St Felix Park
From£395,000
- 2-4 beds
Development in Chedgrave, South Norfolk NR14 6HU
Offers Available, on 4 of 11 homes
Bennett HomesImages: Hopkins Homes
South Norfolk NR14 6JD
From £170,000 to £535,000
From an estimated £856/mo with a 10% deposit over 30 years at 5.37%, September 2026 rates. See lenders’ rates for these homes
 Built by Hopkins Homes
From£395,000
Development in Chedgrave, South Norfolk NR14 6HU
Offers Available, on 4 of 11 homes
Bennett Homes


Listing details from HomePortfolio and Hopkins Homes’ own site, checked 12 Nov 2026.
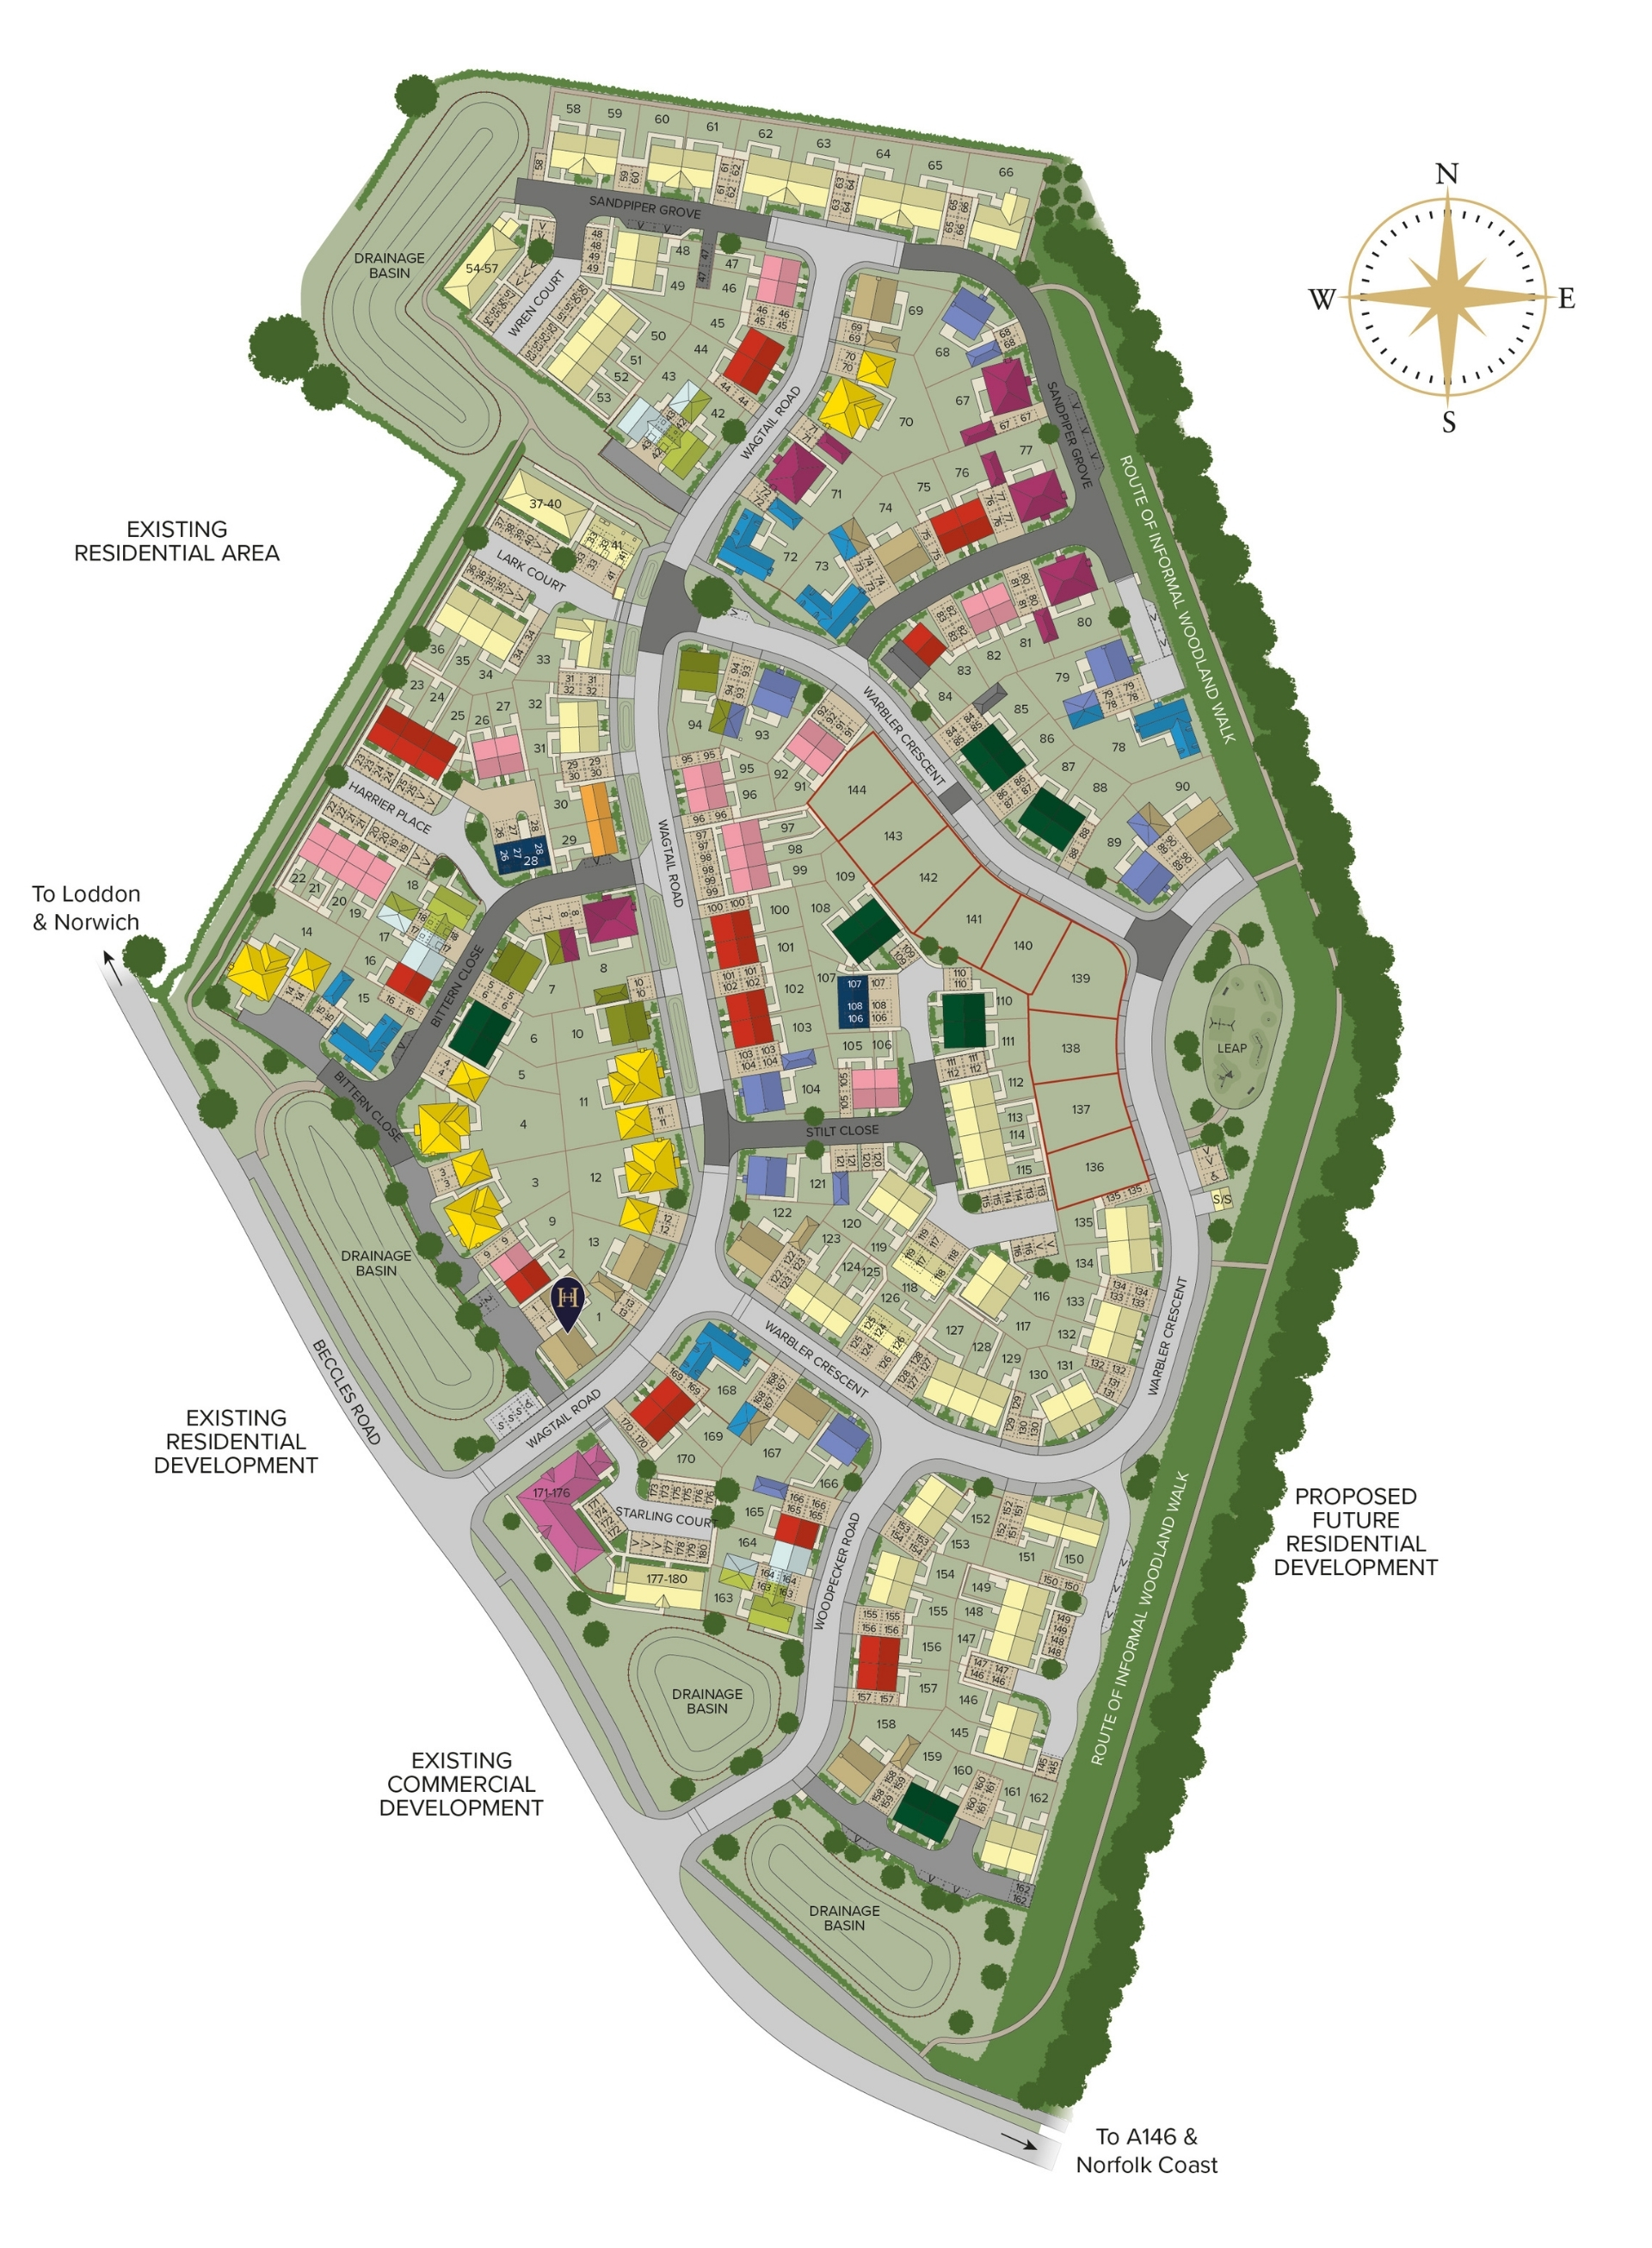
Where each plot sits on Loddon Rise.
Its homes, charges, schools and the cash you need, answered from the listings and official figures, on this page.
Tell me what you are after: a place, a budget, the bedrooms, the type of home, and what matters most. Then refine it in your own words.
Answers come from the listings and the calculators; illustrations are not advice.
Loddon Rise is an NHBC award-winning collection of new homes on the rural edge of the charming Norfolk market town of Loddon. Close to the Southern Broads and within easy reach of Norwich, this thoughtfully planned neighbourhood combines Hopkins Homes’ signature architecture with modern, energy-efficient living, generous green spaces and new walking and cycling connections.
Across the wider development, the homes range from one- and two-bedroom apartments and two-bedroom houses to spacious three-, four- and five-bedroom semi-detached and detached homes. Whether you are taking your first step onto the property ladder, searching for more room for a growing family or planning a move to something easier to manage, Loddon Rise offers a home for every stage of life.
Why choose Loddon Rise?
From contemporary apartments to spacious detached family houses, Loddon Rise offers a varied collection of homes for first-time buyers, professionals, families and downsizers. Selected homes are also designed to accessible and adaptable standards, with step-free access provided to relevant plots.
Homes at Loddon Rise are designed to combine characterful architecture with modern energy technology.
Every Hopkins-built home is planned to include an air source heat pump and EV charging provision as standard. Enhanced insulation and building materials are designed to retain heat more effectively, while the development has a target minimum EPC rating of B.
Water-efficient fittings are also designed around a target consumption of 105 litres per person per day, helping residents use less water as part of everyday life.
Over 5 acres of planned public open space including an inclusive children’s play area, native planting, wildflower meadows plus, an informal woodland walk through the retained woodland belt.
The landscape strategy includes wildlife-friendly features such as swift bricks, integrated bat boxes, hedgehog routes and sensitive lighting. Landscaped sustainable drainage features will help manage rainwater naturally while creating new wetland and meadow habitats.
Planned public open spaces, an inclusive play area and an informal route through the retained woodland shelterbelt will provide places to walk, play and spend time outdoors.
Led by site manager Martin Boyce, the team at Loddon Rise has received a 2026 NHBC Pride in the Job Quality Award.
Martin was one of just 449 winners selected from 7,500 sites nationwide, placing the award-winning site managers among the top 6% nationally.
Set on the River Chet and close to the Southern Broads, Loddon is a welcoming Norfolk market town surrounded by countryside and waterways.
Its traditional centre offers independent shops, cafés, pubs and everyday services, alongside local schools including Loddon Primary School and Hobart High School. Loddon Staithe and the marina provide a gateway to the Broads, with opportunities for boating, fishing and time beside the water.
For those who enjoy exploring outdoors, the local area offers numerous walking and cycling routes, including routes along the River Chet and through the surrounding countryside. Quiet lanes, riverside paths, woodlands and nearby villages provide plenty of choice for a leisurely afternoon or a longer weekend adventure.
Norwich is within easy reach for employment, shopping, restaurants, entertainment and transport connections, while the Norfolk and Suffolk countryside and coast offer even more opportunities for days out.
Why Hopkins Homes?
Hopkins Homes has been creating homes and communities across East Anglia since 1993. We believe a new home should offer more than somewhere to live: it should have character, respond to its setting and be designed around the realities of everyday life.
At Loddon Rise, carefully chosen materials and architectural details take their cues from the historic character of Loddon, helping the development sit naturally at the town’s rural edge. Inside, well-considered kitchens, bathrooms and living spaces combine practicality with a high-quality finish.
We take the same care with the spaces between the homes. Thoughtful landscaping, wildlife features, walking routes and places to play are brought together to create a neighbourhood that can grow and mature over time.
Every Hopkins home also comes with the reassurance of a 10-year NHBC Buildmark warranty, supported by our sales and customer-service teams throughout the buying journey and after you receive your keys.
In Hopkins Homes’ words, from its page for Loddon Rise, read 12 Nov 2026.
Opening hours
| Monday | 10am to 5pm |
|---|---|
| Tuesday | Closed |
| Wednesday | Closed |
| Thursday | 10am to 5pm |
| Friday | 10am to 4.30pm |
| Saturday | 10am to 5pm |
| Sunday | 10am to 5pm |
Every home listed here today, and the homes that left the listings in the last year.
From the homes listed with HomePortfolio and on Hopkins Homes’s own site. A home that left the listings was most likely reserved or sold; a builder does not say which.
Hopkins HomesBuilding homes since 199315 developments and 102 homes for sale, from £170,000From£250,000
Development in Beccles, East Suffolk NR34 9YU
Stamp duty paid, on 1 of 15 homes · 2 more
Hopkins Homes


From£225,000
Development in Bradwell, Great Yarmouth NR31 9YW
Deposit contribution, 5% builder-stated, on 8 of 42 homes · 5 more
Persimmon Homes


From£260,000
Development in Halesworth, East Suffolk IP19 8TP
Hopkins HomesSouth Norfolk NR14 6JD
The nearest open schools within 2 km, with their current Ofsted outcome.
How many of each are within 1.6 km, and the walk to the nearest.
The neighbourhood around it (South Norfolk 008D) against South Norfolk as a whole.
How far everyday errands, public transport and cycling go from here, and how people here travel to work.
Most errands require a car.
What the 161 homes within 150 m record: a new home is usually served by the same networks.
No full-fibre-only network recorded
New homes in England must be built gigabit-ready (Building Regulations Part R, for work begun from 26 Dec 2022), with a gigabit connection where one can be had within a £2,000 cost cap. The speeds here are what the existing homes around it record: ask the sales office which network will serve the home.
| Network | Calls indoors | Data indoors | Data outdoors |
|---|---|---|---|
| EE | Limited | Limited | Likely |
| O2 | Likely |
Flooding, radon, ground, noise and air at this spot.
Police-recorded crime in the neighbourhood, December 2025 to September 2026, against South Norfolk.
Applications within 500 m in the last 3 years: when each was made and how it went, the larger schemes listed first.
Homes sold within 1 km in the last two years, new build and resale.
Ofsted and Get Information about Schools, via HomePortfolio.
Overture Maps places, via HomePortfolio.
| Age | This neighbourhood | South Norfolk |
|---|---|---|
| 0 to 4 | 5% | 5% |
| 5 to 9 | 5% | 6% |
| 10 to 14 | 4% | 6% |
| 15 to 19 | 6% | 5% |
| 20 to 24 | 5% | 4% |
| 25 to 29 | 6% | 5% |
| 30 to 34 | 5% | 6% |
| 35 to 39 | 6% | 6% |
| 40 to 44 | 6% | 6% |
| 45 to 49 | 5% | 7% |
| 50 to 54 | 7% | 7% |
| 55 to 59 | 8% | 7% |
| 60 to 64 | 8% | 7% |
| 65 to 69 | 7% | 6% |
| 70 to 74 | 7% | 7% |
| 75 to 79 | 5% | 5% |
| 80 to 84 | 3% | 3% |
| 85 and over | 3% | 3% |
ONS Census 2021 and ONS pay by council (ASHE), via HomePortfolio.
Walk Score® (walkscore.com), ONS Census 2021 and Overture Maps places, via HomePortfolio.
| Likely |
| Three | Limited | None | Likely |
|---|
| Vodafone | Limited | Limited | Likely |
|---|
Ofcom Connected Nations, via HomePortfolio. Ofcom copyright.
Environment Agency NaFRA2, BGS and UKHSA radon, BGS GeoSure, Defra noise mapping and Pollution Climate Mapping, via HomePortfolio.
| Month | Crimes here | Per 1,000 here | Per 1,000 across South Norfolk |
|---|---|---|---|
| December 2025 | 7 | 4.12 | 4.15 |
| January 2026 | 6 | 3.53 | 4.04 |
| February 2026 | 3 | 1.76 | 3.71 |
| March 2026 | 6 | 3.53 | 4.26 |
| April 2026 | 11 | 6.47 | 4.16 |
| May 2026 | 8 | 4.71 | 4.12 |
| June 2026 | 9 | 5.29 | 5.3 |
| July 2026 | 5 | 2.94 | 5.02 |
| August 2026 | 16 | 9.41 | 4.77 |
| September 2026 | 12 | 7.06 | 4.3 |
data.police.uk, via HomePortfolio. Crimes are mapped to an approximate location.
Local planning authorities’ registers, via HomePortfolio.
| Price | Home | Sold | Distance |
|---|---|---|---|
| £230,000 | Semi-detached · resale · 69 m² | 21 Aug 2026 | 710 m |
| £290,000 | Terraced · resale · 118 m² | 14 Aug 2026 | 900 m |
| £295,000 | Terraced · resale · 83 m² | 20 Jul 2026 | 770 m |
| £325,000 | Semi-detached · resale · 91 m² | 13 Jul 2026 | 530 m |
| £410,000 | Detached · resale · 137 m² | 30 Jun 2026 | 960 m |
| £388,000 | Detached · resale · 144 m² | 19 Jun 2026 | 860 m |
| £230,000 | Semi-detached · resale · 57 m² | 5 Jun 2026 | 830 m |
| £480,000 | Detached · resale · 149 m² | 29 May 2026 | 790 m |
| £347,000 | Detached · resale · 73 m² | 26 May 2026 | 390 m |
| £450,000 | Detached · resale · 131 m² | 22 May 2026 | 800 m |
| £265,000 | Detached · resale · 71 m² | 21 May 2026 | 630 m |
| £385,000 | Detached · resale · 115 m² | 8 May 2026 | 720 m |
| £920,000 | Detached · resale · 220 m² | 30 Apr 2026 | 490 m |
| £450,000 | Detached · resale · 161 m² | 24 Apr 2026 | 520 m |
| £372,000 | Detached · resale · 136 m² | 22 Apr 2026 | 870 m |
| £207,000 | Semi-detached · resale · 57 m² | 27 Feb 2026 | 590 m |
| £255,000 | Semi-detached · resale · 70 m² | 18 Feb 2026 | 810 m |
| £585,000 | Detached · resale · 262 m² | 12 Jan 2026 | 990 m |
| £280,000 | Terraced · resale · 105 m² | 15 Dec 2025 | 150 m |
| £145,000 | Semi-detached · resale · 40 m² | 26 Nov 2025 | 540 m |
| £400,000 | Semi-detached · resale · 117 m² | 21 Nov 2025 | 700 m |
| £200,500 | Semi-detached · resale · 94 m² | 14 Nov 2025 | 510 m |
| £270,000 | Semi-detached · resale · 87 m² | 14 Nov 2025 | 850 m |
| £260,000 | Semi-detached · resale · 87 m² | 6 Nov 2025 | 140 m |
| £380,000 | Detached · resale · 135 m² | 6 Nov 2025 | 940 m |
| £293,000 | Semi-detached · resale · 103 m² | 29 Oct 2025 | 600 m |
| £420,000 | Detached · resale · 137 m² | 17 Oct 2025 | 110 m |
| £588,000 | Semi-detached · resale · 196 m² | 17 Oct 2025 | 410 m |
| £194,000 | Semi-detached · resale · 94 m² | 3 Oct 2025 | 510 m |
| £645,000 | Detached · resale · 156 m² | 25 Sept 2025 | 530 m |
| £412,500 | Detached · resale · 95 m² | 23 Sept 2025 | 860 m |
| £205,000 | Terraced · resale · 63 m² | 15 Aug 2025 | 760 m |
| £292,500 | Detached · resale · 66 m² | 14 Aug 2025 | 600 m |
| £195,000 | Terraced · resale · 57 m² | 13 Aug 2025 | 810 m |
| £202,000 | Terraced · resale · 55 m² | 11 Aug 2025 | 570 m |
| £195,000 | Terraced · resale · 73 m² | 11 Aug 2025 | 610 m |
| £265,000 | Terraced · resale · 87 m² | 1 Aug 2025 | 740 m |
| £315,000 | Detached · resale · 123 m² | 23 Jul 2025 | 730 m |
| £255,000 | Semi-detached · resale · 72 m² | 23 Jul 2025 | 520 m |
| £135,000 | Flat · resale · 64 m² | 5 Jun 2025 | 540 m |
| £263,000 | Terraced · resale · 66 m² | 29 May 2025 | 590 m |
| £207,500 | Semi-detached · resale · 59 m² | 9 May 2025 | 760 m |
| £316,000 | Detached · resale · 90 m² | 30 Apr 2025 | 90 m |
| £405,000 | Detached · resale · 163 m² | 25 Apr 2025 | 980 m |
| £305,000 | Detached · resale · 90 m² | 26 Mar 2025 | 110 m |
| £222,000 | Terraced · resale · 88 m² | 19 Mar 2025 | 730 m |
| £185,000 | Terraced · resale · 58 m² | 12 Mar 2025 | 820 m |
| £860,000 | Semi-detached · resale · 56 m² | 6 Mar 2025 | 500 m |
| £315,000 | Detached · resale · 117 m² | 28 Feb 2025 | 800 m |
| £730,000 | Detached · resale · 237 m² | 24 Feb 2025 | 550 m |
| £585,000 | Detached · resale · 182 m² | 4 Feb 2025 | 90 m |
| £241,000 | Terraced · resale · 81 m² | 30 Jan 2025 | 920 m |
| £172,000 | Semi-detached · resale · 47 m² | 23 Jan 2025 | 640 m |
| £1,030,000 | Other · resale · 72 m² | 19 Dec 2024 | 900 m |
| £1,030,000 | Other · resale · 127 m² | 19 Dec 2024 | 880 m |
| £208,000 | Terraced · resale · 56 m² | 25 Nov 2024 | 750 m |
HM Land Registry Price Paid with EPC floor areas, via HomePortfolio.