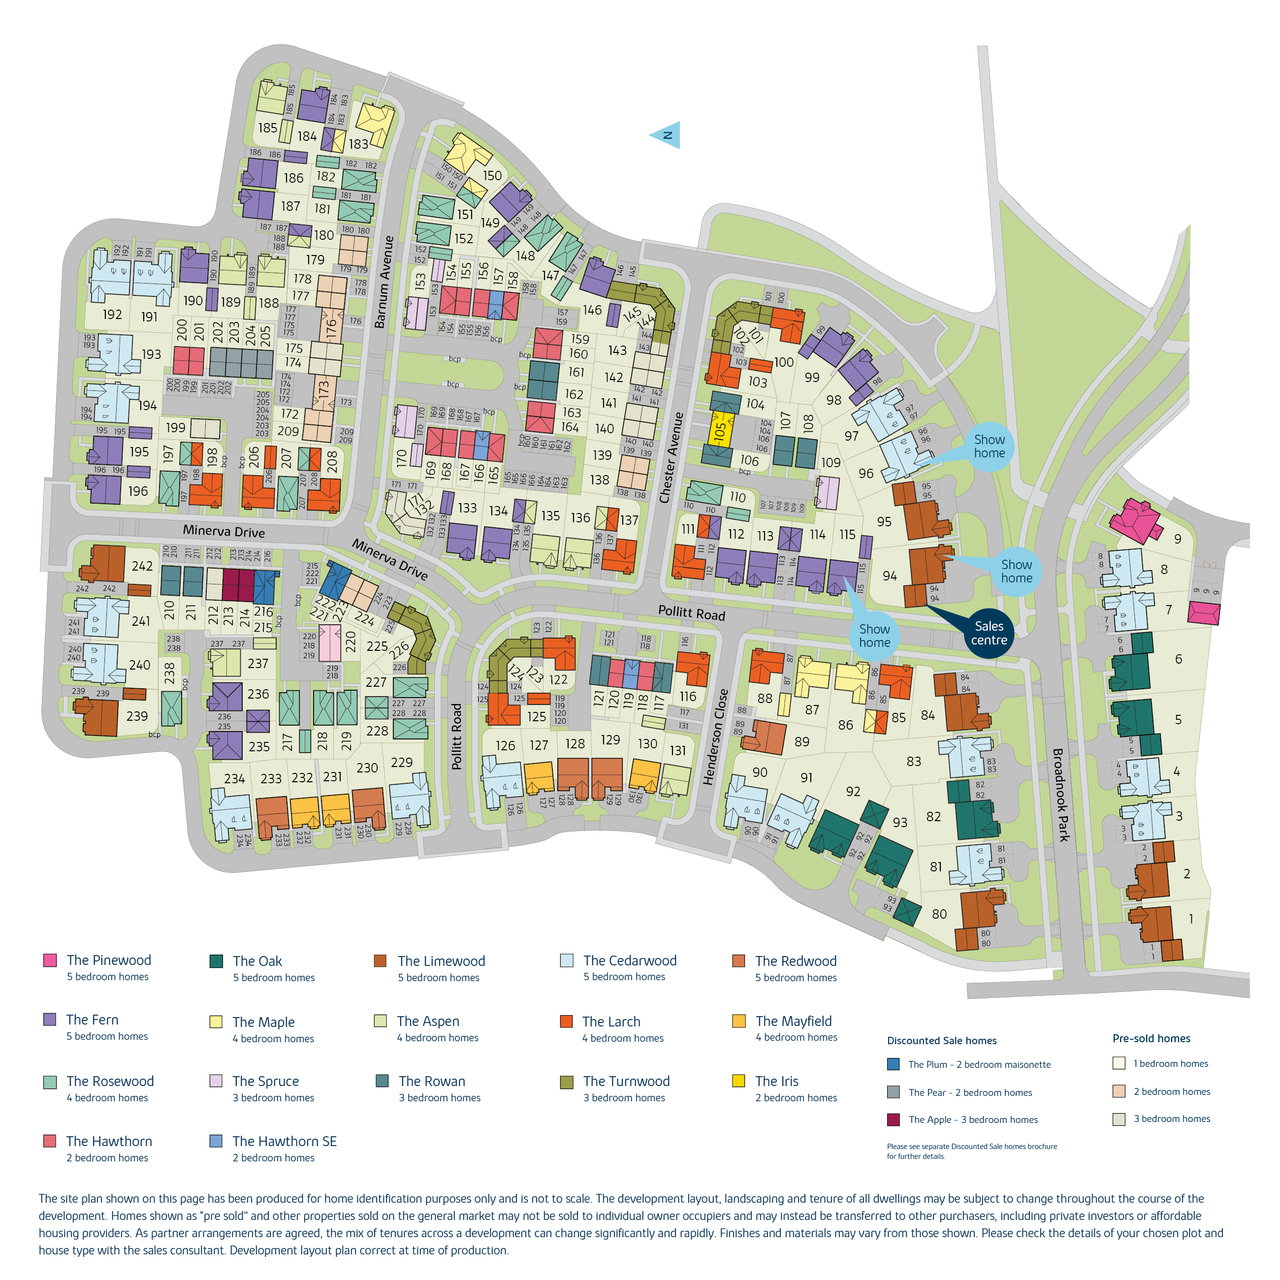
Plot 4 - The Cedarwood- stamp duty paid - worth £31,500 -premium position two storey home - A beautiful 2,316 sq ft 5-bedroom home with open plan kitchen/dining/family area with bi fold doors, separate sitting room, ground floor study and useful utility room.
The moment you enter this home, you get a unique sense of space. The hallway is open and airy. A large bay window bathes the sitting room with natural light and the family/dining area is big enough for a full-size table and a comfortable suite. Upstairs you'll find five bedrooms, one with en suite and a large family bathroom.
Complete with an integral garage and multiple parking spaces.-----------------------This home also includes the following exclusive specification as standard:Integrated kitchen appliances
Quartz worktop
Oak internal doors
Chrome sockets and switches
Limited Time Offer:Stamp Duty Paid
Reserve this home by 30 November 2026 and you could enjoy
Stamp Duty Paid**.This offer is not available with any other offer, incentive or purchase scheme.
Speak with one of our sales consultants to find out more about this limited time offer.
**Terms & Conditions apply.
The floorplans shown are not to scale. Measurements are based on the original drawings. Slight variations may occur during construction. Exact specifications and features including whether a property is left or right handed may differ, from plot to plot. Please discuss floorplan details with our sales consultant as some elements may differ.
An illustration, not advice: stamp duty at the rates in force today (GOV.UK), the monthly payment at the Bank of England's average quoted rate for 2-year fixes at 90% LTV, October 2026, the latest it has published.
Mortgages for this home
With a 10% deposit (£83,000) you would borrow £746,995, a 90% loan to value. 9 lenders publish 25 two-year fixed deals at that loan to value. Here are 5 of the 25, sorted by monthly payment.
**Stamp Duty Paid offer is available on this home when making a reservation by 30 November 2026. Purchasers taking advantage of this offer must claim at the time of reserving a property from us and it must be recorded on the Reservation Form. Not available if purchasing as a second home or as an investor property. Stamp Duty payment will be made as a cash lump sum upon legal completion, and the offer is conditional upon the purchase proceeding to legal completion. This offer is not to be used in conjunction with any other offer, discount, promotion or scheme and is conditional on paying full asking price unless otherwise stated. Your home may be repossessed if you do not keep up repayments on a mortgage or any other debt secured on it. Subject to individual lender terms and conditions. Our usual reservation and sales terms and conditions also apply. We reserve the right to change, replace or withdraw this offer at any time and without notice. Speak to a sales consultant for full details.
Total internal floor area: 2316 sq ftRooms
Ground Floor
Kitchen/Family Area (8.11m x 3.46m 26' 6'' x 11' 4'')Dining Area (5.25m x 3.58m 17' 3'' x 11' 9'')Sitting Room (5.44m x 3.46m 17' 10'' x 11' 4'')Study (3.80m x 1.77m 12' 5'' x 5' 10'')First Floor
Bedroom 1 (5.47m x 4.68m 17' 11'' x 15' 4'')Bedroom 2 (4.93m x 3.34m 16' 2'' x 10' 11'')Bedroom 3 (4.48m x 3.44m 14' 8'' x 11' 4'')Bedroom 4 (4.66m x 3.46m 15' 4'' x 11' 4'')Bedroom 5 (2.92m x 2.57m 9' 7'' x 8' 5'')About Broadnook Garden Village
Our stunning selection of homes at Broadnook are nestled in a spectacular location next to Broadnook spinney with a stunning vista across Bradgate Park in the distance and less than 6 miles to Leicester City Centre.
We have a Limewood show home (5 bedroom home) a Fern show home (5 bedroom home) and a Larch show home (4 bedroom home) now available to view.------------------------------------------------------------High specification as standard on all 4 & 5 bedroom homes, including:Integrated kitchen appliances
Oak internal doors
Chrome sockets and switches
Quartz kitchen worktop (5 bedroom homes only)Opening Hours
A bigger deposit, a lower rateThe lowest monthly payment lenders publish for a first-time buyer on a two-year fixed, over 30 years
5% deposit, £41,500, at 5.54%£4,497
10% deposit, £83,000, at 5.10%£4,056
15% deposit, £124,499, at 4.90%£3,744
20% deposit, £165,999, at 4.85%£3,504
25% deposit, £207,499, at 4.80%£3,266
Sorted by the figure you choose, and nothing else: not a recommendation. Each payment is a repayment mortgage over 30 years at the rate the lender publishes for this loan to value; after the deal, at the lender's variable rate today, which can change. The cost over the deal is its payments and the lender's stated fees, less any cashback, and the APRC is worked out the way the FCA sets for lenders. NewHomeSearch is not authorised by the FCA, does not give mortgage advice or arrange mortgages, and receives nothing from lenders. A mortgage is secured on your home. Lenders decide who they lend to and may lend less on some new homes, flats in particular: check every figure with the lender.
Primary · Academy converter, 0.6 miles away · inspected 11 Mar 2025
Good in 4 areas; no overall grade
Graded by area
0.7 miles14 min walkThe Merton Primary SchoolPrimary · Academy converter, 0.7 miles away · inspected 28 Jan 2025Good in 4 areas; no overall gradeGraded by area
0.7 miles15 min walkBishop Ellis Catholic Voluntary AcademyPrimary · Academy converter, 0.7 miles awayIts predecessor, Bishop Ellis Catholic Primary School, Thurmaston, was last inspected on 31 Jan 2017Not yet inspected
0.9 miles18 min walkChurch Hill Church of England Junior SchoolPrimary · Academy converter, 0.9 miles away · inspected 16 Jun 2026Strong standard in 6 areas; safeguarding metReport card
0.9 miles18 min walkChurch Hill Infant SchoolPrimary · Academy converter, 0.9 miles away · inspected 13 Mar 2024Confirmed on an ungraded visitGood
1.0 miles19 min walkThe Roundhill AcademySecondary · Academy converter, 1.0 miles away · inspected 3 Jul 2023Requires improvement
Ofsted and Get Information about Schools, via HomePortfolio.
2 pharmaciesSuperdrug, 0.9 miles18 min
2 pubsThe Malt Shovel, 660 m8 min
1 nurseryBeyond the Forest, 0.9 miles19 min
Overture Maps places, via HomePortfolio.
01020304050607080
Show the figures
Age profile
Age
This neighbourhood
Charnwood
0 to 4
8%
5%
5 to 9
7%
5%
10 to 14
5%
5%
15 to 19
4%
7%
20 to 24
4%
9%
25 to 29
7%
6%
30 to 34
9%
6%
35 to 39
8%
6%
40 to 44
7%
6%
45 to 49
7%
6%
50 to 54
6%
7%
55 to 59
5%
6%
60 to 64
5%
6%
65 to 69
5%
5%
70 to 74
5%
5%
75 to 79
4%
4%
80 to 84
3%
2%
85 and over
3%
2%
Households
This neighbourhood72%26%
Charnwood65%28%
Families72% vs 65%
One person26% vs 28%
Other households3% vs 7%
Homes are
This neighbourhood36%41%11%
Charnwood37%32%12%17%
Owned outright36% vs 37%
Owned with a mortgage41% vs 32%
Shared ownership1% vs 1%
Socially rented11% vs 12%
Privately rented11% vs 17%
Adults are
This neighbourhood63%24%
Charnwood55%22%
In work63% vs 55%
Retired24% vs 22%
Students4% vs 11%
Looking for work1% vs 3%
Caring, sick or other8% vs 9%
Highest qualification
This neighbourhood41%19%21%12%
Charnwood33%22%21%16%
Degree or higher41% vs 33%
A levels19% vs 22%
GCSEs21% vs 21%
Apprenticeship5% vs 6%
None
Cars per household
This neighbourhood36%54%
Charnwood16%41%44%
None11% vs 16%
One36% vs 41%
Two or more54% vs 44%
ONS Census 2021 and ONS pay by council (ASHE), via HomePortfolio.
55% vs 56%
Bus, train or tube1% vs 3%
Walk or cycle5% vs 10%
Walk Score® (walkscore.com), ONS Census 2021 and Overture Maps places, via HomePortfolio.
Nitrogen dioxide 11.1, PM2.5 7.6, PM10 13.2
Above the WHO guideline for Nitrogen dioxide and PM2.5 (2024, µg/m³).
Air quality, 2024
Nitrogen dioxide11.1 µg/m³ · 1.1 times the guideline
WHO 10
PM2.57.6 µg/m³ · 1.5 times the guideline
WHO 5
PM1013.2 µg/m³ · within the guideline
WHO 15
Environment Agency NaFRA2, BGS and UKHSA radon, BGS GeoSure, Defra noise mapping and Pollution Climate Mapping, via HomePortfolio.
1.7
DecMarJunSep
September 2026: 4 crimes here, 1.71 per 1,000: Charnwood: 6.47 per 1,000
Show the figures
Crime month by month
Month
Crimes here
Per 1,000 here
Per 1,000 across Charnwood
December 2025
9
3.85
5.74
January 2026
6
2.57
5.95
February 2026
8
3.42
6.31
March 2026
6
2.57
7.72
April 2026
5
2.14
6.82
May 2026
10
4.28
7.33
June 2026
7
2.99
7.54
July 2026
13
5.56
7.31
August 2026
10
4.28
6.96
September 2026
4
1.71
6.47
Most recordedIn the neighbourhood, 10 months
Violence and sexual offences29
Anti-social behaviour14
Criminal damage and arson10
Public order9
Other theft6
data.police.uk, via HomePortfolio. Crimes are mapped to an approximate location.
Withdrawn
Oct2025AprJul
Awaiting decisionSmall scheme180 mUpgrade telecommunications base station installation, comprising the removal of 15m lattice tower and replace with new 15m lattice tower with headframe supporting 6no antennas and 2no dishes, together with the removal of 6no equipment cabinets and replacement within 7 no new equipment cabinets and ancillary development thereto within new compound fencingMade 1 Aug 2025 · P/25/1621/2
RefusedSmall scheme470 mT1- Silver Birch- To remove the tree to ground level. T2- Poplar- To remove the tree to ground level.Made 22 Jul 2025 · P/25/1495/2
ApprovedSmall scheme410 mErection of single storey rear extension (following demolition of existing extension)Made 7 Oct 2024 · P/24/1817/2
Local planning authorities’ registers, via HomePortfolio.
2025AprJulOct2026AprJul
Show the figures
Homes sold nearby
Price
Home
Sold
Distance
£250,000
Terraced · resale · 88 m²
20 Aug 2026
950 m
£165,000
Semi-detached · resale · 95 m²
25 Mar 2026
870 m
£217,000
Terraced · resale · 52 m²
27 Feb 2026
990 m
£258,000
Detached · resale · 39 m²
15 Jan 2026
930 m
£138,000
Flat · resale · 62 m²
21 Nov 2025
620 m
£276,000
Terraced · resale · 94 m²
29 Oct 2025
950 m
£140,000
Flat · resale · 56 m²
17 Oct 2025
630 m
£280,000
Semi-detached · resale · 93 m²
26 Sept 2025
930 m
£243,000
Detached · resale · 65 m²
16 Sept 2025
960 m
£130,000
Terraced · resale · 49 m²
12 Sept 2025
700 m
£305,000
Terraced · resale · 103 m²
27 Aug 2025
950 m
£456,000
Detached · resale · 142 m²
3 Jul 2025
780 m
£247,000
Terraced · resale · 80 m²
30 Jun 2025
930 m
£337,500
Detached · resale · 89 m²
24 Feb 2025
930 m
£395,000
Detached · resale · 124 m²
18 Dec 2024
850 m
HM Land Registry Price Paid with EPC floor areas, via HomePortfolio.
12% vs 16%
Against similar resales
Similar homes nearby have sold for £354,000 to £485,000 in today’s prices. At £829,995 this home asks 71% to 135% above similar resales, and 65% to 126% above similar resales after the builder’s cash offers. Confidence in the estimate is low: the home has no stated floor area, so similar homes are matched on type and bedrooms alone.
New-build premium
Low
5 bedroom detached house at Broadnook Garden Village
+65% to +126%after incentives
+71% to +135% on the asking price
Confidence in the estimate is low: the home has no stated floor area, so similar homes are matched on type and bedrooms alone.
Comparables
30 sales within 2 km
Median age
10.5 months
Spread
29.9% interquartile
Index
UK, 2026-08
The 8 comparables used (first 8)
£395,000sold £395,000 on 21 Aug 2026, 1.8 km away
£313,565sold £314,225 on 17 Jul 2026, 1.8 km away
£427,378sold £425,000 on 29 Jun 2026, 1.7 km away
£347,936sold £346,000 on 26 Jun 2026, 1.3 km away
£351,413sold £350,000 on 29 May 2026, 1.5 km away
£854,435sold £851,000 on 8 May 2026, 1.4 km away
£456,836sold £455,000 on 8 May 2026, 1.9 km away
£311,251sold £310,000 on 5 May 2026, 1.6 km away
Of 3,183 sales considered, 30 matched. Method: measured on 3,351 resales from 2025-08-01 to 2026-07-31.


 Built by Bovis
 Yorkshire Building Society 2 Year Fixed Rate
 HSBC 2 Year Fixed Premier Standard
 NatWest 2 year fixed rate
 Coventry Building Society 5.29% Fixed to 30.04.29


 David Wilson Homes


 Davidsons Homes


 Redrow


