

£200,000Est. £1,033/mo
- 2 beds
Images: Bovis
£479,995
Est. £2,480/mo with a 10% deposit over 30 years at 5.6%, October 2026 rates. Work it out for you
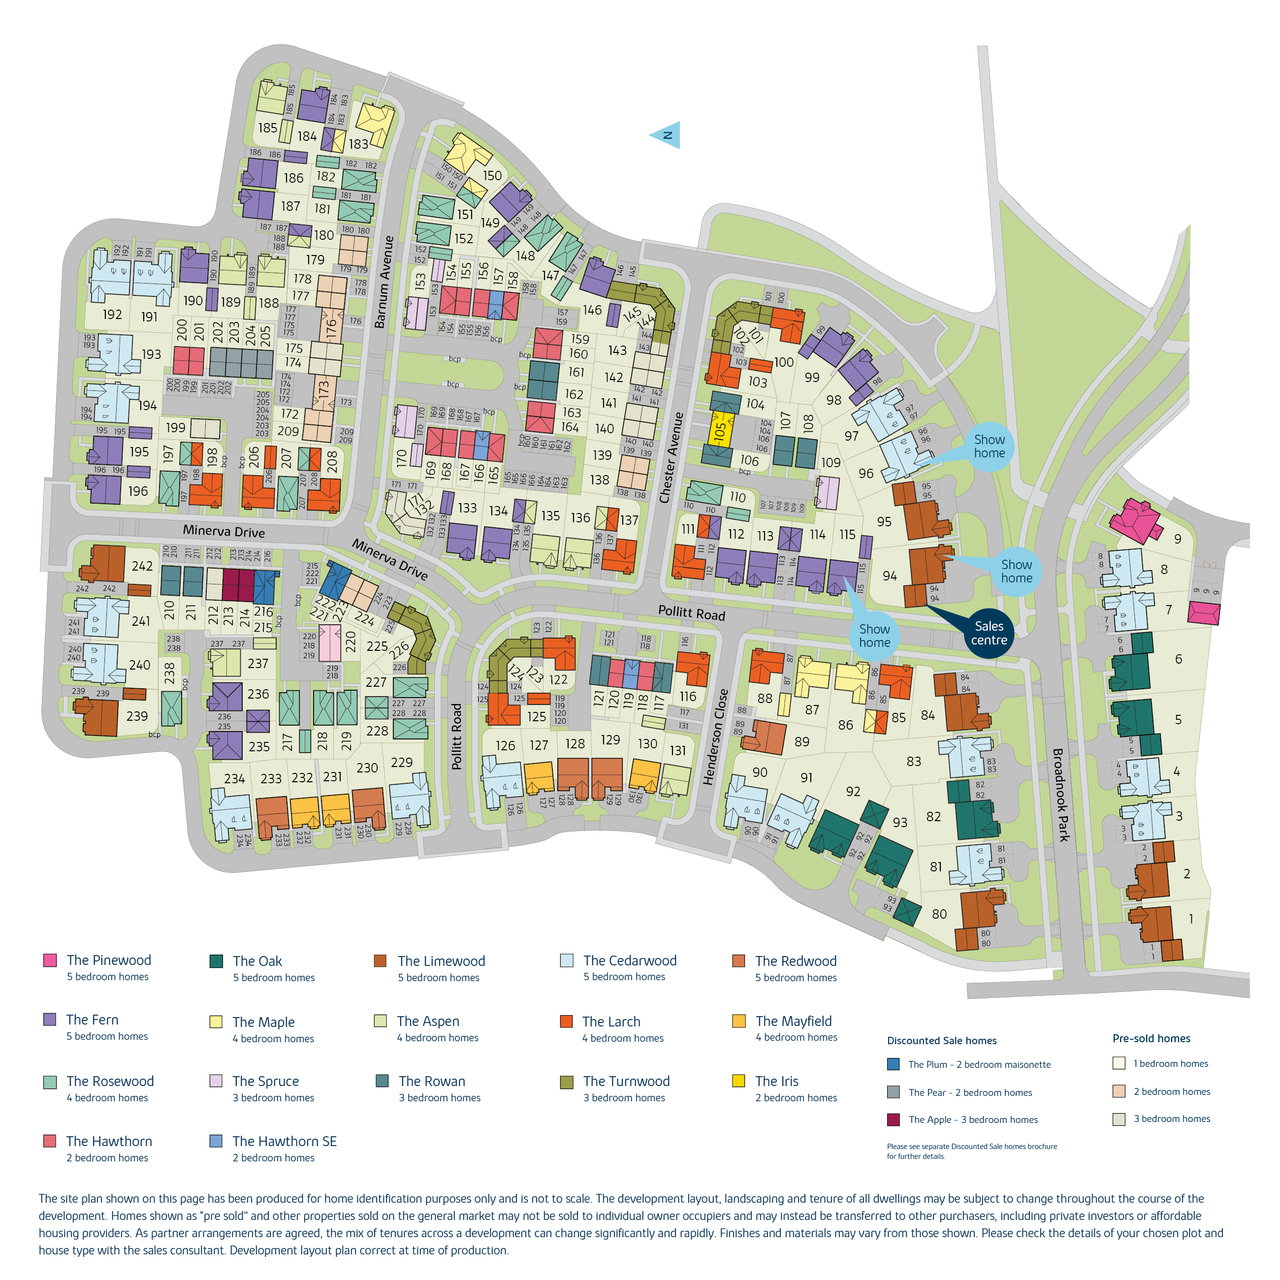
Plot 208 · The Larch
Charnwood LE7 6AU
 Built by Bovis
Where the plots sit on Broadnook Garden Village.
The cash you need, the monthly cost, schools and journeys, answered for this home on this page.
Tell me what you are after: a place, a budget, the bedrooms, the type of home, and what matters most. Then refine it in your own words.
Answers come from the listings and the calculators; illustrations are not advice.
Against the 18 other homes for sale at Broadnook Garden Village.
Freehold, so no ground rent. The builder has not published any service charge or estate charge for this home: ask the sales office before you reserve.
An illustration, not advice: stamp duty at the rates in force today (GOV.UK), the monthly payment at the Bank of England's average quoted rate for 2-year fixes at 90% LTV, October 2026, the latest it has published.
With a 10% deposit (£48,000) you would borrow £431,995, a 90% loan to value. 11 lenders publish 30 two-year fixed deals at that loan to value. Here are 5 of the 30, sorted by monthly payment.
 Yorkshire Building Society 2 Year Fixed Rate
 HSBC 2 Year Fixed Premier Standard
 NatWest 2 year fixed rate
 Coventry Building Society 5.29% Fixed to 30.04.29
 Barclays 2 Yr Fixed
The guides:Loan to valueMortgage in principleNew build mortgagesMortgages explained


£475,000Est. £2,454/mo
Was £489,950Reduced £14,950
Charnwood LE7 3QP
Deposit contribution, £10,000 builder-stated
Home Exchange is available on our selected new build homes only, subject to contract and eligibility criteria. We reserve the right to refuse to agree to Home Exchange of your current home and we are under no obligation to give reasons why. Home Exchange is also subject to the terms of your reservation agreement with us. To take advantage of this offer you must claim before reserving a property from us and before any other discount is applied. Offer may be withdrawn at any time prior to entering into a reservation agreement. We may also require evidence of your financial ability to proceed with the purchase of a new home from us. You are not obliged to accept the offer made for your current home. An offer will be made by a specialist home-buying company that works alongside the agents and developer to help customers sell their current property and move into their new home more smoothly. The offer will be subject to:• You being financially qualified by an independent mortgage advisor nominated by us to proceed with the intended purchase of your chosen new home• A satisfactory survey and legal due diligence on your current home being undertaken• You proceeding to exchange of contracts to purchase your new home from us within the period specified in the Reservation AgreementOn accepting the agreed price for your current home, you will need to pay a reservation fee and complete a Reservation Agreement to reserve your new home from us. You will also need to complete a Home Exchange form in relation to your current home. On reservation of your chosen new home, the estate agents will organise a survey of your current home and will be appointed to market your current home. Reservation fees may not be refunded if cancellation by you occurs after the 14 day period following the reservation date specified in your reservation agreement and once the survey has been instructed or if you do not exchange within the agreed reservation period (full details of your right to cancel and the impact the timing of your cancellation will have on whether your reservation fee will be refunded in full or in part are set out above). You may need to leave a full set of keys and agree access to your current home for accompanied viewings for potential buyers with the appointed estate agents. You agree to ensure your current home is kept clean and tidy during this period and in a presentable condition to facilitate viewings to potential purchasers. The dates for exchange and completion of your purchase of the new home from us must be the same as those for the purchaser of your current home. This offer is not to be used in conjunction with any other offer, discount, promotion or scheme and is conditional on paying full asking price unless otherwise stated. Your home may be repossessed if you do not keep up repayments on a mortgage or any other debt secured on it. Subject to individual lender terms and conditions. Our usual reservation and sales terms and conditions also apply. We reserve the right to change, replace or withdraw this offer at any time and without notice. Speak to a sales consultant for full details.
Total internal floor area: 1355 sq ftRooms
Ground Floor
Kitchen/Dining Room (5.52m x 3.56m 18' 1'' x 11' 8'')Sitting Room (5.52m x 3.32m 18' 1'' x 10' 11'')First Floor
Bedroom 1 (5.52m x 3.56m 18' 1'' x 11' 8'')Bedroom 2 (3.33m x 2.94m 10' 11'' x 9' 8'')Bedroom 3 (3.59m x 3.26m 11' 9'' x 10' 9'')Bedroom 4 (3.62m x 2.17m 11' 11'' x 7' 1'')About Broadnook Garden Village
Our stunning selection of homes at Broadnook are nestled in a spectacular location next to Broadnook spinney with a stunning vista across Bradgate Park in the distance and less than 6 miles to Leicester City Centre.
We have a Limewood show home (5 bedroom home) a Fern show home (5 bedroom home) and a Larch show home (4 bedroom home) now available to view.------------------------------------------------------------High specification as standard on all 4 & 5 bedroom homes, including:Integrated kitchen appliances
Oak internal doors
Chrome sockets and switches
Quartz kitchen worktop (5 bedroom homes only)Opening Hours
Mon: 10:00 - 17:00, Tue: 10:00 - 17:00, Wed: 10:00 - 17:00, Thu: 10:00 - 17:00, Fri: 10:00 - 17:00, Sat: 10:00 - 17:00, Sun: 10:00 - 17:00
Sorted by the figure you choose, and nothing else: not a recommendation. Each payment is a repayment mortgage over 30 years at the rate the lender publishes for this loan to value; after the deal, at the lender's variable rate today, which can change. The cost over the deal is its payments and the lender's stated fees, less any cashback, and the APRC is worked out the way the FCA sets for lenders. NewHomeSearch is not authorised by the FCA, does not give mortgage advice or arrange mortgages, and receives nothing from lenders. A mortgage is secured on your home. Lenders decide who they lend to and may lend less on some new homes, flats in particular: check every figure with the lender.
DISCOUNTED MARKET SALE HOME


 William Davis Homes


£479,995Est. £2,480/mo
Charnwood LE7 3FE
 David Wilson Homes


£499,995Est. £2,583/mo
Charnwood LE7 3QP
Assisted move
David Wilson Homes


£495,000Est. £2,558/mo
Charnwood LE7 3AX
 Davidsons Homes


£439,950Est. £2,273/mo
Was £449,950Reduced £10,000
Charnwood LE7 3QP
Stamp duty paid
William Davis Homes


£485,000Est. £2,506/mo
Charnwood LE7 2AF
 Taylor Wimpey
Charnwood LE7 6AU
The nearest open schools within 2 km, with their current Ofsted outcome.
How many of each are within 1.6 km, and the walk to the nearest.
The neighbourhood around it (Charnwood 014F) against Charnwood as a whole.
How far everyday errands, public transport and cycling go from here, and how people here travel to work.
No walk, transit or bike scores for this postcode.
What the 2 homes within 150 m record: a new home is usually served by the same networks.
No broadband records for the homes around it.
No mobile records for the homes around it.
Ofcom Connected Nations, via HomePortfolio. Ofcom copyright.
Flooding, radon, ground, noise and air at this spot.
Police-recorded crime in the neighbourhood, December 2025 to September 2026, against Charnwood.
Applications within 500 m in the last 3 years: when each was made and how it went, the larger schemes listed first.
Homes sold within 1 km in the last two years, new build and resale.
Ofsted and Get Information about Schools, via HomePortfolio.
Overture Maps places, via HomePortfolio.
| Age | This neighbourhood | Charnwood |
|---|---|---|
| 0 to 4 | 8% | 5% |
| 5 to 9 | 7% | 5% |
| 10 to 14 | 5% | 5% |
| 15 to 19 | 4% | 7% |
| 20 to 24 | 4% | 9% |
| 25 to 29 | 7% | 6% |
| 30 to 34 | 9% | 6% |
| 35 to 39 | 8% | 6% |
| 40 to 44 | 7% | 6% |
| 45 to 49 | 7% | 6% |
| 50 to 54 | 6% | 7% |
| 55 to 59 | 5% | 6% |
| 60 to 64 | 5% | 6% |
| 65 to 69 | 5% | 5% |
| 70 to 74 | 5% | 5% |
| 75 to 79 | 4% | 4% |
| 80 to 84 | 3% | 2% |
| 85 and over | 3% | 2% |
ONS Census 2021 and ONS pay by council (ASHE), via HomePortfolio.
Walk Score® (walkscore.com), ONS Census 2021 and Overture Maps places, via HomePortfolio.
Environment Agency NaFRA2, BGS and UKHSA radon, BGS GeoSure, Defra noise mapping and Pollution Climate Mapping, via HomePortfolio.
| Month | Crimes here | Per 1,000 here | Per 1,000 across Charnwood |
|---|---|---|---|
| December 2025 | 9 | 3.85 | 5.74 |
| January 2026 | 6 | 2.57 | 5.95 |
| February 2026 | 8 | 3.42 | 6.31 |
| March 2026 | 6 | 2.57 | 7.72 |
| April 2026 | 5 | 2.14 | 6.82 |
| May 2026 | 10 | 4.28 | 7.33 |
| June 2026 | 7 | 2.99 | 7.54 |
| July 2026 | 13 | 5.56 | 7.31 |
| August 2026 | 10 | 4.28 | 6.96 |
| September 2026 | 4 | 1.71 | 6.47 |
data.police.uk, via HomePortfolio. Crimes are mapped to an approximate location.
Local planning authorities’ registers, via HomePortfolio.
| Price | Home | Sold | Distance |
|---|---|---|---|
| £250,000 | Terraced · resale · 88 m² | 20 Aug 2026 | 950 m |
| £165,000 | Semi-detached · resale · 95 m² | 25 Mar 2026 | 870 m |
| £217,000 | Terraced · resale · 52 m² | 27 Feb 2026 | 990 m |
| £258,000 | Detached · resale · 39 m² | 15 Jan 2026 | 930 m |
| £138,000 | Flat · resale · 62 m² | 21 Nov 2025 | 620 m |
| £276,000 | Terraced · resale · 94 m² | 29 Oct 2025 | 950 m |
| £140,000 | Flat · resale · 56 m² | 17 Oct 2025 | 630 m |
| £280,000 | Semi-detached · resale · 93 m² | 26 Sept 2025 | 930 m |
| £243,000 | Detached · resale · 65 m² | 16 Sept 2025 | 960 m |
| £130,000 | Terraced · resale · 49 m² | 12 Sept 2025 | 700 m |
| £305,000 | Terraced · resale · 103 m² | 27 Aug 2025 | 950 m |
| £456,000 | Detached · resale · 142 m² | 3 Jul 2025 | 780 m |
| £247,000 | Terraced · resale · 80 m² | 30 Jun 2025 | 930 m |
| £337,500 | Detached · resale · 89 m² | 24 Feb 2025 | 930 m |
| £395,000 | Detached · resale · 124 m² | 18 Dec 2024 | 850 m |
HM Land Registry Price Paid with EPC floor areas, via HomePortfolio.