Images: Bovis Homes
Charnwood LE7 6AU
From £299,995 to £999,995
Reserved or sold STC from £200,000
From an estimated £1,511/mo with a 10% deposit over 30 years at 5.37%, September 2026 rates. See lenders’ rates for these homes
 Built by Bovis Homes


Listing details from HomePortfolio and Bovis Homes’ own site, checked 12 Nov 2026.
Homes at Broadnook Garden Village that left the listings or Bovis Homes’ site in the last year. Most were reserved or sold; a builder does not say which.
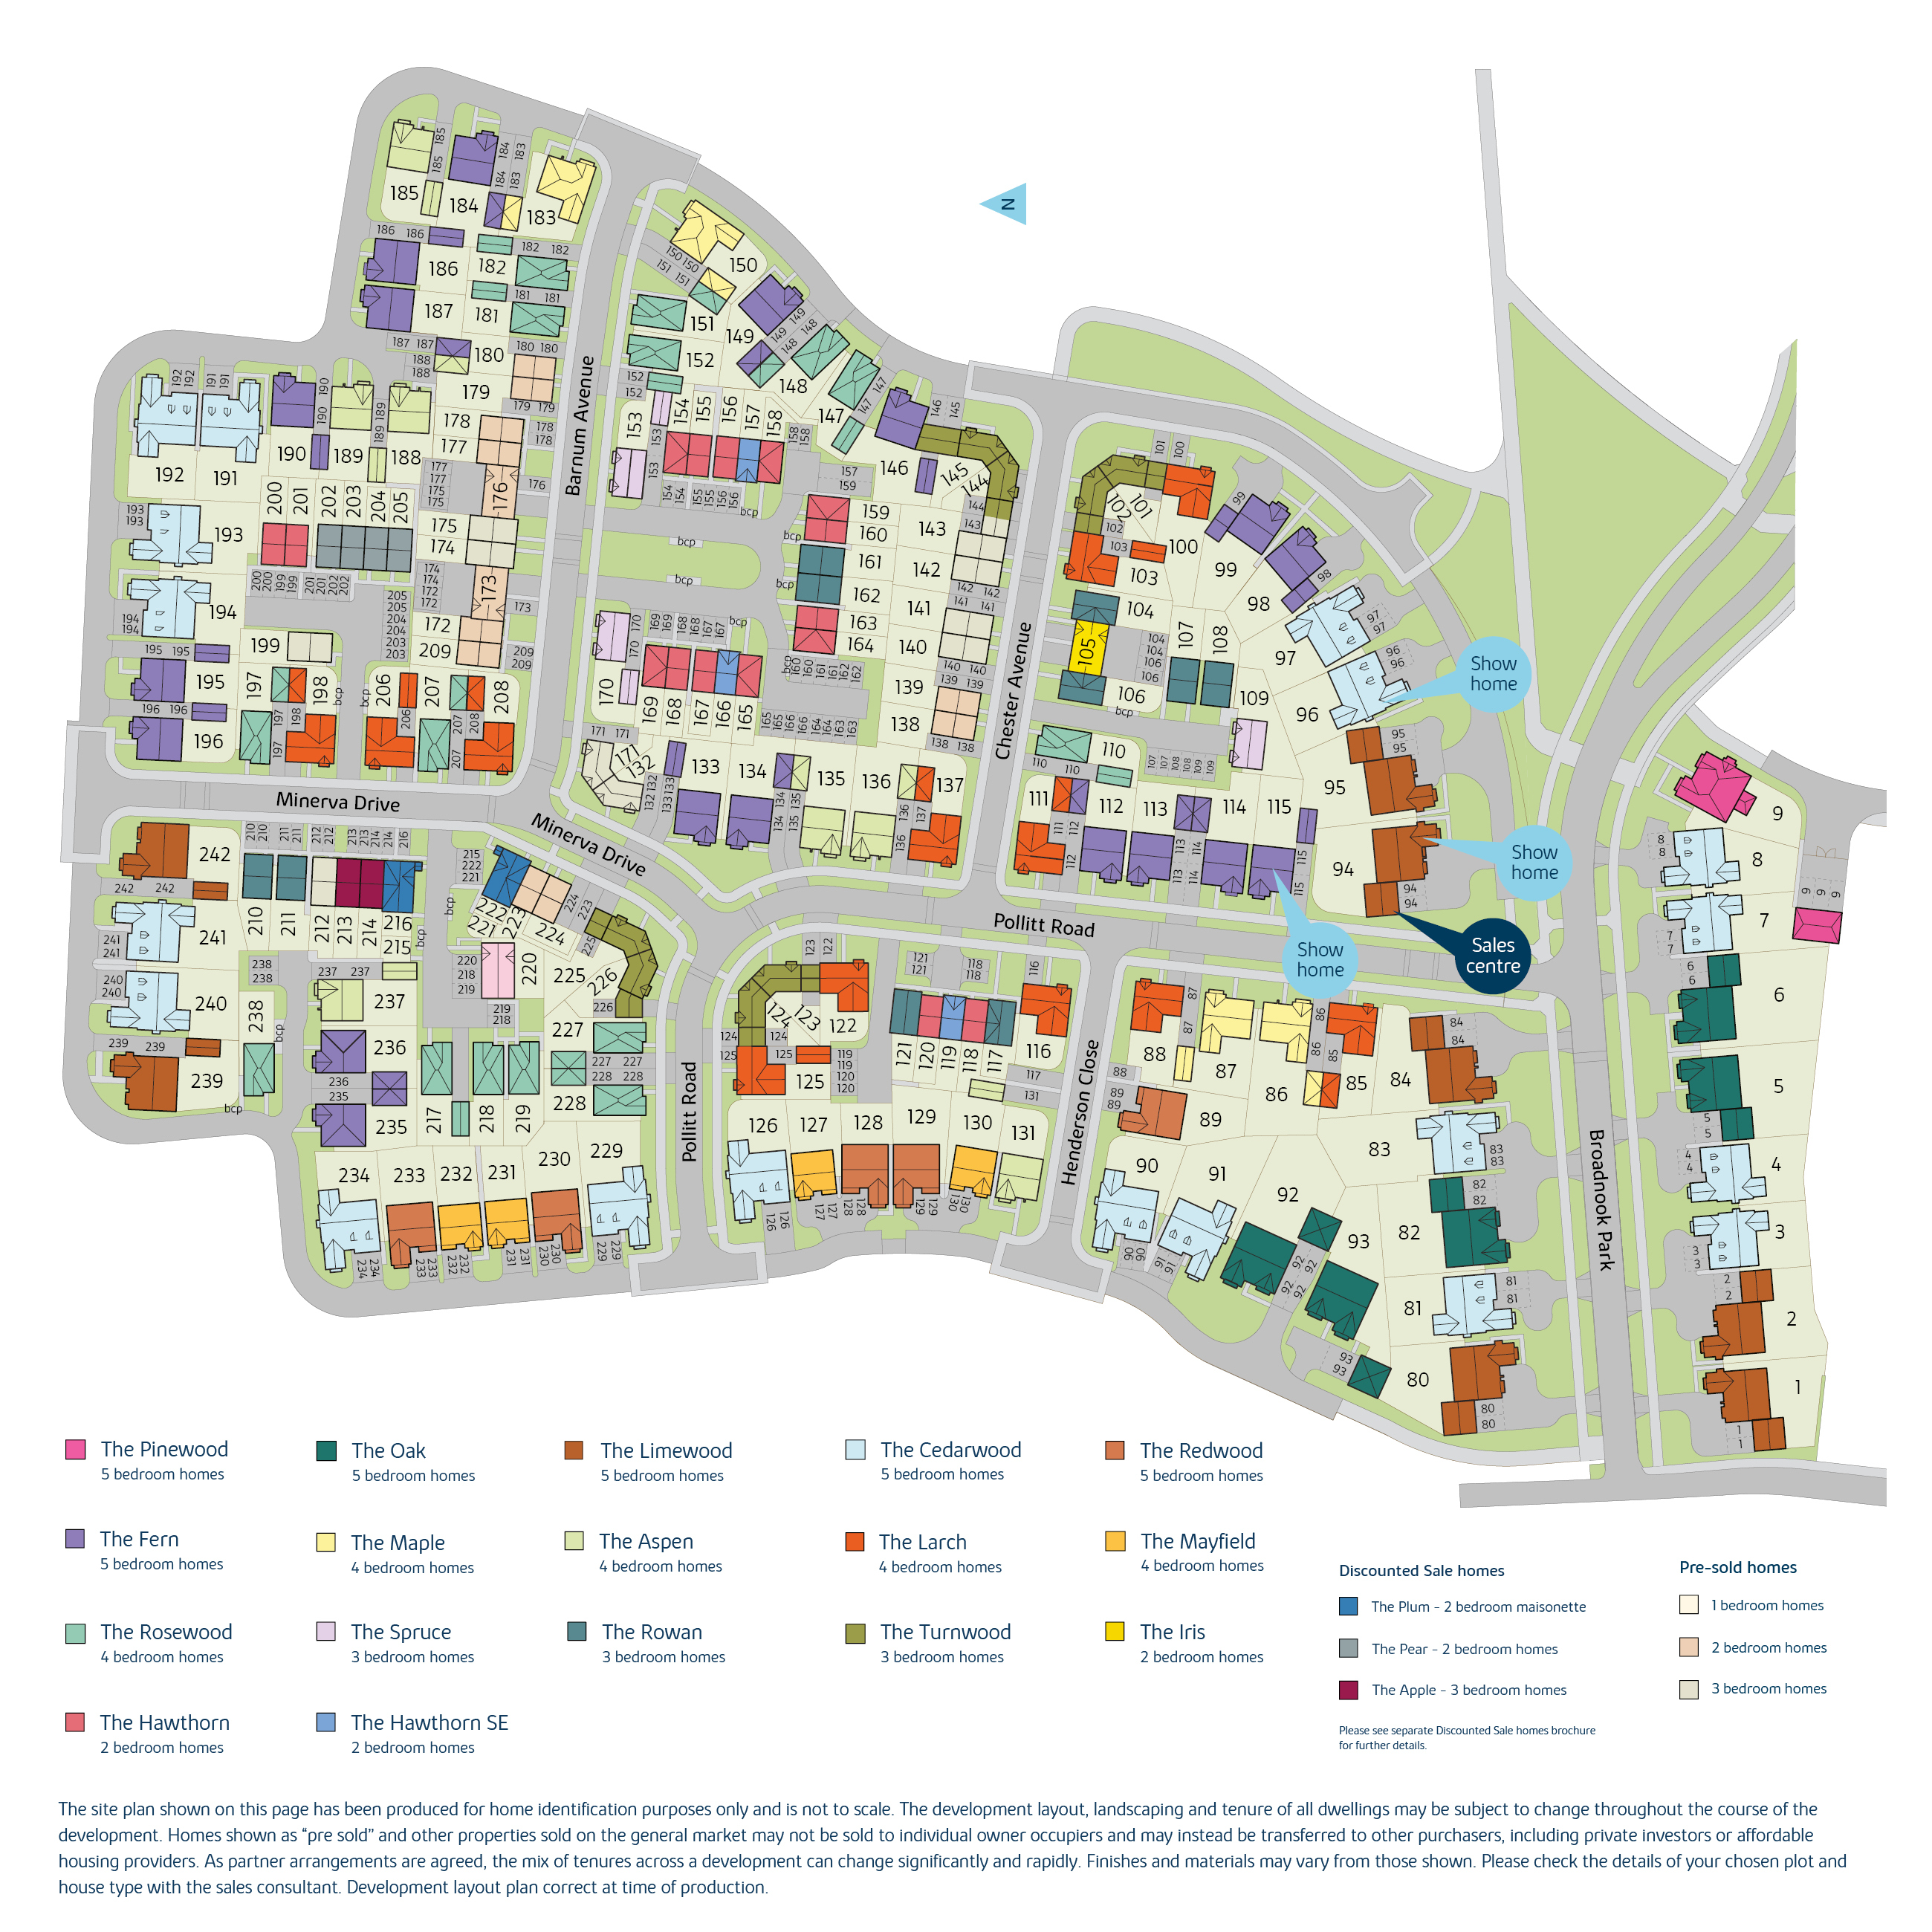
Where each plot sits on Broadnook Garden Village.
Its homes, charges, schools and the cash you need, answered from the listings and official figures, on this page.
Tell me what you are after: a place, a budget, the bedrooms, the type of home, and what matters most. Then refine it in your own words.
Answers come from the listings and the calculators; illustrations are not advice.
Bovis Homes sends its brochure for Broadnook Garden Village on request. Ask for it on Bovis Homes’ page
Our stunning selection of homes at Broadnook are nestled in a spectacular location next to Broadnook spinney with a stunning vista across Bradgate Park in the distance and less than 6 miles to Leicester City Centre.
We have a Limewood show home (5 bedroom home) a Fern show home (5 bedroom home) and a Larch show home (4 bedroom home) now available to view.
High specification as standard on all 4 & 5 bedroom homes, including:
Integrated kitchen appliances Oak internal doors Chrome sockets and switches Quartz kitchen worktop (5 bedroom homes only)
At Broadnook you will be greeted with spacious, tree-lined avenues, connected by safe and pleasant walking and cycling routes. You will also discover that everything you need is within walking distance - schools, shops, healthcare and cafes.
Putting your roots down at Broadnook means becoming part of a sustainable, thriving community of quality housing and infrastructure within the ancient and beautiful environs of Charnwood and the National Forest. A place to grow, to thrive, to explore and most of all, live in the comfort of a community built on sustainable ideals, quality homes and green infrastructure.
Our first phase of homes all come with enhancements over and above our already generous specification.
Our premium homes epitomise modern luxury with much of the specification adding those little extra touches you expect from a executive house builder. Bosch appliances, quartz worktops, oak internal doors, chrome light switches and sockets are standard on our five bedroom homes. While you'll also find generous downstairs spaces on all our homes, you'll also discover features like spacious pantries, and utility rooms as well as islands in our premium kitchens.
This development is built by Bovis Homes. Our name has been synonymous with building since 1885, when Charles William Bovis bought a construction company in the London borough of Marylebone and changed its name to CW Bovis & Co. Bovis Homes has an unwavering commitment to quality, a reputation built over a century, and a Home Builders Federation five-star rating from satisfied homeowners.
As one of the UK’s leading new home builders, we complete all of our developments to the highest specification. As such, each of our new build houses in Leicester comes with the following as standard:
A 10-year ‘Buildmark’ warranty provided by the National House Building Council (NHBC)
In Bovis Homes’ words, from its page for Broadnook Garden Village, read 12 Nov 2026.
Opening hours
| Monday | 10am to 5pm |
|---|---|
| Tuesday | 10am to 5pm |
| Wednesday | 10am to 5pm |
| Thursday | 10am to 5pm |
| Friday | 10am to 5pm |
| Saturday | 10am to 5pm |
| Sunday | 10am to 5pm |
Every home listed here today, and the homes that left the listings in the last year.
From the homes listed with HomePortfolio and on Bovis Homes’s own site. A home that left the listings was most likely reserved or sold; a builder does not say which.
Bovis HomesPart of Vistry Group · Building homes since 188588 developments and 455 homes for sale, from £209,995


Buying with one of the UK’s leading homebuilders

From£250,000
Development in Syston, Charnwood LE7 2AF
Part exchange, on 8 of 12 homes
Taylor Wimpey


From£264,950
Development in Charnwood LE7 3QP
Deposit contribution, 5% builder-stated, on 3 of 19 homes · 2 more
William Davis Homes


From£259,995
Development in Sileby, Charnwood LE12 7SW
Deposit contribution, £10,000 builder-stated, on 1 of 12 homes · 2 more
David Wilson Homes| Month | Listed | Left the listings |
|---|---|---|
| November 2025 | 0 | 0 |
| December 2025 | 0 | 0 |
| January 2026 | 0 | 0 |
| February 2026 | 0 | 0 |
| March 2026 | 0 | 0 |
| April 2026 | 0 | 0 |
| May 2026 | 0 | 0 |
| June 2026 | 0 | 0 |
| July 2026 | 1 | 0 |
| August 2026 | 0 | 0 |
| September 2026 | 2 | 0 |
| October 2026 | 1 | 1 |
Charnwood LE7 6AU
The nearest open schools within 2 km, with their current Ofsted outcome.
How many of each are within 1.6 km, and the walk to the nearest.
The neighbourhood around it (Charnwood 014F) against Charnwood as a whole.
How far everyday errands, public transport and cycling go from here, and how people here travel to work.
No walk, transit or bike scores for this postcode.
What the 60 homes within 150 m record: a new home is usually served by the same networks.
No broadband records for the homes around it.
No mobile records for the homes around it.
Ofcom Connected Nations, via HomePortfolio. Ofcom copyright.
Flooding, radon, ground, noise and air at this spot.
Police-recorded crime in the neighbourhood, December 2025 to September 2026, against Charnwood.
Applications within 500 m in the last 3 years: when each was made and how it went, the larger schemes listed first.
Homes sold within 1 km in the last two years, new build and resale.
Ofsted and Get Information about Schools, via HomePortfolio.
Overture Maps places, via HomePortfolio.
| Age | This neighbourhood | Charnwood |
|---|---|---|
| 0 to 4 | 8% | 5% |
| 5 to 9 | 7% | 5% |
| 10 to 14 | 5% | 5% |
| 15 to 19 | 4% | 7% |
| 20 to 24 | 4% | 9% |
| 25 to 29 | 7% | 6% |
| 30 to 34 | 9% | 6% |
| 35 to 39 | 8% | 6% |
| 40 to 44 | 7% | 6% |
| 45 to 49 | 7% | 6% |
| 50 to 54 | 6% | 7% |
| 55 to 59 | 5% | 6% |
| 60 to 64 | 5% | 6% |
| 65 to 69 | 5% | 5% |
| 70 to 74 | 5% | 5% |
| 75 to 79 | 4% | 4% |
| 80 to 84 | 3% | 2% |
| 85 and over | 3% | 2% |
ONS Census 2021 and ONS pay by council (ASHE), via HomePortfolio.
Nearest station Birstall Park & Ride 0.7 miles, 14 min walk
Walk Score® (walkscore.com), ONS Census 2021 and Overture Maps places, via HomePortfolio.
Environment Agency NaFRA2, BGS and UKHSA radon, BGS GeoSure, Defra noise mapping and Pollution Climate Mapping, via HomePortfolio.
| Month | Crimes here | Per 1,000 here | Per 1,000 across Charnwood |
|---|---|---|---|
| December 2025 | 9 | 3.85 | 5.74 |
| January 2026 | 6 | 2.57 | 5.95 |
| February 2026 | 8 | 3.42 | 6.31 |
| March 2026 | 6 | 2.57 | 7.72 |
| April 2026 | 5 | 2.14 | 6.82 |
| May 2026 | 10 | 4.28 | 7.33 |
| June 2026 | 7 | 2.99 | 7.54 |
| July 2026 | 13 | 5.56 | 7.31 |
| August 2026 | 10 | 4.28 | 6.96 |
| September 2026 | 4 | 1.71 | 6.47 |
data.police.uk, via HomePortfolio. Crimes are mapped to an approximate location.
Local planning authorities’ registers, via HomePortfolio.
| Price | Home | Sold | Distance |
|---|---|---|---|
| £255,000 | Semi-detached · resale · 70 m² | 28 Aug 2026 | 960 m |
| £220,000 | Semi-detached · resale · 60 m² | 28 Aug 2026 | 720 m |
| £250,000 | Terraced · resale · 71 m² | 27 Jul 2026 | 810 m |
| £315,000 | Terraced · resale · 105 m² | 17 Jul 2026 | 980 m |
| £267,000 | Semi-detached · resale · 69 m² | 9 Jul 2026 | 860 m |
| £341,000 | Detached · resale · 112 m² | 30 Jun 2026 | 840 m |
| £350,000 | Detached · resale · 112 m² | 26 Jun 2026 | 840 m |
| £599,995 | Detached · new build · 145 m² | 26 Jun 2026 | 310 m |
| £290,000 | Detached · resale · 115 m² | 12 Jun 2026 | 940 m |
| £223,000 | Terraced · resale · 60 m² | 12 Jun 2026 | 970 m |
| £288,000 | Semi-detached · resale · 110 m² | 2 Jun 2026 | 620 m |
| £321,000 | Detached · resale · 81 m² | 11 May 2026 | 560 m |
| £325,000 | Detached · resale · 91 m² | 27 Mar 2026 | 600 m |
| £290,000 | Terraced · resale · 111 m² | 27 Feb 2026 | 830 m |
| £305,000 | Semi-detached · resale · 107 m² | 27 Feb 2026 | 970 m |
| £200,000 | Detached · resale · 93 m² | 18 Feb 2026 | 630 m |
| £402,500 | Detached · resale · 119 m² | 9 Jan 2026 | 750 m |
| £402,500 | Other · resale · 119 m² | 9 Jan 2026 | 750 m |
| £410,000 | Detached · resale · 119 m² | 29 Dec 2025 | 750 m |
| £530,000 | Detached · new build · 134 m² | 12 Dec 2025 | 530 m |
| £350,000 | Semi-detached · resale · 109 m² | 5 Dec 2025 | 750 m |
| £287,500 | Terraced · resale · 104 m² | 21 Nov 2025 | 710 m |
| £400,000 | Detached · new build · 93 m² | 21 Nov 2025 | 530 m |
| £365,000 | Terraced · new build · 110 m² | 14 Nov 2025 | 620 m |
| £230,000 | Semi-detached · new build · 46 m² | 31 Oct 2025 | 580 m |
| £270,000 | Terraced · resale · 104 m² | 29 Oct 2025 | 860 m |
| £389,100 | Detached · new build · 95 m² | 17 Oct 2025 | 560 m |
| £265,000 | Detached · resale · 69 m² | 10 Oct 2025 | 720 m |
| £500,000 | Detached · new build · 124 m² | 30 Sept 2025 | 570 m |
| £175,000 | Flat · resale · 41 m² | 30 Sept 2025 | 630 m |
| £400,000 | Detached · new build · 94 m² | 2 Sept 2025 | 640 m |
| £336,000 | Detached · resale · 105 m² | 29 Aug 2025 | 800 m |
| £180,000 | Flat · resale · 55 m² | 28 Aug 2025 | 630 m |
| £280,000 | Semi-detached · resale · 73 m² | 8 Aug 2025 | 670 m |
| £566,000 | Detached · new build · 129 m² | 1 Aug 2025 | 100 m |
| £731,995 | Detached · new build · 178 m² | 31 Jul 2025 | 420 m |
| £701,995 | Detached · new build · 169 m² | 31 Jul 2025 | 130 m |
| £149,000 | Flat · resale · 50 m² | 28 Jul 2025 | 980 m |
| £380,000 | Detached · new build · 106 m² | 18 Jul 2025 | 610 m |
| £258,500 | Semi-detached · resale · 78 m² | 18 Jul 2025 | 780 m |
| £509,995 | Detached · new build · 124 m² | 27 Jun 2025 | 520 m |
| £874,995 | Detached · new build · 221 m² | 27 Jun 2025 | 150 m |
| £571,995 | Detached · new build · 136 m² | 27 Jun 2025 | 140 m |
| £295,000 | Semi-detached · resale · 71 m² | 27 Jun 2025 | 780 m |
| £514,950 | Detached · new build · 145 m² | 27 Jun 2025 | 340 m |
| £290,000 | Terraced · resale · 110 m² | 20 Jun 2025 | 1000 m |
| £599,995 | Detached · new build · 136 m² | 30 May 2025 | 430 m |
| £974,995 | Detached · new build · 252 m² | 30 May 2025 | 230 m |
| £389,995 | Detached · new build · 96 m² | 27 May 2025 | 610 m |
| £234,995 | Terraced · new build · 68 m² | 23 May 2025 | 560 m |
| £850,000 | Detached · new build · 213 m² | 14 May 2025 | 90 m |
| £441,244 | Detached · new build · 114 m² | 2 May 2025 | 480 m |
| £390,000 | Detached · resale · 131 m² | 2 May 2025 | 680 m |
| £974,995 | Detached · new build · 252 m² | 25 Apr 2025 | 130 m |
| £949,995 | Detached · new build · 252 m² | 25 Apr 2025 | 90 m |
| £484,500 | Detached · resale · 119 m² | 31 Mar 2025 | 880 m |
| £234,995 | Semi-detached · new build · 68 m² | 28 Mar 2025 | 590 m |
| £389,995 | Detached · new build · 96 m² | 28 Mar 2025 | 590 m |
| £294,000 | Terraced · resale · 110 m² | 28 Mar 2025 | 620 m |
| £389,995 | Detached · new build · 96 m² | 28 Mar 2025 | 620 m |
| £732,995 | Detached · new build · 178 m² | 28 Mar 2025 | 110 m |
| £152,500 | Flat · resale · 50 m² | 28 Mar 2025 | 980 m |
| £509,995 | Detached · new build · 124 m² | 28 Mar 2025 | 590 m |
| £300,000 | Semi-detached · resale · 70 m² | 27 Mar 2025 | 850 m |
| £231,000 | Semi-detached · resale · 60 m² | 25 Mar 2025 | 610 m |
| £290,000 | Other · resale · 107 m² | 24 Mar 2025 | 700 m |
| £576,995 | Detached · new build · 152 m² | 21 Mar 2025 | 470 m |
| £399,995 | Detached · new build · 93 m² | 21 Mar 2025 | 630 m |
| £389,995 | Detached · new build · 94 m² | 7 Feb 2025 | 580 m |
| £389,995 | Detached · new build · 96 m² | 4 Feb 2025 | 580 m |
| £499,995 | Detached · new build · 126 m² | 28 Jan 2025 | 590 m |
| £389,995 | Detached · new build · 95 m² | 24 Dec 2024 | 550 m |
| £669,995 | Detached · new build · 160 m² | 23 Dec 2024 | 80 m |
| £389,995 | Detached · new build · 94 m² | 20 Dec 2024 | 600 m |
| £310,000 | Detached · resale · 125 m² | 20 Dec 2024 | 720 m |
| £205,000 | Terraced · resale · 62 m² | 20 Dec 2024 | 970 m |
| £365,000 | Detached · resale · 100 m² | 19 Dec 2024 | 840 m |
| £290,000 | Detached · resale · 88 m² | 16 Dec 2024 | 970 m |
| £410,000 | Detached · resale · 116 m² | 13 Dec 2024 | 800 m |
| £699,995 | Detached · new build · 186 m² | 11 Dec 2024 | 580 m |
| £549,995 | Detached · new build · 133 m² | 9 Dec 2024 | 570 m |
| £168,000 | Flat · resale · 69 m² | 6 Dec 2024 | 980 m |
| £297,000 | Terraced · resale · 110 m² | 6 Dec 2024 | 990 m |
| £325,000 | Detached · resale · 125 m² | 29 Nov 2024 | 720 m |
| £684,995 | Detached · new build · 170 m² | 29 Nov 2024 | 500 m |
| £509,995 | Detached · new build · 124 m² | 29 Nov 2024 | 490 m |
| £420,000 | Detached · resale · 131 m² | 29 Nov 2024 | 680 m |
| £574,995 | Detached · new build · 151 m² | 29 Nov 2024 | 560 m |
| £300,000 | Detached · resale · 88 m² | 22 Nov 2024 | 970 m |
HM Land Registry Price Paid with EPC floor areas, via HomePortfolio.