Haldon Reach, Alphington
From£245,000
- 2-4 beds
- 836-1,193 sq ft
Development in Teignbridge EX2 8YP
Deposit contribution, 5% stated on the listing, on 1 of 6 homes · 4 more
Bovis HomesImages: LiveWest
Teignbridge
From £245,000 to £400,000
From an estimated £1,234/mo with a 10% deposit over 30 years at 5.37%, September 2026 rates. See lenders’ rates for these homes
 Built by LiveWest
From£245,000
Development in Teignbridge EX2 8YP
Deposit contribution, 5% stated on the listing, on 1 of 6 homes · 4 more
Bovis Homes


Listing details from HomePortfolio and LiveWest’s own site, checked 12 Nov 2026.
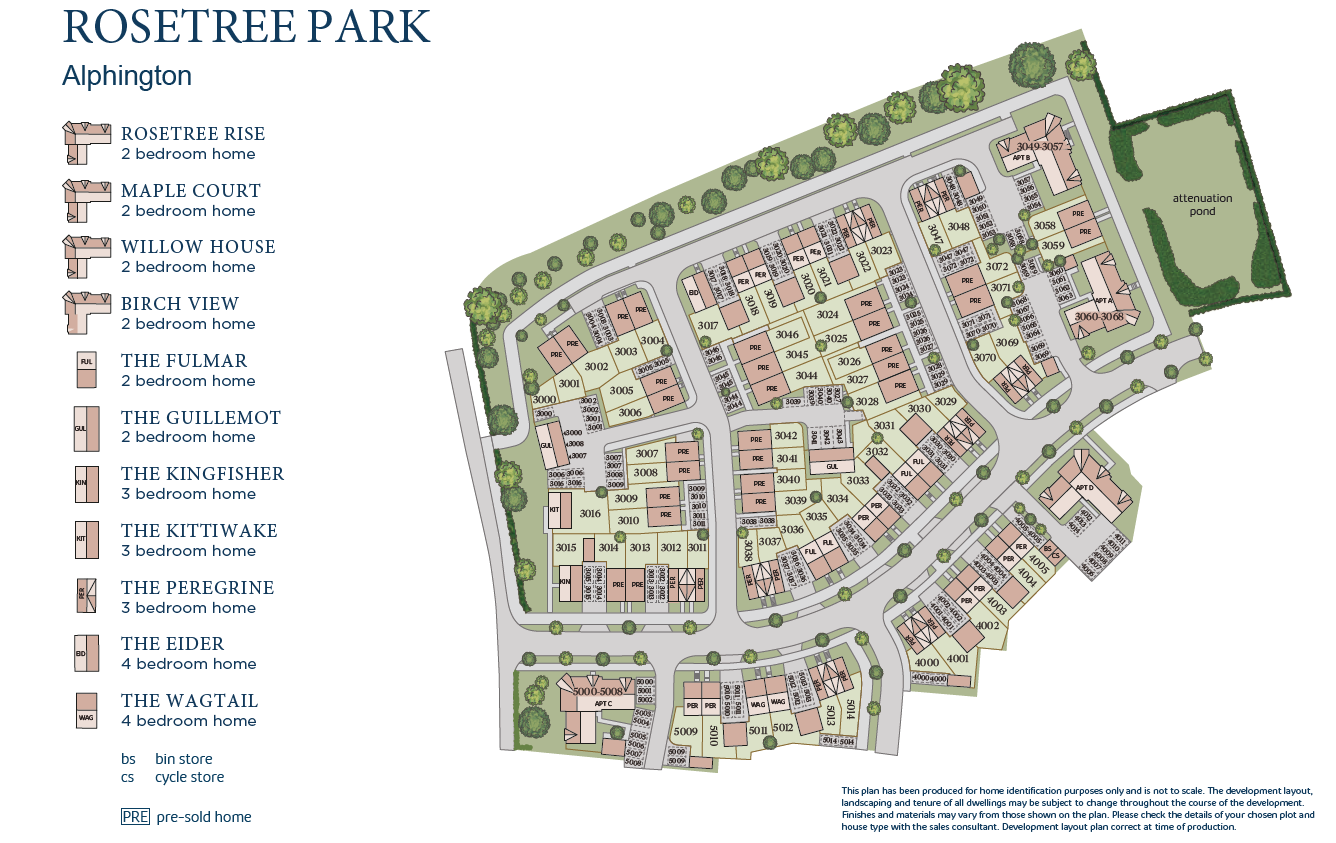
Where each plot sits on Rosetree Park at Haldon Reach - Open Market.
Its homes, charges, schools and the cash you need, answered from the listings and official figures, on this page.
Tell me what you are after: a place, a budget, the bedrooms, the type of home, and what matters most. Then refine it in your own words.
Answers come from the listings and the calculators; illustrations are not advice.
We are proud to be joint venture partners on this development.
This page provides information on our open market homes, if you are interested in shared ownership on this development click here to find out more.
At Haldon Reach you'll find an exciting collection of modern and energy efficient 1, 2, 3 & 4 bedroom new homes in Alphington, Exeter.
Our luxury new builds in the green suburb of Alphington are made for contemporary living. These popular homes come with open-plan living areas, stylish fitted kitchens, bi-fold doors, high ceilings and spacious master bedrooms with en suites as standard. This development is ideal for everyone from first-time buyers to families and downsizers.
Why Buy at Haldon Reach?
In LiveWest’s words, from its page for Rosetree Park at Haldon Reach - Open Market, read 12 Nov 2026.
Every home listed here today, and the homes that left the listings in the last year.
From the homes listed with HomePortfolio and on LiveWest’s own site. A home that left the listings was most likely reserved or sold; a builder does not say which.


Teignbridge
The nearest open schools within 2 km, with their current Ofsted outcome.
How many of each are within 1.6 km, and the walk to the nearest.
From the 2021 Census.
The census holds no neighbourhood for this postcode.
ONS Census 2021 and ONS pay by council (ASHE), via HomePortfolio.
How far everyday errands, public transport and cycling go from here, and how people here travel to work.
No walk, transit or bike scores for this postcode.
Nearest station Stagecoach South West 760 m, 9 min walk
Walk Score® (walkscore.com), ONS Census 2021 and Overture Maps places, via HomePortfolio.
What the 83 homes within 150 m record: a new home is usually served by the same networks.
No full-fibre-only network recorded
New homes in England must be built gigabit-ready (Building Regulations Part R, for work begun from 26 Dec 2022), with a gigabit connection where one can be had within a £2,000 cost cap. The speeds here are what the existing homes around it record: ask the sales office which network will serve the home.
| Network | Calls indoors | Data indoors | Data outdoors |
|---|---|---|---|
| EE | Limited | Limited | Likely |
| O2 | Likely |
Flooding, radon, ground, noise and air at this spot.
Police-recorded crime in the neighbourhood.
No crime records for this neighbourhood.
data.police.uk, via HomePortfolio. Crimes are mapped to an approximate location.
Applications within 500 m in the last 3 years: when each was made and how it went, the larger schemes listed first.
Homes sold within 1 km in the last two years, new build and resale.
Ofsted and Get Information about Schools, via HomePortfolio.
Overture Maps places, via HomePortfolio.
| Likely |
| Three | Limited | Limited | Likely |
|---|
| Vodafone | Likely | Likely | Likely |
|---|
Ofcom Connected Nations, via HomePortfolio. Ofcom copyright.
Environment Agency NaFRA2, BGS and UKHSA radon, BGS GeoSure, Defra noise mapping and Pollution Climate Mapping, via HomePortfolio.
Local planning authorities’ registers, via HomePortfolio.
| Price | Home | Sold | Distance |
|---|---|---|---|
| £308,750 | Terraced · resale · 76 m² | 7 Aug 2026 | 820 m |
| £272,500 | Semi-detached · resale · 57 m² | 26 May 2026 | 760 m |
| £290,000 | Semi-detached · resale · 79 m² | 17 Apr 2026 | 850 m |
| £360,000 | Other · resale · 167 m² | 29 Jan 2026 | 600 m |
| £290,000 | Semi-detached · resale · 77 m² | 19 Dec 2025 | 890 m |
| £250,000 | Semi-detached · resale · 65 m² | 18 Dec 2025 | 990 m |
| £255,000 | Terraced · resale · 63 m² | 5 Dec 2025 | 110 m |
| £450,000 | Detached · resale · 77 m² | 21 Nov 2025 | 1000 m |
| £420,000 | Terraced · resale · 161 m² | 3 Sept 2025 | 590 m |
| £425,000 | Semi-detached · resale · 85 m² | 20 Aug 2025 | 850 m |
| £365,000 | Semi-detached · resale · 119 m² | 18 Aug 2025 | 160 m |
| £365,000 | Semi-detached · resale · 119 m² | 13 Aug 2025 | 150 m |
| £302,500 | Terraced · resale · 65 m² | 28 Jul 2025 | 0.6 miles |
| £380,000 | Semi-detached · resale · 118 m² | 11 Jul 2025 | 120 m |
| £260,000 | Terraced · resale · 63 m² | 30 Jun 2025 | 110 m |
| £280,000 | Terraced · resale · 64 m² | 27 Jun 2025 | 840 m |
| £335,000 | Semi-detached · resale · 108 m² | 27 Jun 2025 | 130 m |
| £285,000 | Terraced · resale · 76 m² | 24 Jun 2025 | 820 m |
| £285,000 | Terraced · resale · 76 m² | 24 Jun 2025 | 820 m |
| £290,000 | Terraced · resale · 77 m² | 20 Jun 2025 | 910 m |
| £235,000 | Terraced · resale · 46 m² | 30 May 2025 | 960 m |
| £365,000 | Semi-detached · resale · 119 m² | 12 May 2025 | 180 m |
| £399,995 | Semi-detached · new build · 106 m² | 28 Feb 2025 | 690 m |
| £245,000 | Semi-detached · resale · 56 m² | 27 Feb 2025 | 780 m |
| £384,000 | Semi-detached · resale · 119 m² | 27 Feb 2025 | 150 m |
| £375,000 | Semi-detached · new build · 103 m² | 21 Feb 2025 | 710 m |
| £590,000 | Detached · new build · 143 m² | 21 Feb 2025 | 890 m |
| £375,000 | Semi-detached · new build · 90 m² | 21 Feb 2025 | 810 m |
| £466,000 | Detached · new build · 120 m² | 21 Feb 2025 | 890 m |
| £313,496 | Semi-detached · new build · 79 m² | 20 Feb 2025 | 650 m |
| £395,000 | Semi-detached · resale · 118 m² | 11 Feb 2025 | 170 m |
| £80,000 | Flat · new build · 89 m² | 4 Feb 2025 | 610 m |
| £399,995 | Detached · new build · 91 m² | 31 Jan 2025 | 840 m |
| £532,000 | Detached · new build · 136 m² | 24 Jan 2025 | 880 m |
| £315,000 | Semi-detached · new build · 80 m² | 20 Jan 2025 | 710 m |
| £380,000 | Semi-detached · resale · 119 m² | 17 Jan 2025 | 160 m |
| £345,000 | Semi-detached · resale · 105 m² | 13 Jan 2025 | 150 m |
| £335,000 | Semi-detached · new build · 80 m² | 20 Dec 2024 | 720 m |
| £369,950 | Semi-detached · new build · 103 m² | 20 Dec 2024 | 270 m |
| £367,500 | Semi-detached · new build · 103 m² | 20 Dec 2024 | 270 m |
| £399,995 | Semi-detached · new build · 106 m² | 20 Dec 2024 | 680 m |
| £375,000 | Detached · new build · 104 m² | 20 Dec 2024 | 660 m |
| £477,000 | Detached · new build · 133 m² | 20 Dec 2024 | 690 m |
| £250,000 | Flat · resale · 69 m² | 20 Dec 2024 | 270 m |
| £375,000 | Semi-detached · new build · 90 m² | 20 Dec 2024 | 810 m |
| £457,000 | Detached · new build · 112 m² | 20 Dec 2024 | 790 m |
| £350,000 | Semi-detached · new build · 103 m² | 19 Dec 2024 | 260 m |
| £330,000 | Semi-detached · new build · 80 m² | 19 Dec 2024 | 710 m |
| £341,996 | Detached · new build · 79 m² | 19 Dec 2024 | 680 m |
| £389,950 | Detached · new build · 102 m² | 19 Dec 2024 | 240 m |
| £461,000 | Detached · new build · 120 m² | 13 Dec 2024 | 890 m |
| £440,000 | Detached · new build · 106 m² | 6 Dec 2024 | 890 m |
| £391,250 | Terraced · resale · 114 m² | 6 Dec 2024 | 910 m |
| £612,000 | Detached · resale · 210 m² | 4 Dec 2024 | 110 m |
| £378,000 | Detached · new build · 91 m² | 29 Nov 2024 | 930 m |
| £360,000 | Semi-detached · new build · 91 m² | 29 Nov 2024 | 880 m |
HM Land Registry Price Paid with EPC floor areas, via HomePortfolio.