Abbots Vale
From£270,000
- 2-5 beds
- 2-3 baths
Development in Bury St Edmunds, West Suffolk IP33 2BS
Deposit contribution, on every home · 3 more
Charles ChurchImages: Hopkins Homes
West Suffolk IP33 2BS
From £290,000 to £680,000
From an estimated £1,461/mo with a 10% deposit over 30 years at 5.37%, September 2026 rates. See lenders’ rates for these homes
 Built by Hopkins Homes
From£270,000
Development in Bury St Edmunds, West Suffolk IP33 2BS
Deposit contribution, on every home · 3 more
Charles Church


Deposit contribution, 5% builder-stated · 2 more


Deposit contribution, £17,250 builder-stated


Listing details from HomePortfolio and Hopkins Homes’ own site, checked 12 Nov 2026.
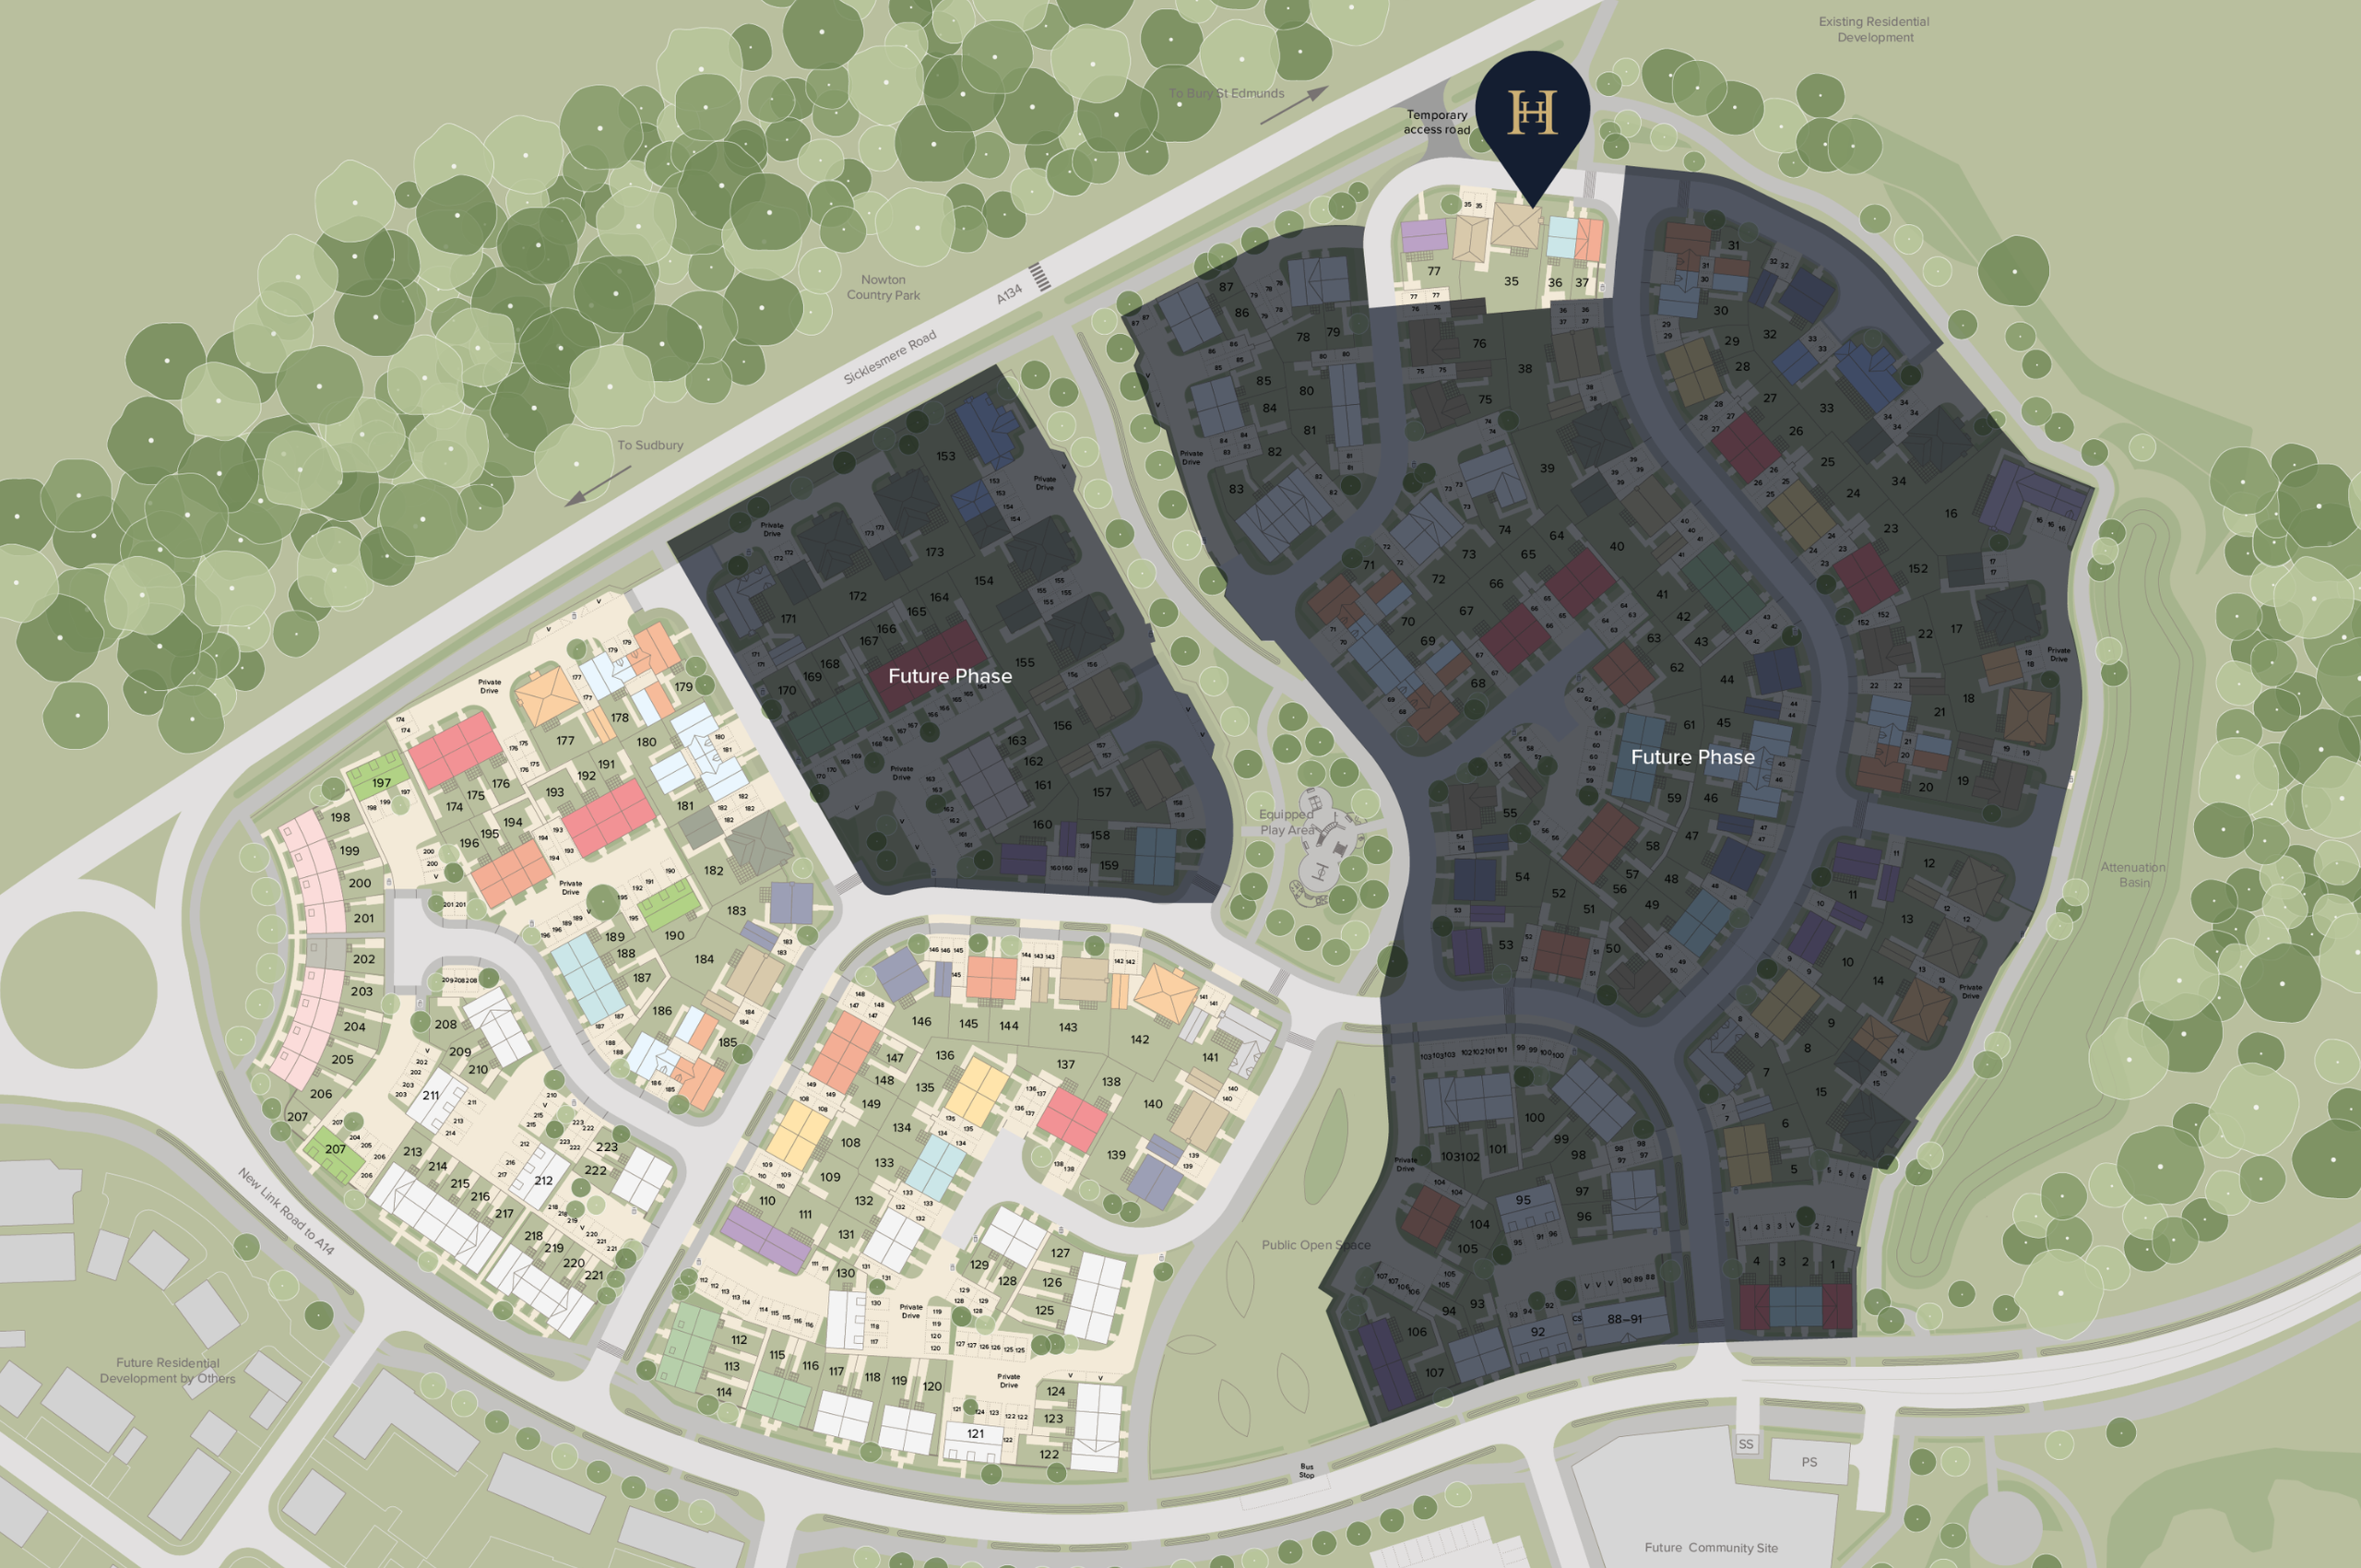
Where each plot sits on Abbots Vale.
Its homes, charges, schools and the cash you need, answered from the listings and official figures, on this page.
Tell me what you are after: a place, a budget, the bedrooms, the type of home, and what matters most. Then refine it in your own words.
Answers come from the listings and the calculators; illustrations are not advice.
Abbots Vale is an inspiring collection of traditionally crafted homes, in the vibrant market town of Bury St Edmunds. This thoughtfully designed development offers a unique blend of heritage design and modern living, perfectly placed to enjoy the best of town and country life.
At Abbots Vale, tradition meets innovation. The development features a range of two, three, four & five-bedroom homes, all built with Hopkins Homes’ signature attention to detail and commitment to quality.
Landscaped green spaces, and carefully preserved natural features create a welcoming, village-like feel—while energy-efficient design and contemporary interiors ensure modern comfort and sustainability.
Why Choose Abbots Vale?
Superb Location: Close to Bury St Edmunds, with its independent shops, award-winning restaurants, and cultural attractions.
Excellent Connectivity: Easy access to the A14, with links to Cambridge, Ipswich, and London via rail plus, dedicated new cycle and pedestrian routes
Highly Regarded Schools: A range of well regarded nearby, including primary, secondary, and sixth form options.
Over 25 acres of open space: Enjoy parks, 3 new play areas, walking trails, and green areas throughout the development, ideal for families and nature lovers.
Built for the Future: Energy-efficient homes built to modern standards, with high-specification finishes and sustainable design features.
All homes benefit from EV Charging, Air source heat pumps and underfloor heating to the ground floor, and have been designed to save you money on your energy bills
High Grade Specification: Our beautiful high specification homes include wardrobes to principal bedroom, fully integrated appliances to kitchen areas, dual fuel ladder radiators to all bathrooms, ceramic flooring to bathrooms and luxury vinyl to practical areas on the ground floor.
Whether you’re stepping onto the property ladder, upsizing to accommodate a growing family, or seeking a peaceful retreat, Abbots Vale has a home to suit every lifestyle. As with all Hopkins Homes developments, careful thought has gone into every detail, from architectural styling that reflects the local character to interiors designed for modern life.
Known for its rich history, beautiful abbey gardens, and Georgian architecture, Bury St Edmunds offers a unique blend of past and present. Enjoy a thriving arts scene, bustling markets, and a strong sense of community, all within easy reach of the tranquil Suffolk countryside.
In Hopkins Homes’ words, from its page for Abbots Vale, read 12 Nov 2026.
Opening hours
| Monday | 10am to 5pm |
|---|---|
| Tuesday | Closed |
| Wednesday | Closed |
| Thursday | 10am to 5pm |
| Friday | 10am to 4.30pm |
| Saturday | 10am to 5pm |
| Sunday | 10am to 5pm |
Every home listed here today, and the homes that left the listings in the last year.
From the homes listed with HomePortfolio and on Hopkins Homes’s own site. A home that left the listings was most likely reserved or sold; a builder does not say which.
Hopkins HomesBuilding homes since 199315 developments and 102 homes for sale, from £170,000
From£240,000
Development in West Suffolk IP32 7FB
Stamp duty paid, up to £11,500 stated on the listing, on 1 of 2 homes · 2 more
Taylor Wimpey


From£259,995
Development in Thurston, Mid Suffolk IP31 3QD
Mortgage contribution, £24,999 stated on the listing, on 1 of 20 homes · 2 more
David Wilson Homes


West Suffolk IP33 2BS
The nearest open schools within 2 km, with their current Ofsted outcome.
How many of each are within 1.6 km, and the walk to the nearest.
The neighbourhood around it (West Suffolk 013C) against West Suffolk as a whole.
How far everyday errands, public transport and cycling go from here, and how people here travel to work.
Some errands can be accomplished on foot.
What the 170 homes within 150 m record: a new home is usually served by the same networks.
No broadband records for the homes around it.
No mobile records for the homes around it.
Ofcom Connected Nations, via HomePortfolio. Ofcom copyright.
Flooding, radon, ground, noise and air at this spot.
Police-recorded crime in the neighbourhood, December 2025 to September 2026, against West Suffolk.
Applications within 500 m in the last 3 years: when each was made and how it went, the larger schemes listed first.
Homes sold within 1 km in the last two years, new build and resale.
Ofsted and Get Information about Schools, via HomePortfolio.
Overture Maps places, via HomePortfolio.
| Age | This neighbourhood | West Suffolk |
|---|---|---|
| 0 to 4 | 3% | 5% |
| 5 to 9 | 5% | 6% |
| 10 to 14 | 7% | 5% |
| 15 to 19 | 5% | 5% |
| 20 to 24 | 4% | 6% |
| 25 to 29 | 4% | 7% |
| 30 to 34 | 4% | 7% |
| 35 to 39 | 4% | 6% |
| 40 to 44 | 5% | 6% |
| 45 to 49 | 7% | 6% |
| 50 to 54 | 7% | 7% |
| 55 to 59 | 7% | 7% |
| 60 to 64 | 6% | 6% |
| 65 to 69 | 7% | 5% |
| 70 to 74 | 9% | 6% |
| 75 to 79 | 7% | 4% |
| 80 to 84 | 4% | 3% |
| 85 and over | 4% | 3% |
ONS Census 2021 and ONS pay by council (ASHE), via HomePortfolio.
Walk Score® (walkscore.com), ONS Census 2021 and Overture Maps places, via HomePortfolio.
Environment Agency NaFRA2, BGS and UKHSA radon, BGS GeoSure, Defra noise mapping and Pollution Climate Mapping, via HomePortfolio.
| Month | Crimes here | Per 1,000 here | Per 1,000 across West Suffolk |
|---|---|---|---|
| December 2025 | 12 | 9.47 | 4.84 |
| January 2026 | 16 | 12.63 | 5.43 |
| February 2026 | 9 | 7.1 | 4.33 |
| March 2026 | 12 | 9.47 | 5.42 |
| April 2026 | 10 | 7.89 | 5.06 |
| May 2026 | 14 | 11.05 | 5.36 |
| June 2026 | 4 | 3.16 | 5.45 |
| July 2026 | 8 | 6.31 | 5.77 |
| August 2026 | 13 | 10.26 | 5.05 |
| September 2026 | 9 | 7.1 | 4.89 |
data.police.uk, via HomePortfolio. Crimes are mapped to an approximate location.
Local planning authorities’ registers, via HomePortfolio.
| Price | Home | Sold | Distance |
|---|---|---|---|
| £295,000 | Semi-detached · resale · 90 m² | 14 Sept 2026 | 750 m |
| £458,500 | Detached · resale · 134 m² | 4 Aug 2026 | 370 m |
| £241,000 | Terraced · resale · 88 m² | 31 Jul 2026 | 760 m |
| £370,000 | Semi-detached · resale · 94 m² | 22 Jul 2026 | 880 m |
| £260,000 | Terraced · resale · 98 m² | 17 Jul 2026 | 910 m |
| £595,000 | Detached · resale · 188 m² | 15 Jul 2026 | 400 m |
| £250,000 | Terraced · resale · 95 m² | 26 Jun 2026 | 950 m |
| £225,000 | Terraced · resale · 85 m² | 24 Jun 2026 | 960 m |
| £222,500 | Terraced · resale · 84 m² | 22 Jun 2026 | 740 m |
| £222,000 | Flat · resale · 65 m² | 12 Jun 2026 | 500 m |
| £105,820 | Flat · resale · 72 m² | 4 Jun 2026 | 810 m |
| £280,000 | Semi-detached · resale · 87 m² | 22 May 2026 | 710 m |
| £540,000 | Semi-detached · resale · 137 m² | 18 Feb 2026 | 820 m |
| £340,000 | Semi-detached · resale · 106 m² | 17 Feb 2026 | 670 m |
| £227,500 | Terraced · resale · 51 m² | 6 Feb 2026 | 880 m |
| £250,000 | Terraced · resale · 86 m² | 6 Feb 2026 | 910 m |
| £210,000 | Terraced · resale · 72 m² | 2 Feb 2026 | 980 m |
| £680,000 | Detached · resale · 219 m² | 30 Jan 2026 | 940 m |
| £163,000 | Flat · resale · 69 m² | 27 Jan 2026 | 750 m |
| £222,635 | Semi-detached · resale · 76 m² | 20 Jan 2026 | 680 m |
| £305,700 | Semi-detached · resale · 79 m² | 20 Jan 2026 | 790 m |
| £240,250 | Terraced · resale · 85 m² | 10 Dec 2025 | 940 m |
| £332,500 | Terraced · new build · 91 m² | 8 Dec 2025 | 950 m |
| £360,000 | Terraced · new build · 91 m² | 4 Dec 2025 | 950 m |
| £262,500 | Semi-detached · resale · 97 m² | 28 Nov 2025 | 670 m |
| £250,000 | Terraced · resale · 84 m² | 28 Nov 2025 | 700 m |
| £325,000 | Semi-detached · resale · 103 m² | 21 Nov 2025 | 720 m |
| £355,000 | Terraced · new build · 91 m² | 21 Nov 2025 | 950 m |
| £365,000 | Flat · resale · 119 m² | 20 Nov 2025 | 790 m |
| £210,000 | Terraced · resale · 83 m² | 7 Nov 2025 | 750 m |
| £460,000 | Detached · resale · 111 m² | 17 Oct 2025 | 470 m |
| £220,000 | Terraced · resale · 85 m² | 10 Oct 2025 | 690 m |
| £355,000 | Terraced · new build · 82 m² | 30 Sept 2025 | 90 m |
| £341,500 | Terraced · new build · 82 m² | 29 Sept 2025 | 90 m |
| £355,000 | Terraced · new build · 82 m² | 29 Sept 2025 | 90 m |
| £285,000 | Detached · new build · 67 m² | 29 Sept 2025 | 90 m |
| £360,000 | Terraced · resale · 93 m² | 29 Aug 2025 | 900 m |
| £250,000 | Flat · new build · 82 m² | 29 Aug 2025 | 960 m |
| £174,727 | Other · resale · 57 m² | 8 Aug 2025 | 980 m |
| £226,982 | Other · resale · 92 m² | 8 Aug 2025 | 980 m |
| £287,500 | Terraced · resale · 117 m² | 23 Jul 2025 | 910 m |
| £160,000 | Flat · resale · 59 m² | 17 Jul 2025 | 840 m |
| £430,000 | Semi-detached · new build · 155 m² | 3 Jul 2025 | 1000 m |
| £399,995 | Semi-detached · new build · 114 m² | 25 Jun 2025 | 1000 m |
| £530,000 | Detached · resale · 152 m² | 19 Jun 2025 | 770 m |
| £225,000 | Terraced · resale · 74 m² | 16 Jun 2025 | 670 m |
| £230,000 | Flat · resale · 74 m² | 13 Jun 2025 | 830 m |
| £240,000 | Terraced · resale · 85 m² | 12 Jun 2025 | 670 m |
| £250,000 | Terraced · resale · 86 m² | 30 May 2025 | 930 m |
| £116,000 | Flat · resale · 62 m² | 30 May 2025 | 990 m |
| £280,000 | Terraced · resale · 115 m² | 30 May 2025 | 770 m |
| £270,000 | Flat · resale · 66 m² | 28 May 2025 | 830 m |
| £310,050 | Semi-detached · resale · 96 m² | 28 May 2025 | 700 m |
| £227,000 | Terraced · resale · 79 m² | 23 May 2025 | 1000 m |
| £214,000 | Terraced · resale · 86 m² | 2 May 2025 | 980 m |
| £270,000 | Detached · resale · 75 m² | 2 May 2025 | 910 m |
| £500,000 | Terraced · new build · 166 m² | 30 Apr 2025 | 1000 m |
| £341,000 | Detached · resale · 127 m² | 17 Apr 2025 | 550 m |
| £425,000 | Detached · resale · 178 m² | 28 Mar 2025 | 960 m |
| £110,000 | Terraced · resale · 110 m² | 28 Mar 2025 | 930 m |
| £245,000 | Terraced · resale · 84 m² | 21 Mar 2025 | 660 m |
| £325,000 | Semi-detached · resale · 105 m² | 28 Feb 2025 | 730 m |
| £257,000 | Terraced · resale · 80 m² | 27 Feb 2025 | 900 m |
| £245,000 | Terraced · resale · 90 m² | 26 Feb 2025 | 980 m |
| £325,000 | Detached · resale · 103 m² | 14 Feb 2025 | 950 m |
| £245,000 | Terraced · resale · 90 m² | 14 Feb 2025 | 710 m |
| £198,000 | Terraced · resale · 70 m² | 31 Jan 2025 | 930 m |
| £240,000 | Terraced · resale · 68 m² | 30 Jan 2025 | 940 m |
| £200,000 | Terraced · resale · 91 m² | 17 Jan 2025 | 990 m |
| £172,500 | Semi-detached · resale · 74 m² | 18 Dec 2024 | 710 m |
| £215,000 | Terraced · resale · 76 m² | 27 Nov 2024 | 670 m |
| £560,000 | Detached · resale · 198 m² | 26 Nov 2024 | 800 m |
| £295,000 | Detached · resale · 99 m² | 15 Nov 2024 | 930 m |
HM Land Registry Price Paid with EPC floor areas, via HomePortfolio.