

£375,000Est. £1,938/mo
- 4 beds
- 2 baths
- 1,415 sq ft
- Detached house
Yews Farm
South Holland PE11 3DT
- 0.7 miles away
- Also 4 bedrooms
- £25,000 more
 Ashwood Homes
Images: Bellway
£350,000
Est. £1,808/mo with a 10% deposit over 30 years at 5.6%, October 2026 rates. Work it out for you
South Holland
 Built by Bellway
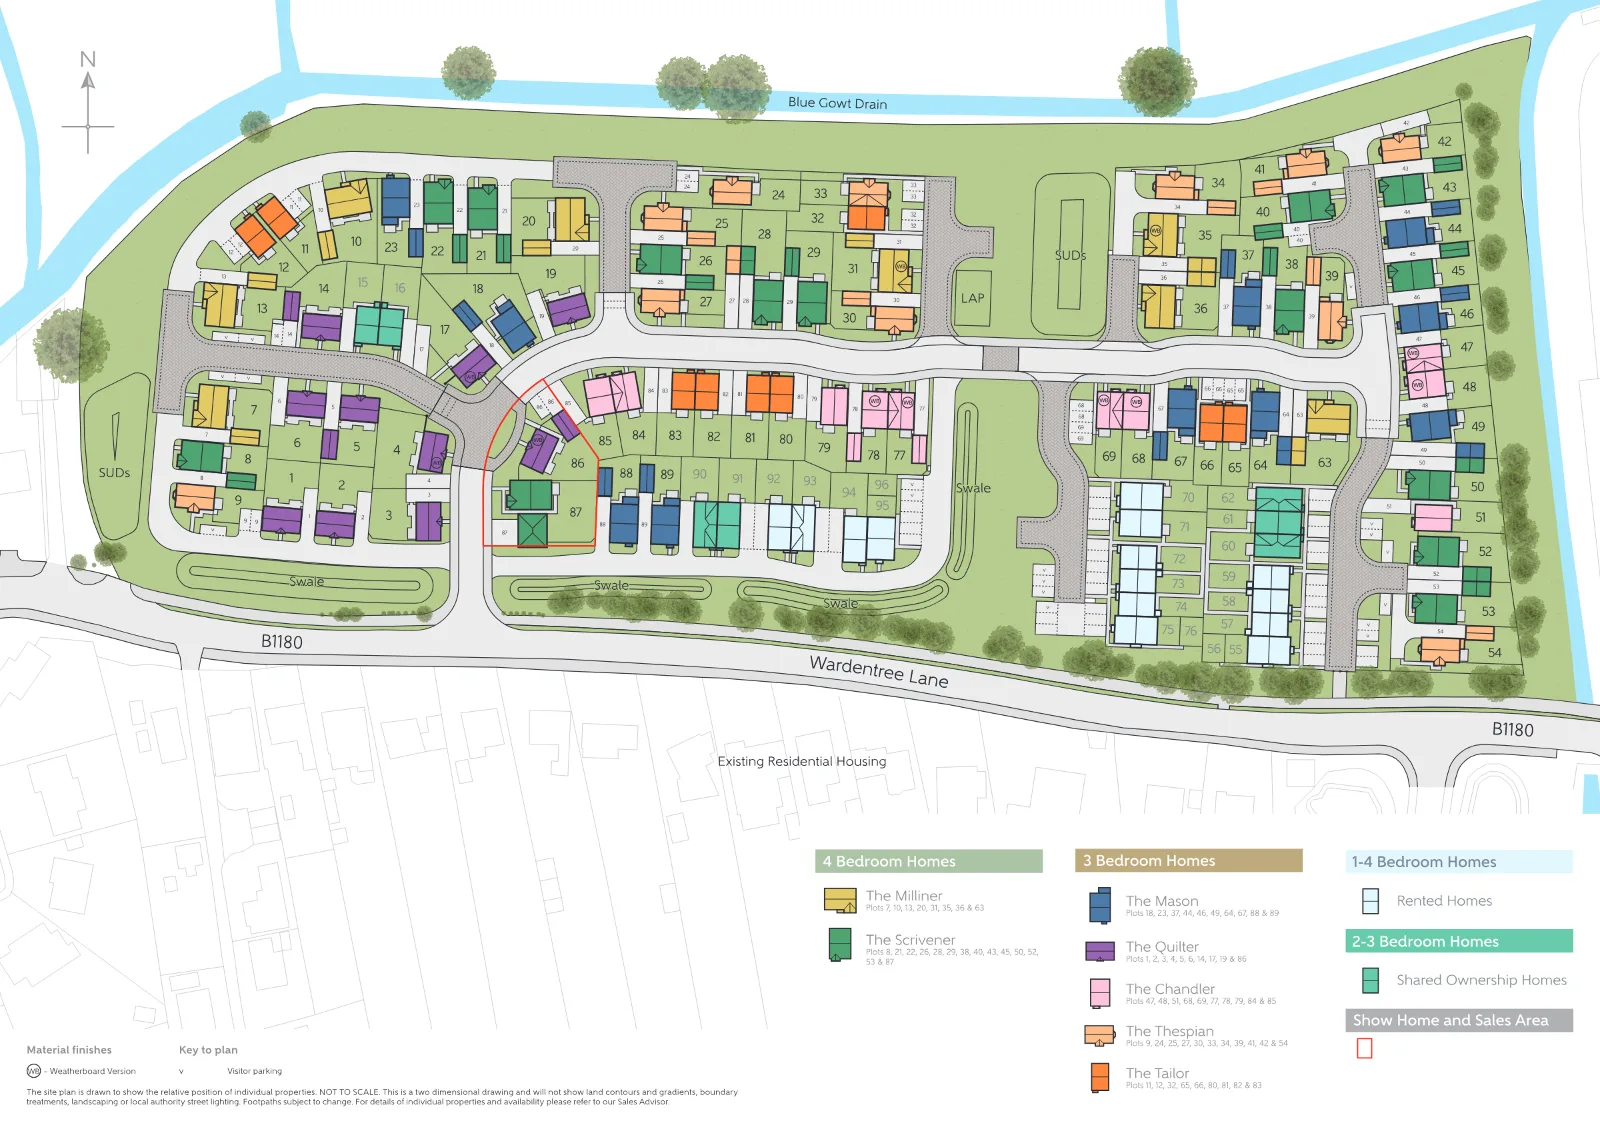
Where the plots sit on Pinchbeck Fields.
The cash you need, the monthly cost, schools and journeys, answered for this home on this page.
Tell me what you are after: a place, a budget, the bedrooms, the type of home, and what matters most. Then refine it in your own words.
Answers come from the listings and the calculators; illustrations are not advice.
The builder has not published any service charge, estate charge or ground rent for this home: ask the sales office before you reserve.
An illustration, not advice: stamp duty at the rates in force today (GOV.UK), the monthly payment at the Bank of England's average quoted rate for 2-year fixes at 90% LTV, October 2026, the latest it has published.
With a 10% deposit (£35,000) you would borrow £315,000, a 90% loan to value. 11 lenders publish 30 two-year fixed deals at that loan to value. Here are 5 of the 30, sorted by monthly payment.
 Yorkshire Building Society 2 Year Fixed Rate
 HSBC 2 Year Fixed Premier Standard
 NatWest 2 year fixed rate
 Coventry Building Society 5.29% Fixed to 30.04.29
 Barclays 2 Yr Fixed
The guides:Loan to valueMortgage in principleNew build mortgagesMortgages explained
£375,000Est. £1,938/mo
South Holland PE11 3DT
Ashwood HomesOn the first floor, bedrooms 1 and 2 are double in size, and bedroom 1 benefits from an en-suite shower room. Bedrooms 2,3 and 4 all share use of the family bathroom. The third and fourth bedrooms are ideally sized for children’s bedrooms, or alternatively, one could be used as a private home office or a gym space. A useful storage cupboard is located on the landing, for keeping towels and bed linens neatly organised.
Additional information
Estate Management Charge: None
Total internal floor area: 1197 sq ftAnnual service charge: £256.00Council tax band: TbcTenure: Freehold
Predicted EPC rating: BPredicted completion window: Winter 2026The additional information provided for council tax, service charges and ground rents (where applicable) is only an estimation. Please check with your Sales Advisor for more specific details.
About the Development
Pinchbeck Fields is a collection of 3 and 4-bedroom new homes. Boasting a sought after village location, this appealing new development enjoys an open outlook to the north and east, as well as picturesque countryside surrounds and excellent village amenities. Just a few minutes away in the market town of Spalding, residents will find a larger selection of leisure attractions, shopping facilities and an excellent transport network, not to mention a number of well-regarded local schools.
Register your interest of our properties in Spalding today!
Why Buy With Bellway?
At Bellway we have always built attractive and desirable new homes. That's why we've become one of the five largest builders in Britain. But now there's even more reason to choose a Bellway home.
To make the whole process of selling and buying easier, we've put together a range of services to make your move as hassle free as possible.
Express Mover"We have a home to sell"Sell your home quicker with no estate agent fees.^Our Intermediate Management Agent will work with a local estate agent to market your home at an agreed price.
You could soon be moving into your new dream home, start your journey with us today.
Low-cost mortgage
Looking for a low-cost mortgage solution? With Own New, you could lower your monthly repayment costs – making that move to a brand-new home more affordable. Just speak with a sales advisor at this development to find out more.
This Sales Centre is open
Our sales centre is open for drop-in visits.
Should you wish to have dedicated time with our Sales Advisor, please book an appointment before visiting us.^All offers apply to specific plots and selected developments only. Terms and conditions apply. Contact your Bellway sales advisor to find out more or see terms and conditions on our Bellway website. Express Mover and Part Exchange scheme offers are subject to status, availability and eligibility. Bellway reserve the right to refuse a Part Exchange. Any promoted offer is subject to contract. 10-year NHBC Buildmark policy. This includes deposit protection from exchange of contracts, a two-year builder warranty from legal completion, and then eight years of structural defects insurance cover.
*About Pinchbeck Fields
Pinchbeck Fields is a collection of 3 and 4-bedroom new homes. Boasting a sought after village location, this appealing new development enjoys an open outlook to the north and east, as well as picturesque countryside surrounds and excellent village amenities. Just a few minutes away in the market town of Spalding, residents will find a larger selection of leisure attractions, shopping facilities and an excellent transport network, not to mention a number of well-regarded local schools.
Leisure
Thanks to its desirable position on the banks of the River Welland, the nearby town of Spalding is home to some beautiful countryside walks, with numerous hiking and cycling trails dotted throughout the area.
Just a few miles from home, the award-winning Springfields Festival Gardens presents a breathtaking display of nature and floriculture in full bloom. This beautifully landscaped area features Chelsea-style designs from celebrity gardeners, as well as a sensory garden, grand sculptures and stunning water features.
The magnificent Ayscoughfee Hall Museum is well worth a visit. Set in 5.5 acres of manicured gardens, it contains intricate displays of Spalding's rich and varied history. The vast grounds boast an ornamental lake, grade I listed War Memorial, a historic pavilion, a play area, cafe, and even a tennis court, among its many offerings.
Everyday entertainment can be found at popular attractions such as the South Holland Centre theatre, the Baytree Owl and Wildlife Centre, or even the Springfields Adventure Land family entertainment centre. In Spalding, the Castle Sports Centre incorporates a swimming pool, gym, and a wide range of sports activities and fitness classes.
Education
Pinchbeck Fields benefits from a number of schools within close proximity, covering primary through to secondary education.
Pinchbeck East C of E Primary School is located within the village - just a 3-minute drive or 15-minute walk from home - while a number of alternative institutions can be found in nearby Spalding.
Spalding Primary School can be reached in just a 4-minute drive, while St Norbert's Catholic Primary School and Wygate Park Academy can be found within a 5 and 8-minute drive respectively.
Older students, and families planning for the future will benefit from the selection of well-regarded secondary schools nearby, including Spalding Grammar School at just a 7-minute drive from Pinchbeck Fields, as well as Spalding High School and Spalding Academy - both of which can be reached in just 8 minutes by car.
Shopping
Boasting an ideal location on the outskirts of Spalding, Pinchbeck Fields provides a charming village setting within close proximity of wider shopping opportunities.
Less than a mile away from the development, Pinchbeck itself has a range of convenient amenities, including a handful of traditional pubs, restaurants, village shops including the award-winning Hargraves Butchers, a post office, and a local supermarket.
Just over a 5-minute drive from home, Springfields Outlet and Leisure is a leading retail destination with more than 50 high-street fashion and premium homeware brands. The outlet also contains an excellent selection of cafes and family restaurants, not to mention the Blue Diamond Home and Garden Centre, home to a spectacular range of outdoor furniture, ornaments and plants; also located within the complex is Springfields Adventure Land, a family entertainment centre with 10 attractions including a dinosaur-themed golf course, miniature railway and treetop course, plus a splash park open during the summer months.
For those who prefer to shop local, the Spalding Farm Shop and Plant Centre boasts a horticultural and agricultural heritage spanning three generations. With everything from speciality cheeses, locally-reared meat and quality fruit and veg, to English produced wine and beautifully-crafted food hampers, Spalding Farm Shop truly has something for everyone.
Transport
Pinchbeck Fields benefits from excellent transport connections, with easy access to major commuter areas by both road and rail.
The development enjoys easy access to the A16, for onward travel to Boston (13 miles) and Peterborough (20 miles), while the vibrant attractions of Spalding town centre can be reached within a 5-minute drive, via the local B1356 and A151 roads. Pinchbeck Fields is also just a few minutes' drive away from the Spalding site of Bakkavor, a key local employer.
Those who prefer to travel by train will find Spalding Station just two miles away, which provides direct services to major commuter areas such as Peterborough.
Conveniently, a frequent bus service runs from Wardentree Lane, just a few minutes' walk from the development, to a stop near to the entrance of Spalding Station.
Opening Hours
Monday 10:00 - 17:00Tuesday closed
Wednesday closed
Thursday 10:00 - 17:00Friday 10:00 - 17:00Saturday 10:00 - 17:00Sunday 10:00 - 17:00Directions
The well-connected village of Pinchbeck is located in the South Holland district of Lincolnshire, just two miles from the attractions of Spalding town centre.
The development is situated on Wardentree Lane, Pinchbeck and falls within the boundaries of Lincolnshire County Council.
Sorted by the figure you choose, and nothing else: not a recommendation. Each payment is a repayment mortgage over 30 years at the rate the lender publishes for this loan to value; after the deal, at the lender's variable rate today, which can change. The cost over the deal is its payments and the lender's stated fees, less any cashback, and the APRC is worked out the way the FCA sets for lenders. NewHomeSearch is not authorised by the FCA, does not give mortgage advice or arrange mortgages, and receives nothing from lenders. A mortgage is secured on your home. Lenders decide who they lend to and may lend less on some new homes, flats in particular: check every figure with the lender.


£350,000Est. £1,808/mo
Was £360,000Reduced £10,000
South Holland PE12 0XQ
 Allison Homes


£335,000Est. £1,731/mo
Was £360,000Reduced £25,000
South Holland PE12 0XQ
Allison Homes


£425,000Est. £2,196/mo
South Holland PE11 3DT
Ashwood Homes


£375,000Est. £1,938/mo
South Kesteven
Allison Homes


£314,995Est. £1,627/mo
South Holland PE11 4HT
Flooring · 2 more
 Gleeson Homes
South Holland
The nearest open schools within 2 km, with their current Ofsted outcome.
How many of each are within 1.6 km, and the walk to the nearest.
From the 2021 Census.
The census holds no neighbourhood for this postcode.
ONS Census 2021 and ONS pay by council (ASHE), via HomePortfolio.
How far everyday errands, public transport and cycling go from here, and how people here travel to work.
No walk, transit or bike scores for this postcode.
Nearest station Pinchbeck railway station 0.7 miles, 15 min walk
Walk Score® (walkscore.com), ONS Census 2021 and Overture Maps places, via HomePortfolio.
What the 14 homes within 150 m record: a new home is usually served by the same networks.
No full-fibre-only network recorded
New homes in England must be built gigabit-ready (Building Regulations Part R, for work begun from 26 Dec 2022), with a gigabit connection where one can be had within a £2,000 cost cap. The speeds here are what the existing homes around it record: ask the sales office which network will serve the home.
| Network | Calls indoors | Data indoors | Data outdoors |
|---|---|---|---|
| EE | Limited | Limited | Likely |
| O2 | Likely |
Flooding, radon, ground, noise and air at this spot.
Police-recorded crime in the neighbourhood.
No crime records for this neighbourhood.
data.police.uk, via HomePortfolio. Crimes are mapped to an approximate location.
Applications within 500 m in the last 3 years: when each was made and how it went, the larger schemes listed first.
Homes sold within 1 km in the last two years, new build and resale.
Ofsted and Get Information about Schools, via HomePortfolio.
Overture Maps places, via HomePortfolio.
| Likely |
| Three | Limited | Limited | Likely |
|---|
| Vodafone | Likely | Likely | Likely |
|---|
Ofcom Connected Nations, via HomePortfolio. Ofcom copyright.
Environment Agency NaFRA2, BGS and UKHSA radon, BGS GeoSure, Defra noise mapping and Pollution Climate Mapping, via HomePortfolio.
Local planning authorities’ registers, via HomePortfolio.
| Price | Home | Sold | Distance |
|---|---|---|---|
| £136,000 | Semi-detached · resale · 74 m² | 4 Sept 2026 | 960 m |
| £330,000 | Detached · resale · 108 m² | 13 Aug 2026 | 460 m |
| £240,000 | Detached · resale · 87 m² | 10 Jul 2026 | 960 m |
| £177,000 | Terraced · resale · 74 m² | 9 Jul 2026 | 940 m |
| £155,000 | Terraced · resale · 75 m² | 29 Jun 2026 | 970 m |
| £197,000 | Detached · resale · 57 m² | 29 Jun 2026 | 690 m |
| £328,000 | Detached · resale · 115 m² | 22 Jun 2026 | 830 m |
| £155,000 | Terraced · resale · 63 m² | 5 Jun 2026 | 970 m |
| £218,000 | Semi-detached · resale · 83 m² | 4 Jun 2026 | 980 m |
| £365,000 | Detached · resale · 175 m² | 28 May 2026 | 330 m |
| £240,000 | Semi-detached · resale · 116 m² | 28 May 2026 | 780 m |
| £330,000 | Detached · resale · 117 m² | 22 May 2026 | 960 m |
| £300,000 | Detached · resale · 140 m² | 15 May 2026 | 580 m |
| £180,000 | Detached · resale · 79 m² | 8 May 2026 | 730 m |
| £178,000 | Semi-detached · resale · 86 m² | 8 May 2026 | 980 m |
| £269,950 | Semi-detached · resale · 93 m² | 1 May 2026 | 790 m |
| £315,000 | Detached · resale · 145 m² | 10 Apr 2026 | 890 m |
| £262,000 | Detached · resale · 83 m² | 25 Mar 2026 | 980 m |
| £398,000 | Detached · resale · 130 m² | 24 Mar 2026 | 340 m |
| £350,000 | Detached · resale · 146 m² | 5 Mar 2026 | 920 m |
| £320,000 | Detached · resale · 112 m² | 4 Mar 2026 | 790 m |
| £210,000 | Detached · resale · 73 m² | 27 Feb 2026 | 960 m |
| £292,000 | Detached · resale · 124 m² | 27 Feb 2026 | 760 m |
| £190,000 | Terraced · resale · 96 m² | 19 Feb 2026 | 920 m |
| £207,770 | Detached · resale · 91 m² | 23 Jan 2026 | 640 m |
| £220,000 | Detached · resale · 61 m² | 23 Jan 2026 | 990 m |
| £390,000 | Detached · resale · 192 m² | 21 Jan 2026 | 790 m |
| £262,000 | Detached · resale · 102 m² | 18 Dec 2025 | 850 m |
| £248,995 | Semi-detached · resale · 111 m² | 10 Dec 2025 | 930 m |
| £286,000 | Detached · resale · 110 m² | 9 Dec 2025 | 960 m |
| £392,000 | Detached · resale · 130 m² | 5 Dec 2025 | 400 m |
| £320,000 | Detached · resale · 113 m² | 5 Dec 2025 | 760 m |
| £397,500 | Detached · resale · 130 m² | 28 Nov 2025 | 320 m |
| £305,000 | Detached · resale · 138 m² | 27 Nov 2025 | 970 m |
| £212,750 | Semi-detached · resale · 108 m² | 26 Nov 2025 | 680 m |
| £475,000 | Detached · resale · 228 m² | 26 Nov 2025 | 880 m |
| £152,000 | Terraced · resale · 64 m² | 21 Nov 2025 | 930 m |
| £415,000 | Detached · new build · 160 m² | 21 Nov 2025 | 260 m |
| £258,000 | Detached · resale · 111 m² | 21 Nov 2025 | 570 m |
| £270,000 | Detached · resale · 121 m² | 20 Nov 2025 | 740 m |
| £215,000 | Semi-detached · resale · 86 m² | 6 Nov 2025 | 980 m |
| £280,000 | Detached · resale · 124 m² | 30 Oct 2025 | 710 m |
| £245,000 | Semi-detached · resale · 109 m² | 29 Oct 2025 | 260 m |
| £270,000 | Detached · resale · 83 m² | 24 Oct 2025 | 600 m |
| £305,000 | Detached · resale · 101 m² | 24 Oct 2025 | 310 m |
| £575,000 | Detached · resale · 259 m² | 10 Oct 2025 | 860 m |
| £320,000 | Detached · resale · 129 m² | 8 Oct 2025 | 840 m |
| £275,000 | Detached · resale · 121 m² | 8 Oct 2025 | 790 m |
| £350,000 | Detached · resale · 136 m² | 7 Oct 2025 | 810 m |
| £168,000 | Semi-detached · resale · 68 m² | 26 Sept 2025 | 460 m |
| £375,000 | Detached · new build · 135 m² | 24 Sept 2025 | 130 m |
| £160,000 | Terraced · resale · 74 m² | 12 Sept 2025 | 960 m |
| £310,000 | Detached · resale · 105 m² | 11 Sept 2025 | 930 m |
| £270,000 | Detached · resale · 101 m² | 29 Aug 2025 | 880 m |
| £200,000 | Detached · resale · 78 m² | 22 Aug 2025 | 710 m |
| £352,500 | Detached · resale · 148 m² | 8 Aug 2025 | 750 m |
| £200,000 | Detached · resale · 60 m² | 7 Aug 2025 | 720 m |
| £205,000 | Semi-detached · resale · 102 m² | 6 Aug 2025 | 880 m |
| £360,000 | Detached · resale · 167 m² | 4 Aug 2025 | 630 m |
| £335,000 | Detached · resale · 132 m² | 29 Jul 2025 | 180 m |
| £235,000 | Detached · resale · 79 m² | 14 Jul 2025 | 540 m |
| £160,000 | Terraced · resale · 72 m² | 30 Jun 2025 | 960 m |
| £325,000 | Detached · new build · 132 m² | 27 Jun 2025 | 330 m |
| £177,000 | Detached · resale · 67 m² | 26 Jun 2025 | 520 m |
| £350,000 | Detached · resale · 137 m² | 26 Jun 2025 | 910 m |
| £275,000 | Detached · resale · 91 m² | 26 Jun 2025 | 980 m |
| £280,000 | Detached · resale · 122 m² | 13 Jun 2025 | 930 m |
| £325,000 | Detached · resale · 152 m² | 11 Jun 2025 | 810 m |
| £275,000 | Detached · resale · 73 m² | 9 Jun 2025 | 880 m |
| £375,000 | Detached · new build · 135 m² | 4 Jun 2025 | 110 m |
| £180,000 | Semi-detached · resale · 73 m² | 3 Jun 2025 | 680 m |
| £180,000 | Detached · resale · 53 m² | 30 May 2025 | 860 m |
| £415,000 | Detached · new build · 160 m² | 30 May 2025 | 260 m |
| £250,000 | Detached · resale · 90 m² | 23 May 2025 | 650 m |
| £250,000 | Detached · resale · 83 m² | 23 May 2025 | 900 m |
| £425,000 | Detached · new build · 160 m² | 12 May 2025 | 260 m |
| £235,000 | Detached · resale · 113 m² | 8 May 2025 | 790 m |
| £295,000 | Detached · resale · 87 m² | 8 May 2025 | 1000 m |
| £95,000 | Terraced · resale · 74 m² | 30 Apr 2025 | 950 m |
| £255,000 | Detached · resale · 98 m² | 24 Apr 2025 | 640 m |
| £159,250 | Detached · resale · 80 m² | 17 Apr 2025 | 720 m |
| £265,000 | Detached · resale · 75 m² | 31 Mar 2025 | 540 m |
| £275,000 | Detached · resale · 140 m² | 31 Mar 2025 | 930 m |
| £425,000 | Detached · resale · 195 m² | 28 Mar 2025 | 740 m |
| £409,000 | Detached · new build · 130 m² | 28 Mar 2025 | 310 m |
| £240,000 | Detached · resale · 73 m² | 28 Mar 2025 | 870 m |
| £276,000 | Detached · resale · 125 m² | 28 Mar 2025 | 900 m |
| £425,000 | Detached · new build · 160 m² | 26 Mar 2025 | 130 m |
| £263,000 | Detached · resale · 86 m² | 26 Mar 2025 | 750 m |
| £220,000 | Semi-detached · resale · 79 m² | 26 Mar 2025 | 290 m |
| £250,000 | Semi-detached · resale · 104 m² | 24 Mar 2025 | 830 m |
| £409,000 | Detached · new build · 130 m² | 24 Mar 2025 | 160 m |
| £302,500 | Detached · resale · 121 m² | 14 Mar 2025 | 840 m |
| £350,000 | Detached · resale · 148 m² | 14 Mar 2025 | 970 m |
| £375,000 | Detached · new build · 118 m² | 14 Mar 2025 | 80 m |
| £465,000 | Detached · resale · 158 m² | 13 Mar 2025 | 930 m |
| £362,000 | Detached · resale · 177 m² | 3 Mar 2025 | 800 m |
| £205,000 | Semi-detached · resale · 79 m² | 28 Feb 2025 | 890 m |
| £295,000 | Detached · resale · 126 m² | 14 Feb 2025 | 840 m |
| £270,000 | Detached · resale · 99 m² | 11 Feb 2025 | 570 m |
| £195,000 | Semi-detached · resale · 86 m² | 6 Feb 2025 | 540 m |
| £325,000 | Detached · new build · 132 m² | 31 Jan 2025 | 200 m |
| £235,000 | Detached · resale · 104 m² | 30 Jan 2025 | 580 m |
| £220,000 | Semi-detached · resale · 91 m² | 27 Jan 2025 | 750 m |
| £342,000 | Detached · resale · 133 m² | 23 Jan 2025 | 770 m |
| £400,000 | Detached · new build · 160 m² | 17 Jan 2025 | 150 m |
| £88,000 | Detached · resale · 228 m² | 13 Jan 2025 | 880 m |
| £240,000 | Detached · resale · 74 m² | 3 Jan 2025 | 940 m |
| £210,000 | Semi-detached · resale · 88 m² | 3 Dec 2024 | 500 m |
| £290,000 | Semi-detached · resale · 159 m² | 29 Nov 2024 | 400 m |
| £425,000 | Detached · new build · 160 m² | 29 Nov 2024 | 250 m |
| £325,000 | Detached · new build · 132 m² | 27 Nov 2024 | 140 m |
| £745,000 | Detached · resale · 241 m² | 26 Nov 2024 | 900 m |
| £267,500 | Detached · resale · 87 m² | 22 Nov 2024 | 740 m |
| £162,000 | Terraced · resale · 53 m² | 21 Nov 2024 | 970 m |
HM Land Registry Price Paid with EPC floor areas, via HomePortfolio.