

£295,000Est. £1,524/mo
- 3 beds
- 2 baths
- Semi-detached house
Images: Tilia Homes
£600,000
Est. £3,100/mo with a 10% deposit over 30 years at 5.6%, October 2026 rates. Work it out for you
Plot 109 · The Blakeney
Mid Suffolk IP30 9UY
 Built by Tilia Homes
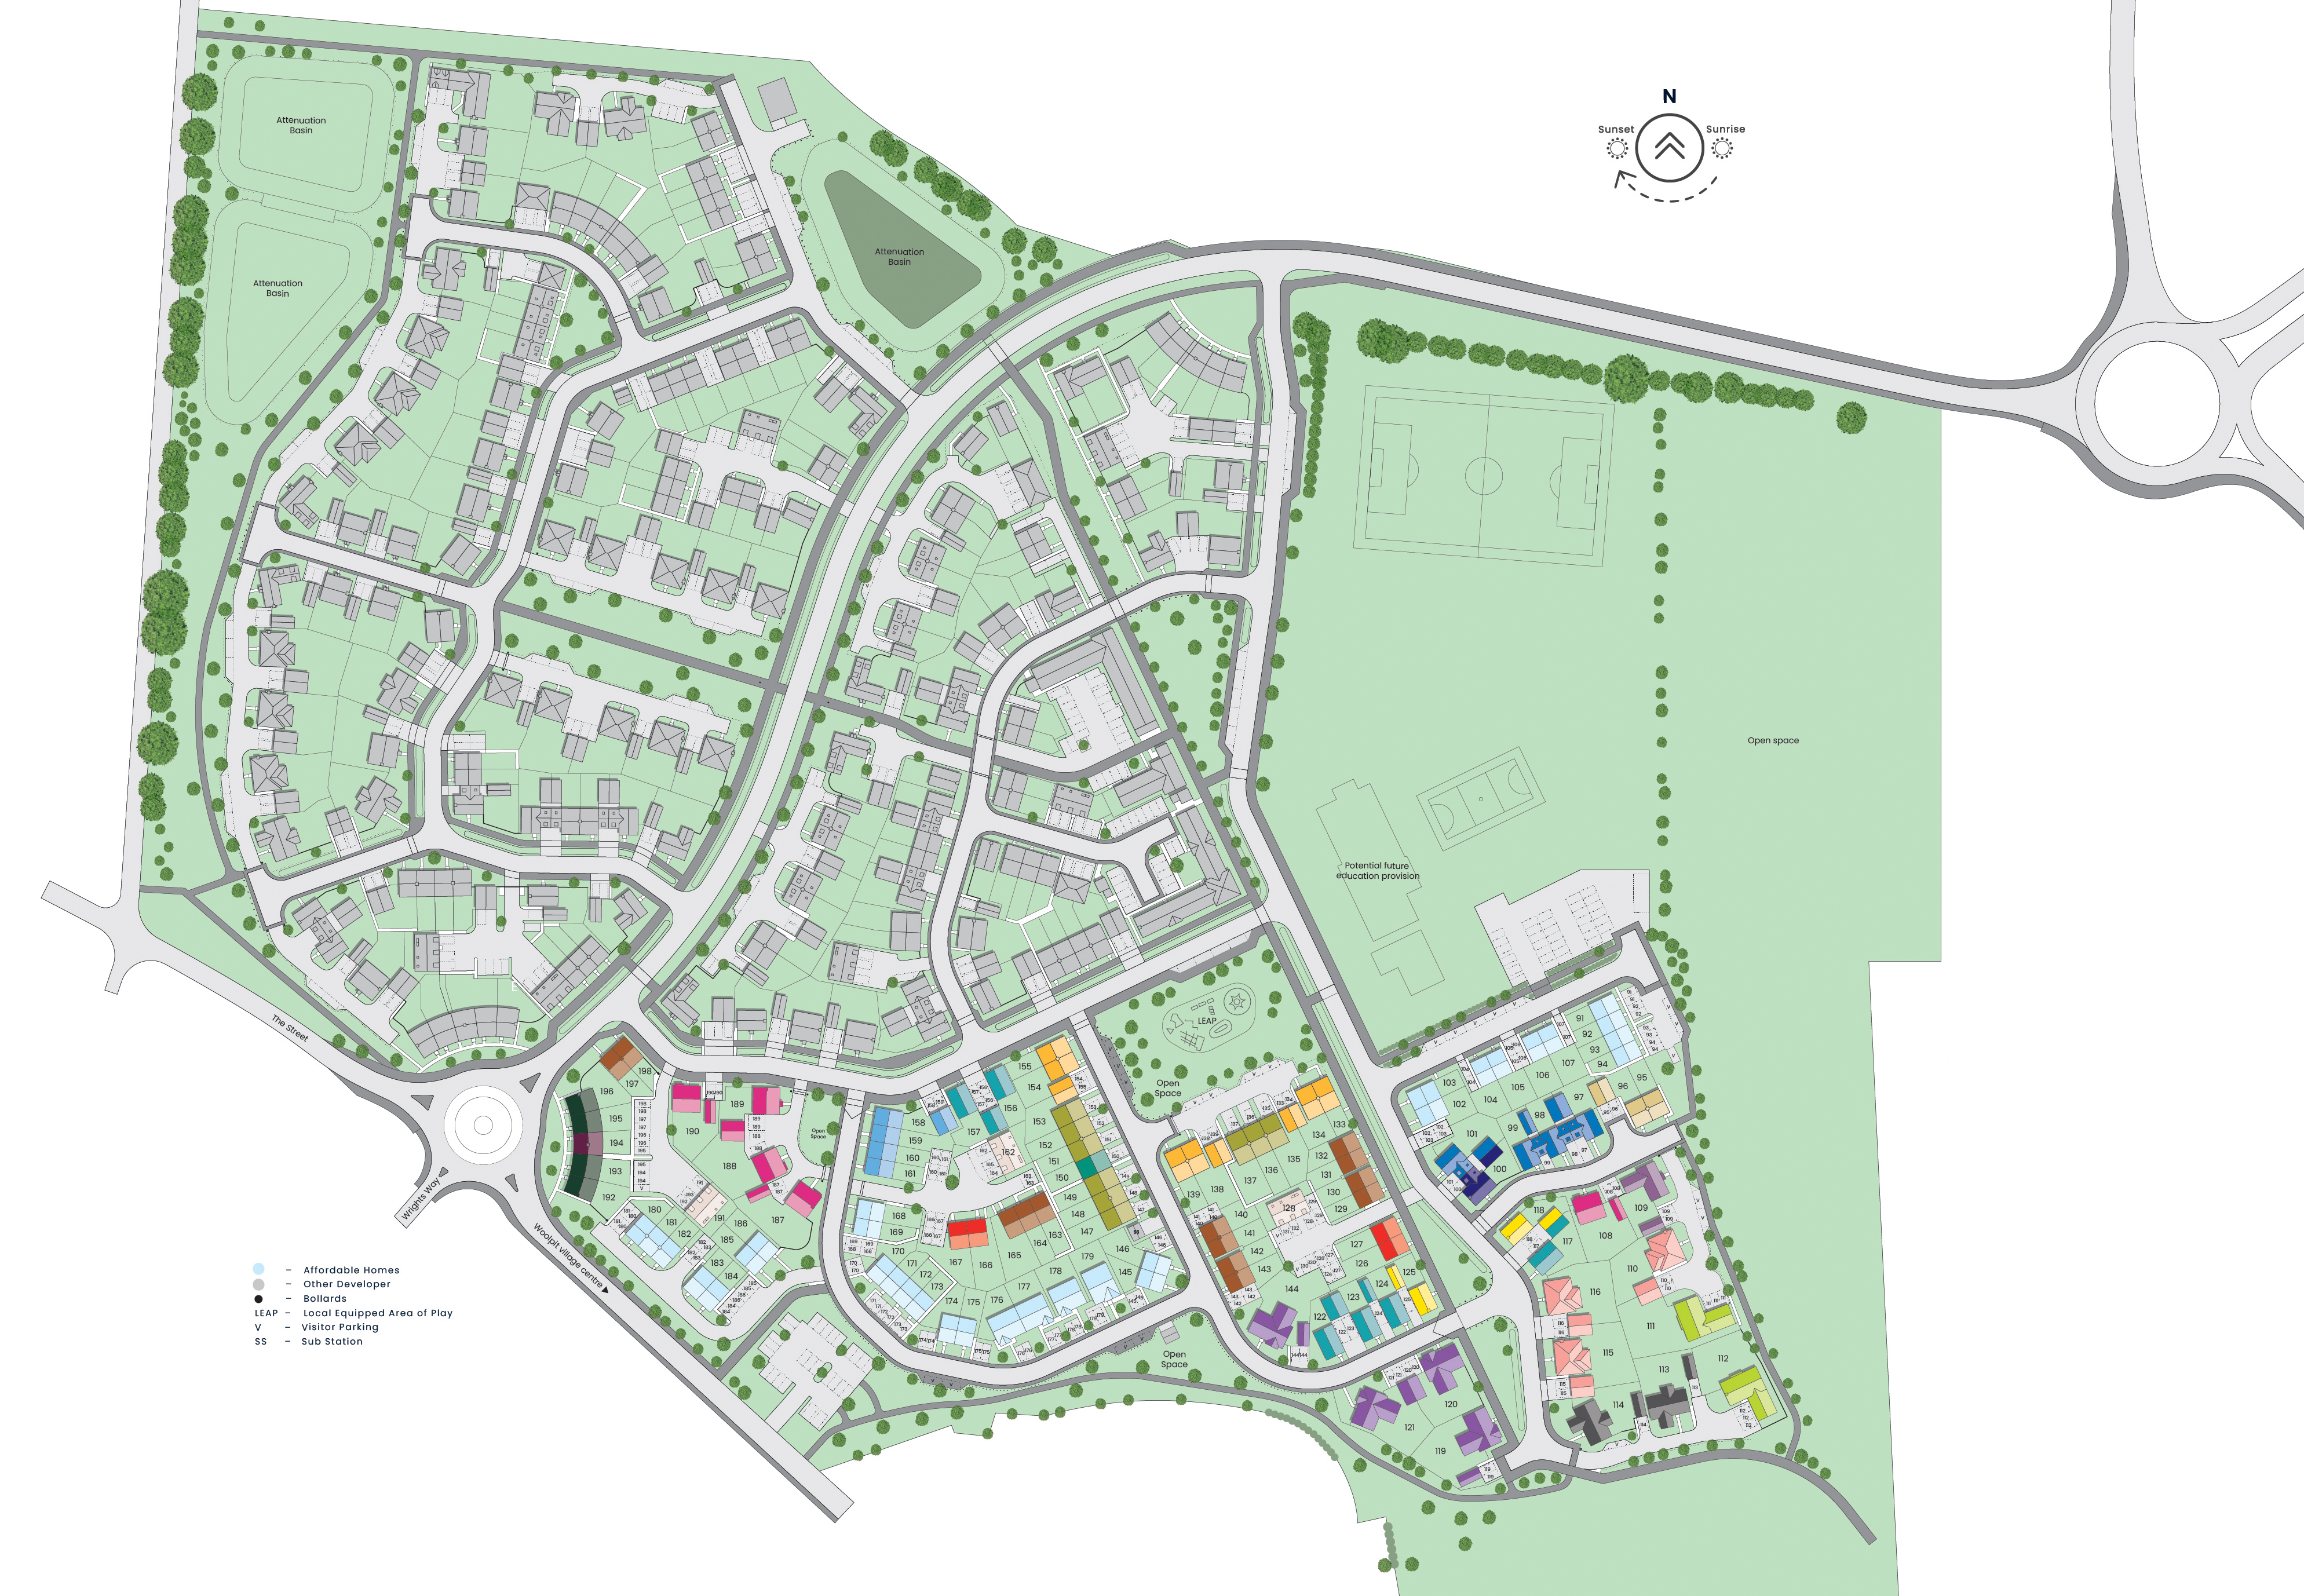
Where the plots sit on Kiln Grove.
The cash you need, the monthly cost, schools and journeys, answered for this home on this page.
Tell me what you are after: a place, a budget, the bedrooms, the type of home, and what matters most. Then refine it in your own words.
Answers come from the listings and the calculators; illustrations are not advice.
Against the 13 other homes for sale at Kiln Grove.
Freehold, so no ground rent. The builder has not published any service charge or estate charge for this home: ask the sales office before you reserve.
An illustration, not advice: stamp duty at the rates in force today (GOV.UK), the monthly payment at the Bank of England's average quoted rate for 2-year fixes at 90% LTV, October 2026, the latest it has published.
With a 10% deposit (£60,000) you would borrow £540,000, a 90% loan to value. 11 lenders publish 30 two-year fixed deals at that loan to value. Here are 5 of the 30, sorted by monthly payment.
 Yorkshire Building Society 2 Year Fixed Rate
 HSBC 2 Year Fixed Premier Standard
 NatWest 2 year fixed rate
 Coventry Building Society 5.29% Fixed to 30.04.29
 Barclays 2 Yr Fixed
The guides:Loan to valueMortgage in principleNew build mortgagesMortgages explained


£615,000Est. £3,178/mo
Mid Suffolk
 Matthew Homes
From the moment you step into the welcoming entrance hall, there’s a feeling of light and openness, with plenty of room for coats, shoes, and everyday essentials. To the front of the home, a formal dining room sets the scene for Sunday roasts and special occasions, while a separate living room to the rear offers a calm and inviting space to relax, with double doors opening out to the garden-ideal for enjoying long, sunny evenings.
At the heart of the home is a beautifully designed open-plan kitchen and breakfast area, a space made for bringing people together. With doors leading to the garden, it’s perfect for everything from busy weekday mornings to relaxed weekend gatherings, all while keeping an eye on outdoor play. A separate utility room with external access adds practicality, making everyday tasks that little bit easier. A dedicated study provides a quiet retreat for home working or schoolwork, allowing you to switch off at the end of the day.
Upstairs, the sense of space continues with five well-proportioned bedrooms. The main suite is a true sanctuary, complete with its own balcony overlooking the garden, a stylish en suite, and ample space for storage. The second bedroom also benefits from an en suite, making it ideal for guests or older children. Two further double bedrooms offer flexibility for family life, whether as bedrooms, a hobby space, or even a home gym, while the fifth bedroom is perfect as a nursery or additional workspace. A contemporary family bathroom completes the floor.
Blending elegant design with everyday functionality, The Blakeney offers a home that’s as practical as it is beautiful-perfect for growing families and those who love to entertain.
Rooms
Ground Floor
Kitchen/Breakfast Area (5.92m x 3.79m 19'5" x 12'5")Living Room (5.59m x 3.66m 18'4" x 12'0")Dining Room (3.66m x 3.66m 12'0" x 12'0")Study (3.66m x 1.84m 12'0" x 6'0")Utility (1.94m x 1.80m 6'4" x 5'11")First Floor
Main Bedroom (5.99m x 3.79m 19'8" x 12'3")En Suite 1 (2.31m x 1.72m 7'7" x 5'8")Bedroom 2 (3.44m x 3.41m 11'3" x 11'2")En Suite 2 (2.04m x 1.62m 6'8" x 5'4")Bedroom 3 (3.44m x 3.16m 11'3" x 10'4")Bedroom 4 (3.66m x 2.34m 12'0" x 7'8")Bedroom 5 (3.43m x 2.09m 11'3" x 6'10")Bathroom (2.27m x 2.04m 7'5" x 6'8")About Kiln Grove
Kiln Grove, where open space blends effortlessly with village living Footpaths wind through the new community, leading to the local play area designed for children of all ages.
From here, the route continues with open views across the nearby paddocks, guiding you to the heart of the village. Residents can enjoy the convenience of a local shop for everyday essentials, pick up some fresh treats from Palmers bakery, stop by Teacups Tea rooms for a light bite or settle in for a traditional Sunday roast at The Bull InnContinuing through the village past the local fish and chip shop and St Mary’s Church, you'll reach the village edge, home to the local Childcare Centre and Primary Academy.
Two to five bedroom homes at Kiln Grove are individually designed to support modern living, featuring energy-efficient technologies such as air source heat pumps and EV charging points, along with flexible spaces that can adapt as your needs evolve.
Opening Hours
Mon: 10:00 - 17:00, Thu: 10:00 - 17:00, Fri: 10:00 - 17:00, Sat: 10:00 - 17:00, Sun: 10:00 - 17:00
Sorted by the figure you choose, and nothing else: not a recommendation. Each payment is a repayment mortgage over 30 years at the rate the lender publishes for this loan to value; after the deal, at the lender's variable rate today, which can change. The cost over the deal is its payments and the lender's stated fees, less any cashback, and the APRC is worked out the way the FCA sets for lenders. NewHomeSearch is not authorised by the FCA, does not give mortgage advice or arrange mortgages, and receives nothing from lenders. A mortgage is secured on your home. Lenders decide who they lend to and may lend less on some new homes, flats in particular: check every figure with the lender.


£550,000Est. £2,842/mo
Mid Suffolk IP30 9RH
Flooring · 2 more
 Hopkins Homes


£655,995Est. £3,389/mo
Mid Suffolk
 David Wilson Homes


£660,000Est. £3,410/mo
West Suffolk
Deposit contribution · 1 more
 Charles Church


£650,000Est. £3,358/mo
Mid Suffolk
Stamp duty paid, £22,500 stated on the listing · 1 more
 Taylor Wimpey


£631,995Est. £3,265/mo
Mid Suffolk IP31 3QD
David Wilson HomesMid Suffolk IP30 9UY
The nearest open schools within 2 km, with their current Ofsted outcome.
No open schools within 2 km.
Ofsted and Get Information about Schools, via HomePortfolio.
How many of each are within 1.6 km, and the walk to the nearest.
The neighbourhood around it (Mid Suffolk 006E) against Mid Suffolk as a whole.
How far everyday errands, public transport and cycling go from here, and how people here travel to work.
No walk, transit or bike scores for this postcode.
What the 4 homes within 150 m record: a new home is usually served by the same networks.
No broadband records for the homes around it.
No mobile records for the homes around it.
Ofcom Connected Nations, via HomePortfolio. Ofcom copyright.
Flooding, radon, ground, noise and air at this spot.
Police-recorded crime in the neighbourhood, December 2025 to September 2026, against Mid Suffolk.
Applications within 500 m in the last 3 years: when each was made and how it went, the larger schemes listed first.
Homes sold within 1 km in the last two years, new build and resale.
Overture Maps places, via HomePortfolio.
| Age | This neighbourhood | Mid Suffolk |
|---|---|---|
| 0 to 4 | 4% | 4% |
| 5 to 9 | 5% | 5% |
| 10 to 14 | 5% | 5% |
| 15 to 19 | 3% | 5% |
| 20 to 24 | 3% | 5% |
| 25 to 29 | 5% | 5% |
| 30 to 34 | 6% | 6% |
| 35 to 39 | 5% | 5% |
| 40 to 44 | 4% | 5% |
| 45 to 49 | 6% | 6% |
| 50 to 54 | 8% | 7% |
| 55 to 59 | 8% | 8% |
| 60 to 64 | 7% | 7% |
| 65 to 69 | 8% | 7% |
| 70 to 74 | 8% | 7% |
| 75 to 79 | 7% | 5% |
| 80 to 84 | 5% | 3% |
| 85 and over | 5% | 3% |
ONS Census 2021 and ONS pay by council (ASHE), via HomePortfolio.
Walk Score® (walkscore.com), ONS Census 2021 and Overture Maps places, via HomePortfolio.
Environment Agency NaFRA2, BGS and UKHSA radon, BGS GeoSure, Defra noise mapping and Pollution Climate Mapping, via HomePortfolio.
| Month | Crimes here | Per 1,000 here | Per 1,000 across Mid Suffolk |
|---|---|---|---|
| December 2025 | 9 | 4.3 | 3.66 |
| January 2026 | 5 | 2.39 | 3.43 |
| February 2026 | 9 | 4.3 | 3.07 |
| March 2026 | 13 | 6.22 | 3.63 |
| April 2026 | 6 | 2.87 | 3.45 |
| May 2026 | 10 | 4.78 | 3.87 |
| June 2026 | 8 | 3.83 | 3.96 |
| July 2026 | 22 | 10.52 | 4.27 |
| August 2026 | 11 | 5.26 | 4.05 |
| September 2026 | 5 | 2.39 | 3.84 |
data.police.uk, via HomePortfolio. Crimes are mapped to an approximate location.
Local planning authorities’ registers, via HomePortfolio.
| Price | Home | Sold | Distance |
|---|---|---|---|
| £173,000 | Terraced · resale · 37 m² | 12 Mar 2026 | 890 m |
| £172,000 | Terraced · resale · 46 m² | 25 Feb 2026 | 890 m |
| £785,000 | Detached · resale · 232 m² | 17 Dec 2025 | 990 m |
| £699,950 | Other · resale · 146 m² | 4 Dec 2025 | 400 m |
| £225,000 | Terraced · resale · 78 m² | 28 Nov 2025 | 980 m |
| £430,000 | Detached · resale · 141 m² | 21 Nov 2025 | 890 m |
| £396,000 | Detached · resale · 109 m² | 15 Sept 2025 | 940 m |
| £235,000 | Terraced · resale · 55 m² | 29 Jul 2025 | 880 m |
| £310,000 | Detached · resale · 81 m² | 6 Jun 2025 | 1000 m |
| £365,000 | Semi-detached · resale · 88 m² | 23 May 2025 | 920 m |
| £525,000 | Semi-detached · resale · 153 m² | 31 Mar 2025 | 950 m |
| £450,000 | Detached · resale · 126 m² | 27 Mar 2025 | 920 m |
| £450,000 | Detached · resale · 110 m² | 20 Mar 2025 | 800 m |
| £250,000 | Semi-detached · resale · 51 m² | 19 Mar 2025 | 860 m |
| £345,000 | Detached · resale · 104 m² | 31 Jan 2025 | 930 m |
| £1,185,000 | Detached · resale · 292 m² | 20 Jan 2025 | 720 m |
| £180,000 | Terraced · resale · 75 m² | 6 Dec 2024 | 880 m |
| £760,000 | Detached · resale · 296 m² | 21 Nov 2024 | 900 m |
HM Land Registry Price Paid with EPC floor areas, via HomePortfolio.