Images: Taylor Wimpey
£295,000
Est. £1,524/mo with a 10% deposit over 30 years at 5.6%, October 2026 rates. Work it out for you
Plot 340 · The Beaford
East Suffolk IP5 4AE
 Built by Taylor Wimpey


£255,000Est. £1,318/mo
East Suffolk IP5 4AL
Deposit contribution · 1 more
Taylor WimpeyLocated opposite green space, the 2 bedroom Beaford will appeal to first time buyers looking for open plan living. It has two allocated parking spaces in the rear parking court.
The living/kitchen/dining room opens out through double doors to the rear garden, making it perfect for entertaining and al fresco dining. The guest cloakroom that doubles as a handy utility room completes the ground floor layout.
The first floor comprises the en-suite main bedroom, a main bathroom, and a further generously proportioned double bedroom.
Tenure: Freehold
Estate management fee: £302.03Estate management company: TbcCouncil Tax Band: Tbc - Council Tax Band will be confirmed by the local authority on completion of the propertyEPC rating: TbcWarranty provider: NHBCDocument signing fee: £120First Time Buyer Stamp Duty Land : Estimated amount may apply depending on buyer circumstances. Please check with your solicitor or current government guidance.
Second Time Buyer Stamp Duty Land Tax : £4,750. Estimated amount may apply depending on buyer circumstances. Please check with your solicitor or current government guidance. Investor reservation fee: 1% of purchase price
Private sale reservation fee: £1,000Rooms
Ground Floor
Kitchen Diner Living (3.8m x 4m, 12'6" x 13'4")First Floor
Bedroom 1 (3.79m x 4.1m , 12'5" x 13'4")Bedroom 2 (2.7 x 4.1, 9' x 13'4")About Deben Park At Brightwell Lakes*We have a range of offers available- At Deben Park, we have a range of offers available on selected homes. From a contribution towards your deposit to help with your Stamp Duty, our experienced sales team are on hand to find the best offer to suit you. Please click the “Find out more” button below to view the terms and conditions applicable to such offers.- Offer available on selected plots and developments only, subject to contract and status. The amount we pay will be agreed prior to reservation with our Sales Executive. The amount we agree to pay in total will be up to 5% of the purchase price of the property you choose to buy, inclusive of any other incentives. The upgrades/options range available to you shall be dependent on the build stage of the property you choose to buy and may be subject to plot specific restrictions. The amount we agree to pay will be a one-off payment and the relevant amount shall be deducted from your completion statement. There is no cash alternative to the value of the Offer. The amount we pay may not be the same value as the deposit required for the property, or the total value of your legal fees, stamp duty, options upgrades (as applicable to the incentive) or any other fee to be paid by you. It is your responsibility to use the money from the offer to pay your deposit, legal fees, stamp duty, options upgrades or any other fee to be paid by you. Offer to be claimed at the point of reservation. Offer is subject to the purchaser confirming a full reservation on the plot being purchased. Offer may require reservation and exchange to have taken place by particular dates, which may vary for different plots. Offer may be withdrawn or altered at any time prior to payment of reservation fee on the relevant plot. Offer cannot be used in conjunction with any other offer. Offer may not be accepted by some lenders or may lead to refusal to provide a mortgage based on your circumstances. Offer is subject to your lender’s criteria and may reduce the equity to mortgage ratio. Your home may be repossessed if you do not keep up repayments on your mortgage. Our usual reservations and sales terms and conditions apply. Please speak to one of our Sales Executives for more details.
Stylish homes in a scenic countryside setting in Martlesham
Overview
Deben Park offers a stylish collection of 2,3,4 and 5 bedroom homes with modern layouts and high-quality finishes. With a range of home designs to choose from, our homes are ideal for first-time buyers, families and professionals looking for a semi-rural lifestyle.
Location
Situated in Martlesham, Deben Park is located between Ipswich and Woodbridge and is within easy reach of the A12. It offers a semi rural setting with local amenities nearby, surrounded by the lake, green open space and countryside for a peaceful yet connected lifestyle.
Community
Deben Park will include lots of open spaces, areas of play and footpaths and cycleways linking to Martlesham, where there’s a close-knit community with local clubs, activities and events. Brightwell Lakes will offer a range of new amenities on your doorstep, including schools, allotments and sports pitches.
Sustainability
Deben Park supports greener living with energy efficient homes featuring solar panels, air source heat pumps, triple glazing and EV charging. Alongside biodiversity enhancements such as green corridors, bird boxes and bee hives, we’re helping residents live more responsibly and in harmony with nature.
Opening Hours
Monday 10:00 to 17:00, Tuesday 10:00 to 17:00, Wednesday 10:00 to 17:00, Thursday 10:00 to 17:00, Friday 10:00 to 17:00, Saturday 10:00 to 17:00, Sunday 10:00 to 17:00Disclaimer
Terms and conditions apply. Prices correct at time of publication and are subject to change. Photography and computer generated images are indicative of typical homes by Taylor Wimpey.
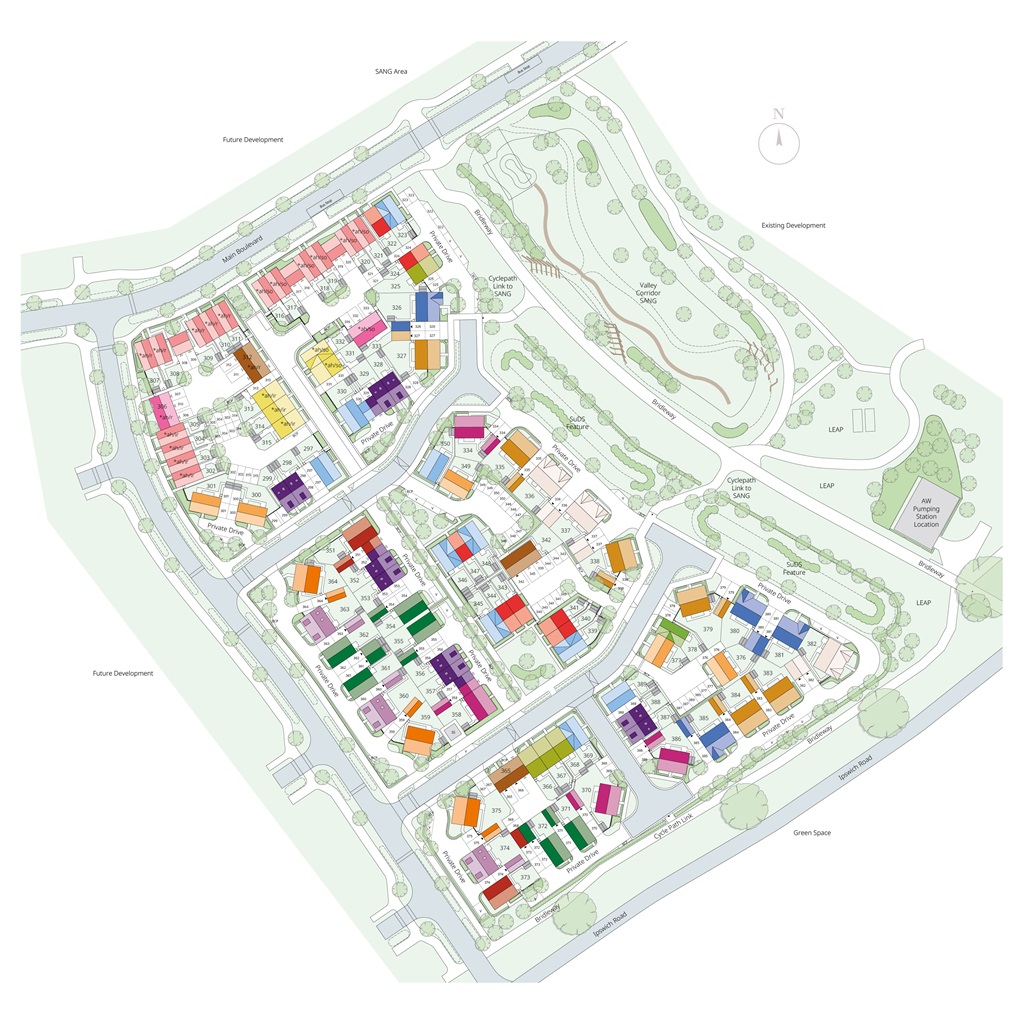
Where the plots sit on Deben Park at Brightwell Lakes.
The cash you need, the monthly cost, schools and journeys, answered for this home on this page.
Tell me what you are after: a place, a budget, the bedrooms, the type of home, and what matters most. Then refine it in your own words.
Answers come from the listings and the calculators; illustrations are not advice.
Against the 6 other homes for sale at Deben Park at Brightwell Lakes.
The builder has not published any service charge, estate charge or ground rent for this home: ask the sales office before you reserve.
An illustration, not advice: stamp duty at the rates in force today (GOV.UK), the monthly payment at the Bank of England's average quoted rate for 2-year fixes at 90% LTV, October 2026, the latest it has published.
With a 10% deposit (£29,500) you would borrow £265,500, a 90% loan to value. 11 lenders publish 30 two-year fixed deals at that loan to value. Here are 5 of the 30, sorted by monthly payment.
 Yorkshire Building Society 2 Year Fixed Rate
 HSBC 2 Year Fixed Premier Standard
 NatWest 2 year fixed rate
 Coventry Building Society 5.29% Fixed to 30.04.29
 Barclays 2 Yr Fixed
The guides:Loan to valueMortgage in principleNew build mortgagesMortgages explained
Sorted by the figure you choose, and nothing else: not a recommendation. Each payment is a repayment mortgage over 30 years at the rate the lender publishes for this loan to value; after the deal, at the lender's variable rate today, which can change. The cost over the deal is its payments and the lender's stated fees, less any cashback, and the APRC is worked out the way the FCA sets for lenders. NewHomeSearch is not authorised by the FCA, does not give mortgage advice or arrange mortgages, and receives nothing from lenders. A mortgage is secured on your home. Lenders decide who they lend to and may lend less on some new homes, flats in particular: check every figure with the lender.
£5,538 worth of upgrades included, speak to our Sales team on how you can make this home yours. · 1 more


Speak to a Sales Executive for more information on the incentives available and how it could work for you.


£285,000Est. £1,473/mo
Babergh IP8 3FF
Taylor Wimpey


£280,000Est. £1,447/mo
East Suffolk IP11 9QZ
Deposit contribution, 5% stated on the listing · 4 more
 Persimmon Homes


£340,000Est. £1,757/mo
East Suffolk IP5 4AL
Deposit contribution
Taylor Wimpey


£269,995Est. £1,395/mo
East Suffolk
Assisted move
 Bellway


£284,995Est. £1,472/mo
East Suffolk IP11 0RH
Assisted move
BellwayEast Suffolk IP5 4AE
The nearest open schools within 2 km, with their current Ofsted outcome.
Ofsted and Get Information about Schools, via HomePortfolio.
How many of each are within 1.6 km, and the walk to the nearest.
The neighbourhood around it (East Suffolk 025B) against East Suffolk as a whole.
How far everyday errands, public transport and cycling go from here, and how people here travel to work.
No walk, transit or bike scores for this postcode.
What the 90 homes within 150 m record: a new home is usually served by the same networks.
No broadband records for the homes around it.
No mobile records for the homes around it.
Ofcom Connected Nations, via HomePortfolio. Ofcom copyright.
Flooding, radon, ground, noise and air at this spot.
Police-recorded crime in the neighbourhood, December 2025 to September 2026, against East Suffolk.
Applications within 500 m in the last 3 years: when each was made and how it went, the larger schemes listed first.
Homes sold within 1 km in the last two years, new build and resale.
Overture Maps places, via HomePortfolio.
| Age | This neighbourhood | East Suffolk |
|---|---|---|
| 0 to 4 | 5% | 4% |
| 5 to 9 | 4% | 5% |
| 10 to 14 | 5% | 6% |
| 15 to 19 | 5% | 5% |
| 20 to 24 | 5% | 4% |
| 25 to 29 | 4% | 5% |
| 30 to 34 | 5% | 5% |
| 35 to 39 | 5% | 5% |
| 40 to 44 | 5% | 5% |
| 45 to 49 | 6% | 6% |
| 50 to 54 | 6% | 7% |
| 55 to 59 | 7% | 8% |
| 60 to 64 | 6% | 7% |
| 65 to 69 | 7% | 7% |
| 70 to 74 | 9% | 8% |
| 75 to 79 | 9% | 6% |
| 80 to 84 | 5% | 4% |
| 85 and over | 4% | 4% |
ONS Census 2021 and ONS pay by council (ASHE), via HomePortfolio.
Walk Score® (walkscore.com), ONS Census 2021 and Overture Maps places, via HomePortfolio.
Environment Agency NaFRA2, BGS and UKHSA radon, BGS GeoSure, Defra noise mapping and Pollution Climate Mapping, via HomePortfolio.
| Month | Crimes here | Per 1,000 here | Per 1,000 across East Suffolk |
|---|---|---|---|
| December 2025 | 9 | 3.83 | 4.44 |
| January 2026 | 13 | 5.54 | 4.7 |
| February 2026 | 10 | 4.26 | 4.26 |
| March 2026 | 12 | 5.11 | 4.67 |
| April 2026 | 15 | 6.39 | 4.59 |
| May 2026 | 13 | 5.54 | 5.04 |
| June 2026 | 10 | 4.26 | 5.39 |
| July 2026 | 14 | 5.96 | 5.98 |
| August 2026 | 16 | 6.81 | 4.76 |
| September 2026 | 11 | 4.68 | 4.72 |
data.police.uk, via HomePortfolio. Crimes are mapped to an approximate location.
Local planning authorities’ registers, via HomePortfolio.
| Price | Home | Sold | Distance |
|---|---|---|---|
| £445,000 | Detached · resale · 115 m² | 14 May 2026 | 160 m |
| £94,900 | Other · new build · 48 m² | 12 Dec 2025 | 840 m |
| £949,602 | Other · resale · 117 m² | 12 Dec 2025 | 940 m |
| £410,000 | Detached · new build · 104 m² | 1 Dec 2025 | 130 m |
| £380,000 | Semi-detached · new build · 99 m² | 14 Nov 2025 | 160 m |
| £1,250,970 | Other · resale · 117 m² | 11 Nov 2025 | 960 m |
| £554,426 | Other · new build · 90 m² | 11 Nov 2025 | 140 m |
| £365,000 | Semi-detached · new build · 112 m² | 7 Nov 2025 | 160 m |
| £337,250 | Semi-detached · new build · 112 m² | 31 Oct 2025 | 150 m |
| £245,000 | Flat · new build · 60 m² | 30 Oct 2025 | 990 m |
| £370,000 | Semi-detached · new build · 120 m² | 30 Oct 2025 | 970 m |
| £365,000 | Semi-detached · new build · 112 m² | 6 Oct 2025 | 160 m |
| £365,000 | Semi-detached · new build · 112 m² | 12 Sept 2025 | 160 m |
| £365,000 | Semi-detached · new build · 112 m² | 21 Aug 2025 | 180 m |
| £346,750 | Semi-detached · new build · 112 m² | 21 Aug 2025 | 170 m |
| £405,000 | Detached · new build · 104 m² | 27 Jun 2025 | 150 m |
| £620,000 | Detached · new build · 171 m² | 26 Jun 2025 | 130 m |
| £620,000 | Detached · new build · 171 m² | 26 Jun 2025 | 120 m |
| £83,050 | Other · resale · 66 m² | 25 Jun 2025 | 940 m |
| £395,000 | Detached · new build · 99 m² | 24 Jun 2025 | 140 m |
| £365,000 | Semi-detached · new build · 112 m² | 6 Jun 2025 | 120 m |
| £345,000 | Semi-detached · new build · 90 m² | 4 Jun 2025 | 90 m |
| £420,000 | Detached · new build · 104 m² | 16 May 2025 | 140 m |
| £420,000 | Detached · new build · 104 m² | 2 May 2025 | 110 m |
| £475,000 | Detached · new build · 115 m² | 28 Mar 2025 | 150 m |
| £327,750 | Semi-detached · new build · 90 m² | 28 Mar 2025 | 90 m |
| £355,000 | Detached · new build · 94 m² | 27 Mar 2025 | 100 m |
| £653,425 | Other · new build · 104 m² | 27 Mar 2025 | 130 m |
| £480,000 | Detached · new build · 126 m² | 19 Mar 2025 | 120 m |
| £480,000 | Detached · new build · 126 m² | 7 Mar 2025 | 110 m |
| £342,000 | Semi-detached · new build · 90 m² | 26 Feb 2025 | 90 m |
| £335,842 | Semi-detached · new build · 90 m² | 14 Feb 2025 | 70 m |
| £327,750 | Semi-detached · new build · 90 m² | 7 Feb 2025 | 70 m |
| £460,000 | Detached · new build · 115 m² | 17 Jan 2025 | 30 m |
| £375,250 | Detached · new build · 99 m² | 20 Dec 2024 | 50 m |
| £327,750 | Semi-detached · new build · 90 m² | 20 Dec 2024 | 80 m |
| £515,000 | Detached · new build · 148 m² | 20 Dec 2024 | 80 m |
| £327,750 | Semi-detached · new build · 90 m² | 19 Dec 2024 | 60 m |
| £505,000 | Detached · new build · 142 m² | 11 Dec 2024 | 110 m |
| £401,625 | Detached · new build · 99 m² | 10 Dec 2024 | 100 m |
| £510,000 | Detached · new build · 148 m² | 6 Dec 2024 | 90 m |
| £505,000 | Detached · new build · 142 m² | 6 Dec 2024 | 130 m |
| £635,000 | Detached · new build · 171 m² | 2 Dec 2024 | 140 m |
| £437,910 | Detached · resale · 115 m² | 25 Nov 2024 | 160 m |
| £460,000 | Detached · new build · 115 m² | 25 Nov 2024 | 160 m |
| £470,000 | Detached · new build · 115 m² | 15 Nov 2024 | 70 m |
| £463,811 | Detached · new build · 148 m² | 14 Nov 2024 | 170 m |
| £480,000 | Detached · new build · 123 m² | 14 Nov 2024 | 60 m |
HM Land Registry Price Paid with EPC floor areas, via HomePortfolio.