

£435,000Est. £2,248/mo
- 3 beds
- 3 baths
- Semi-detached house
Images: Tilia Homes
£550,000
Est. £2,842/mo with a 10% deposit over 30 years at 5.6%, October 2026 rates. Work it out for you
Central Bedfordshire
 Built by Tilia Homes
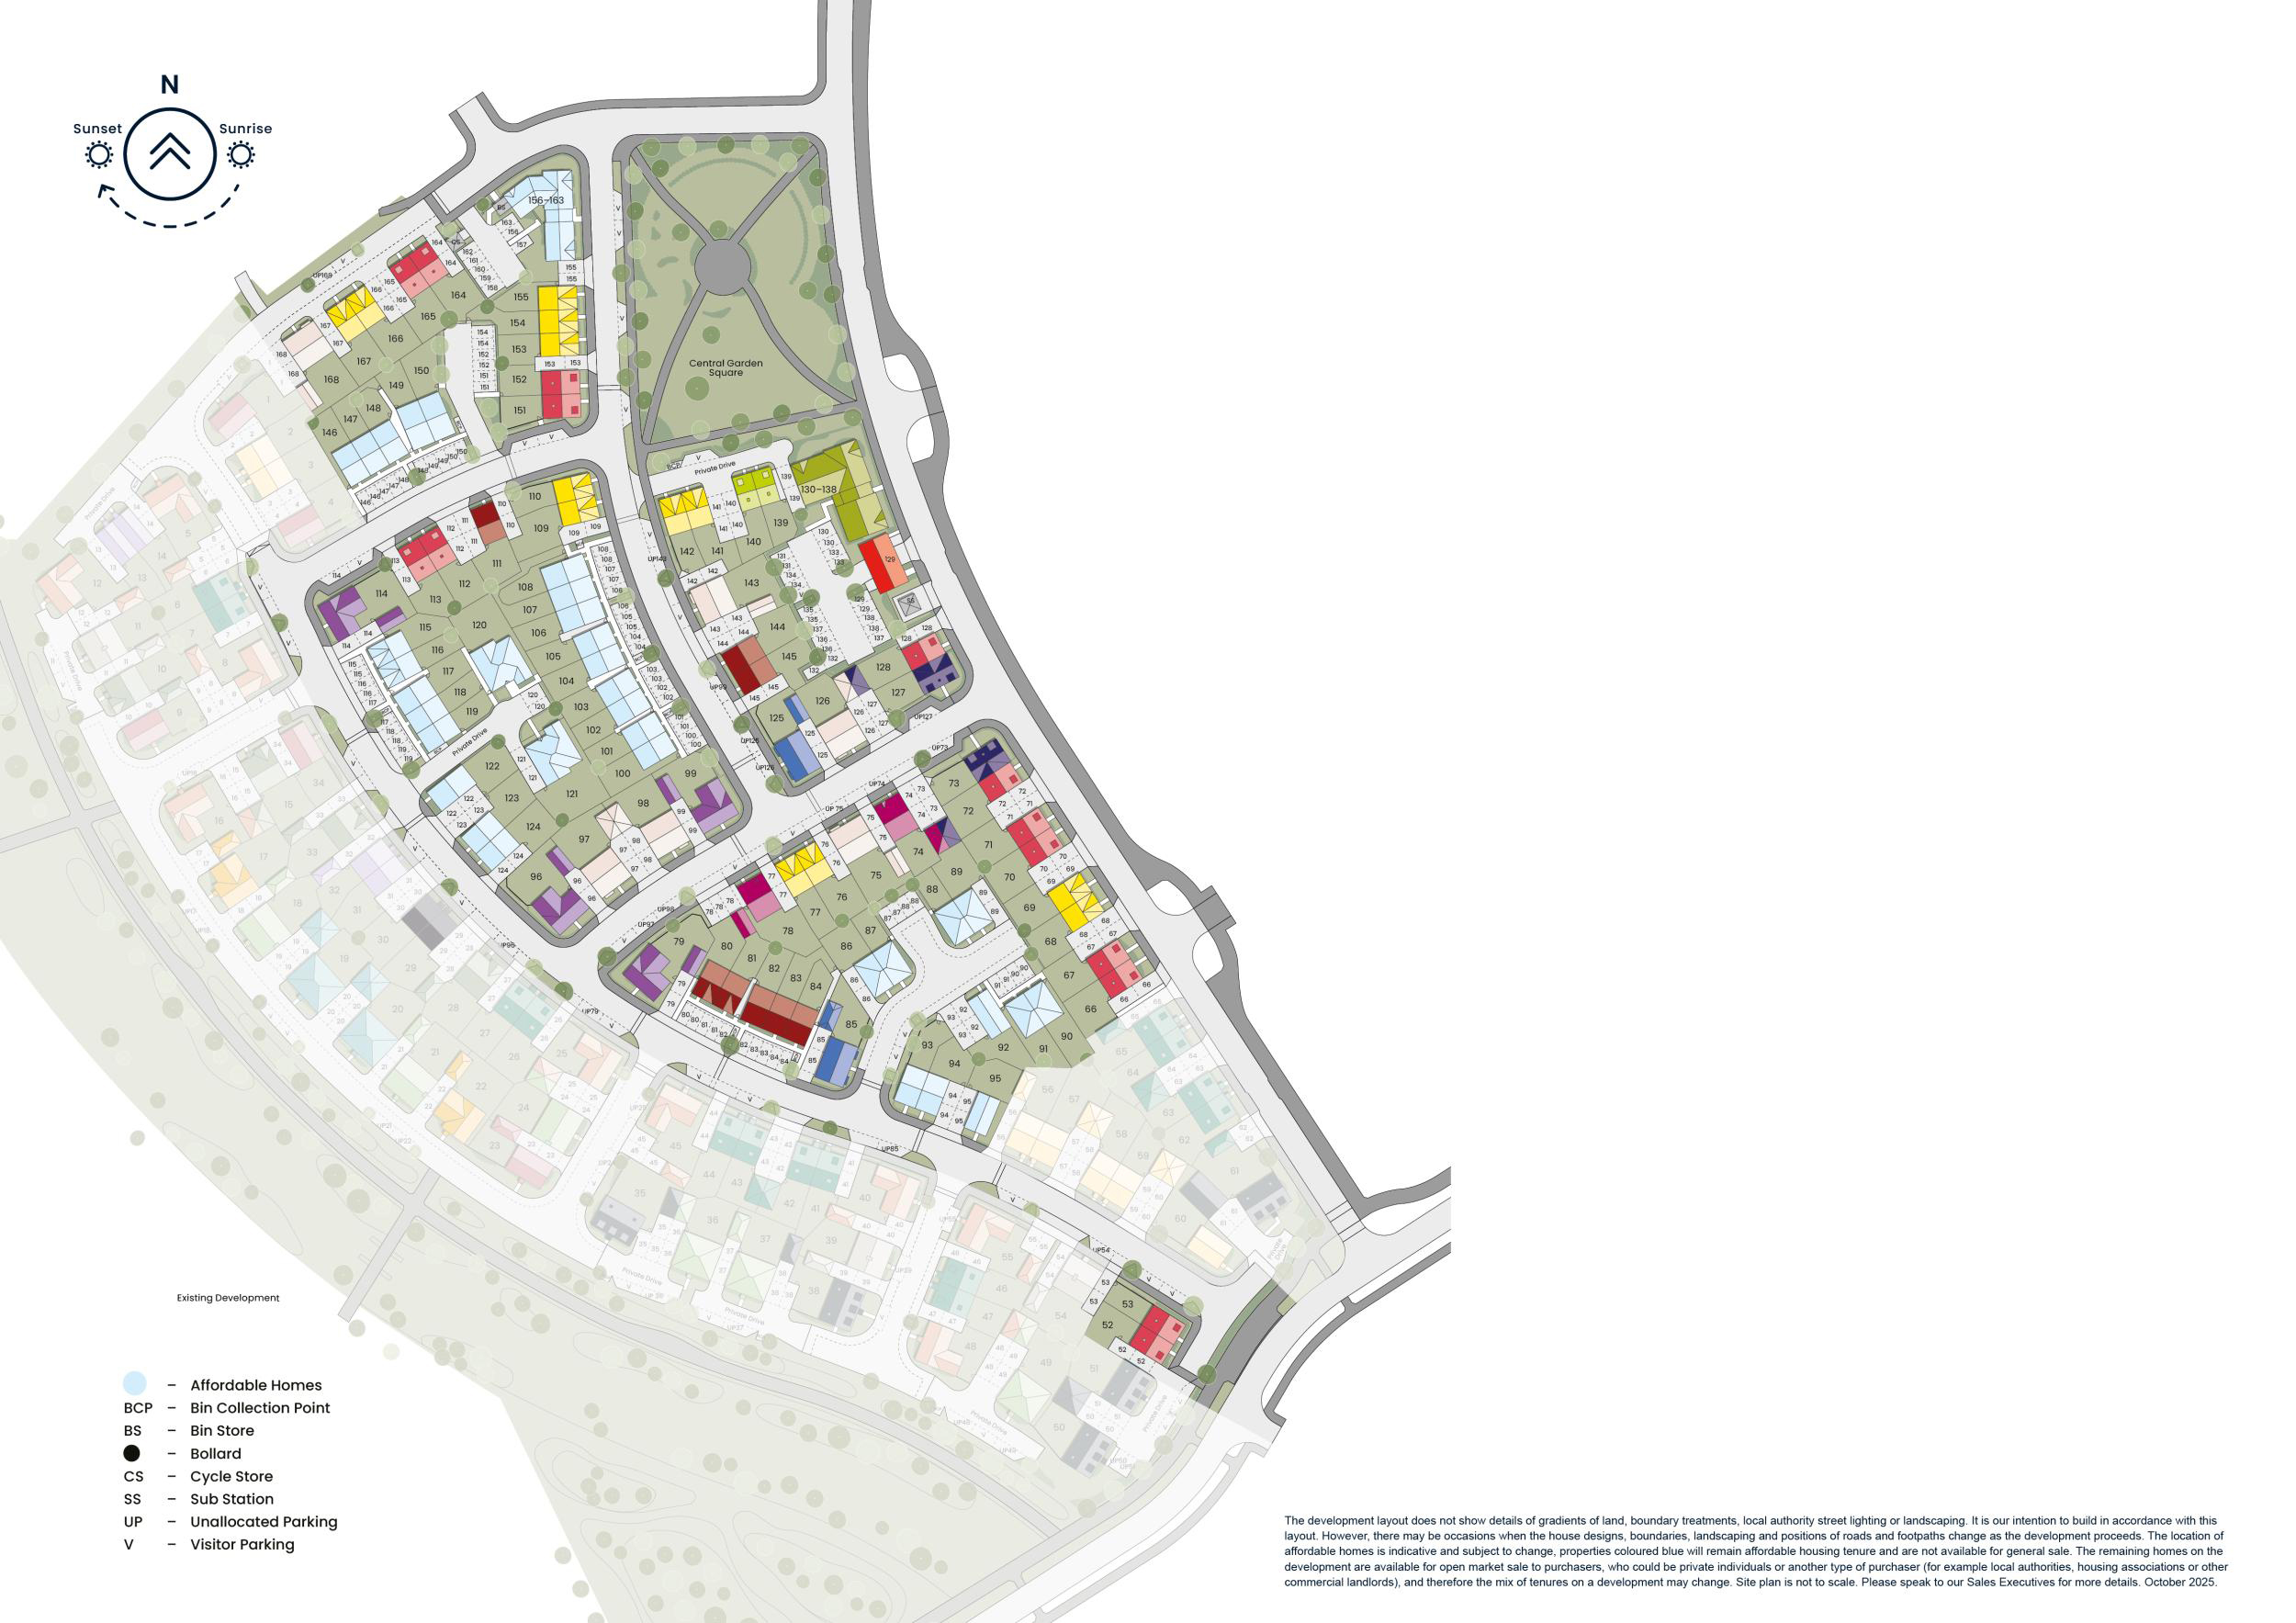
Where the plots sit on Wixams.
The cash you need, the monthly cost, schools and journeys, answered for this home on this page.
Tell me what you are after: a place, a budget, the bedrooms, the type of home, and what matters most. Then refine it in your own words.
Answers come from the listings and the calculators; illustrations are not advice.
Against the 1 other home for sale at Wixams.
Freehold, so no ground rent. The builder has not published any service charge or estate charge for this home: ask the sales office before you reserve.
An illustration, not advice: stamp duty at the rates in force today (GOV.UK), the monthly payment at the Bank of England's average quoted rate for 2-year fixes at 90% LTV, October 2026, the latest it has published.
With a 10% deposit (£55,000) you would borrow £495,000, a 90% loan to value. 11 lenders publish 30 two-year fixed deals at that loan to value. Here are 5 of the 30, sorted by monthly payment.
 Yorkshire Building Society 2 Year Fixed Rate
 HSBC 2 Year Fixed Premier Standard
 NatWest 2 year fixed rate
 Coventry Building Society 5.29% Fixed to 30.04.29
 Barclays 2 Yr Fixed
The guides:Loan to valueMortgage in principleNew build mortgagesMortgages explained


£525,000Est. £2,737/mo incl. charges
Central Bedfordshire
Stamp duty paid, £16,250 builder-stated · 4 more
The bright and spacious living room offers a peaceful retreat for cosy evenings and quiet moments, complemented by convenient downstairs storage and a WC for added practicality.
Upstairs, four well-proportioned bedrooms provide flexibility for growing families, visiting guests or dedicated home office space. The main bedroom benefits from its own en suite and built-in storage, creating a calming sanctuary to unwind at the end of the day, while the contemporary family bathroom serves the remaining bedrooms with ease.
Balancing sociable spaces with private retreats, The Sandford is a home designed to adapt effortlessly to modern living.
Rooms
Ground Floor Kitchen/Dining Area (5.31m × 3.48m 17'5" × 11'5")Living Room (5.31m × 3.23m 17'5" × 10'7")Family Room (3.94m × 3.26m 12'11" × 10'8")Utility (2.54m × 1.64m 8'4" × 5'5")First Floor Main Bedroom (5.31m × 3.28m 17'5" × 10'9")Bedroom 2 (3.98m × 3.26m 13'1" × 10'8")Bedroom 3 (3.37m x 2.89m 11'1" × 9'6")Bedroom 4 (2.75m × 2.33m 9'0" × 7'8")Bathroom (2.11m × 1.90m 6'11" × 6'3")En Suite (2.03m × 1.47m 6'8" × 4'10")About Tilia Homes at Wixams
Imagine starting your day surrounded by open skies and green spaces, where every morning feels a little more relaxed. A place where neighbours soon become friends and every stroll brings something new to discover. Step outside, breathe deeply and embrace the calm of nearby nature, with Wixams Water Nature Reserve and miles of greenways just moments away. From lakeside sunrise runs and peaceful cycle routes to relaxed evening walks with family, fresh air and open space are always close at hand.
Life at Wixams offers the perfect balance between tranquil village surroundings and everyday convenience. Local shops, services and community amenities are nearby, while the vibrant centre of Bedford is just a short journey away whenever you need a wider choice of retail, dining or leisure.
Ideally located near the A6, the development provides easy access to Bedford and Luton, with the M1 and A1 both within a 30 minute drive for straightforward connections to surrounding towns and cities. Bedford railway station is approximately 20 minutes away, offering direct services along the Midland Main Line into London. The new Wixams railway station and London Luton Airport are also conveniently accessible for travel further afield. With excellent road, rail and air links, commuting and staying connected couldn’t be simpler.
From thoughtfully designed interiors to peaceful outdoor spaces, every detail encourages a balanced way of living. Whether you’re working from home in a dedicated space, enjoying time in green parks with the children, or entertaining friends on a summer evening, these homes are designed to support modern family life.
Here, each day brings a sense of ease, calm mornings, connected communities and evenings that truly feel like home. At Tilia Homes in Wixams, you’re choosing more than a property; you’re choosing a lifestyle. A new collection of two, three and four bedroom homes created for wellbeing, connection and everyday comfort.
This development has achieved Building for a Healthy Life accreditation, recognising its thoughtful design and the way it brings people and nature together. It features connected neighbourhoods with walkable streets, a variety of homes, attractive open spaces and close links to nature
Start your next chapter in a place where nature, community and contemporary living come together seamlessly.
Forthcoming events:Join us on Saturday 21st November, from 10.30am to 4.30pm, to explore our new community in Wixams and discover a home to make your own.
Step inside a selection of homes ready to move into, including the 3 bedroom Hartwood and Glemford Our show homes will also be open for inspiration.
Chat with our friendly team about Part Exchange and Smooth Move, two schemes that could help make your next move easier, and enjoy refreshments throughout the day.
Opening Hours
Mon: 10:00 - 17:00, Tue: 10:00 - 17:00, Wed: 10:00 - 17:00, Thu: 10:00 - 17:00, Fri: 10:00 - 17:00, Sat: 10:00 - 17:00, Sun: 10:00 - 17:00
Sorted by the figure you choose, and nothing else: not a recommendation. Each payment is a repayment mortgage over 30 years at the rate the lender publishes for this loan to value; after the deal, at the lender's variable rate today, which can change. The cost over the deal is its payments and the lender's stated fees, less any cashback, and the APRC is worked out the way the FCA sets for lenders. NewHomeSearch is not authorised by the FCA, does not give mortgage advice or arrange mortgages, and receives nothing from lenders. A mortgage is secured on your home. Lenders decide who they lend to and may lend less on some new homes, flats in particular: check every figure with the lender.
 Bovis Homes


£609,950Est. £3,151/mo
Central Bedfordshire
Speak to our sales advisors about incentives · 1 more
 Persimmon Homes


£550,000Est. £2,842/mo
Central Bedfordshire MK45 5LE
 Bloor Homes

£529,950Est. £2,738/mo
Central Bedfordshire
Part exchange · 1 more
Persimmon Homes


£555,000Est. £2,868/mo
Bedford MK42 6EY
 Hopkins Homes


£575,000Est. £2,971/mo
Central Bedfordshire MK45 5LE
Bloor HomesCentral Bedfordshire
The nearest open schools within 2 km, with their current Ofsted outcome.
How many of each are within 1.6 km, and the walk to the nearest.
From the 2021 Census.
The census holds no neighbourhood for this postcode.
ONS Census 2021 and ONS pay by council (ASHE), via HomePortfolio.
How far everyday errands, public transport and cycling go from here, and how people here travel to work.
No walk, transit or bike scores for this postcode.
Walk Score® (walkscore.com), ONS Census 2021 and Overture Maps places, via HomePortfolio.
What the 1 homes within 150 m record: a new home is usually served by the same networks.
No broadband records for the homes around it.
No mobile records for the homes around it.
Ofcom Connected Nations, via HomePortfolio. Ofcom copyright.
Flooding, radon, ground, noise and air at this spot.
Police-recorded crime in the neighbourhood.
No crime records for this neighbourhood.
data.police.uk, via HomePortfolio. Crimes are mapped to an approximate location.
Applications within 500 m in the last 3 years: when each was made and how it went, the larger schemes listed first.
Homes sold within 1 km in the last two years, new build and resale.
Ofsted and Get Information about Schools, via HomePortfolio.
Overture Maps places, via HomePortfolio.
Environment Agency NaFRA2, BGS and UKHSA radon, BGS GeoSure, Defra noise mapping and Pollution Climate Mapping, via HomePortfolio.
Local planning authorities’ registers, via HomePortfolio.
| Price | Home | Sold | Distance |
|---|---|---|---|
| £290,550 | Semi-detached · resale · 74 m² | 4 Nov 2025 | 850 m |
| £225,000 | Flat · resale · 64 m² | 6 Jun 2025 | 990 m |
| £240,000 | Flat · resale · 64 m² | 28 Mar 2025 | 990 m |
| £625,000 | Detached · resale · 140 m² | 24 Feb 2025 | 760 m |
| £330,000 | Detached · resale · 50 m² | 24 Feb 2025 | 780 m |
| £860,000 | Detached · resale · 157 m² | 7 Feb 2025 | 980 m |
| £367,450 | Terraced · resale · 70 m² | 13 Dec 2024 | 850 m |
HM Land Registry Price Paid with EPC floor areas, via HomePortfolio.