Designed for modern family living, this thoughtfully arranged three-bedroom home blends sociable spaces with private retreats across every floor.
The ground floor is centred around a bright open-plan kitchen and family area - the true heart of the home. Whether it’s relaxed weekend breakfasts, entertaining friends or helping with homework while dinner cooks, the space is designed to bring everyone together. A separate dining room offers flexibility for formal hosting, cosy evenings or even a dedicated workspace, while the convenient downstairs WC adds everyday practicality.
On the first floor, the spacious living room creates a calm space to unwind, with enough room for movie nights, quiet mornings or catching up with friends. A contemporary family bathroom and generous third bedroom complete the level, ideal for growing families, guests or older children wanting their own floor.
The top floor delivers a boutique-hotel feel with two beautifully proportioned double bedrooms, both enjoying their own en suites for added comfort and privacy. The main bedroom provides a peaceful sanctuary at the end of the day, while the second bedroom is perfect for guests, teenagers or adaptable modern living.
Balancing open social spaces with peaceful corners to escape to, this home has been carefully designed to support the way people live today.
Main Bedroom (4.86m × 3.08m 15'11" × 10'1")En Suite 1 (1.98m × 1.50m 6'6" × 4'11")Bedroom 2 (4.86m × 3.02m 15'11" × 9'11")En Suite 2 (1.98m × 1.50m 6'6" × 4'11")About Tilia Homes at Wixams
Imagine starting your day surrounded by open skies and green spaces, where every morning feels a little more relaxed. A place where neighbours soon become friends and every stroll brings something new to discover. Step outside, breathe deeply and embrace the calm of nearby nature, with Wixams Water Nature Reserve and miles of greenways just moments away. From lakeside sunrise runs and peaceful cycle routes to relaxed evening walks with family, fresh air and open space are always close at hand.
An illustration, not advice: stamp duty at the rates in force today (GOV.UK), the monthly payment at the Bank of England's average quoted rate for 2-year fixes at 90% LTV, October 2026, the latest it has published.
Mortgages for this home
With a 10% deposit (£43,500) you would borrow £391,500, a 90% loan to value. 11 lenders publish 30 two-year fixed deals at that loan to value. Here are 5 of the 30, sorted by monthly payment.
Life at Wixams offers the perfect balance between tranquil village surroundings and everyday convenience. Local shops, services and community amenities are nearby, while the vibrant centre of Bedford is just a short journey away whenever you need a wider choice of retail, dining or leisure.
Ideally located near the A6, the development provides easy access to Bedford and Luton, with the M1 and A1 both within a 30 minute drive for straightforward connections to surrounding towns and cities. Bedford railway station is approximately 20 minutes away, offering direct services along the Midland Main Line into London. The new Wixams railway station and London Luton Airport are also conveniently accessible for travel further afield. With excellent road, rail and air links, commuting and staying connected couldn’t be simpler.
From thoughtfully designed interiors to peaceful outdoor spaces, every detail encourages a balanced way of living. Whether you’re working from home in a dedicated space, enjoying time in green parks with the children, or entertaining friends on a summer evening, these homes are designed to support modern family life.
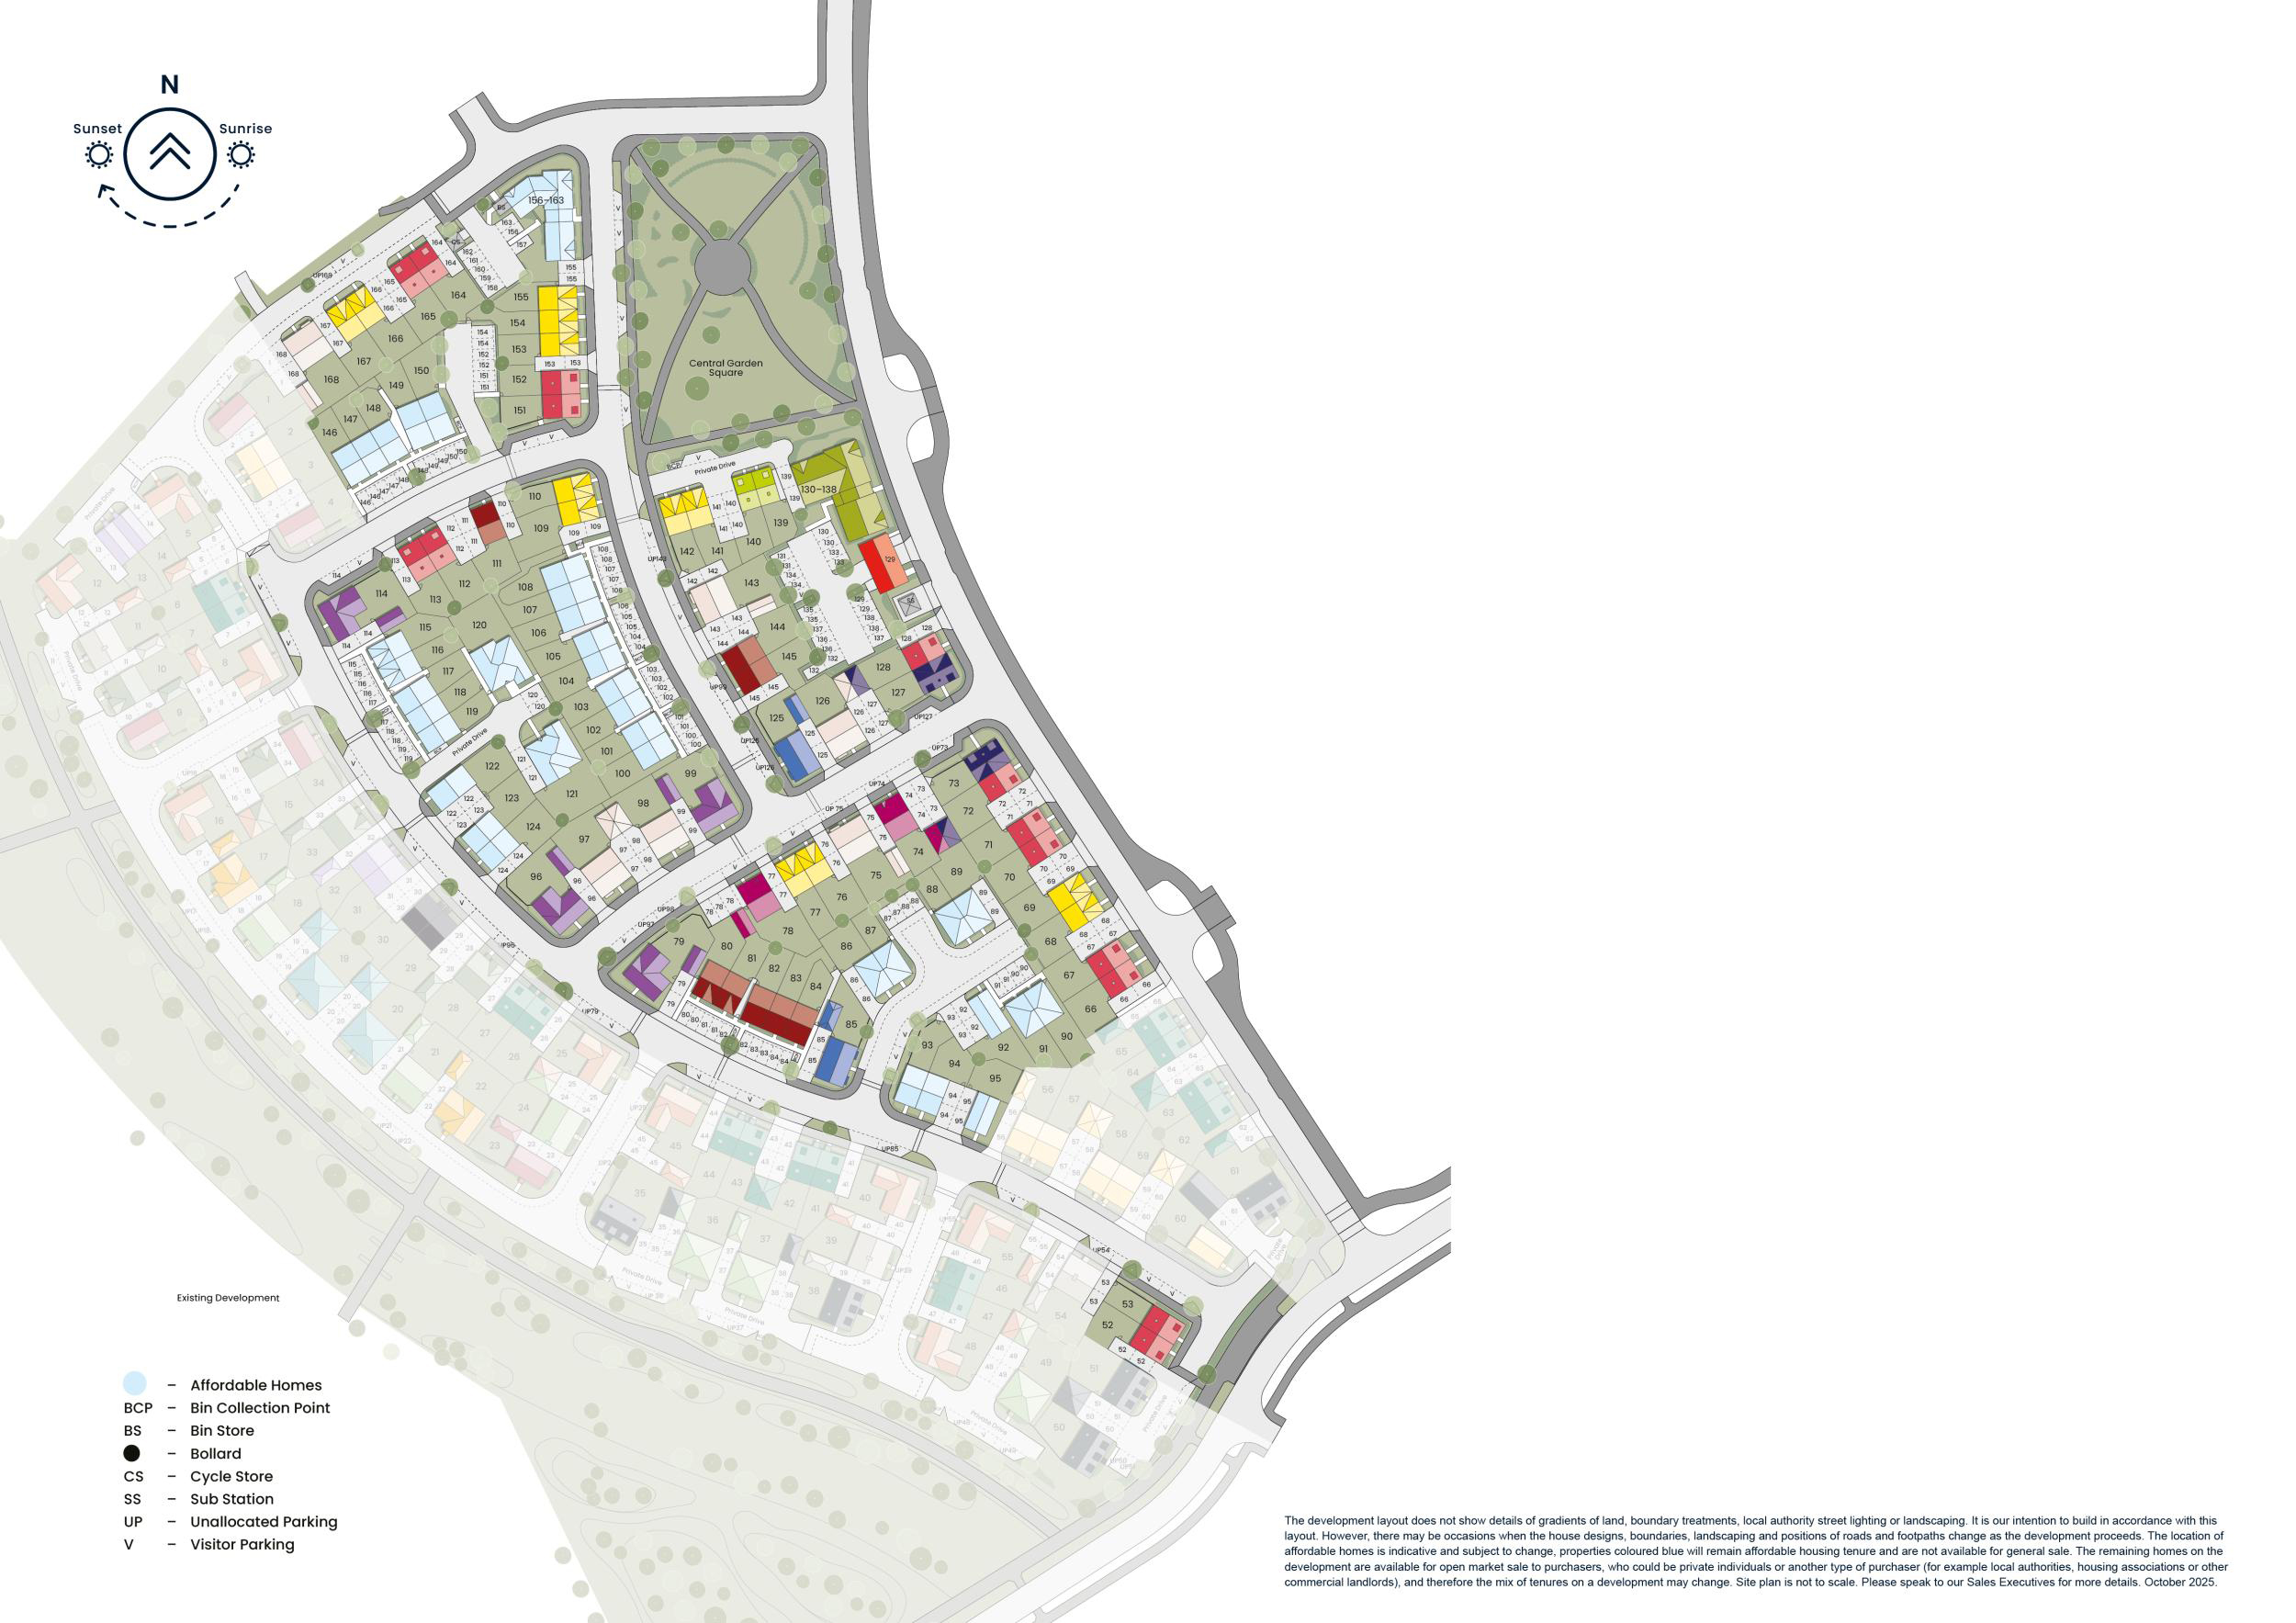
Here, each day brings a sense of ease, calm mornings, connected communities and evenings that truly feel like home. At Tilia Homes in Wixams, you’re choosing more than a property; you’re choosing a lifestyle. A new collection of two, three and four bedroom homes created for wellbeing, connection and everyday comfort.
This development has achieved Building for a Healthy Life accreditation, recognising its thoughtful design and the way it brings people and nature together. It features connected neighbourhoods with walkable streets, a variety of homes, attractive open spaces and close links to nature
Start your next chapter in a place where nature, community and contemporary living come together seamlessly.
Forthcoming events:Join us on Saturday 21st November, from 10.30am to 4.30pm, to explore our new community in Wixams and discover a home to make your own.
Step inside a selection of homes ready to move into, including the 3 bedroom Hartwood and Glemford Our show homes will also be open for inspiration.
Chat with our friendly team about Part Exchange and Smooth Move, two schemes that could help make your next move easier, and enjoy refreshments throughout the day.
A bigger deposit, a lower rateThe lowest monthly payment lenders publish for a first-time buyer on a two-year fixed, over 30 years
5% deposit, £21,750, at 5.54%£2,357
10% deposit, £43,500, at 5.10%£2,126
15% deposit, £65,250, at 4.90%£1,962
20% deposit, £87,000, at 4.85%£1,836
25% deposit, £108,750, at 4.80%£1,712
Sorted by the figure you choose, and nothing else: not a recommendation. Each payment is a repayment mortgage over 30 years at the rate the lender publishes for this loan to value; after the deal, at the lender's variable rate today, which can change. The cost over the deal is its payments and the lender's stated fees, less any cashback, and the APRC is worked out the way the FCA sets for lenders. NewHomeSearch is not authorised by the FCA, does not give mortgage advice or arrange mortgages, and receives nothing from lenders. A mortgage is secured on your home. Lenders decide who they lend to and may lend less on some new homes, flats in particular: check every figure with the lender.
Similar homes nearby have sold for £377,000 to £520,000 in today’s prices. At £435,000 this home asks between 16% below and 16% above similar resales. Confidence in the estimate is low: the home has no stated floor area, so similar homes are matched on type and bedrooms alone.
New-build premium
Low
3 bedroom semi-detached house at Wixams
-16% to +16%on the asking price
Confidence in the estimate is low: the home has no stated floor area, so similar homes are matched on type and bedrooms alone.
Comparables
30 sales within 2 km
Median age
10 months
Spread
33.8% interquartile
Index
UK, 2026-08
The 8 comparables used (first 8)
£565,000sold £565,000 on 11 Sept 2026, 1.6 km away
£380,000sold £380,000 on 28 Aug 2026, 1.2 km away
£475,001sold £476,000 on 31 Jul 2026, 1.3 km away
£426,715sold £425,000 on 29 May 2026, 1.6 km away
£607,442sold £605,000 on 7 May 2026, 1.1 km away
£387,172sold £385,000 on 30 Apr 2026, 1.4 km away
£568,188sold £565,000 on 24 Apr 2026, 1.7 km away
£517,905sold £515,000 on 7 Apr 2026, 1.9 km away
Of 1,432 sales considered, 30 matched. Method: measured on 3,351 resales from 2025-08-01 to 2026-07-31.
Ofsted and Get Information about Schools, via HomePortfolio.
2 gyms and leisureONF, 420 m
5 min
1 nurseryFordfield Nursery, 0.8 miles16 min
1 pubThe White Hart, 0.8 miles15 min
Overture Maps places, via HomePortfolio.
Nitrogen dioxide 7.5, PM2.5 7.1, PM10 13
Above the WHO guideline for PM2.5 (2024, µg/m³).
Air quality, 2024
Nitrogen dioxide7.5 µg/m³ · within the guideline
WHO 10
PM2.57.1 µg/m³ · 1.4 times the guideline
WHO 5
PM1013 µg/m³ · within the guideline
WHO 15
Environment Agency NaFRA2, BGS and UKHSA radon, BGS GeoSure, Defra noise mapping and Pollution Climate Mapping, via HomePortfolio.
Awaiting decision
Refused
Withdrawn
202420252026
Awaiting decisionSmall scheme430 mRetrospective application for a manège and extension of hardstanding.Made 29 Jun 2026 · CB/26/02058/FULL
Awaiting decisionSmall scheme430 mLawful Development Certificate Existing: Retention of log cabin as a permanent farm dwelling in breach of Condition 1 of CB/12/03614/FULL for a period exceeding 10 yearsMade 4 Jun 2026 · CB/26/01786/LDCE
ApprovedSmall scheme430 mVariation of condition number 4 of planning permission CB/21/00786/FULL (New build dwelling) Variation sought due to a revised remedial and implementation planMade 31 Mar 2026 · decided 12 Jun 2026 · CB/26/01033/VOC
ApprovedSmall scheme430 mPrior Approval Agricultural Development: Erection of a steel framed, open plan agricultural building for the storage of agricultural vehicles and machinery.Made 5 Aug 2025 · decided 1 Sept 2025 · CB/25/02524/AG
RefusedSmall scheme350 mLawful Development Certificate Proposed: Proposed garage building and swimming pool building.Made 1 Aug 2025 · decided 9 Oct 2025 · CB/25/02482/LDCP
RefusedSmall scheme430 mPrior Approval for the erection, extension or alterations of a building for Agricultural or Forestry use: Erection of a steel frame building for the use of storing agricultural vehicles and machinery.Made 1 Jul 2025 · decided 21 Jul 2025 · CB/25/02116/AG
Local planning authorities’ registers, via HomePortfolio.
2025AprJulOct
Show the figures
Homes sold nearby
Price
Home
Sold
Distance
£290,550
Semi-detached · resale · 74 m²
4 Nov 2025
850 m
£225,000
Flat · resale · 64 m²
6 Jun 2025
990 m
£240,000
Flat · resale · 64 m²
28 Mar 2025
990 m
£625,000
Detached · resale · 140 m²
24 Feb 2025
760 m
£330,000
Detached · resale · 50 m²
24 Feb 2025
780 m
£860,000
Detached · resale · 157 m²
7 Feb 2025
980 m
£367,450
Terraced · resale · 70 m²
13 Dec 2024
850 m
HM Land Registry Price Paid with EPC floor areas, via HomePortfolio.


 Built by Tilia Homes
 Yorkshire Building Society 2 Year Fixed Rate
 HSBC 2 Year Fixed Premier Standard
 NatWest 2 year fixed rate
 Coventry Building Society 5.29% Fixed to 30.04.29
 Barclays 2 Yr Fixed


 Bloor Homes


 Hopkins Homes


 Miller Homes


 Taylor Wimpey


 Crest Nicholson


