Images: Taylor Wimpey
York YO31 1JQ
Prices when homes are released
Taylor Wimpey has not released homes at Stockton Lane yet.
Its own page for Stockton Lane takes registrations of interest, so you hear first when the homes and prices are out.
Register your interest with Taylor WimpeyWhere each plot sits on Stockton Lane.
Taylor Wimpey site plan
Street scene image of another Taylor Wimpey North Yorkshire site
The proposed development benefits from excellent connectivity
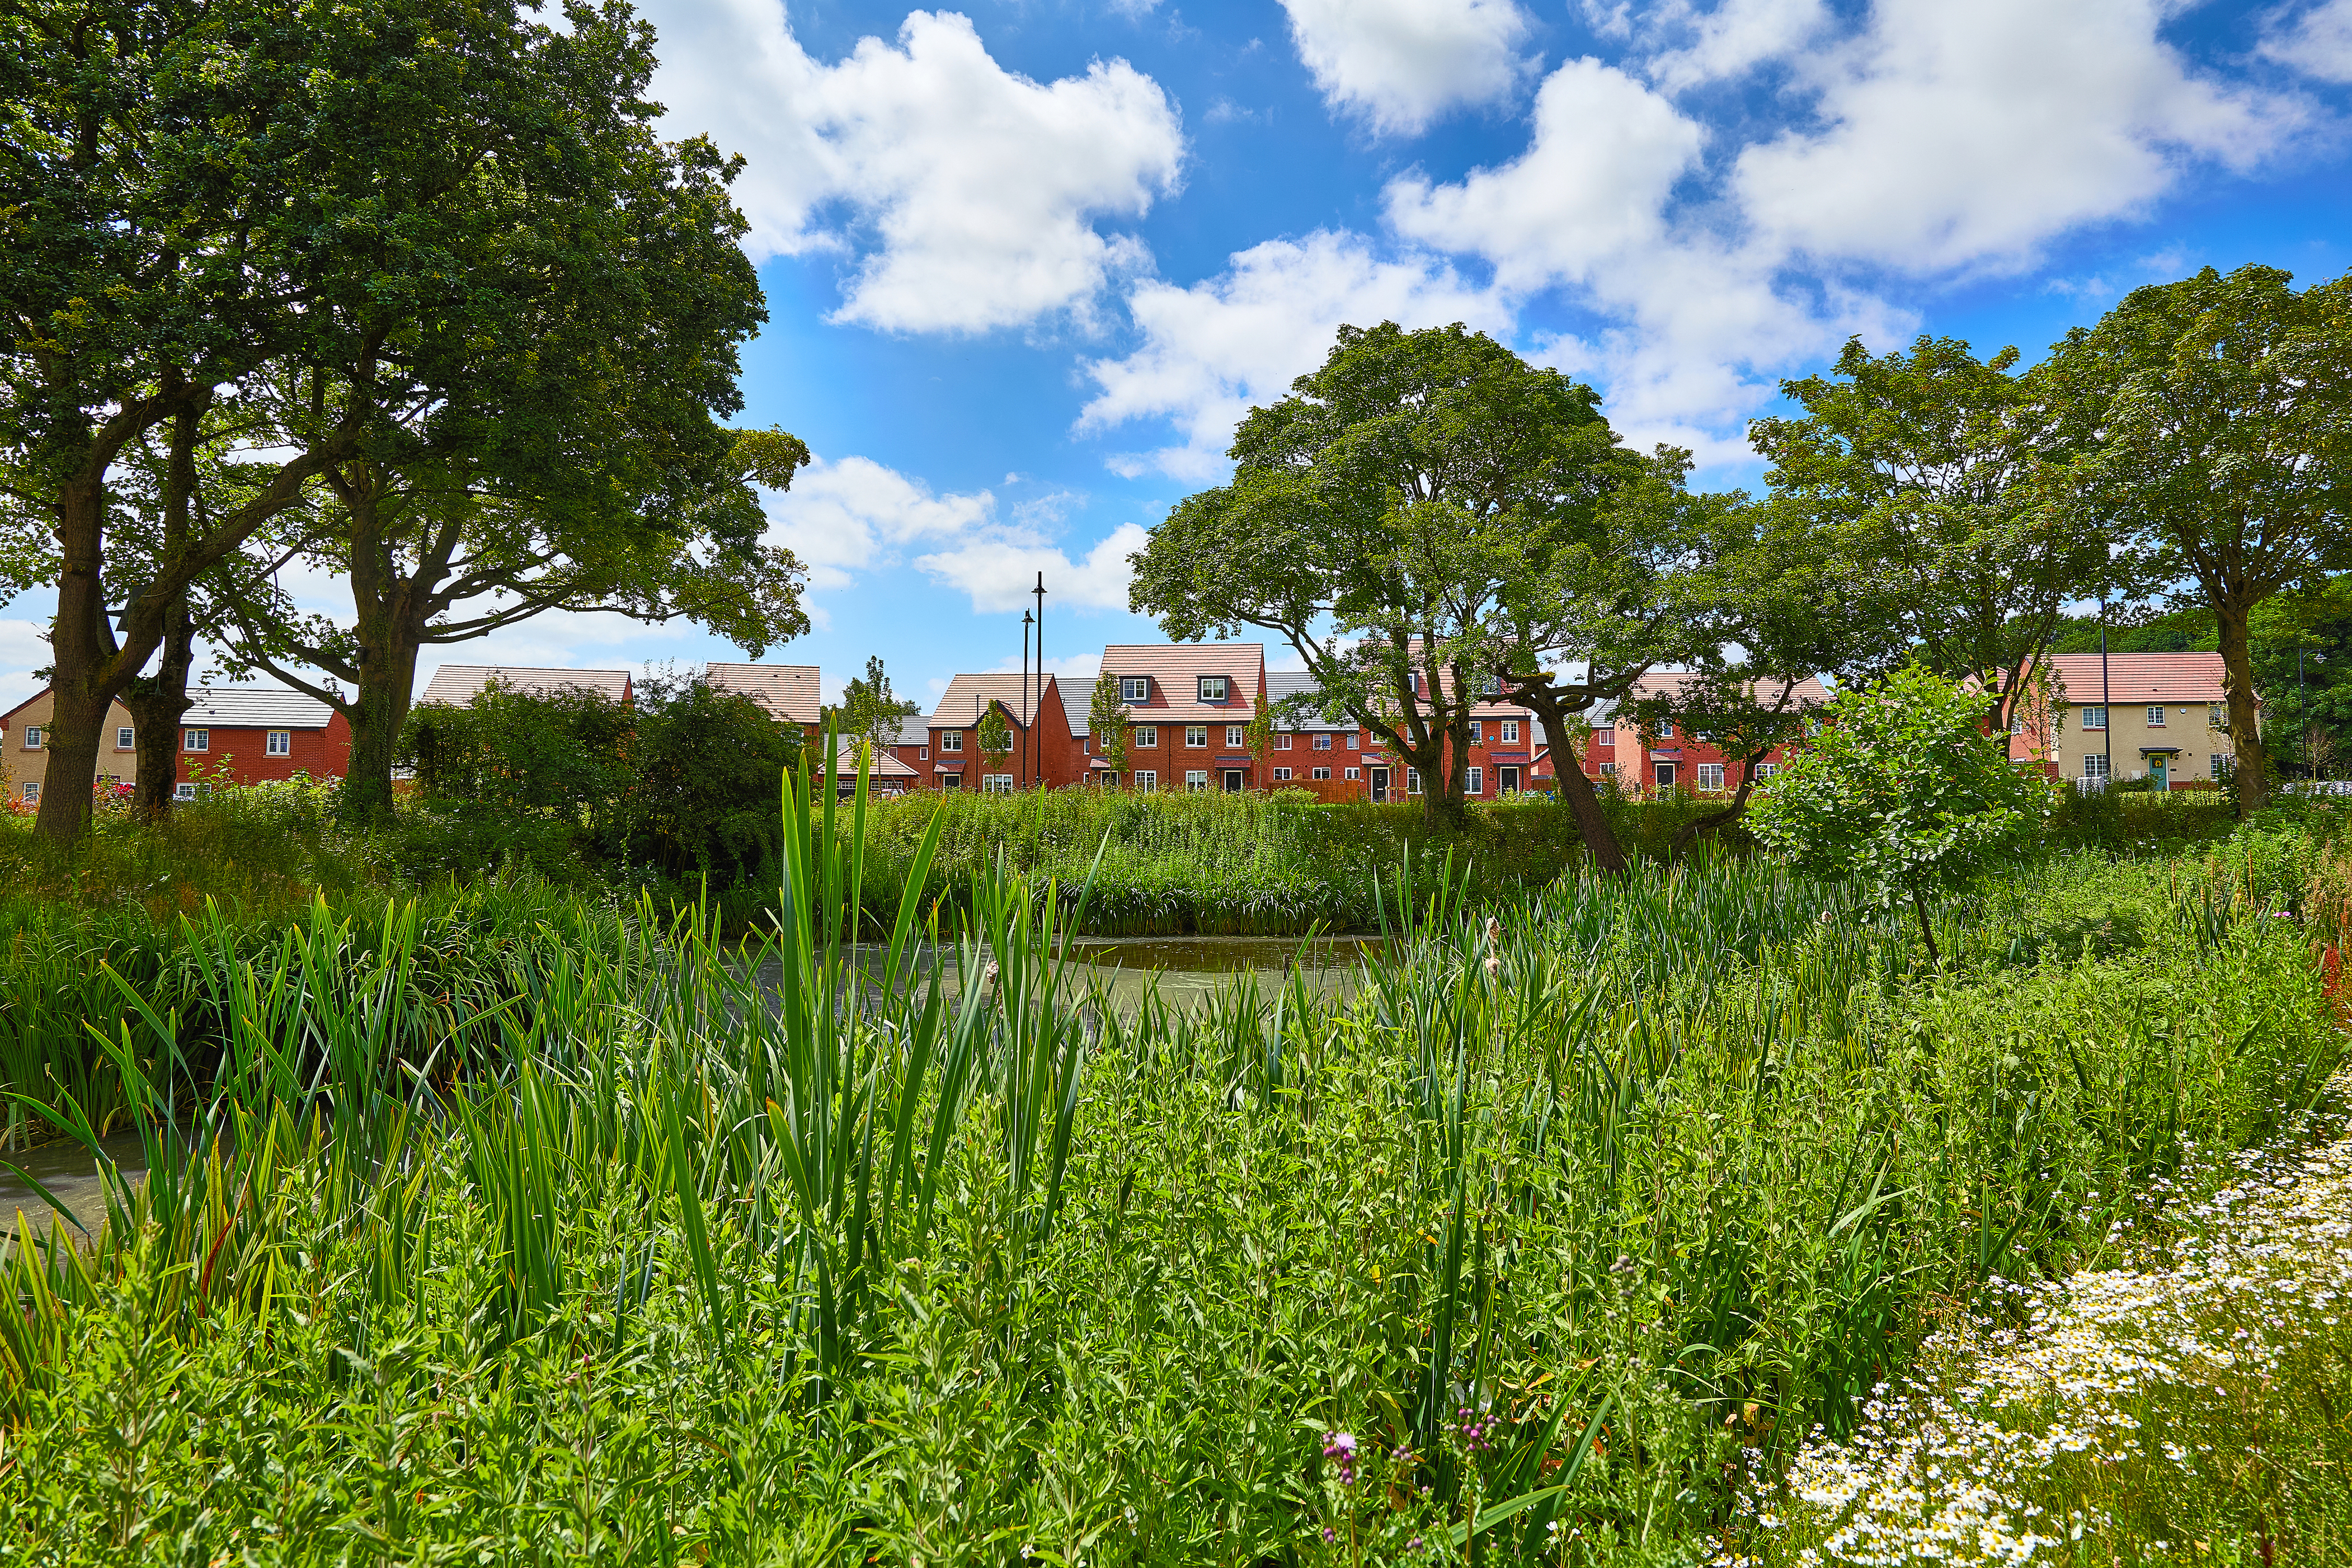
Taylor Wimpey attenuation basin
Taylor Wimpey flower bed
Taylor Wimpey home near a lake
Taylor Wimpey home within fields
Residents access to green open space
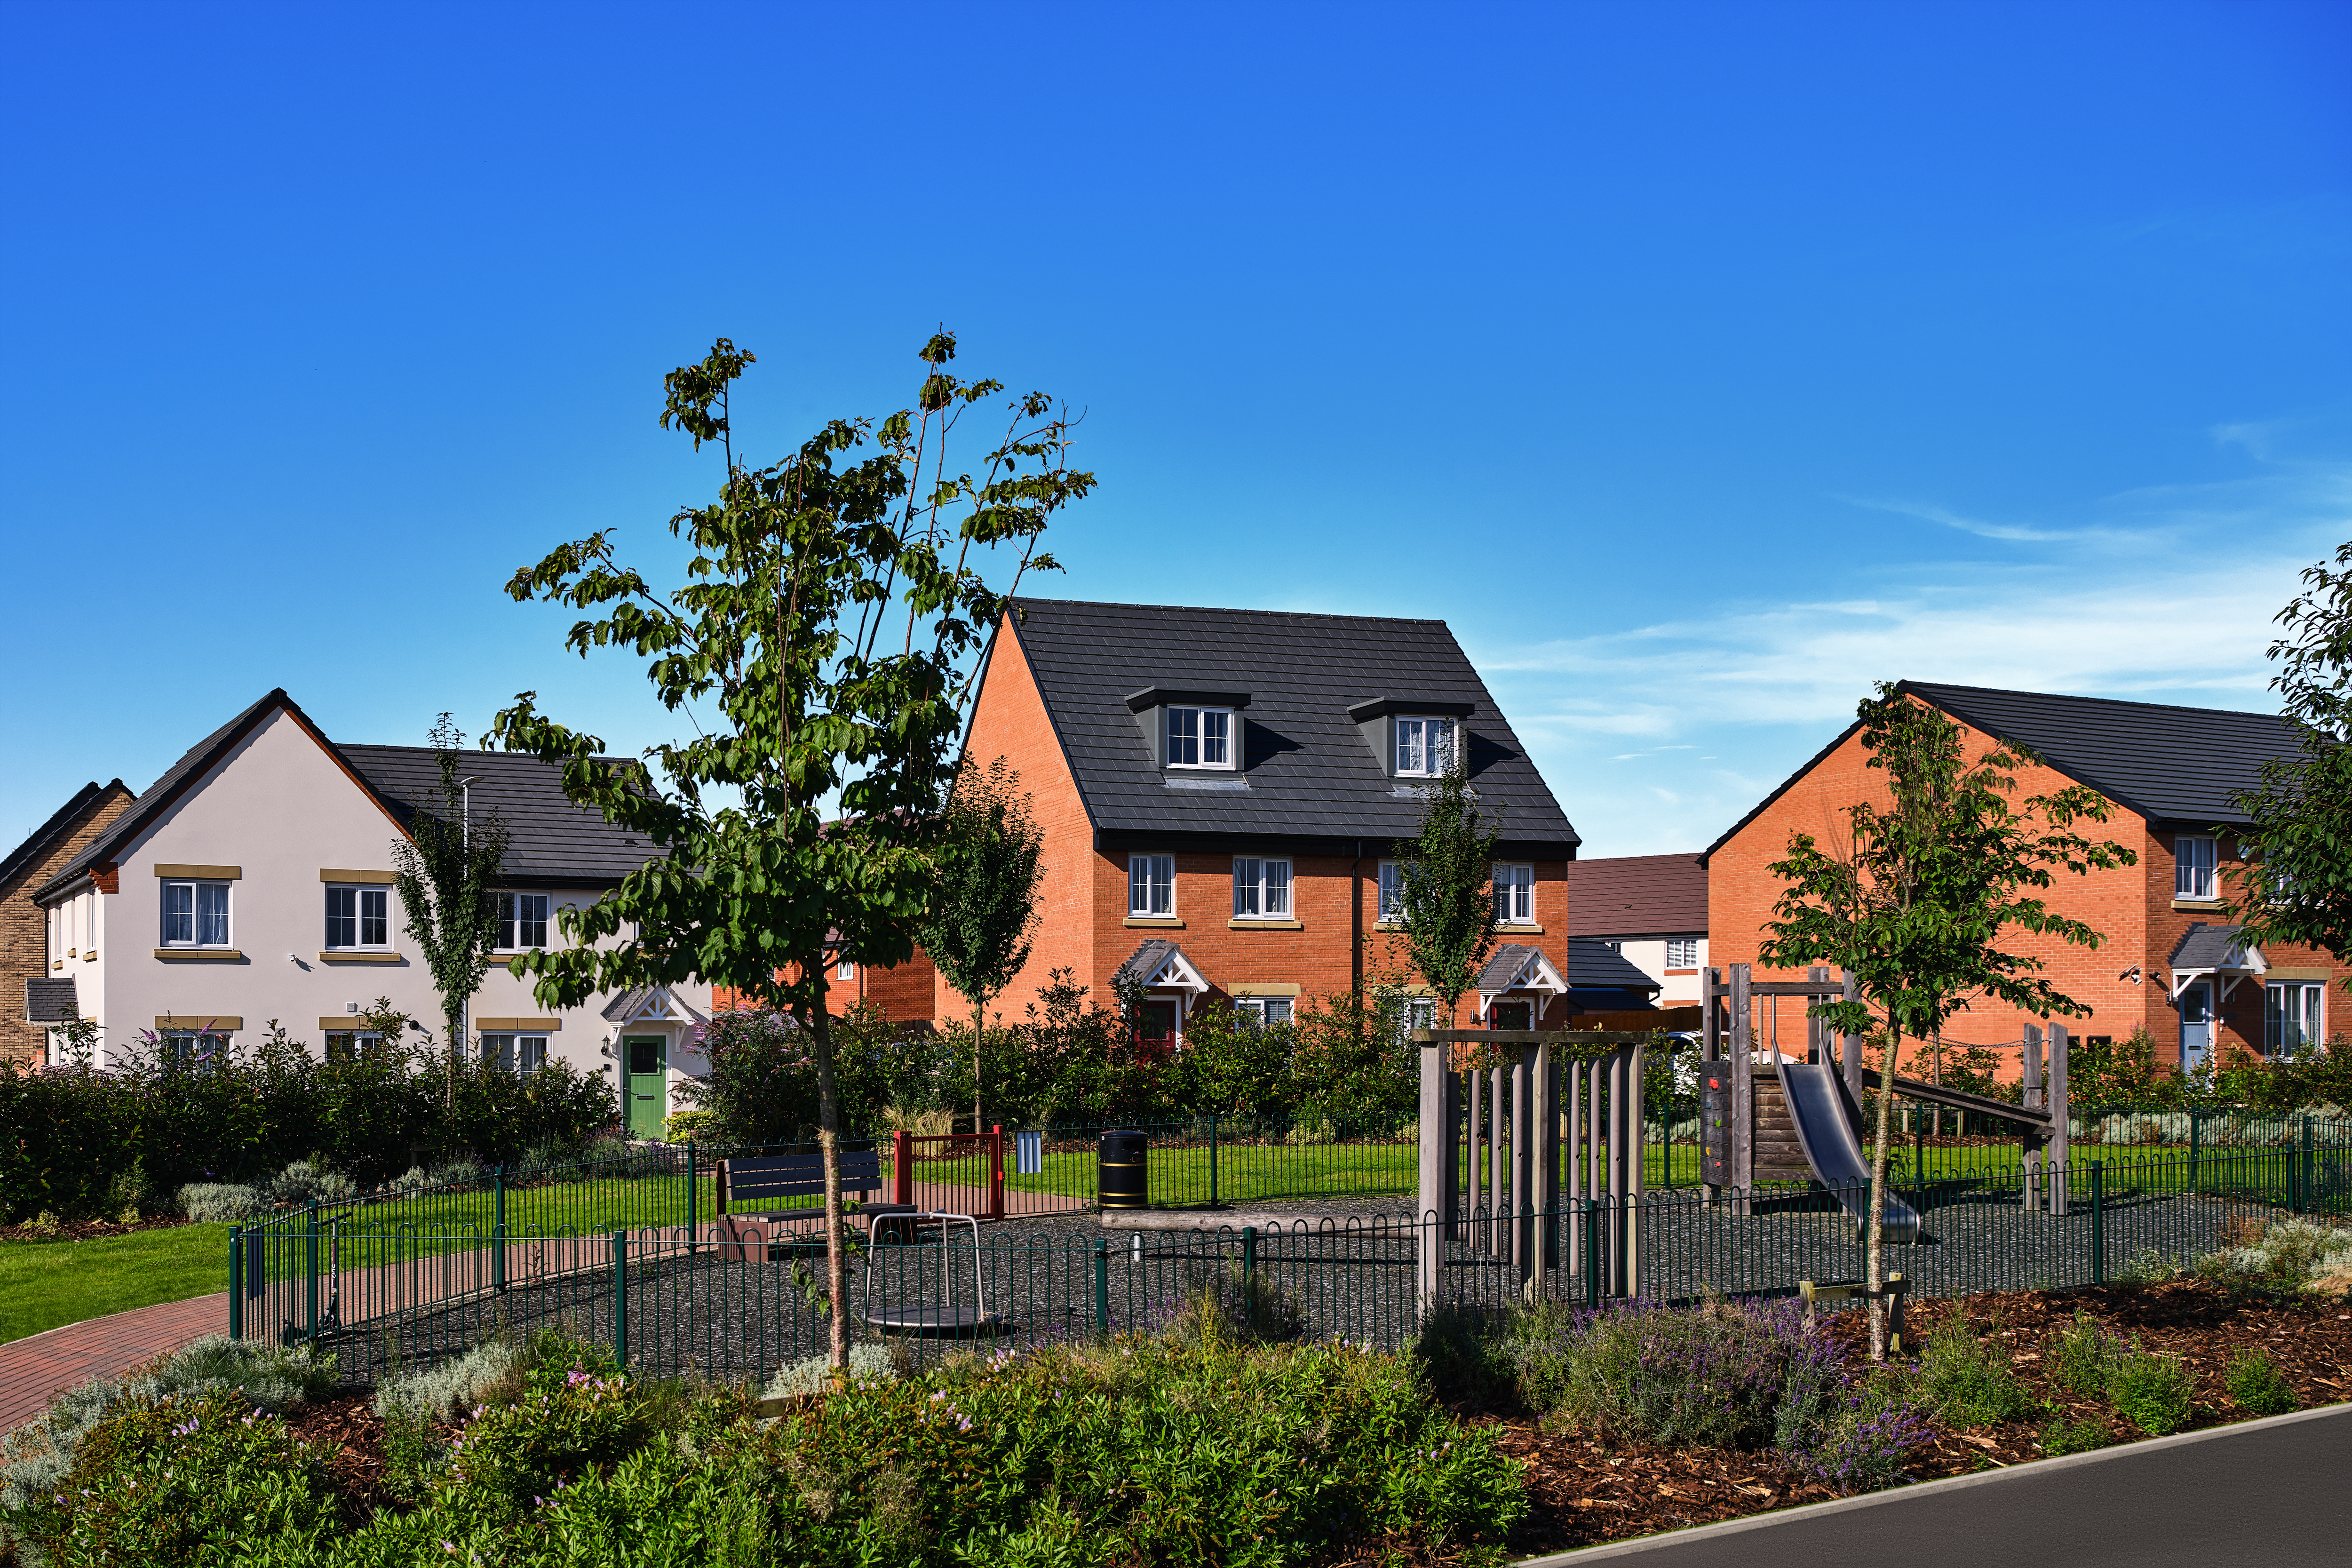
Taylor Wimpey play park
Taylor Wimpey walking route
Taylor Wimpey street scene
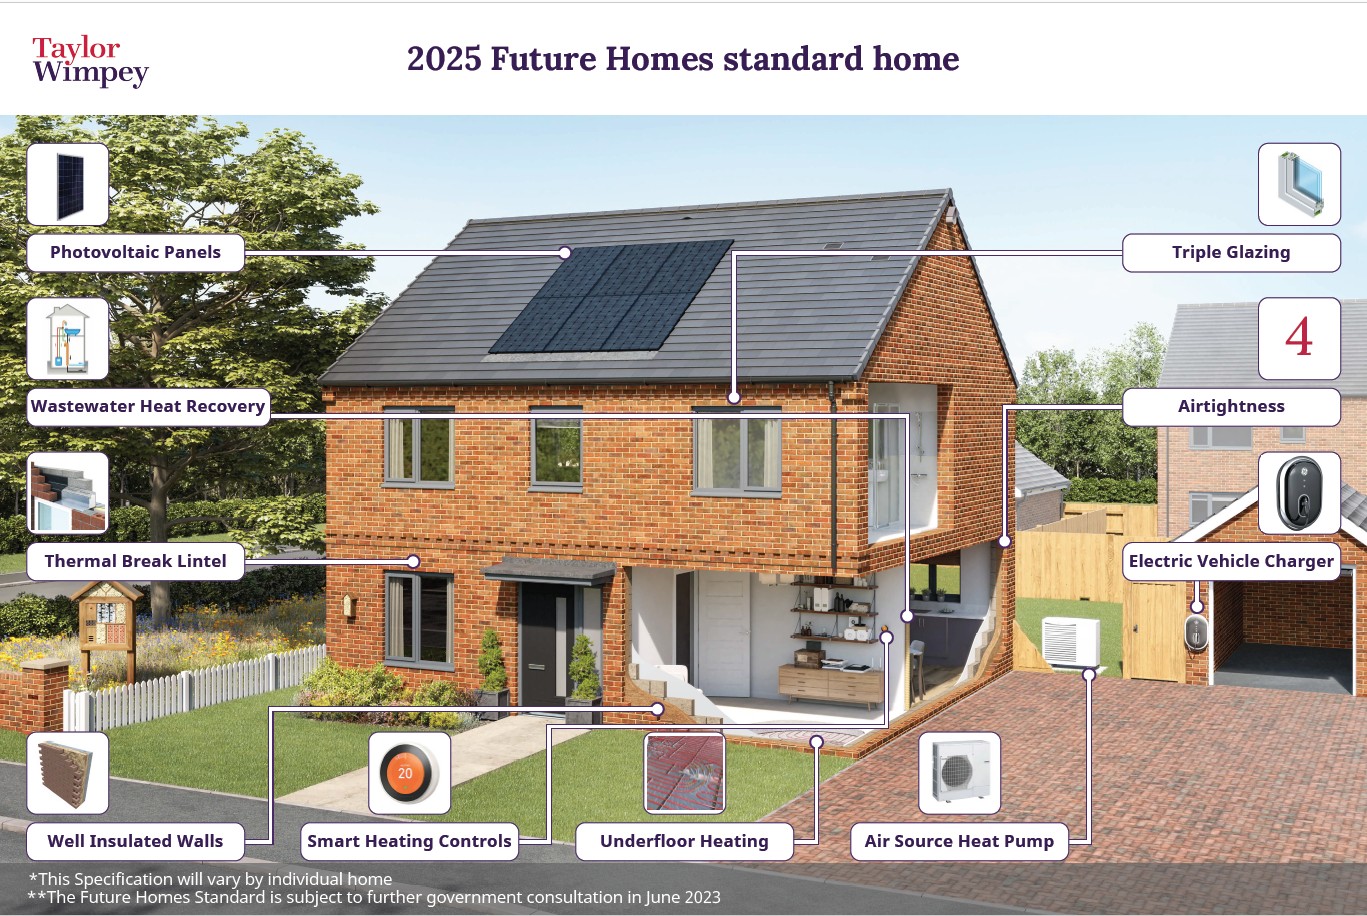
Homes benefit from energy efficient features
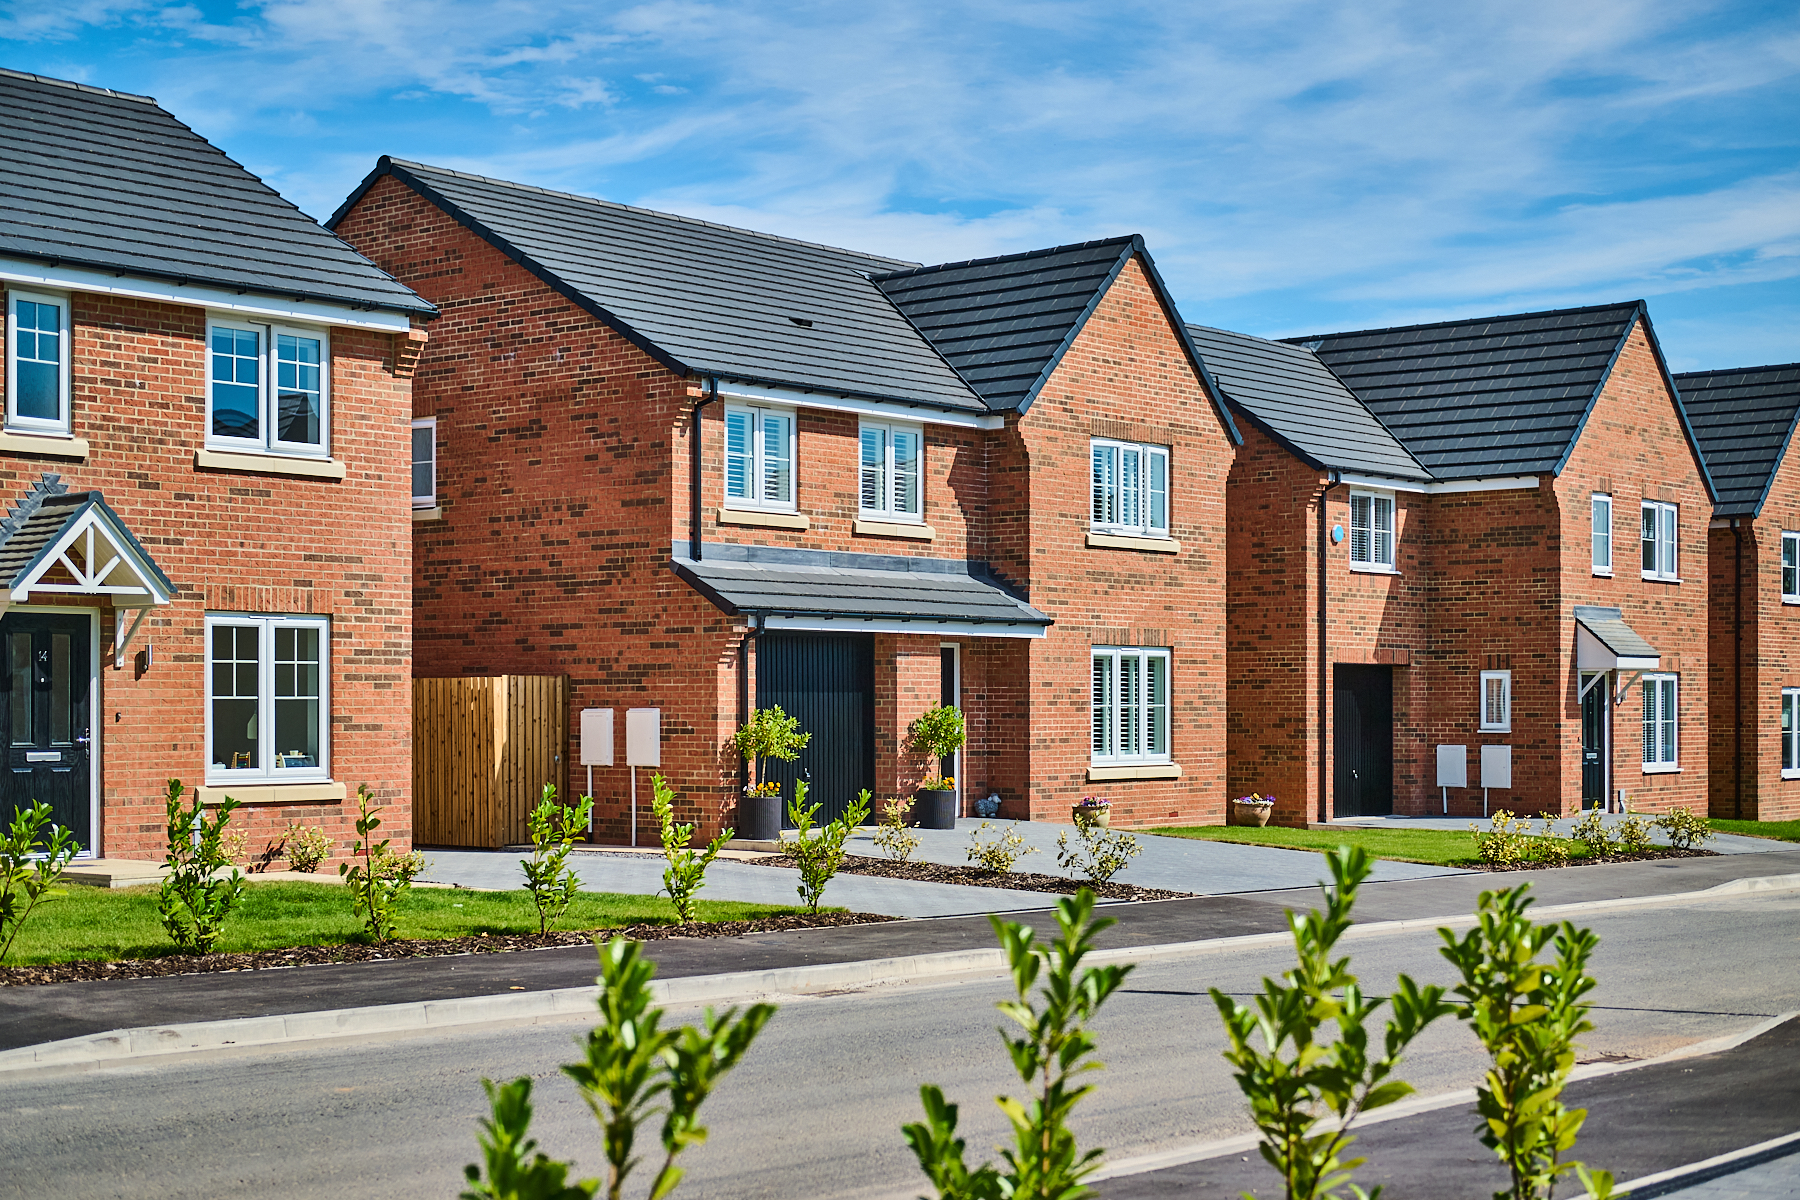
Taylor Wimpey street scene imageTaylor Wimpey sends its brochure for Stockton Lane on request. Ask for it on Taylor Wimpey’s page
Learn about our plans for an exciting new development on land south of Stockton Lane, York.
We are preparing an outline planning application for approximately 380 residential units. The proposed development will provide a variety of new homes ranging from two-bedroom homes to five-bedroom homes with 30% of the homes designated as affordable housing.
These proposals form the northern part of the Draft City of York Local Plan Strategic Housing Site SS9, a new Garden Village Settlement. In accordance with the emerging planning policy, the proposed development will also feature green open space, community facilities and a retail unit.
It’s important to us that we listen to the views of the local community as we develop our plans and as such we held a public exhibition on Wednesday 6th November 2024 at City of York Hockey Club where members of our project team were on hand to talk through our proposal, answer any questions and listen to feedback. Our consultation period will end on Sunday 24th November 2024 and all feedback will be considered before we submit our outline planning application to the City of York Council later this year.
The consultation boards can be downloaded here. You can continue to have your say by emailing
In Taylor Wimpey’s words, from its page for Stockton Lane, read 13 Nov 2026.
While building techniques and house styles have changed over the years, one thing has remained constant; our commitment to delivering high quality homes and places for our customers and local communities. Taylor Wimpey was formed in 2007, but our proud heritage goes back to 1880.
York YO31 1JQ
The nearest open schools within 2 km, with their current Ofsted outcome.
How many of each are within 1.6 km, and the walk to the nearest.
The neighbourhood around it (York 008E) against York as a whole.
How far everyday errands, public transport and cycling go from here, and how people here travel to work.
Almost all errands require a car.
What the 9 homes within 150 m record: a new home is usually served by the same networks.
Full fibre from CityFibre
New homes in England must be built gigabit-ready (Building Regulations Part R, for work begun from 26 Dec 2022), with a gigabit connection where one can be had within a £2,000 cost cap. The speeds here are what the existing homes around it record: ask the sales office which network will serve the home.
| Network | Calls indoors | Data indoors | Data outdoors |
|---|---|---|---|
| EE | Limited | Limited | Likely |
| O2 | Likely | Limited | Likely |
| Three | Limited | Limited |
Flooding, radon, ground, noise and air at this spot.
Police-recorded crime in the neighbourhood, December 2025 to September 2026, against York.
Applications within 500 m in the last 3 years: when each was made and how it went, the larger schemes listed first.
Homes sold within 1 km in the last two years, new build and resale.
Ofsted and Get Information about Schools, via HomePortfolio.
Overture Maps places, via HomePortfolio.
| Age | This neighbourhood | York |
|---|---|---|
| 0 to 4 | 3% | 4% |
| 5 to 9 | 3% | 5% |
| 10 to 14 | 2% | 5% |
| 15 to 19 | 3% | 8% |
| 20 to 24 | 5% | 10% |
| 25 to 29 | 4% | 6% |
| 30 to 34 | 5% | 6% |
| 35 to 39 | 3% | 6% |
| 40 to 44 | 4% | 6% |
| 45 to 49 | 4% | 6% |
| 50 to 54 | 8% | 7% |
| 55 to 59 | 8% | 6% |
| 60 to 64 | 8% | 6% |
| 65 to 69 | 8% | 5% |
| 70 to 74 | 11% | 5% |
| 75 to 79 | 9% | 4% |
| 80 to 84 | 8% | 3% |
| 85 and over | 4% | 3% |
ONS Census 2021 and ONS pay by council (ASHE), via HomePortfolio.
Walk Score® (walkscore.com), ONS Census 2021 and Overture Maps places, via HomePortfolio.
| Likely |
| Vodafone | Likely | Likely | Likely |
|---|
Ofcom Connected Nations, via HomePortfolio. Ofcom copyright.
Environment Agency NaFRA2, BGS and UKHSA radon, BGS GeoSure, Defra noise mapping and Pollution Climate Mapping, via HomePortfolio.
| Month | Crimes here | Per 1,000 here | Per 1,000 across York |
|---|---|---|---|
| December 2025 | 1 | 0.99 | 6.65 |
| January 2026 | 0 | 0 | 6.2 |
| February 2026 | 1 | 0.99 | 6.76 |
| March 2026 | 3 | 2.97 | 7.64 |
| April 2026 | 5 | 4.96 | 7.92 |
| May 2026 | 2 | 1.98 | 8.19 |
| June 2026 | 2 | 1.98 | 8.71 |
| July 2026 | 2 | 1.98 | 9.42 |
| August 2026 | 0 | 0 | 9.96 |
| September 2026 | 1 | 0.99 | 8.76 |
data.police.uk, via HomePortfolio. Crimes are mapped to an approximate location.
Local planning authorities’ registers, via HomePortfolio.
| Price | Home | Sold | Distance |
|---|---|---|---|
| £315,000 | Semi-detached · resale · 97 m² | 15 Sept 2026 | 630 m |
| £292,000 | Semi-detached · resale · 63 m² | 25 Aug 2026 | 830 m |
| £212,000 | Semi-detached · resale · 51 m² | 30 Jul 2026 | 170 m |
| £325,000 | Semi-detached · resale · 93 m² | 22 Jun 2026 | 820 m |
| £800,000 | Semi-detached · resale · 183 m² | 27 May 2026 | 940 m |
| £315,000 | Terraced · resale · 84 m² | 15 May 2026 | 960 m |
| £390,000 | Detached · resale · 73 m² | 7 May 2026 | 210 m |
| £510,000 | Detached · resale · 124 m² | 26 Mar 2026 | 820 m |
| £385,000 | Semi-detached · resale · 124 m² | 26 Mar 2026 | 450 m |
| £302,000 | Detached · resale · 89 m² | 24 Mar 2026 | 980 m |
| £340,000 | Detached · resale · 106 m² | 11 Mar 2026 | 650 m |
| £270,000 | Semi-detached · resale · 75 m² | 25 Feb 2026 | 850 m |
| £280,000 | Detached · resale · 56 m² | 4 Dec 2025 | 940 m |
| £402,000 | Detached · resale · 198 m² | 25 Nov 2025 | 820 m |
| £278,000 | Semi-detached · resale · 56 m² | 24 Nov 2025 | 910 m |
| £240,000 | Detached · resale · 51 m² | 18 Nov 2025 | 720 m |
| £355,000 | Terraced · resale · 80 m² | 18 Nov 2025 | 820 m |
| £522,000 | Detached · resale · 155 m² | 13 Nov 2025 | 710 m |
| £225,000 | Semi-detached · resale · 88 m² | 10 Nov 2025 | 770 m |
| £410,000 | Semi-detached · resale · 113 m² | 7 Nov 2025 | 800 m |
| £269,850 | Semi-detached · resale · 60 m² | 31 Oct 2025 | 690 m |
| £481,000 | Detached · resale · 126 m² | 22 Oct 2025 | 320 m |
| £220,000 | Detached · resale · 51 m² | 26 Sept 2025 | 720 m |
| £402,000 | Semi-detached · resale · 119 m² | 25 Sept 2025 | 300 m |
| £250,000 | Terraced · resale · 66 m² | 25 Sept 2025 | 670 m |
| £393,000 | Detached · resale · 99 m² | 19 Sept 2025 | 970 m |
| £280,000 | Detached · resale · 58 m² | 11 Sept 2025 | 920 m |
| £226,000 | Semi-detached · resale · 50 m² | 22 Aug 2025 | 580 m |
| £512,500 | Detached · resale · 161 m² | 21 Aug 2025 | 810 m |
| £277,000 | Semi-detached · resale · 57 m² | 20 Aug 2025 | 920 m |
| £290,000 | Semi-detached · resale · 101 m² | 18 Aug 2025 | 870 m |
| £255,000 | Semi-detached · resale · 80 m² | 11 Aug 2025 | 630 m |
| £270,000 | Detached · resale · 67 m² | 18 Jul 2025 | 900 m |
| £290,000 | Detached · resale · 64 m² | 30 Jun 2025 | 920 m |
| £235,000 | Semi-detached · resale · 56 m² | 26 Jun 2025 | 950 m |
| £692,000 | Detached · resale · 148 m² | 12 Jun 2025 | 940 m |
| £237,500 | Semi-detached · resale · 59 m² | 12 Jun 2025 | 580 m |
| £310,000 | Semi-detached · resale · 66 m² | 22 May 2025 | 890 m |
| £300,000 | Semi-detached · resale · 78 m² | 15 May 2025 | 880 m |
| £700,000 | Semi-detached · resale · 118 m² | 17 Apr 2025 | 820 m |
| £290,000 | Detached · resale · 56 m² | 15 Apr 2025 | 410 m |
| £325,000 | Detached · resale · 112 m² | 28 Mar 2025 | 680 m |
| £418,000 | Terraced · resale · 125 m² | 28 Mar 2025 | 850 m |
| £495,000 | Semi-detached · resale · 152 m² | 26 Mar 2025 | 890 m |
| £725,000 | Detached · resale · 150 m² | 26 Mar 2025 | 870 m |
| £282,000 | Semi-detached · resale · 48 m² | 25 Mar 2025 | 210 m |
| £450,000 | Semi-detached · resale · 95 m² | 20 Mar 2025 | 770 m |
| £320,000 | Flat · resale · 138 m² | 3 Mar 2025 | 990 m |
| £515,000 | Semi-detached · resale · 200 m² | 24 Feb 2025 | 980 m |
| £290,000 | Semi-detached · resale · 79 m² | 24 Feb 2025 | 770 m |
| £262,500 | Semi-detached · resale · 51 m² | 21 Feb 2025 | 350 m |
| £245,000 | Semi-detached · resale · 70 m² | 31 Jan 2025 | 860 m |
| £266,500 | Semi-detached · resale · 80 m² | 3 Jan 2025 | 700 m |
| £425,000 | Semi-detached · resale · 105 m² | 19 Dec 2024 | 670 m |
| £1,000,000 | Semi-detached · resale · 265 m² | 29 Nov 2024 | 1000 m |
| £272,500 | Semi-detached · resale · 76 m² | 14 Nov 2024 | 660 m |
HM Land Registry Price Paid with EPC floor areas, via HomePortfolio.