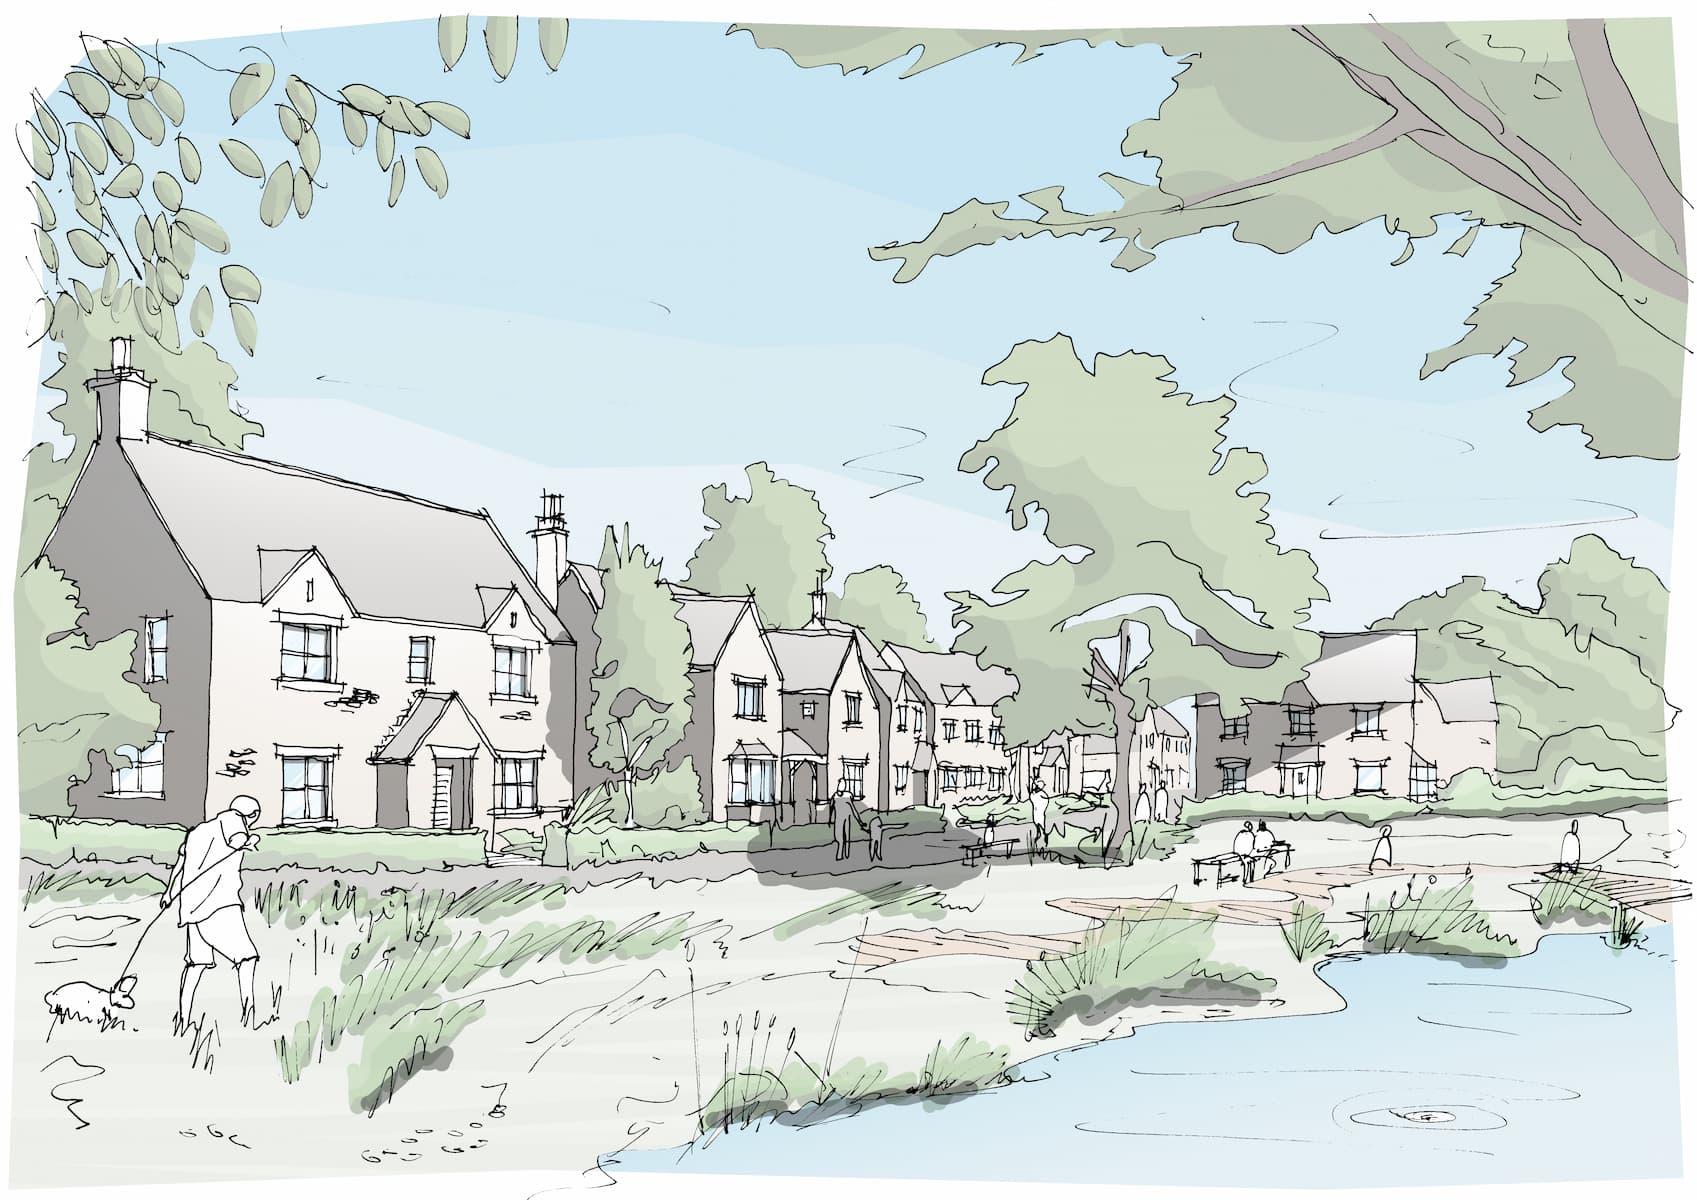
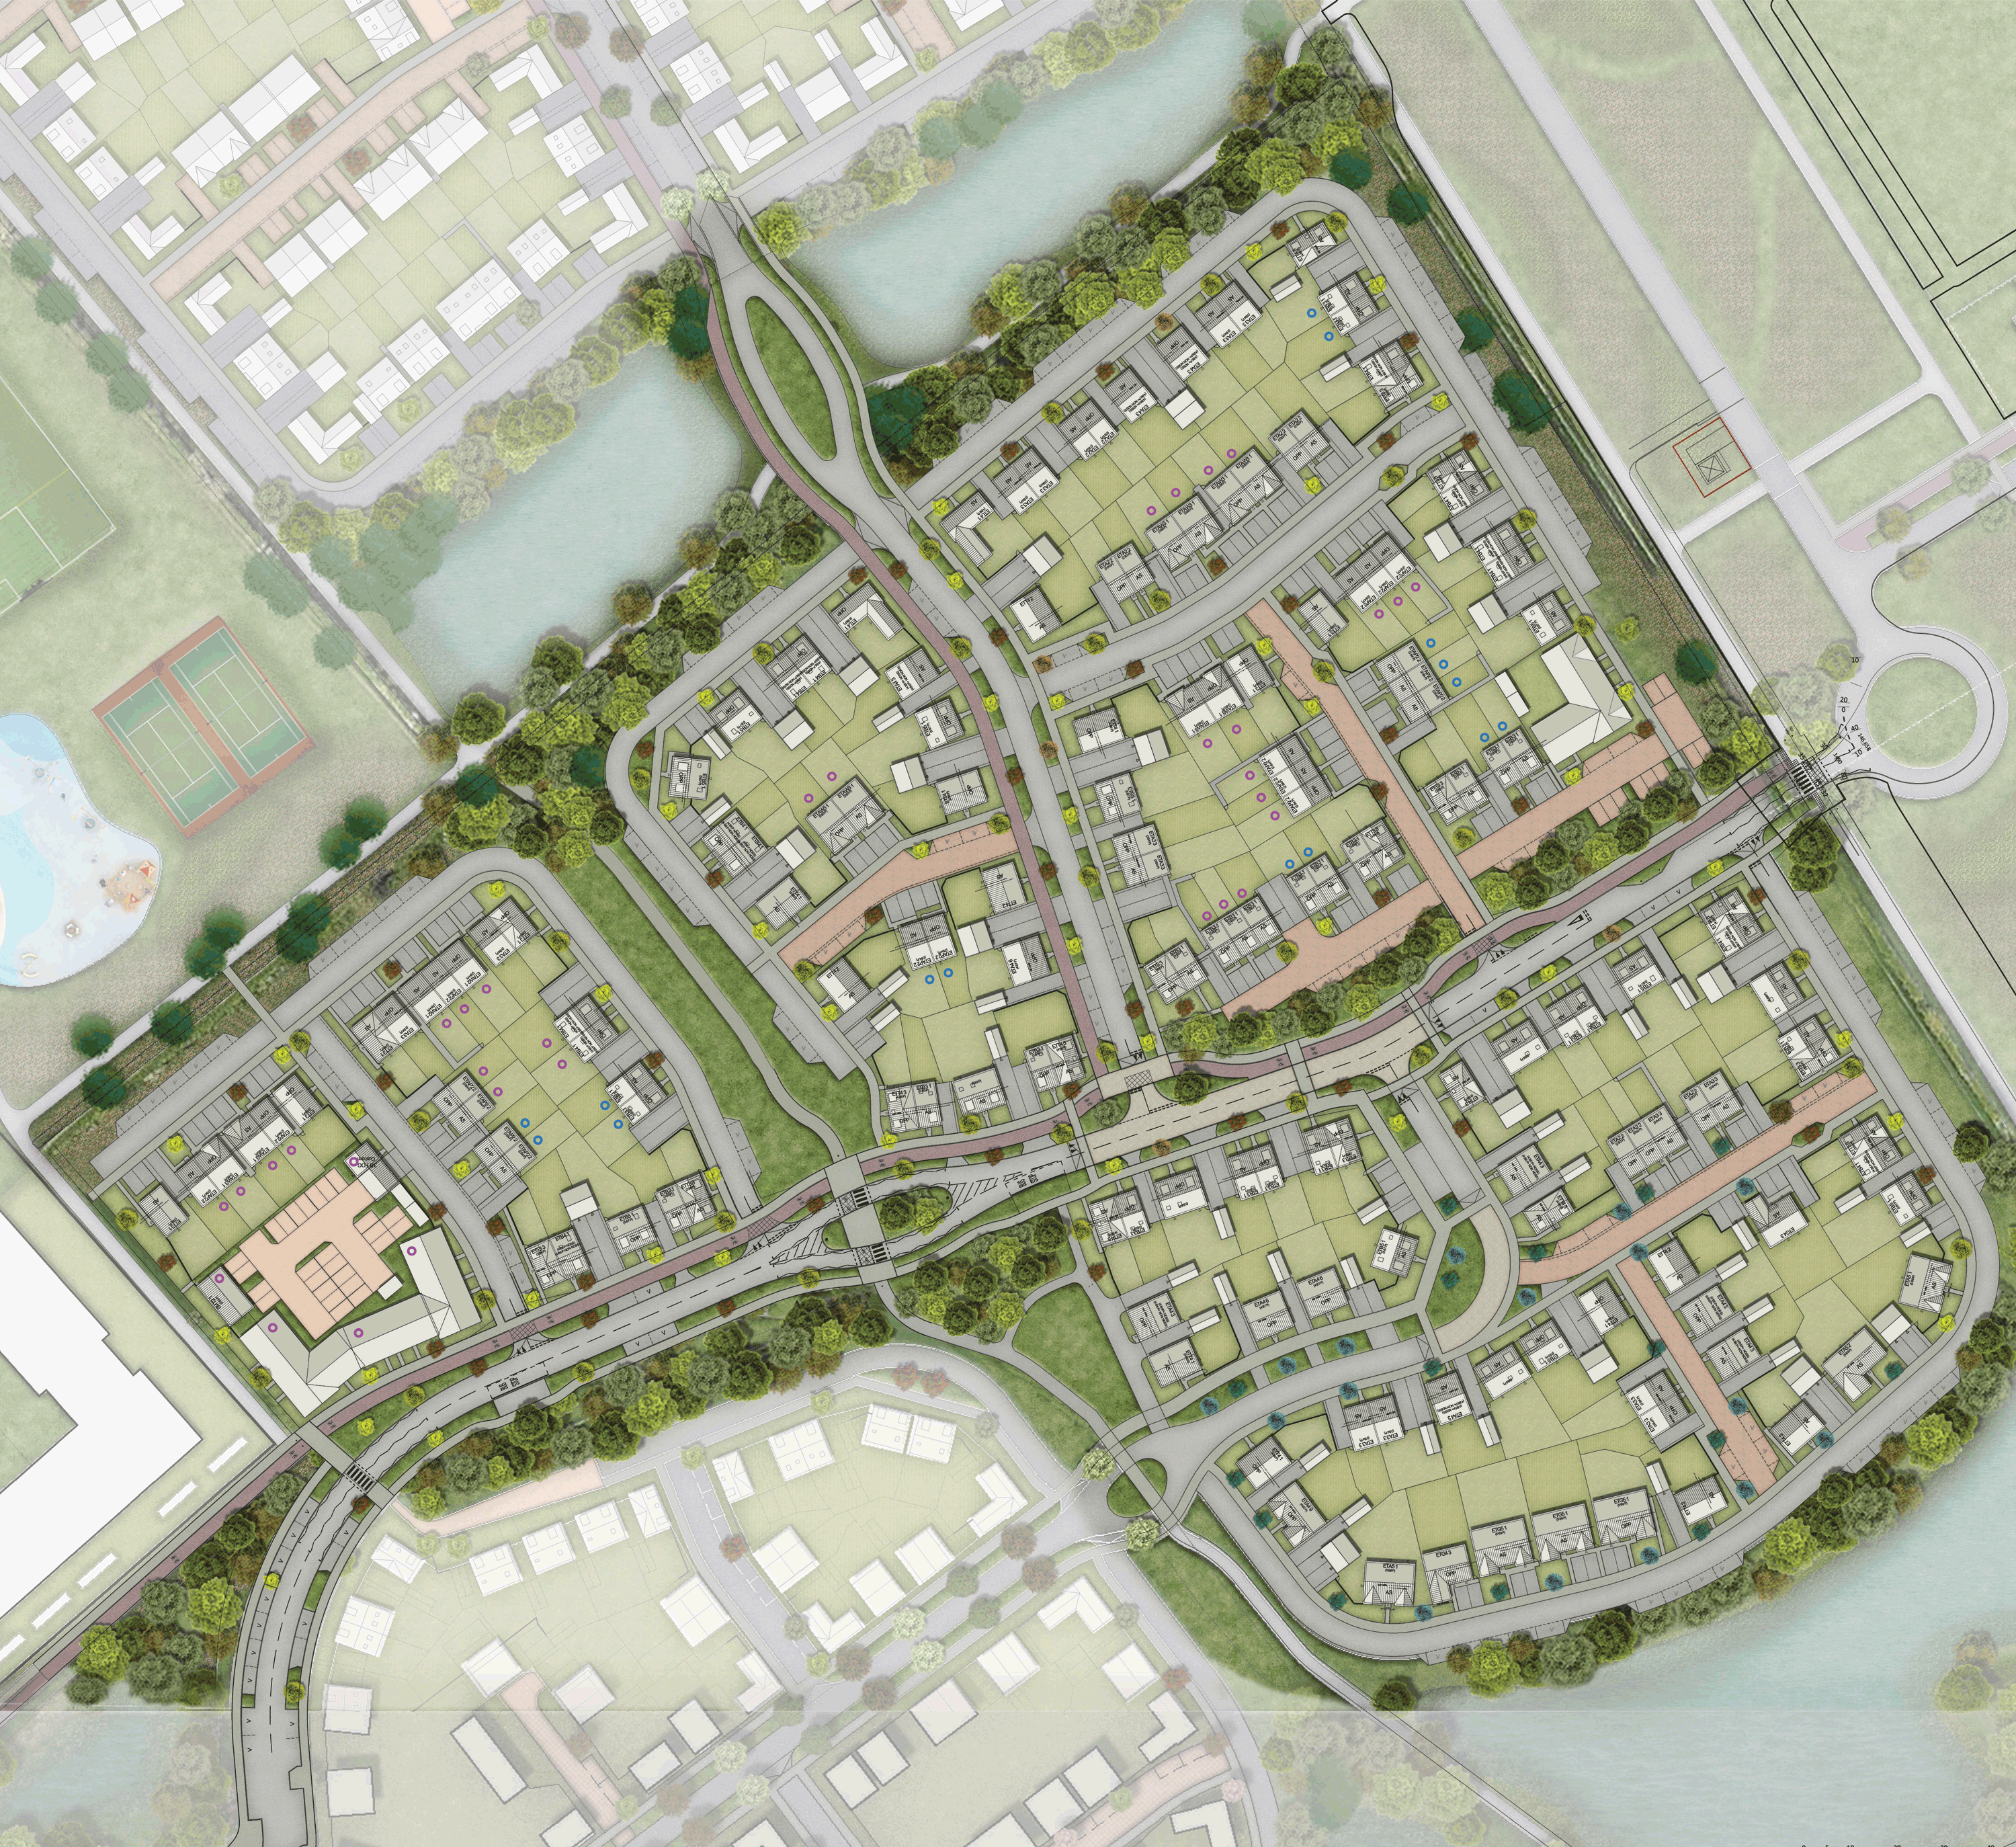
Learn more about our proposals for 194 homes at Salden Place
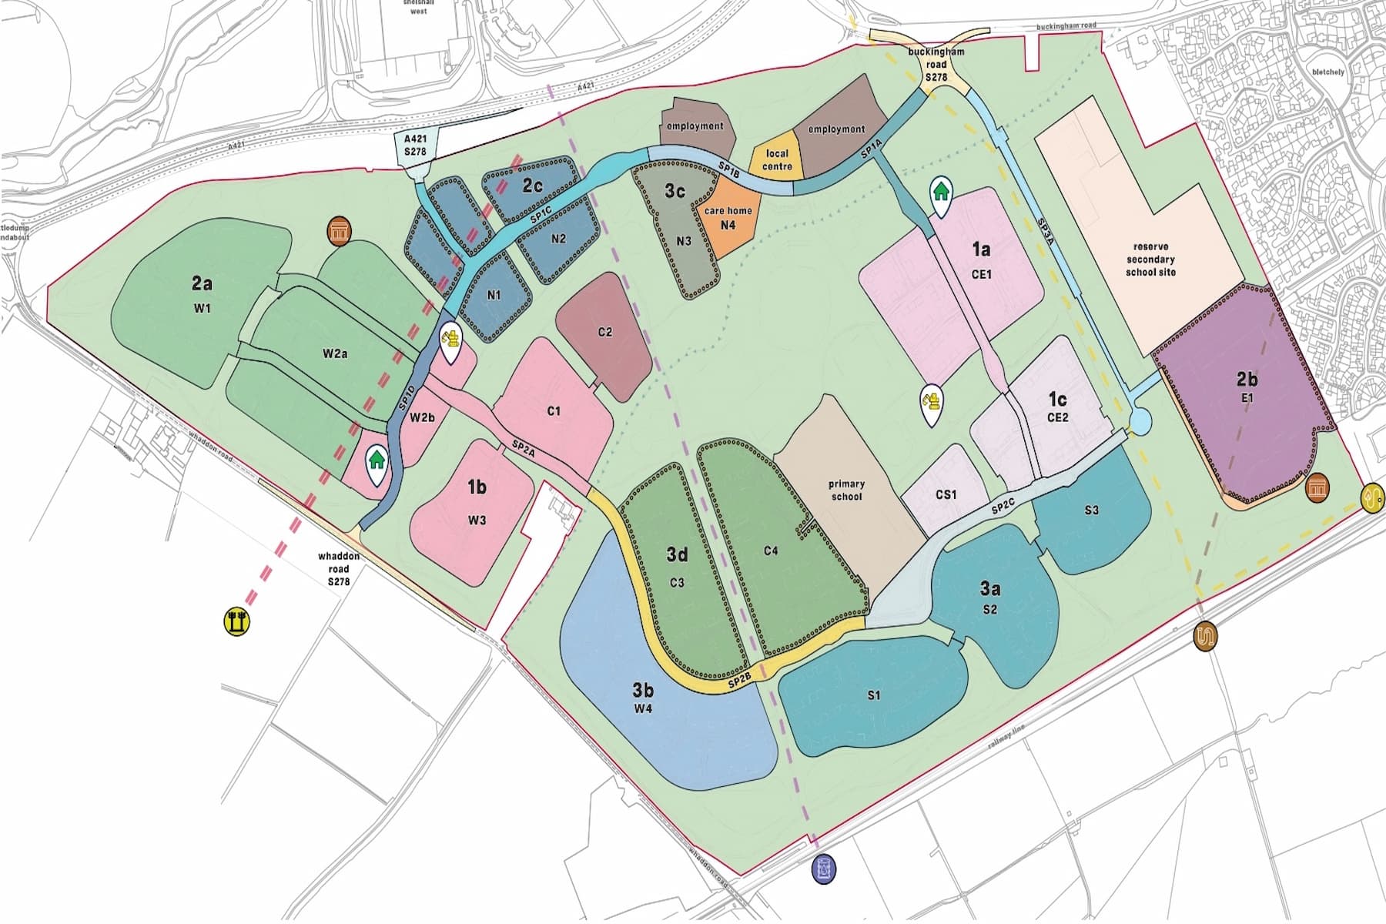
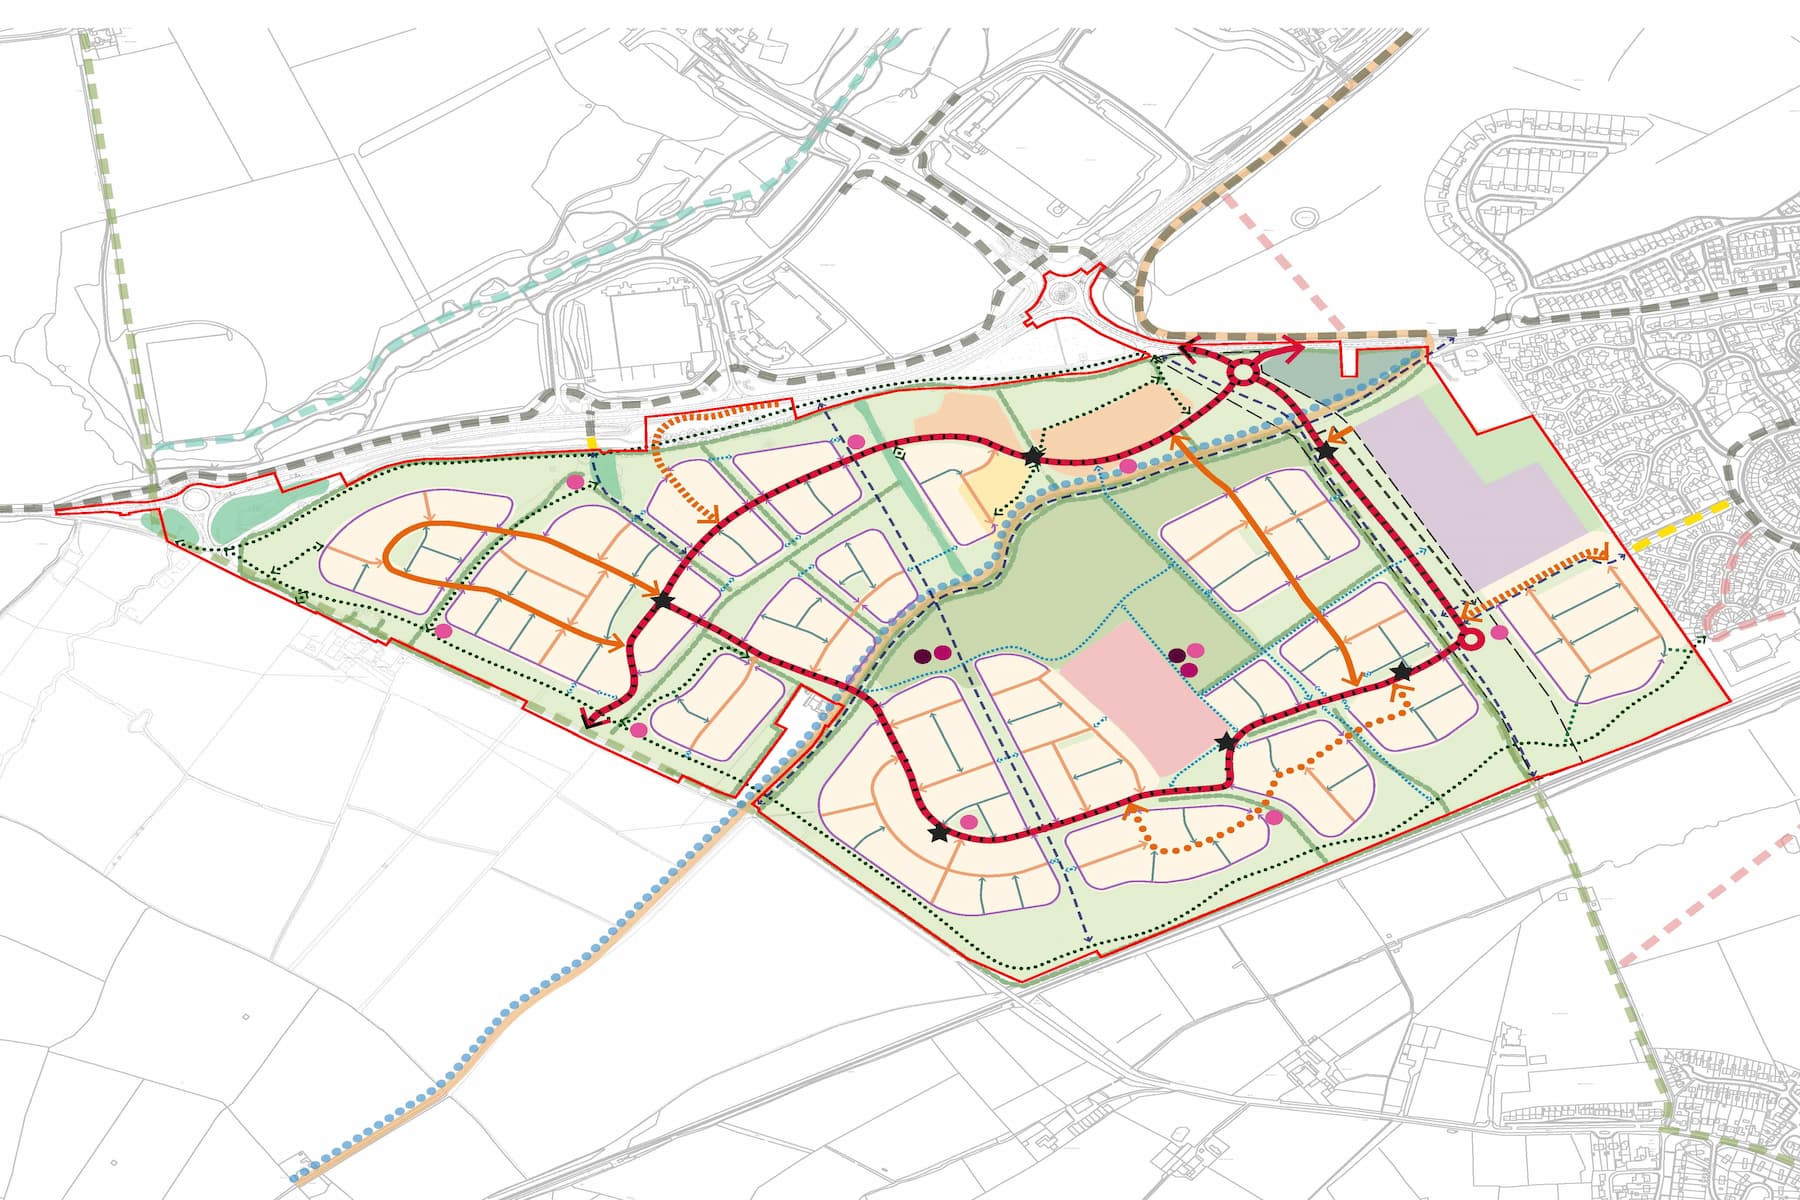
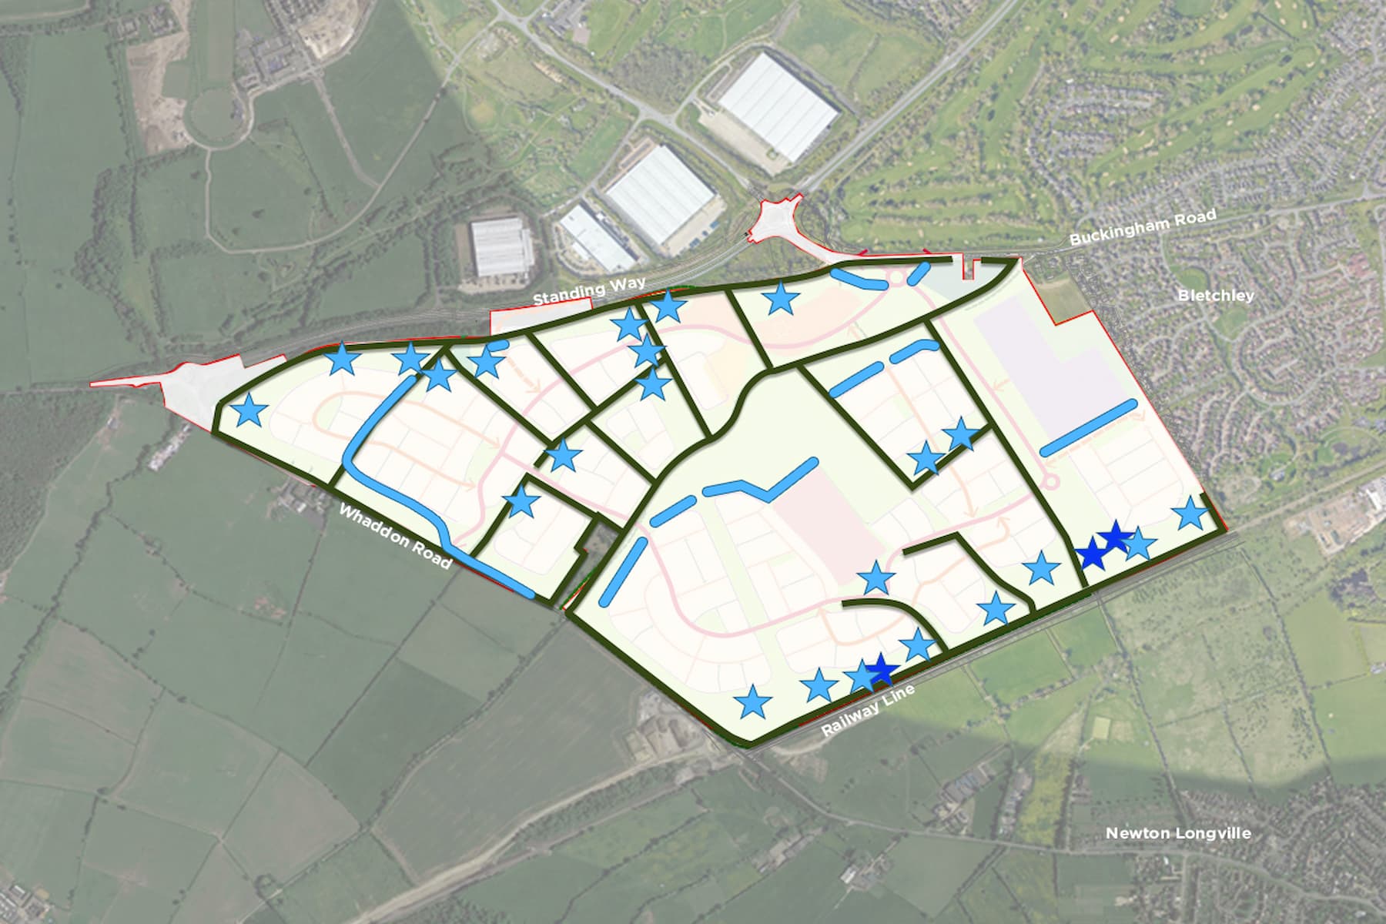
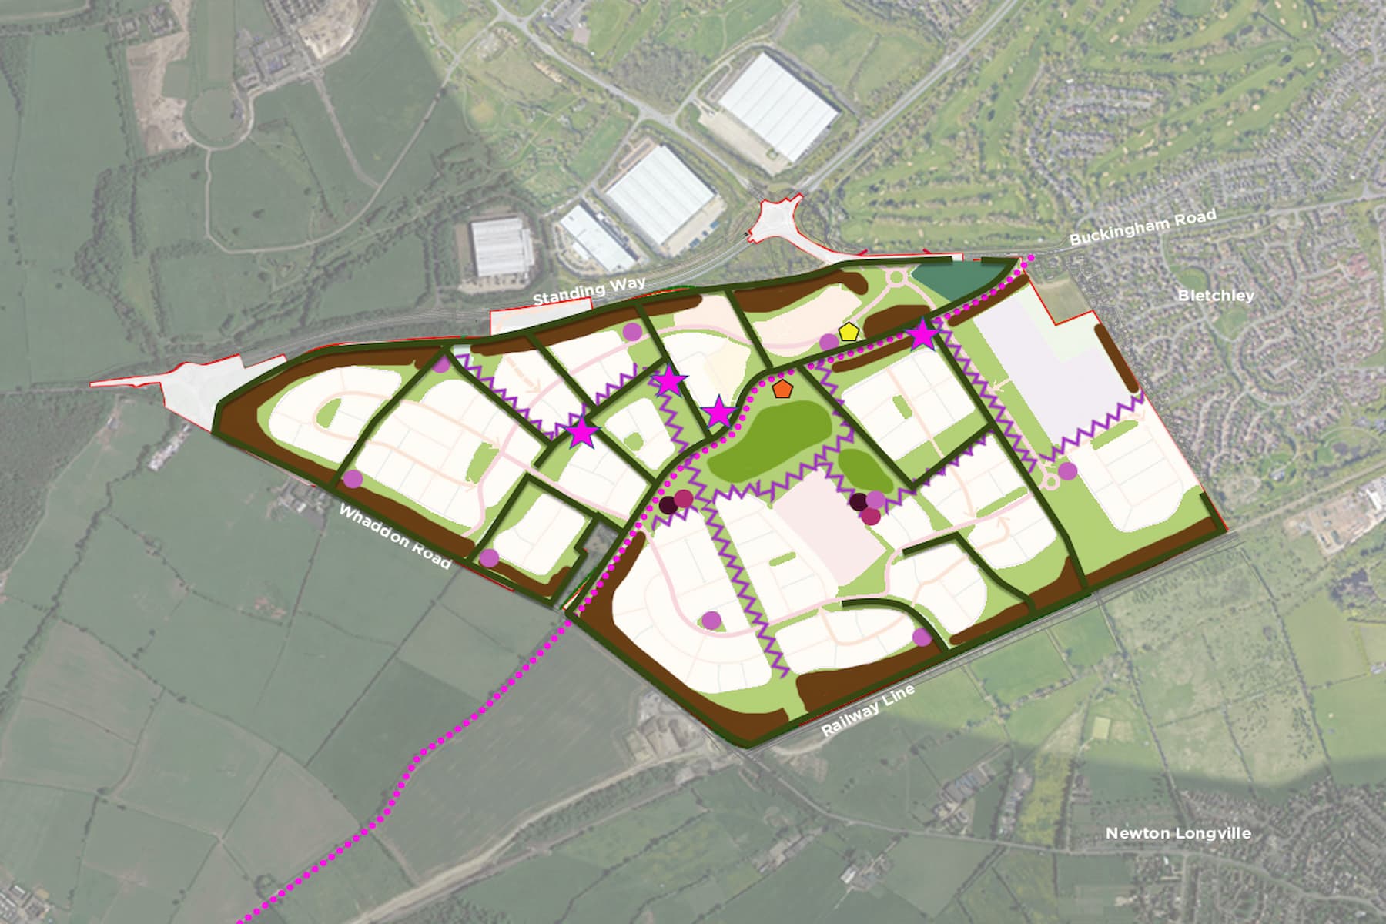
We are preparing a Reserved Matters planning application for phase 1C of our development on land previously known as Salden Park, Buckinghamshire. The wider site was granted Outline Planning Permission in December 2022 for a total of 1,855 homes, open green spaces and community amenities. We are now progressing plans for individual land parcels and strategic infrastructure under Reserved Matters applications.
This next phase of development is located within Salden Place’s southern neighbourhood, and to the south of Phase 1A, which is named Salden Place East and is currently on sale. The site will be accessed from Garner Street running north to south.
Read more about Salden Place Proposed Development
It’s important to us that we listen to the view of the local community as we develop our plans. We held an online consultation from Monday 20th October to 31st October 2025 and the consultation period is now closed. All feedback received will shape our planning application, which we intend to submit to Buckinghamshire Council in Autumn 2025.
If you have any questions about our plans you can email the project team at
While building techniques and house styles have changed over the years, one thing has remained constant; our commitment to delivering high quality homes and places for our customers and local communities. Taylor Wimpey was formed in 2007, but our proud heritage goes back to 1880.
Walk ScoreCar-dependentWalk Score 0 out of 100: Car-dependent
Transit ScoreSome transitTransit Score 34 out of 100: Some transit
Bike ScoreSomewhat bikeableBike Score 47 out of 100: Somewhat bikeable
Broadband
0 networks
older homes nearby: up to 2 Mbps
Flood risk
Very low
rivers and the sea
Crime
Below the area
20.8 vs 64.7 a year per 1,000
Typical pay in Buckinghamshire
£35,937
median for employees living in Buckinghamshire, ONS 2025: the council's figure, not this neighbourhood's
Schools
The nearest open schools within 2 km, with their current Ofsted outcome.
2 nearest100%
Good or better2
Improvement needed0
Serious concerns0
No grade yet0
930 m12 min walkPriory Rise SchoolPrimary · Academy converter, 930 m away · inspected 24 Jun 2025Outstanding in 4 areas; no overall gradeGraded by area
How many of each are within 1.6 km, and the walk to the nearest.
3 supermarkets and groceriesWaitrose & Partners, 940 m12 min
2 pubsvinnies bar, 1.0 miles19 min
2 places to eatDelico, 840 m10 min
People and households
The neighbourhood around it (Buckinghamshire 003D) against Buckinghamshire as a whole.
People
1,385
Households
555
In good or very good health
87% vs 86%
Age profileShare of everyone in each five-year band
This neighbourhoodBuckinghamshire
10%5%0%
Getting around
How far everyday errands, public transport and cycling go from here, and how people here travel to work.
WalkCar-dependent
TransitSome transit
BikeSomewhat bikeable
Almost all errands require a car.
Getting to work
This neighbourhood48%48%
Buckinghamshire41%
Broadband and mobile
What the 5 homes within 150 m record: a new home is usually served by the same networks.
Broadband
No full-fibre-only network recorded
DecentSuperfastUltrafastGigabit
1101001K
New homes in England must be built gigabit-ready (Building Regulations Part R, for work begun from 26 Dec 2022), with a gigabit connection where one can be had within a £2,000 cost cap. The speeds here are what the existing homes around it record: ask the sales office which network will serve the home.
Mobile signal
Network
Calls indoors
Data indoors
Data outdoors
EE
Limited
Limited
Likely
O2
Limited
Limited
Risks
Flooding, radon, ground, noise and air at this spot.
Flooding from rivers and the seaLowVery lowEvery one of the 3 addresses around it is in the very low band.
Flooding from surface waterLowVery lowEvery one of the 3 addresses around it is in the very low band.
RadonLowUnder 1% of homes above the action levelThe lowest of six radon classes.
Ground stabilityLowLow landslide susceptibilityFrom the British Geological Survey’s landslide map of the area.
NoiseModerateRoad 56 dBThe typical daytime road level at the homes around it, the middle of their readings. 55 dB is a busy street; WHO advises under 53 dB for roads.
Air qualityModerate
Crime
Police-recorded crime in the neighbourhood, December 2025 to September 2026, against Buckinghamshire.
20.8crimes a year per 1,000 residentsBelow Buckinghamshire at 64.724 recorded in 10 months
Month by monthCrimes per 1,000 residents
This neighbourhoodBuckinghamshire
7.552.50
Planning nearby
Applications within 500 m in the last 3 years: when each was made and how it went, the larger schemes listed first.
2 applications
2 approved
Approved
Awaiting decision
Refused
Withdrawn
Oct
Approved
Sold nearby
Homes sold within 1 km in the last two years, new build and resale.
Median resale
£409,453
Median new build
£442,500
Sales
29 16 new, 13 resale
Every salePrice paid, by the date it completed
New buildResaleMedian resale
£600K£500K£400K£300K£200K
£409.5K
, 0.7 miles away
Good
Ofsted and Get Information about Schools, via HomePortfolio.
1 parkTattenhoe Park, 0.8 miles
16 min
1 nurseryFarm Day Nurseries, 970 m12 min
Overture Maps places, via HomePortfolio.
01020304050607080
Show the figures
Age profile
Age
This neighbourhood
Buckinghamshire
0 to 4
3%
6%
5 to 9
6%
6%
10 to 14
8%
7%
15 to 19
5%
6%
20 to 24
4%
5%
25 to 29
3%
5%
30 to 34
4%
6%
35 to 39
5%
7%
40 to 44
7%
7%
45 to 49
8%
7%
50 to 54
9%
7%
55 to 59
9%
7%
60 to 64
7%
6%
65 to 69
7%
5%
70 to 74
6%
5%
75 to 79
5%
4%
80 to 84
3%
3%
85 and over
2%
3%
Households
This neighbourhood75%21%
Buckinghamshire68%26%
Families75% vs 68%
One person21% vs 26%
Other households4% vs 6%
Homes are
This neighbourhood40%39%11%
Buckinghamshire35%35%13%16%
Owned outright40% vs 35%
Owned with a mortgage39% vs 35%
Shared ownership1% vs 1%
Socially rented9% vs 13%
Privately rented11% vs 16%
Adults are
This neighbourhood62%26%
Buckinghamshire62%22%
In work62% vs 62%
Retired26% vs 22%
Students5% vs 4%
Looking for work2% vs 3%
Caring, sick or other5% vs 10%
Highest qualification
This neighbourhood39%16%24%13%
Buckinghamshire41%16%22%14%
Degree or higher39% vs 41%
A levels16% vs 16%
GCSEs24% vs 22%
Apprenticeship5% vs 5%
Cars per household
This neighbourhood33%63%
Buckinghamshire11%37%51%
None4% vs 11%
One33% vs 37%
Two or more63% vs 51%
ONS Census 2021 and ONS pay by council (ASHE), via HomePortfolio.
47%
Work from home48% vs 41%
Drive48% vs 47%
Bus, train or tube1% vs 4%
Walk or cycle3% vs 7%
Walk Score® (walkscore.com), ONS Census 2021 and Overture Maps places, via HomePortfolio.
Likely
Three
None
None
Likely
Vodafone
Limited
Limited
Likely
Ofcom Connected Nations, via HomePortfolio. Ofcom copyright.
Nitrogen dioxide 6.8, PM2.5 6.9, PM10 12.3
Above the WHO guideline for PM2.5 (2024, µg/m³).
Air quality, 2024
Nitrogen dioxide6.8 µg/m³ · within the guideline
WHO 10
PM2.56.9 µg/m³ · 1.4 times the guideline
WHO 5
PM1012.3 µg/m³ · within the guideline
WHO 15
Daytime noise
Road, typical home56 dB · a busy street
WHO 53
Environment Agency NaFRA2, BGS and UKHSA radon, BGS GeoSure, Defra noise mapping and Pollution Climate Mapping, via HomePortfolio.
2.9
DecMarJunSep
September 2026: 4 crimes here, 2.89 per 1,000: Buckinghamshire: 5.13 per 1,000
Show the figures
Crime month by month
Month
Crimes here
Per 1,000 here
Per 1,000 across Buckinghamshire
December 2025
1
0.72
4.82
January 2026
1
0.72
5.09
February 2026
1
0.72
4.93
March 2026
3
2.17
5.27
April 2026
3
2.17
5.3
May 2026
1
0.72
5.64
June 2026
3
2.17
5.95
July 2026
3
2.17
6.28
August 2026
4
2.89
5.52
September 2026
4
2.89
5.13
Most recordedIn the neighbourhood, 10 months
Violence and sexual offences11
Other theft3
Vehicle crime3
Public order2
Anti-social behaviour1
data.police.uk, via HomePortfolio. Crimes are mapped to an approximate location.
Medium scheme
390 m
Submission of Reserved Matters (access, landscaping, appearance, scale and layout) for Spine Road 1B and 1C pursuant to Outline Planning Permission 15/00314/AOP comprising the access from Whaddon Road to include access, infrastructure works, associated drainage and landscape features and approval of Conditions 10 (Reserved Matters), 16 and 17 (Landscape), 25 and 26 (Drainage). Amended Plans Received
Made 16 Sept 2024 · decided 18 Aug 2025 · 24/02778/ADP
ApprovedMedium scheme330 mSubmission of Reserved Matters (access, landscaping, appearance, scale and layout) for Spine Road 1D pursuant to Outline Planning Permission 15/00314/AOP comprising the access from Whaddon Road to include access, infrastructure works, associated drainage and landscape features and approval of Conditions 10 (Reserved Matters), 16 and 17 (Landscape), 25 and 26 (Drainage).Made 22 Aug 2024 · decided 5 Jun 2025 · 24/02482/ADP
Local planning authorities’ registers, via HomePortfolio.
2025AprJulOct2026AprJulOct
Show the figures
Homes sold nearby
Price
Home
Sold
Distance
£425,000
Detached · resale · 99 m²
7 Sept 2026
670 m
£260,000
Flat · resale · 75 m²
21 Aug 2026
820 m
£400,000
Semi-detached · resale · 105 m²
26 Jun 2026
900 m
£235,000
Flat · resale · 63 m²
10 Feb 2026
810 m
£430,000
Semi-detached · new build · 89 m²
16 Oct 2025
800 m
£325,000
Terraced · resale · 72 m²
30 Sept 2025
640 m
£400,000
Semi-detached · new build · 89 m²
21 Aug 2025
680 m
£565,000
Detached · new build · 125 m²
11 Jul 2025
690 m
£525,000
Detached · new build · 123 m²
20 Jun 2025
670 m
£430,000
Semi-detached · new build · 89 m²
30 May 2025
800 m
£440,000
Terraced · new build · 115 m²
9 May 2025
800 m
£575,000
Detached · new build · 125 m²
10 Apr 2025
640 m
£535,998
Detached · resale · 114 m²
31 Mar 2025
610 m
£408,500
Semi-detached · resale · 89 m²
28 Mar 2025
610 m
£545,000
Detached · new build · 123 m²
28 Mar 2025
660 m
£556,397
Detached · resale · 125 m²
27 Mar 2025
610 m
£421,414
Semi-detached · resale · 89 m²
24 Mar 2025
610 m
£535,750
Detached · new build · 114 m²
14 Mar 2025
610 m
£447,500
Terraced · new build · 115 m²
14 Mar 2025
790 m
£449,838
Detached · resale · 87 m²
11 Mar 2025
610 m
£409,453
Semi-detached · resale · 89 m²
21 Feb 2025
610 m
£406,125
Semi-detached · resale · 89 m²
20 Feb 2025
610 m
£445,000
Terraced · new build · 96 m²
20 Feb 2025
640 m
£456,000
Detached · resale · 97 m²
17 Feb 2025
610 m
£440,000
Terraced · new build · 115 m²
24 Jan 2025
790 m
£423,703
Semi-detached · new build · 97 m²
17 Jan 2025
680 m
£553,375
Detached · new build · 125 m²
17 Jan 2025
650 m
£425,125
Semi-detached · new build · 97 m²
6 Dec 2024
690 m
£403,750
Semi-detached · new build · 89 m²
6 Dec 2024
660 m
HM Land Registry Price Paid with EPC floor areas, via HomePortfolio.
 Built by Taylor Wimpey