Images: Taylor Wimpey
East Devon
Prices when homes are released
Taylor Wimpey has not released homes at Land off Colestocks Road yet.
Its own page for Land off Colestocks Road takes registrations of interest, so you hear first when the homes and prices are out.
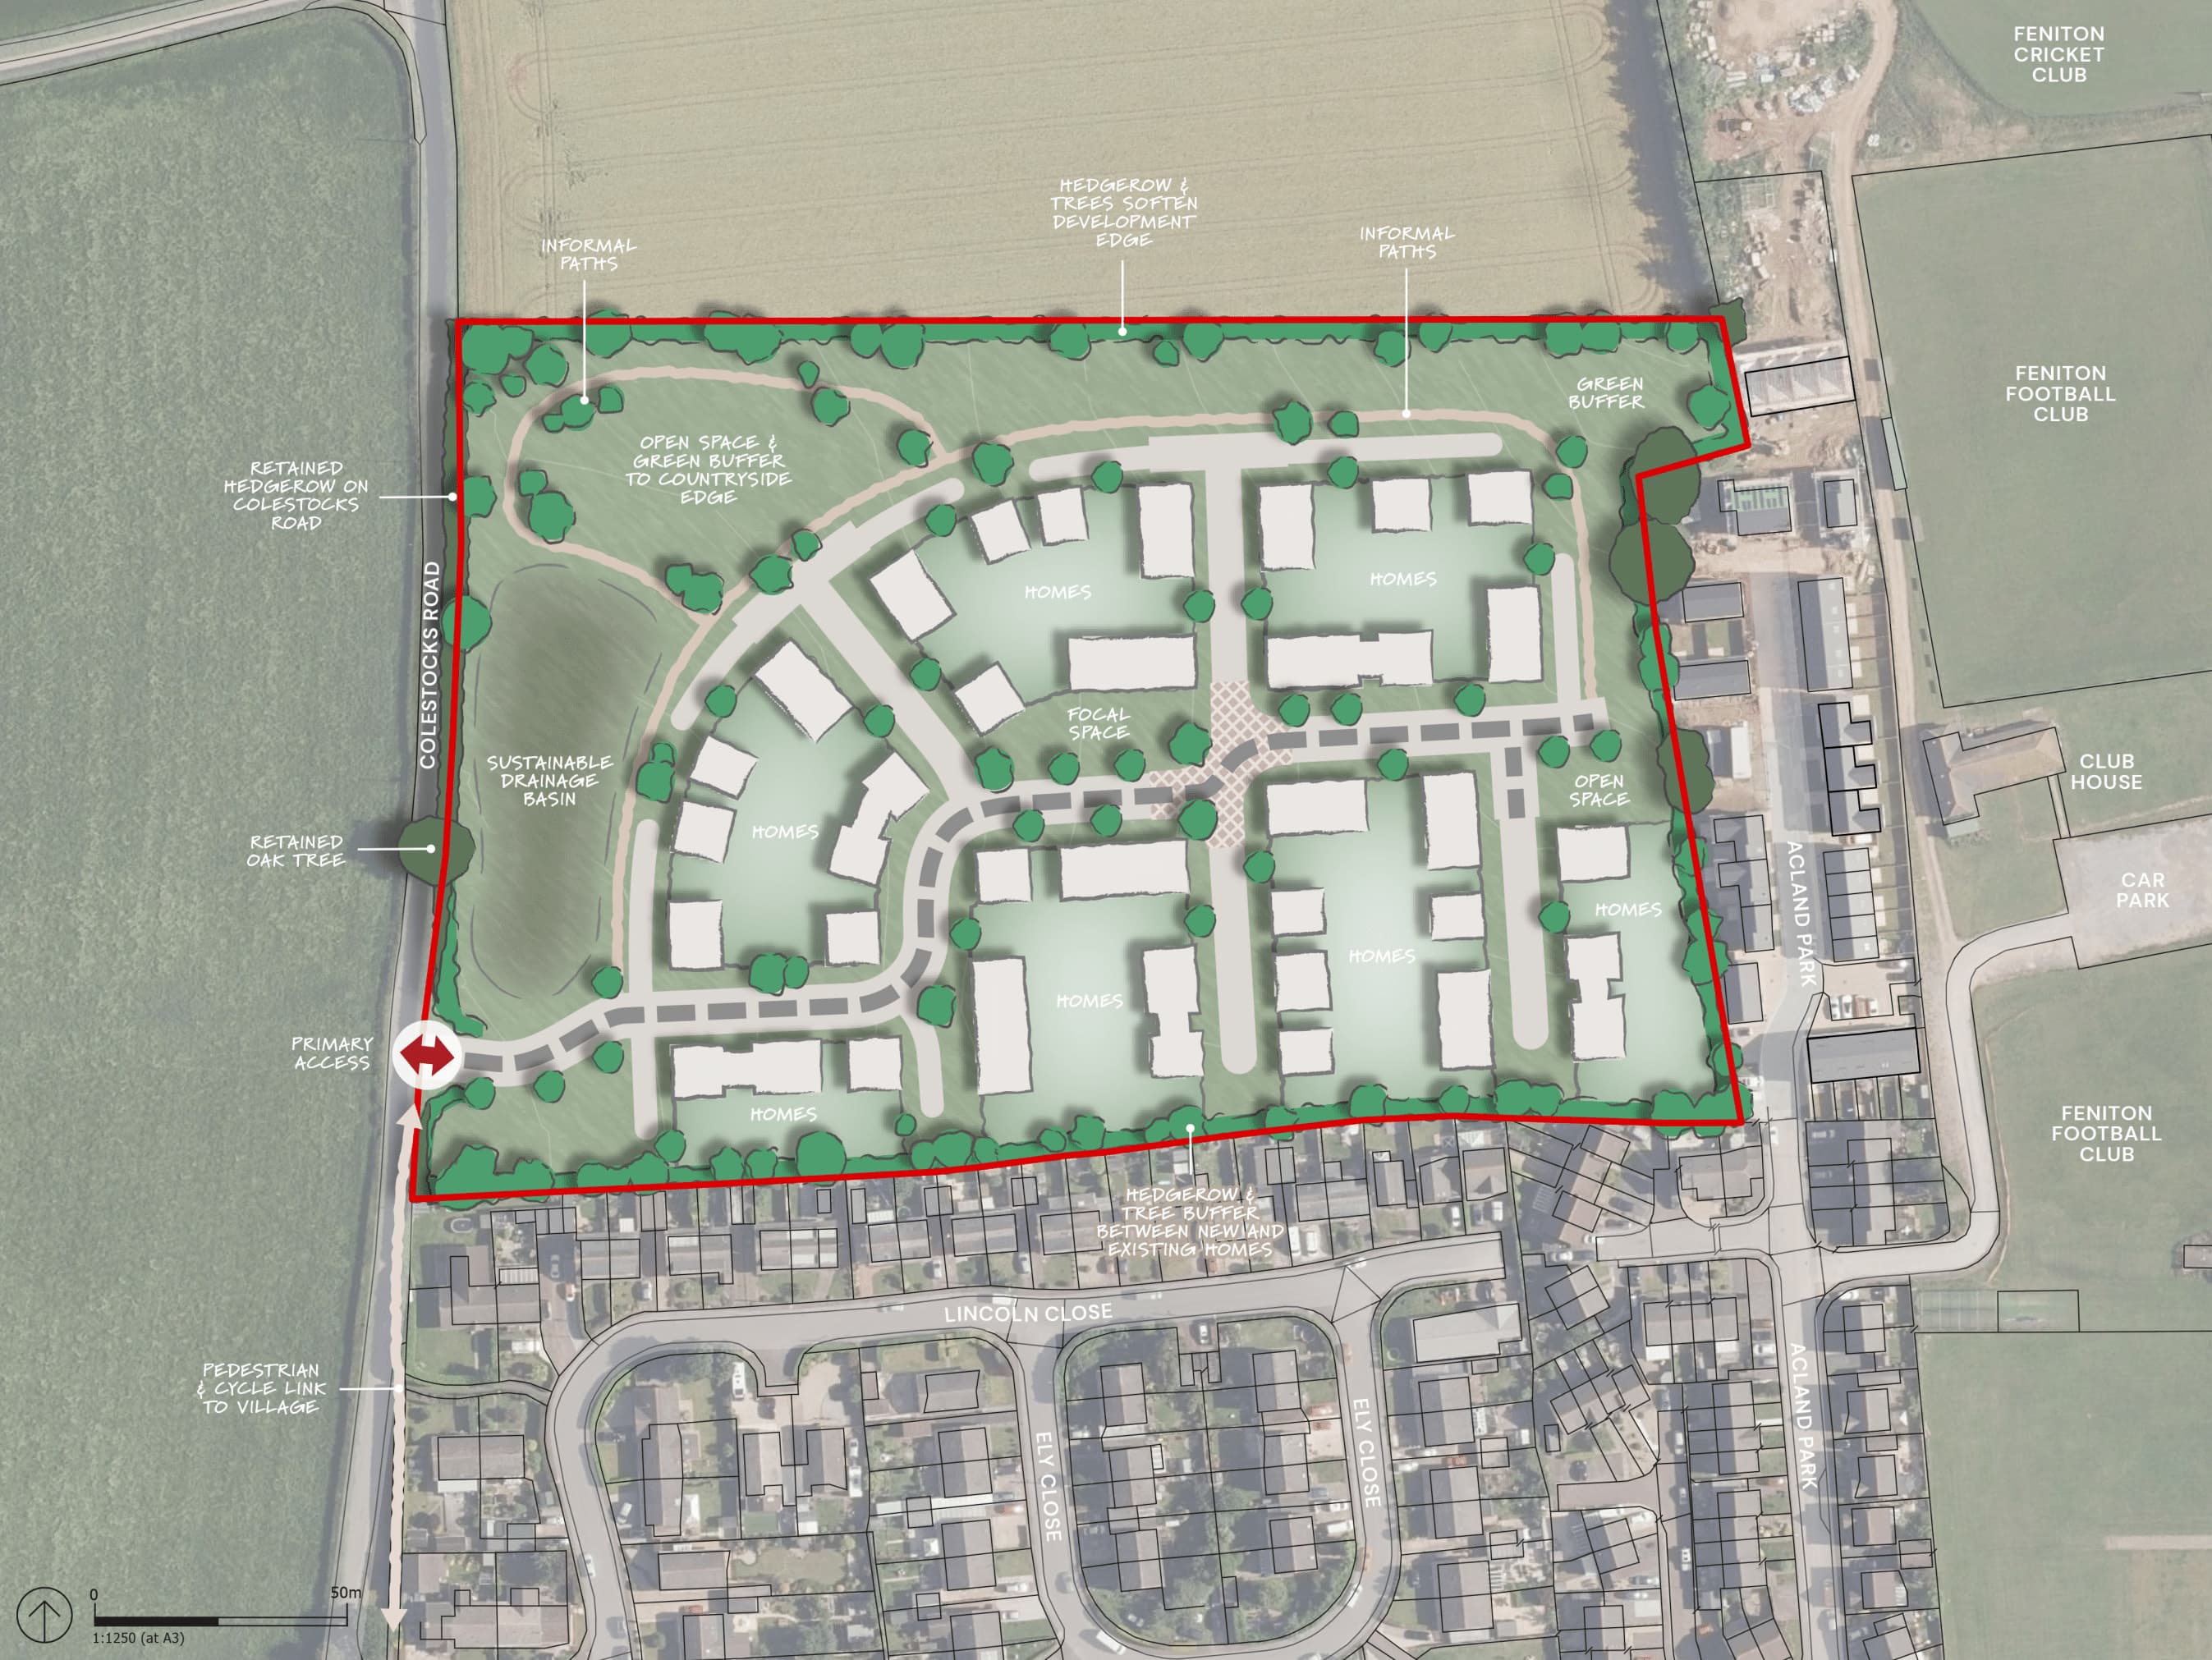
Register your interest with Taylor WimpeyWhere each plot sits on Land off Colestocks Road.
Taylor Wimpey sends its brochure for Land off Colestocks Road on request. Ask for it on Taylor Wimpey’s page
Learn more about our proposals for a new development on land off Colestocks Road, Feniton.
We have recently consulted on proposals for around 86 new homes and the consultation boards can be downloaded below. Thank you to those who provided comments and we are currently reviewing these.
Our proposals include a mix of two, three and four-bedroom homes. To support the Council’s ambition of delivering affordable housing, 50% is proposed to be provided on the site. This development will provide a wide choice of homes for all buyers, from working professionals and young couples taking their first steps on the housing ladder, to growing families and downsizers.
The proposed development will provide areas of open space and biodiversity interest through the site, a new access from Colestocks Road with improved footpath and cycle connections into the village and an area to store and control rainfall coming from the north to help address potential flood risk which currently impacts the village. Our plans for the site will deliver a high quality scheme and will provide new homes in Feniton.
In Taylor Wimpey’s words, from its page for Land off Colestocks Road, read 12 Nov 2026.
While building techniques and house styles have changed over the years, one thing has remained constant; our commitment to delivering high quality homes and places for our customers and local communities. Taylor Wimpey was formed in 2007, but our proud heritage goes back to 1880.
East Devon
The nearest open schools within 2 km, with their current Ofsted outcome.
Ofsted and Get Information about Schools, via HomePortfolio.
How many of each are within 1.6 km, and the walk to the nearest.
From the 2021 Census.
The census holds no neighbourhood for this postcode.
ONS Census 2021 and ONS pay by council (ASHE), via HomePortfolio.
How far everyday errands, public transport and cycling go from here, and how people here travel to work.
No walk, transit or bike scores for this postcode.
Nearest station Feniton Railway Station (FNT) 280 m, 3 min walk
Walk Score® (walkscore.com), ONS Census 2021 and Overture Maps places, via HomePortfolio.
What the 77 homes within 150 m record: a new home is usually served by the same networks.
No full-fibre-only network recorded
New homes in England must be built gigabit-ready (Building Regulations Part R, for work begun from 26 Dec 2022), with a gigabit connection where one can be had within a £2,000 cost cap. The speeds here are what the existing homes around it record: ask the sales office which network will serve the home.
| Network | Calls indoors | Data indoors | Data outdoors |
|---|---|---|---|
| EE | None | None | Likely |
| O2 | Likely | Limited |
Flooding, radon, ground, noise and air at this spot.
Police-recorded crime in the neighbourhood.
No crime records for this neighbourhood.
data.police.uk, via HomePortfolio. Crimes are mapped to an approximate location.
Applications within 500 m in the last 3 years: when each was made and how it went, the larger schemes listed first.
Homes sold within 1 km in the last two years, new build and resale.
Overture Maps places, via HomePortfolio.
| Likely |
| Three | None | None | Likely |
|---|
| Vodafone | Limited | Limited | Likely |
|---|
Ofcom Connected Nations, via HomePortfolio. Ofcom copyright.
Environment Agency NaFRA2, BGS and UKHSA radon, BGS GeoSure, Defra noise mapping and Pollution Climate Mapping, via HomePortfolio.
Local planning authorities’ registers, via HomePortfolio.
| Price | Home | Sold | Distance |
|---|---|---|---|
| £205,000 | Terraced · resale · 77 m² | 19 Aug 2026 | 380 m |
| £300,000 | Semi-detached · resale · 55 m² | 16 Jul 2026 | 200 m |
| £340,000 | Detached · resale · 101 m² | 17 Jun 2026 | 410 m |
| £369,950 | Detached · resale · 95 m² | 15 Jun 2026 | 210 m |
| £254,000 | Terraced · resale · 85 m² | 8 May 2026 | 160 m |
| £215,000 | Terraced · resale · 63 m² | 15 Apr 2026 | 370 m |
| £267,500 | Terraced · resale · 85 m² | 27 Feb 2026 | 320 m |
| £260,000 | Terraced · resale · 95 m² | 20 Feb 2026 | 240 m |
| £395,000 | Detached · resale · 109 m² | 20 Feb 2026 | 490 m |
| £250,000 | Semi-detached · resale · 81 m² | 23 Jan 2026 | 470 m |
| £217,500 | Terraced · resale · 54 m² | 16 Jan 2026 | 400 m |
| £293,000 | Semi-detached · resale · 84 m² | 25 Nov 2025 | 110 m |
| £310,000 | Semi-detached · resale · 80 m² | 6 Oct 2025 | 400 m |
| £275,000 | Semi-detached · resale · 87 m² | 6 Oct 2025 | 70 m |
| £275,000 | Semi-detached · resale · 83 m² | 22 Sept 2025 | 460 m |
| £305,000 | Detached · resale · 48 m² | 9 Jul 2025 | 310 m |
| £167,500 | Terraced · resale · 44 m² | 1 Jul 2025 | 370 m |
| £208,750 | Terraced · resale · 55 m² | 26 Jun 2025 | 180 m |
| £215,000 | Terraced · resale · 90 m² | 5 Jun 2025 | 300 m |
| £195,000 | Terraced · resale · 55 m² | 4 Jun 2025 | 220 m |
| £280,000 | Terraced · resale · 102 m² | 1 May 2025 | 470 m |
| £330,000 | Semi-detached · resale · 95 m² | 30 Apr 2025 | 500 m |
| £280,000 | Semi-detached · resale · 105 m² | 16 Apr 2025 | 220 m |
| £220,000 | Semi-detached · resale · 81 m² | 10 Apr 2025 | 290 m |
| £385,000 | Detached · resale · 91 m² | 31 Mar 2025 | 410 m |
| £265,000 | Detached · resale · 91 m² | 10 Mar 2025 | 370 m |
| £342,800 | Semi-detached · resale · 111 m² | 7 Mar 2025 | 750 m |
| £260,000 | Semi-detached · resale · 73 m² | 4 Feb 2025 | 360 m |
| £200,000 | Terraced · resale · 55 m² | 14 Jan 2025 | 310 m |
| £230,000 | Terraced · resale · 68 m² | 10 Jan 2025 | 590 m |
| £420,000 | Semi-detached · resale · 104 m² | 6 Dec 2024 | 800 m |
| £270,000 | Terraced · resale · 95 m² | 6 Dec 2024 | 710 m |
| £340,934 | Detached · resale · 72 m² | 20 Nov 2024 | 670 m |
| £240,000 | Semi-detached · resale · 77 m² | 12 Nov 2024 | 370 m |
HM Land Registry Price Paid with EPC floor areas, via HomePortfolio.