| £455,000 | Semi-detached · resale · 133 m² | 4 Sept 2026 | 270 m |
|---|
| £375,000 | Semi-detached · resale · 84 m² | 4 Sept 2026 | 580 m |
|---|
| £317,000 | Semi-detached · resale · 102 m² | 24 Aug 2026 | 910 m |
|---|
| £475,000 | Detached · resale · 108 m² | 25 Jun 2026 | 830 m |
|---|
| £406,000 | Detached · resale · 145 m² | 5 Jun 2026 | 470 m |
|---|
| £840,000 | Detached · resale · 237 m² | 18 May 2026 | 950 m |
|---|
| £315,000 | Semi-detached · resale · 93 m² | 1 May 2026 | 520 m |
|---|
| £390,000 | Detached · resale · 122 m² | 1 May 2026 | 490 m |
|---|
| £1,275,000 | Detached · resale · 342 m² | 8 Apr 2026 | 820 m |
|---|
| £3,600 | Other · resale · 237 m² | 4 Mar 2026 | 950 m |
|---|
| £270,000 | Terraced · resale · 85 m² | 2 Mar 2026 | 940 m |
|---|
| £387,000 | Semi-detached · resale · 134 m² | 27 Feb 2026 | 690 m |
|---|
| £325,000 | Semi-detached · resale · 89 m² | 12 Feb 2026 | 320 m |
|---|
| £408,000 | Detached · resale · 111 m² | 6 Feb 2026 | 680 m |
|---|
| £310,000 | Terraced · resale · 91 m² | 19 Jan 2026 | 790 m |
|---|
| £450,000 | Detached · resale · 125 m² | 19 Jan 2026 | 970 m |
|---|
| £270,000 | Terraced · resale · 85 m² | 19 Dec 2025 | 940 m |
|---|
| £490,000 | Detached · resale · 146 m² | 12 Dec 2025 | 840 m |
|---|
| £340,000 | Terraced · resale · 93 m² | 28 Nov 2025 | 770 m |
|---|
| £641,500 | Detached · resale · 229 m² | 30 Oct 2025 | 700 m |
|---|
| £520,000 | Detached · resale · 144 m² | 23 Oct 2025 | 200 m |
|---|
| £414,950 | Detached · new build · 105 m² | 17 Oct 2025 | 830 m |
|---|
| £590,000 | Detached · resale · 140 m² | 12 Sept 2025 | 880 m |
|---|
| £515,000 | Detached · new build · 145 m² | 12 Sept 2025 | 850 m |
|---|
| £375,000 | Semi-detached · resale · 150 m² | 29 Aug 2025 | 490 m |
|---|
| £465,000 | Detached · new build · 127 m² | 15 Aug 2025 | 280 m |
|---|
| £685,000 | Detached · resale · 167 m² | 14 Aug 2025 | 500 m |
|---|
| £120,750 | Semi-detached · resale · 93 m² | 11 Aug 2025 | 370 m |
|---|
| £400,000 | Detached · resale · 118 m² | 4 Aug 2025 | 240 m |
|---|
| £412,500 | Detached · resale · 91 m² | 25 Jul 2025 | 820 m |
|---|
| £465,000 | Detached · new build · 115 m² | 3 Jul 2025 | 270 m |
|---|
| £410,000 | Detached · resale · 101 m² | 2 Jul 2025 | 520 m |
|---|
| £446,400 | Detached · resale · 144 m² | 26 Jun 2025 | 200 m |
|---|
| £295,000 | Semi-detached · resale · 58 m² | 23 Jun 2025 | 530 m |
|---|
| £435,000 | Detached · resale · 109 m² | 20 Jun 2025 | 450 m |
|---|
| £365,000 | Detached · resale · 79 m² | 30 May 2025 | 600 m |
|---|
| £465,000 | Detached · new build · 117 m² | 27 May 2025 | 990 m |
|---|
| £460,000 | Detached · new build · 127 m² | 23 May 2025 | 310 m |
|---|
| £975,000 | Detached · resale · 499 m² | 22 May 2025 | 430 m |
|---|
| £355,000 | Detached · new build · 89 m² | 22 Apr 2025 | 460 m |
|---|
| £465,000 | Detached · new build · 127 m² | 31 Mar 2025 | 250 m |
|---|
| £297,000 | Semi-detached · resale · 67 m² | 31 Mar 2025 | 570 m |
|---|
| £300,000 | Detached · resale · 66 m² | 28 Mar 2025 | 980 m |
|---|
| £625,000 | Detached · resale · 154 m² | 28 Mar 2025 | 760 m |
|---|
| £351,000 | Detached · resale · 112 m² | 27 Mar 2025 | 470 m |
|---|
| £400,000 | Detached · new build · 107 m² | 26 Mar 2025 | 430 m |
|---|
| £475,000 | Detached · new build · 127 m² | 24 Mar 2025 | 340 m |
|---|
| £450,000 | Detached · resale · 108 m² | 21 Mar 2025 | 500 m |
|---|
| £625,000 | Detached · new build · 154 m² | 21 Mar 2025 | 470 m |
|---|
| £812,500 | Detached · resale · 240 m² | 20 Mar 2025 | 920 m |
|---|
| £474,950 | Detached · new build · 127 m² | 12 Mar 2025 | 840 m |
|---|
| £425,750 | Detached · new build · 127 m² | 28 Feb 2025 | 290 m |
|---|
| £332,650 | Semi-detached · new build · 89 m² | 28 Feb 2025 | 330 m |
|---|
| £360,000 | Semi-detached · new build · 89 m² | 28 Feb 2025 | 1000 m |
|---|
| £446,400 | Detached · new build · 144 m² | 20 Feb 2025 | 200 m |
|---|
| £615,000 | Detached · new build · 154 m² | 14 Feb 2025 | 500 m |
|---|
| £347,000 | Semi-detached · new build · 89 m² | 14 Feb 2025 | 370 m |
|---|
| £425,000 | Detached · new build · 109 m² | 11 Feb 2025 | 400 m |
|---|
| £325,500 | Semi-detached · resale · 93 m² | 31 Jan 2025 | 710 m |
|---|
| £795,000 | Detached · new build · 205 m² | 24 Jan 2025 | 480 m |
|---|
| £524,950 | Detached · new build · 164 m² | 22 Jan 2025 | 880 m |
|---|
| £430,000 | Detached · new build · 109 m² | 21 Jan 2025 | 420 m |
|---|
| £344,350 | Detached · new build · 89 m² | 19 Dec 2024 | 440 m |
|---|
| £359,000 | Detached · new build · 93 m² | 19 Dec 2024 | 360 m |
|---|
| £315,000 | Semi-detached · new build · 89 m² | 19 Dec 2024 | 390 m |
|---|
| £345,000 | Semi-detached · new build · 89 m² | 19 Dec 2024 | 440 m |
|---|
| £350,000 | Semi-detached · new build · 89 m² | 19 Dec 2024 | 270 m |
|---|
| £750,000 | Detached · new build · 167 m² | 13 Dec 2024 | 490 m |
|---|
| £340,000 | Semi-detached · new build · 89 m² | 13 Dec 2024 | 270 m |
|---|
| £345,000 | Semi-detached · new build · 89 m² | 13 Dec 2024 | 440 m |
|---|
| £405,000 | Detached · resale · 111 m² | 12 Dec 2024 | 620 m |
|---|
| £710,000 | Detached · new build · 167 m² | 12 Dec 2024 | 520 m |
|---|
| £399,950 | Detached · new build · 89 m² | 6 Dec 2024 | 990 m |
|---|
| £515,000 | Detached · new build · 148 m² | 6 Dec 2024 | 860 m |
|---|
| £420,000 | Detached · new build · 109 m² | 6 Dec 2024 | 400 m |
|---|
| £500,000 | Detached · new build · 164 m² | 25 Nov 2024 | 960 m |
|---|
| £400,000 | Detached · resale · 111 m² | 22 Nov 2024 | 300 m |
|---|
| £474,950 | Detached · new build · 127 m² | 22 Nov 2024 | 840 m |
|---|
| £455,000 | Detached · resale · 109 m² | 21 Nov 2024 | 460 m |
|---|
| £490,000 | Detached · new build · 144 m² | 15 Nov 2024 | 170 m |
|---|
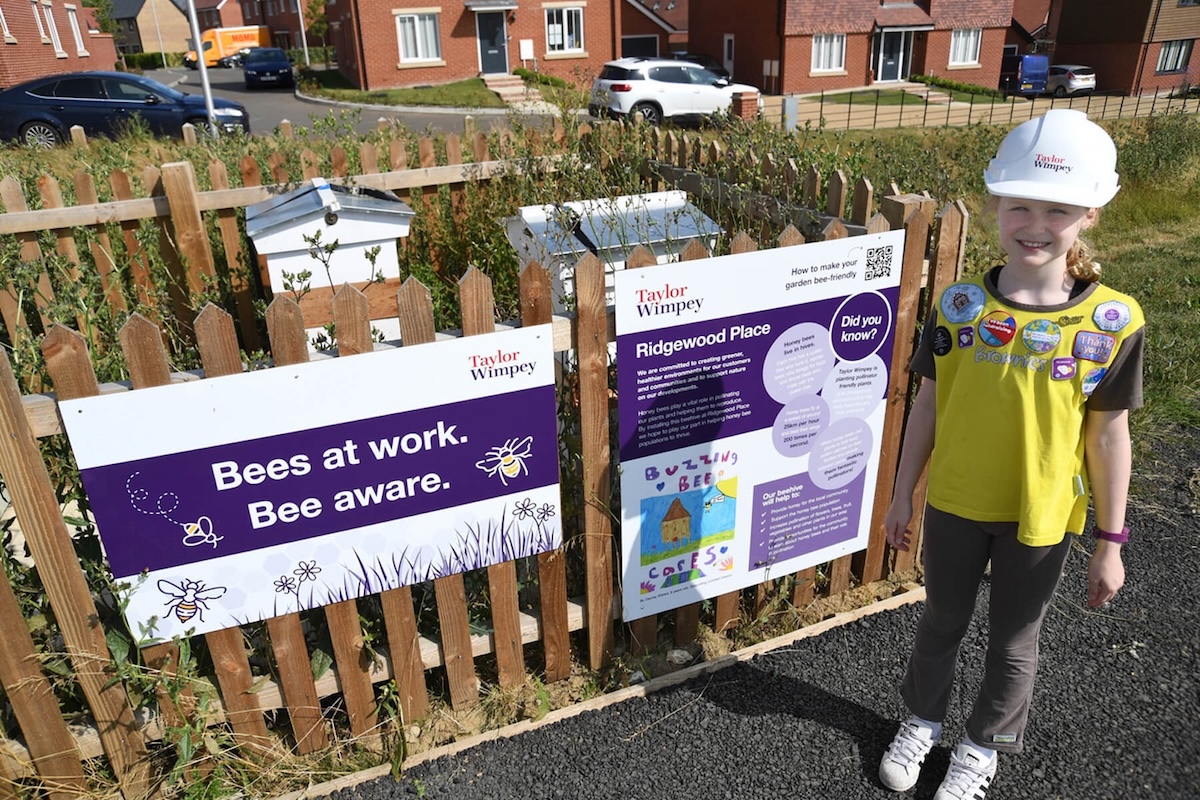
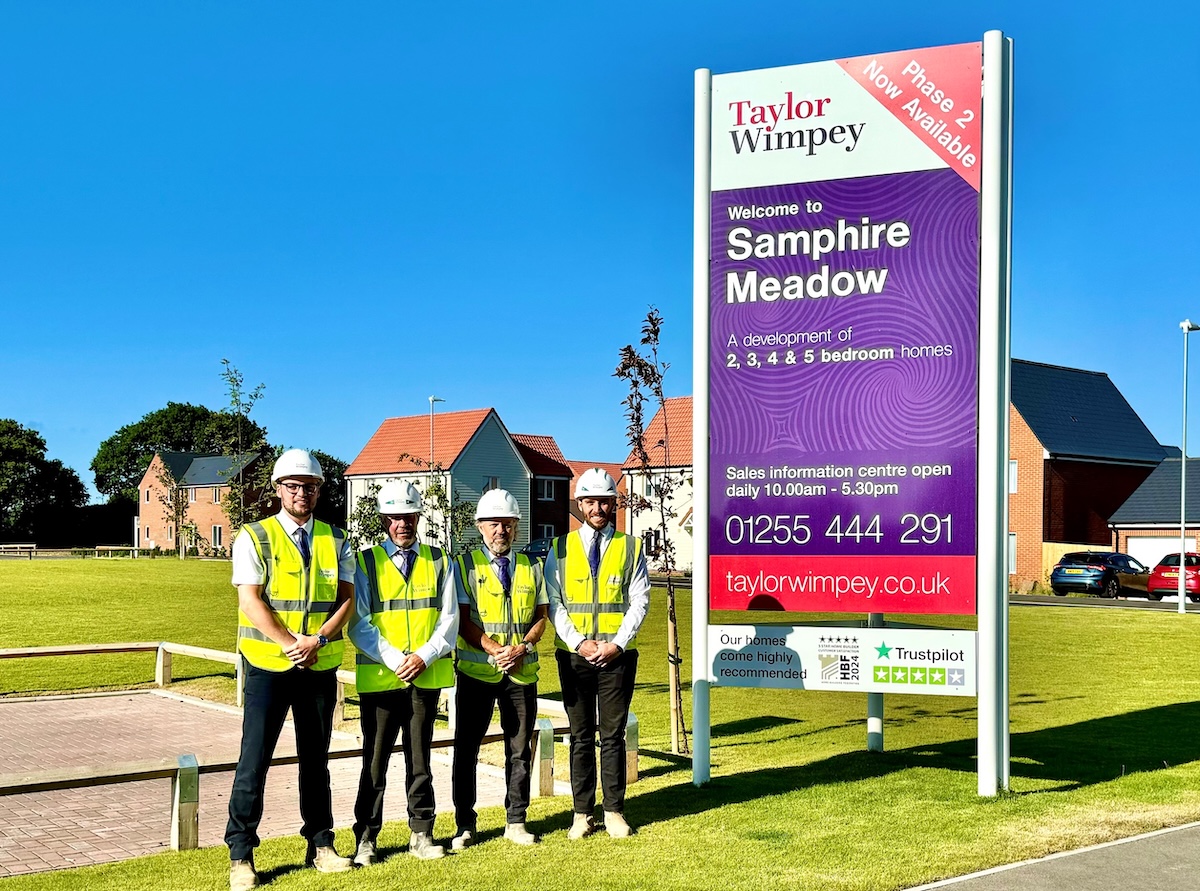
 Built by Taylor Wimpey