Dial House Place
From£285,995
- 2-5 beds
- 2-3 baths
- 725-1,640 sq ft
Development in St. Helens WA11 8EQ
Deposit contribution, 5% builder-stated, on 2 of 170 homes · 4 more
Miller HomesImages: Miller Homes
St. Helens WA11 8EQ
From £254,995 to £454,995
From an estimated £1,284/mo with a 10% deposit over 30 years at 5.37%, September 2026 rates. See lenders’ rates for these homes
Built by Miller HomesFrom£285,995
Development in St. Helens WA11 8EQ
Deposit contribution, 5% builder-stated, on 2 of 170 homes · 4 more
Miller Homes


Deposit contribution, 5% builder-stated


Deposit contribution, 5% stated on the listing · 1 more


Listing details from HomePortfolio and Miller Homes’ own site, checked 12 Nov 2026.
Homes at Rookery Place that left the listings or Miller Homes’ site in the last year. Most were reserved or sold; a builder does not say which.
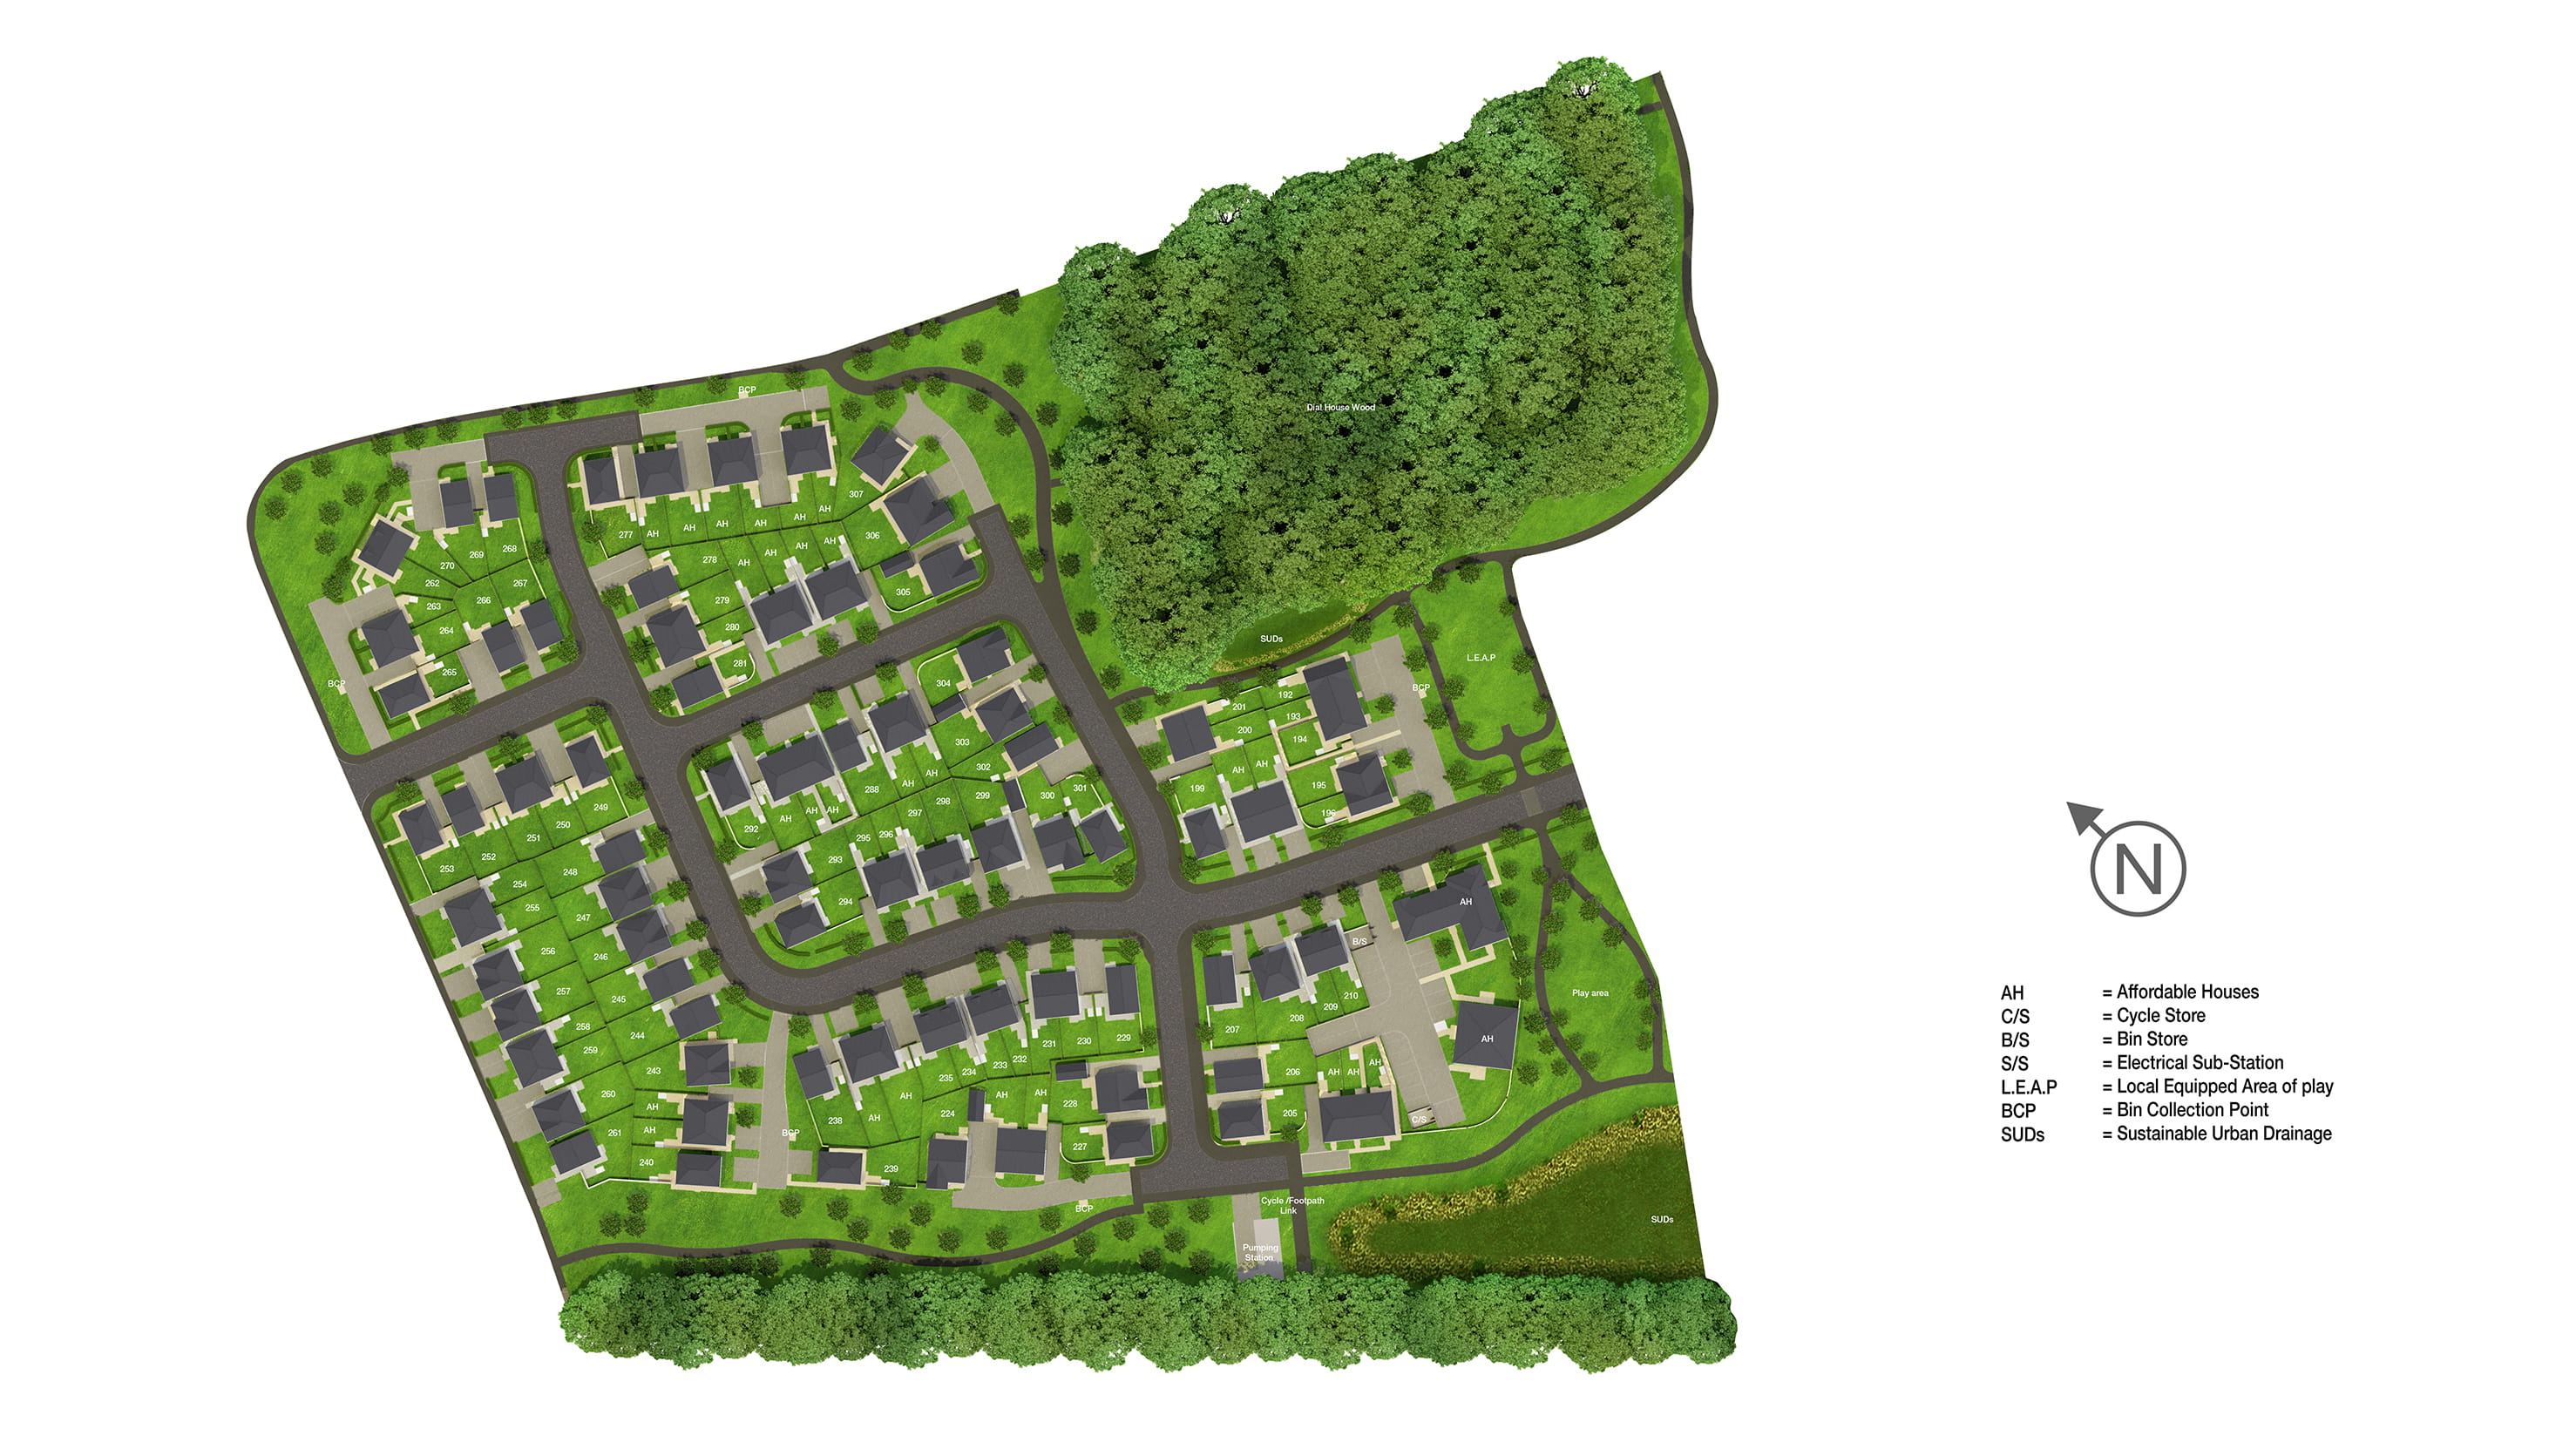
Where each plot sits on Rookery Place.
Its homes, charges, schools and the cash you need, answered from the listings and official figures, on this page.
Tell me what you are after: a place, a budget, the bedrooms, the type of home, and what matters most. Then refine it in your own words.
Answers come from the listings and the calculators; illustrations are not advice.
Worth moving for Good news, our offer has been extended. Reserve your new home by 21st December and choose an offer package to suit your move. And there’s even more to enjoy, as we’ll include free carpets throughout your new home if you move in before Christmas.*
Whether you're buying your first home, moving from your current one, or ready to make your move now, we could help with your deposit or Stamp Duty or selling your existing home or upgrades worth up to £5,000, and more*.
Plus, if you are registered with Miller Homes, we can get you ready to move by providing a free house valuation if you have an existing home to sell and you could also benefit from a free consultation with an independent mortgage advisor. Find your new home today.
Register your interest today. *Terms and conditions apply.
The Highmont, Plot 295 - 2 bedroom home with French doors to the garden. Receive a 5% deposit contribution worth £12,000. Explore The Highmont.
The Norwood, Plot 228 - 4 bedroom detached home with open plan living space and a detached garage. Find out how you can swap your old house for a new home with Part Exchange. View The Norwood.
The Skywood, Plot 299 - 4 bedroom home with open plan kitchen/diner. Swap your old house for a new home with Part Exchange and take the stress out of moving. Discover The Skywood.
The Norwood, Plot 224 - 4 bedroom detached home separate study and laundry room. Receive a 5% deposit contribution to help you move sooner. View The Norwood.
The Hampton, Plot 302 - 3 bedroom detached home with sociable kitchen/dining area. Receive a 5% deposit contribution worth £17,000. Explore The Hampton.
Visit our sales centre and 3-bedroom Whitton showhome Thursday to Monday, 10.30am to 5.30pm.
Set just next to Rainford Linear Park, the perfect place to walk the dog, exercise or just enjoy the fresh air, Rookery Place is located in the picturesque village of Rainford, only three minutes’ drive from the A570, ten minutes from St Helens, and 50 minutes from Liverpool and Manchester, making commuting and travel across the North West easy. Our energy efficient 2-5 bedroom homes feature open-plan kitchen and dining spaces, dedicated areas for home working, private gardens, and either off-road parking or garages.
The Home Builders Federation (2026) has revealed that modern, energy-efficient new build homes offer significant cost savings and major reductions in household carbon emissions compared to older properties.
In Miller Homes’ words, from its page for Rookery Place, read 12 Nov 2026.
10.30am to 5.30pm
Every home listed here today, and the homes that left the listings in the last year.
From the homes listed with HomePortfolio and on Miller Homes’s own site. A home that left the listings was most likely reserved or sold; a builder does not say which.
Miller HomesBuilding homes since 193478 developments and 1,662 homes for sale, from £160,000For more than 90 years, we've been building homes for people to make their own. To stamp their personality on, to grow in, thrive and build communities. Throughout that time, we've been listening to our customers, understanding what they like and what they want, and using that knowledge to continually improve and enhance the homes we build. From the materials we use and the craftsmanship we insist on, to our meticulous quality control and the exceptional customer service we pride ourselves on, we always go the extra mile.


From£299,995
Development in Widnes, Halton WA8 5RY
Deposit contribution, 5% builder-stated, on 4 of 196 homes · 4 more
Miller Homes


From£304,995
Development in Prescot, Knowsley L35 3SS
Deposit contribution, on 2 of 13 homes · 4 more
Taylor Wimpey


From£241,995
Development in West Lancashire WN8 8FD
Assisted move, on every home
Bellway| Month | Listed | Left the listings |
|---|---|---|
| November 2025 | 0 | 0 |
| December 2025 | 1 | 0 |
| January 2026 | 1 | 0 |
| February 2026 | 1 | 0 |
| March 2026 | 0 | 0 |
| April 2026 | 0 | 0 |
| May 2026 | 1 | 0 |
| June 2026 | 0 | 0 |
| July 2026 | 2 | 0 |
| August 2026 | 1 | 1 |
| September 2026 | 0 | 0 |
| October 2026 | 1 | 3 |
St. Helens WA11 8EQ
The nearest open schools within 2 km, with their current Ofsted outcome.
How many of each are within 1.6 km, and the walk to the nearest.
The neighbourhood around it (St. Helens 001D) against St. Helens as a whole.
How far everyday errands, public transport and cycling go from here, and how people here travel to work.
Most errands require a car.
What the 51 homes within 150 m record: a new home is usually served by the same networks.
No full-fibre-only network recorded
New homes in England must be built gigabit-ready (Building Regulations Part R, for work begun from 26 Dec 2022), with a gigabit connection where one can be had within a £2,000 cost cap. The speeds here are what the existing homes around it record: ask the sales office which network will serve the home.
| Network | Calls indoors | Data indoors | Data outdoors |
|---|---|---|---|
| EE | Limited | Limited | Likely |
| O2 | Likely |
Flooding, radon, ground, noise and air at this spot.
Police-recorded crime in the neighbourhood, December 2025 to September 2026, against St. Helens.
Applications within 500 m in the last 3 years: when each was made and how it went, the larger schemes listed first.
Homes sold within 1 km in the last two years, new build and resale.
Ofsted and Get Information about Schools, via HomePortfolio.
Overture Maps places, via HomePortfolio.
| Age | This neighbourhood | St. Helens |
|---|---|---|
| 0 to 4 | 4% | 5% |
| 5 to 9 | 5% | 6% |
| 10 to 14 | 5% | 6% |
| 15 to 19 | 4% | 5% |
| 20 to 24 | 4% | 5% |
| 25 to 29 | 3% | 6% |
| 30 to 34 | 4% | 7% |
| 35 to 39 | 5% | 6% |
| 40 to 44 | 5% | 6% |
| 45 to 49 | 7% | 6% |
| 50 to 54 | 8% | 7% |
| 55 to 59 | 10% | 7% |
| 60 to 64 | 7% | 6% |
| 65 to 69 | 8% | 5% |
| 70 to 74 | 7% | 6% |
| 75 to 79 | 7% | 4% |
| 80 to 84 | 4% | 3% |
| 85 and over | 3% | 2% |
ONS Census 2021 and ONS pay by council (ASHE), via HomePortfolio.
Nearest station Rookery railway station 130 m, 2 min walk
Walk Score® (walkscore.com), ONS Census 2021 and Overture Maps places, via HomePortfolio.
| Likely |
| Likely |
| Three | Likely | Limited | Likely |
|---|
| Vodafone | Likely | Likely | Likely |
|---|
Ofcom Connected Nations, via HomePortfolio. Ofcom copyright.
Environment Agency NaFRA2, BGS and UKHSA radon, BGS GeoSure, Defra noise mapping and Pollution Climate Mapping, via HomePortfolio.
| Month | Crimes here | Per 1,000 here | Per 1,000 across St. Helens |
|---|---|---|---|
| December 2025 | 1 | 0.76 | 7.44 |
| January 2026 | 3 | 2.29 | 7.04 |
| February 2026 | 5 | 3.82 | 6.69 |
| March 2026 | 2 | 1.53 | 9.04 |
| April 2026 | 7 | 5.35 | 8.13 |
| May 2026 | 5 | 3.82 | 7.72 |
| June 2026 | 3 | 2.29 | 8.72 |
| July 2026 | 6 | 4.58 | 8.97 |
| August 2026 | 4 | 3.06 | 8.66 |
| September 2026 | 0 | 0 | 7.69 |
data.police.uk, via HomePortfolio. Crimes are mapped to an approximate location.
Local planning authorities’ registers, via HomePortfolio.
| Price | Home | Sold | Distance |
|---|---|---|---|
| £100,000 | Semi-detached · resale · 83 m² | 13 Jul 2026 | 280 m |
| £230,000 | Terraced · resale · 74 m² | 8 May 2026 | 910 m |
| £395,000 | Semi-detached · resale · 103 m² | 10 Apr 2026 | 560 m |
| £265,000 | Semi-detached · resale · 88 m² | 7 Apr 2026 | 340 m |
| £399,950 | Semi-detached · resale · 110 m² | 12 Feb 2026 | 330 m |
| £307,500 | Detached · resale · 105 m² | 12 Feb 2026 | 830 m |
| £472,000 | Semi-detached · resale · 87 m² | 10 Feb 2026 | 500 m |
| £230,000 | Terraced · resale · 113 m² | 6 Feb 2026 | 300 m |
| £355,000 | Detached · resale · 110 m² | 6 Jan 2026 | 700 m |
| £230,000 | Semi-detached · resale · 111 m² | 17 Dec 2025 | 290 m |
| £550,000 | Detached · resale · 143 m² | 2 Dec 2025 | 870 m |
| £387,000 | Semi-detached · resale · 140 m² | 28 Nov 2025 | 90 m |
| £228,000 | Semi-detached · resale · 57 m² | 24 Nov 2025 | 290 m |
| £234,000 | Terraced · resale · 113 m² | 13 Nov 2025 | 940 m |
| £215,000 | Terraced · resale · 101 m² | 27 Oct 2025 | 370 m |
| £218,000 | Semi-detached · resale · 86 m² | 16 Oct 2025 | 240 m |
| £375,000 | Detached · resale · 91 m² | 13 Oct 2025 | 660 m |
| £355,000 | Detached · resale · 104 m² | 29 Sept 2025 | 870 m |
| £385,000 | Detached · resale · 111 m² | 26 Sept 2025 | 40 m |
| £211,000 | Semi-detached · resale · 116 m² | 19 Sept 2025 | 450 m |
| £385,000 | Detached · resale · 102 m² | 17 Sept 2025 | 630 m |
| £360,000 | Detached · resale · 151 m² | 5 Sept 2025 | 910 m |
| £235,000 | Terraced · resale · 81 m² | 29 Aug 2025 | 320 m |
| £950,000 | Detached · resale · 267 m² | 29 Aug 2025 | 590 m |
| £389,500 | Detached · resale · 109 m² | 22 Aug 2025 | 650 m |
| £250,000 | Semi-detached · resale · 87 m² | 18 Aug 2025 | 200 m |
| £485,000 | Detached · resale · 147 m² | 8 Aug 2025 | 880 m |
| £230,000 | Semi-detached · resale · 90 m² | 11 Jul 2025 | 490 m |
| £315,000 | Detached · resale · 77 m² | 25 Jun 2025 | 910 m |
| £270,000 | Semi-detached · resale · 95 m² | 19 Jun 2025 | 530 m |
| £219,000 | Terraced · resale · 63 m² | 16 Jun 2025 | 250 m |
| £220,000 | Semi-detached · resale · 83 m² | 13 Jun 2025 | 240 m |
| £299,995 | Semi-detached · resale · 132 m² | 6 Jun 2025 | 420 m |
| £150,000 | Semi-detached · resale · 70 m² | 30 May 2025 | 210 m |
| £299,950 | Semi-detached · resale · 98 m² | 23 May 2025 | 920 m |
| £450,000 | Detached · resale · 123 m² | 6 May 2025 | 710 m |
| £285,000 | Terraced · resale · 112 m² | 22 Apr 2025 | 270 m |
| £140,000 | Flat · resale · 43 m² | 14 Apr 2025 | 310 m |
| £400,000 | Detached · resale · 112 m² | 28 Mar 2025 | 610 m |
| £251,000 | Semi-detached · resale · 71 m² | 14 Mar 2025 | 210 m |
| £200,000 | Semi-detached · resale · 82 m² | 13 Mar 2025 | 280 m |
| £215,000 | Terraced · resale · 86 m² | 28 Feb 2025 | 250 m |
| £360,000 | Semi-detached · resale · 111 m² | 13 Feb 2025 | 640 m |
| £260,000 | Semi-detached · resale · 88 m² | 16 Dec 2024 | 270 m |
| £420,000 | Detached · resale · 143 m² | 6 Dec 2024 | 710 m |
| £260,000 | Semi-detached · resale · 80 m² | 15 Nov 2024 | 280 m |
HM Land Registry Price Paid with EPC floor areas, via HomePortfolio.