Price to be released
- 4 beds
- 2,435 sq ft
- Detached house
Images: Elivia Homes
East Hampshire GU34 5AW
Prices when homes are released
 Built by Elivia Homes
No home at Mulberry Grove is available to buy today.
Elivia Homes lists 10 homes here: 10 coming soon. Its own page says when more are released.
Elivia Homes’ page for Mulberry GroveListing details from HomePortfolio and Elivia Homes’ own site, checked 12 Nov 2026.
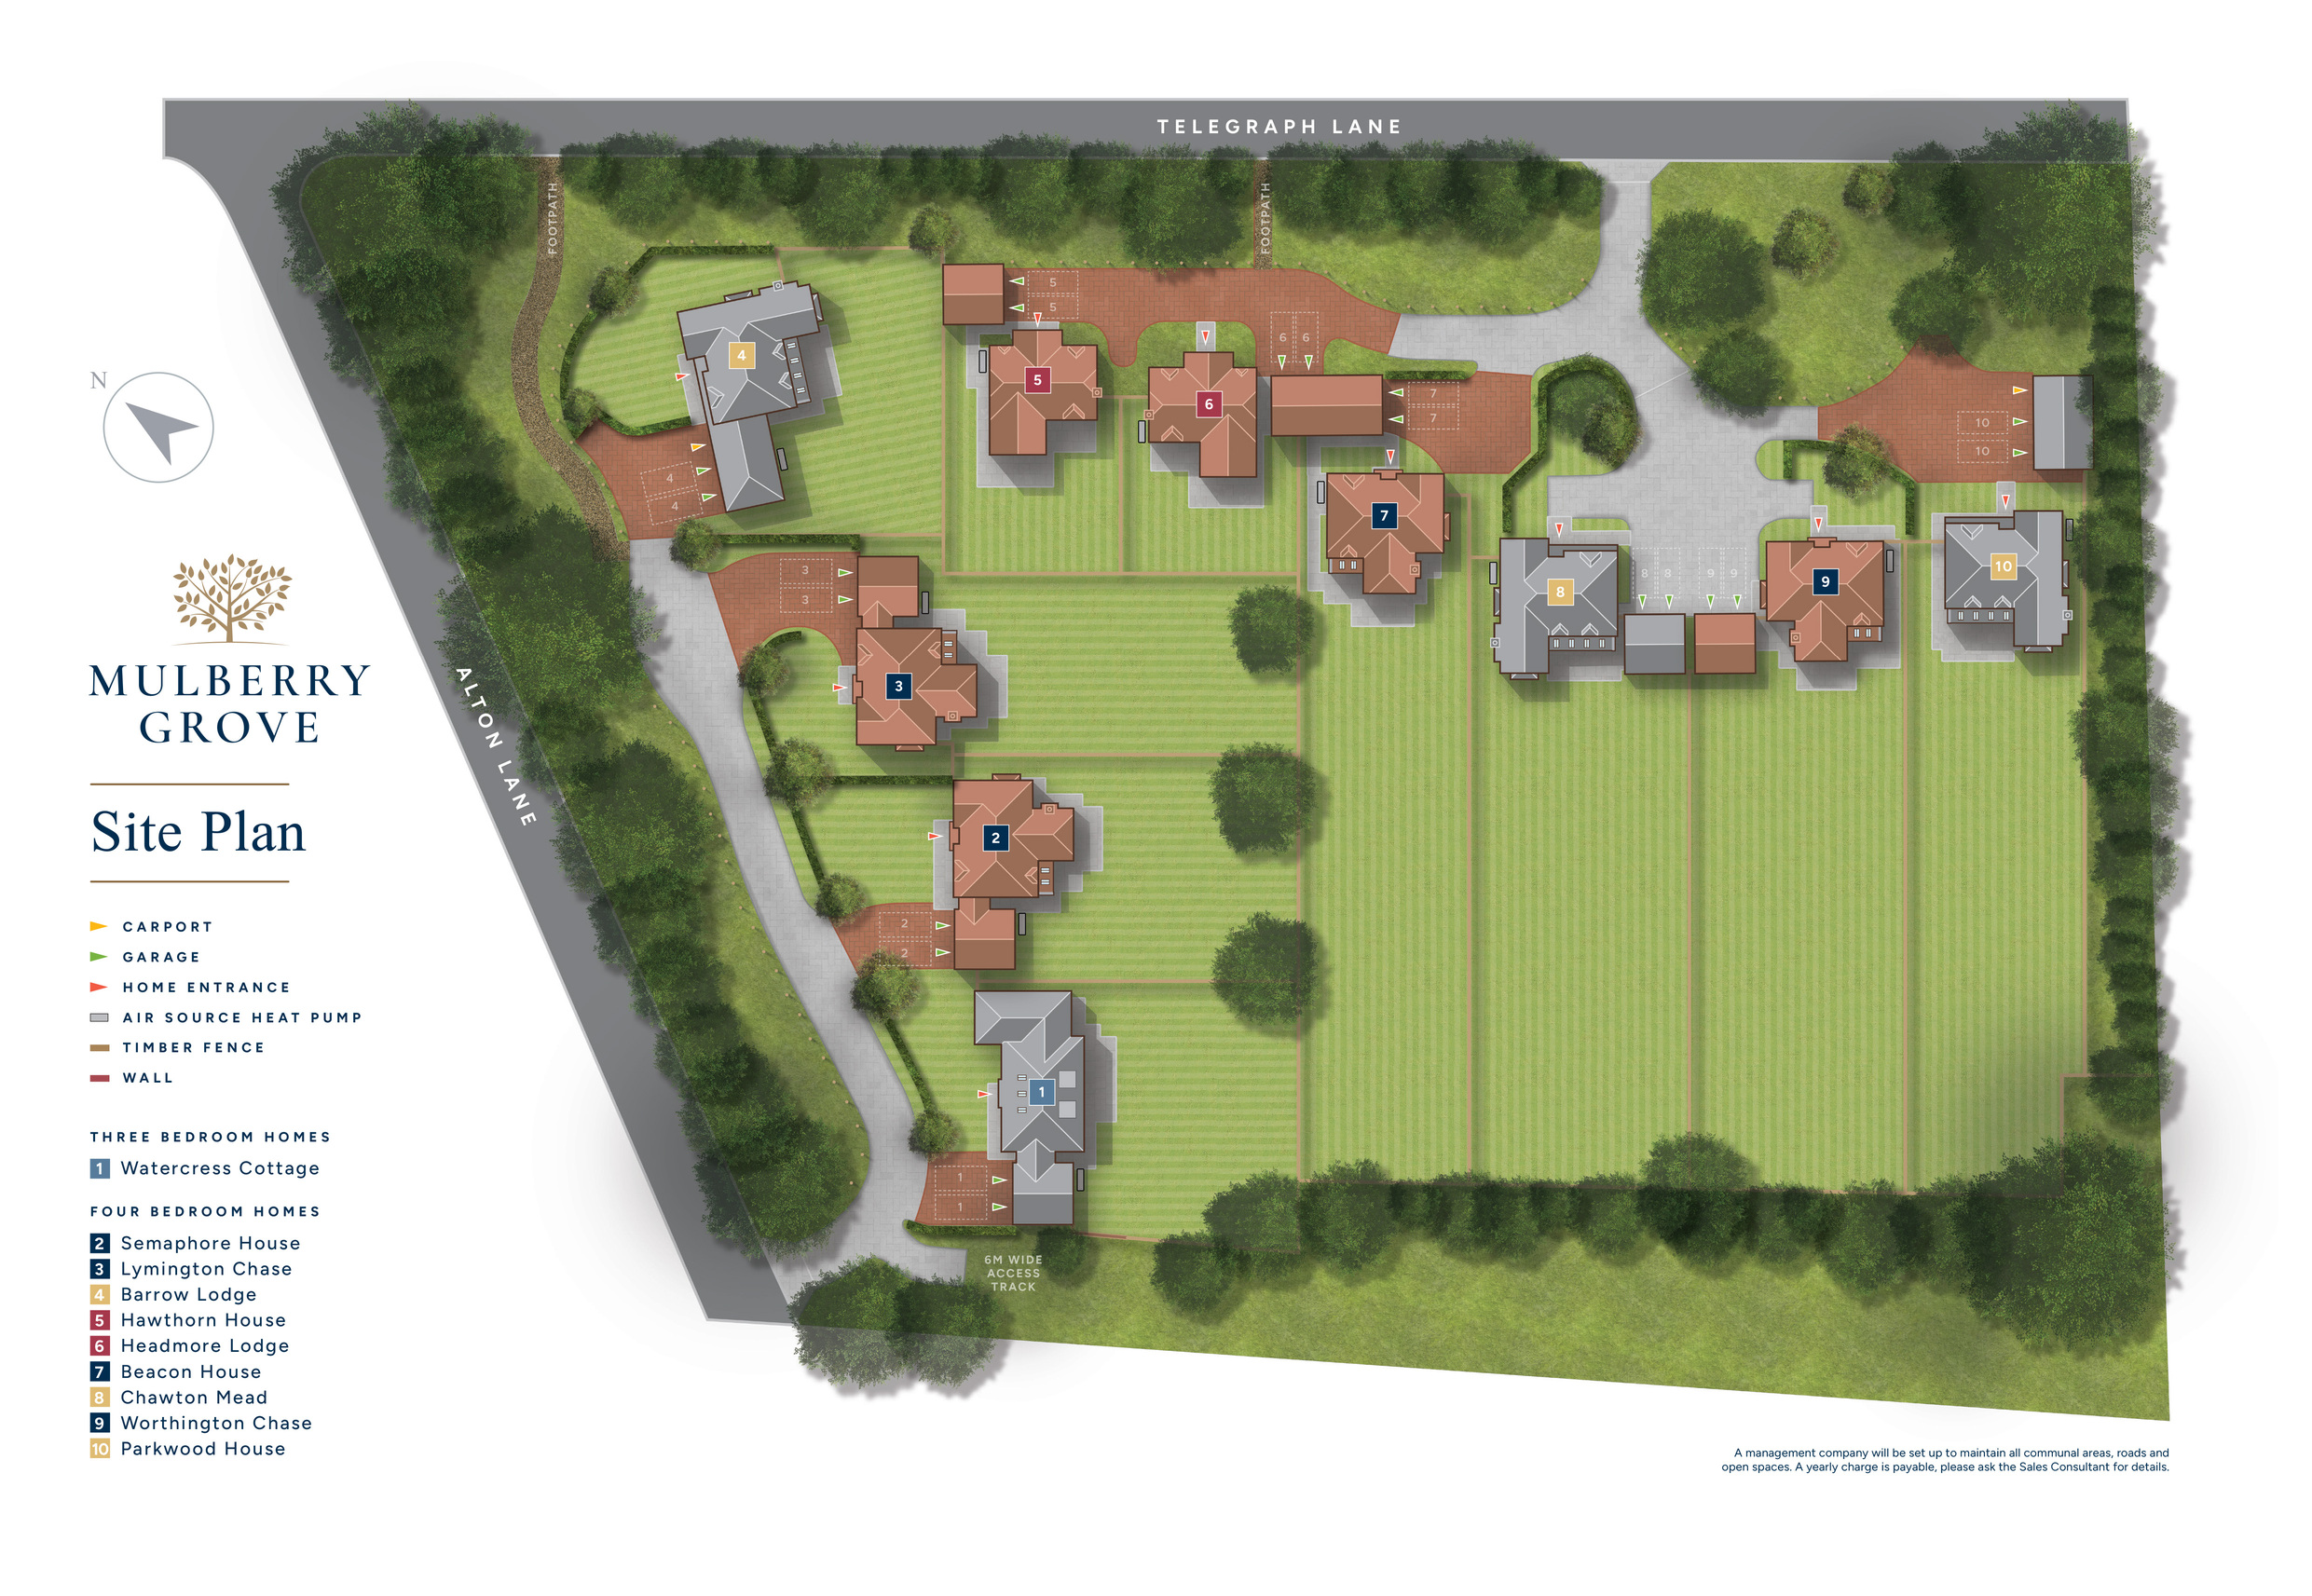
Where each plot sits on Mulberry Grove.
Its homes, charges, schools and the cash you need, answered from the listings and official figures, on this page.
Tell me what you are after: a place, a budget, the bedrooms, the type of home, and what matters most. Then refine it in your own words.
Answers come from the listings and the calculators; illustrations are not advice.
Elivia Homes sends its brochure for Mulberry Grove on request. Ask for it on Elivia Homes’ page
Executive Country Living at Mulberry Grove, Four Marks
A boutique collection of just 10 executive detached homes in Four Marks, Hampshire, ideal for downsizers and affluent movers drawn to the fringes of the South Downs National Park. Mulberry Grove is among the most distinctive new build developments Hampshire has seen, offering luxury homes in Hampshire countryside that set a new benchmark for executive country living in this part of the county.
The collection features a considered mix of detached chalets and four-bedroom houses, each finished to an exceptional standard with generous proportions and a move-in ready specification throughout. With just 10 homes, this is a development defined by exclusivity and a genuine connection to its surroundings. With the show home launching in early 2027 and only 10 homes in the collection, early registrations are advised to secure your preferred plot with generous garden.
Discover the lifestyle that comes with an Elivia Homes property.
Now selling off-plan, get in touch for more information.
In Elivia Homes’ words, from its page for Mulberry Grove, read 12 Nov 2026.
Telegraph Lane, Four Marks, Hampshire, GU34 5AW
Elivia Homes’ page for this developmentEvery home listed here today, and the homes that left the listings in the last year.
From the homes listed with HomePortfolio and on Elivia Homes’s own site. A home that left the listings was most likely reserved or sold; a builder does not say which.
East Hampshire GU34 5AW
The nearest open schools within 2 km, with their current Ofsted outcome.
Ofsted and Get Information about Schools, via HomePortfolio.
How many of each are within 1.6 km, and the walk to the nearest.
The neighbourhood around it (East Hampshire 007B) against East Hampshire as a whole.
How far everyday errands, public transport and cycling go from here, and how people here travel to work.
Most errands require a car.
What the 20 homes within 150 m record: a new home is usually served by the same networks.
No full-fibre-only network recorded
New homes in England must be built gigabit-ready (Building Regulations Part R, for work begun from 26 Dec 2022), with a gigabit connection where one can be had within a £2,000 cost cap. The speeds here are what the existing homes around it record: ask the sales office which network will serve the home.
| Network | Calls indoors | Data indoors | Data outdoors |
|---|---|---|---|
| EE | Limited | Limited | Likely |
| O2 | Limited | None |
Flooding, radon, ground, noise and air at this spot.
Police-recorded crime in the neighbourhood, December 2025 to September 2026, against East Hampshire.
Applications within 500 m in the last 3 years: when each was made and how it went, the larger schemes listed first.
Homes sold within 1 km in the last two years, new build and resale.
Overture Maps places, via HomePortfolio.
| Age | This neighbourhood | East Hampshire |
|---|---|---|
| 0 to 4 | 2% | 5% |
| 5 to 9 | 4% | 6% |
| 10 to 14 | 6% | 6% |
| 15 to 19 | 6% | 5% |
| 20 to 24 | 4% | 4% |
| 25 to 29 | 3% | 5% |
| 30 to 34 | 3% | 5% |
| 35 to 39 | 4% | 6% |
| 40 to 44 | 5% | 6% |
| 45 to 49 | 7% | 7% |
| 50 to 54 | 8% | 8% |
| 55 to 59 | 10% | 8% |
| 60 to 64 | 8% | 7% |
| 65 to 69 | 8% | 6% |
| 70 to 74 | 9% | 6% |
| 75 to 79 | 5% | 5% |
| 80 to 84 | 5% | 3% |
| 85 and over | 5% | 3% |
ONS Census 2021 and ONS pay by council (ASHE), via HomePortfolio.
Nearest station Medstead and Four Marks railway station 0.8 miles, 16 min walk
Walk Score® (walkscore.com), ONS Census 2021 and Overture Maps places, via HomePortfolio.
| Likely |
| Three | Limited | Limited | Likely |
|---|
| Vodafone | None | None | Likely |
|---|
Ofcom Connected Nations, via HomePortfolio. Ofcom copyright.
Environment Agency NaFRA2, BGS and UKHSA radon, BGS GeoSure, Defra noise mapping and Pollution Climate Mapping, via HomePortfolio.
| Month | Crimes here | Per 1,000 here | Per 1,000 across East Hampshire |
|---|---|---|---|
| December 2025 | 3 | 2.11 | 3.69 |
| January 2026 | 4 | 2.81 | 3.41 |
| February 2026 | 1 | 0.7 | 3.63 |
| March 2026 | 0 | 0 | 4.25 |
| April 2026 | 2 | 1.41 | 4.09 |
| May 2026 | 3 | 2.11 | 4.09 |
| June 2026 | 4 | 2.81 | 4.42 |
| July 2026 | 1 | 0.7 | 5.16 |
| August 2026 | 2 | 1.41 | 4.27 |
| September 2026 | 4 | 2.81 | 4.6 |
data.police.uk, via HomePortfolio. Crimes are mapped to an approximate location.
Local planning authorities’ registers, via HomePortfolio.
| Price | Home | Sold | Distance |
|---|---|---|---|
| £395,000 | Semi-detached · resale · 81 m² | 31 Jul 2026 | 970 m |
| £1,025,000 | Detached · resale · 222 m² | 8 Jul 2026 | 480 m |
| £850,000 | Detached · resale · 183 m² | 8 Jul 2026 | 990 m |
| £770,000 | Detached · resale · 148 m² | 20 May 2026 | 620 m |
| £500,000 | Detached · resale · 118 m² | 6 Feb 2026 | 970 m |
| £425,000 | Detached · resale · 88 m² | 19 Dec 2025 | 960 m |
| £425,000 | Detached · resale · 100 m² | 19 Dec 2025 | 810 m |
| £970,000 | Detached · resale · 334 m² | 4 Nov 2025 | 210 m |
| £660,000 | Detached · resale · 173 m² | 15 Oct 2025 | 730 m |
| £785,000 | Detached · resale · 146 m² | 9 Oct 2025 | 770 m |
| £462,000 | Semi-detached · resale · 79 m² | 15 Sept 2025 | 730 m |
| £685,500 | Detached · resale · 117 m² | 11 Sept 2025 | 620 m |
| £12,000,000 | Detached · resale · 384 m² | 29 Aug 2025 | 250 m |
| £705,000 | Detached · resale · 165 m² | 22 Aug 2025 | 720 m |
| £990,000 | Detached · resale · 195 m² | 15 Aug 2025 | 240 m |
| £700,500 | Detached · resale · 191 m² | 31 Jul 2025 | 910 m |
| £293,500 | Terraced · resale · 58 m² | 30 Jul 2025 | 1000 m |
| £670,000 | Detached · resale · 199 m² | 24 Jul 2025 | 900 m |
| £840,000 | Detached · resale · 184 m² | 18 Jul 2025 | 830 m |
| £750,000 | Detached · resale · 151 m² | 10 Jul 2025 | 860 m |
| £319,000 | Terraced · resale · 71 m² | 27 Jun 2025 | 970 m |
| £699,950 | Detached · resale · 151 m² | 25 Jun 2025 | 920 m |
| £375,000 | Terraced · resale · 84 m² | 9 May 2025 | 940 m |
| £295,000 | Terraced · resale · 70 m² | 11 Apr 2025 | 970 m |
| £610,000 | Detached · resale · 139 m² | 26 Feb 2025 | 640 m |
| £635,000 | Detached · resale · 130 m² | 14 Feb 2025 | 790 m |
| £440,000 | Semi-detached · resale · 80 m² | 14 Feb 2025 | 890 m |
| £950,000 | Detached · resale · 238 m² | 13 Feb 2025 | 200 m |
| £815,000 | Detached · resale · 221 m² | 12 Nov 2024 | 730 m |
HM Land Registry Price Paid with EPC floor areas, via HomePortfolio.