Images: Ashberry Homes
Uttlesford
From £450,000 to £645,000
From an estimated £2,267/mo with a 10% deposit over 30 years at 5.37%, September 2026 rates. See lenders’ rates for these homes
 Built by Ashberry Homes


Listing details from HomePortfolio and Ashberry Homes’ own site, checked 12 Nov 2026.
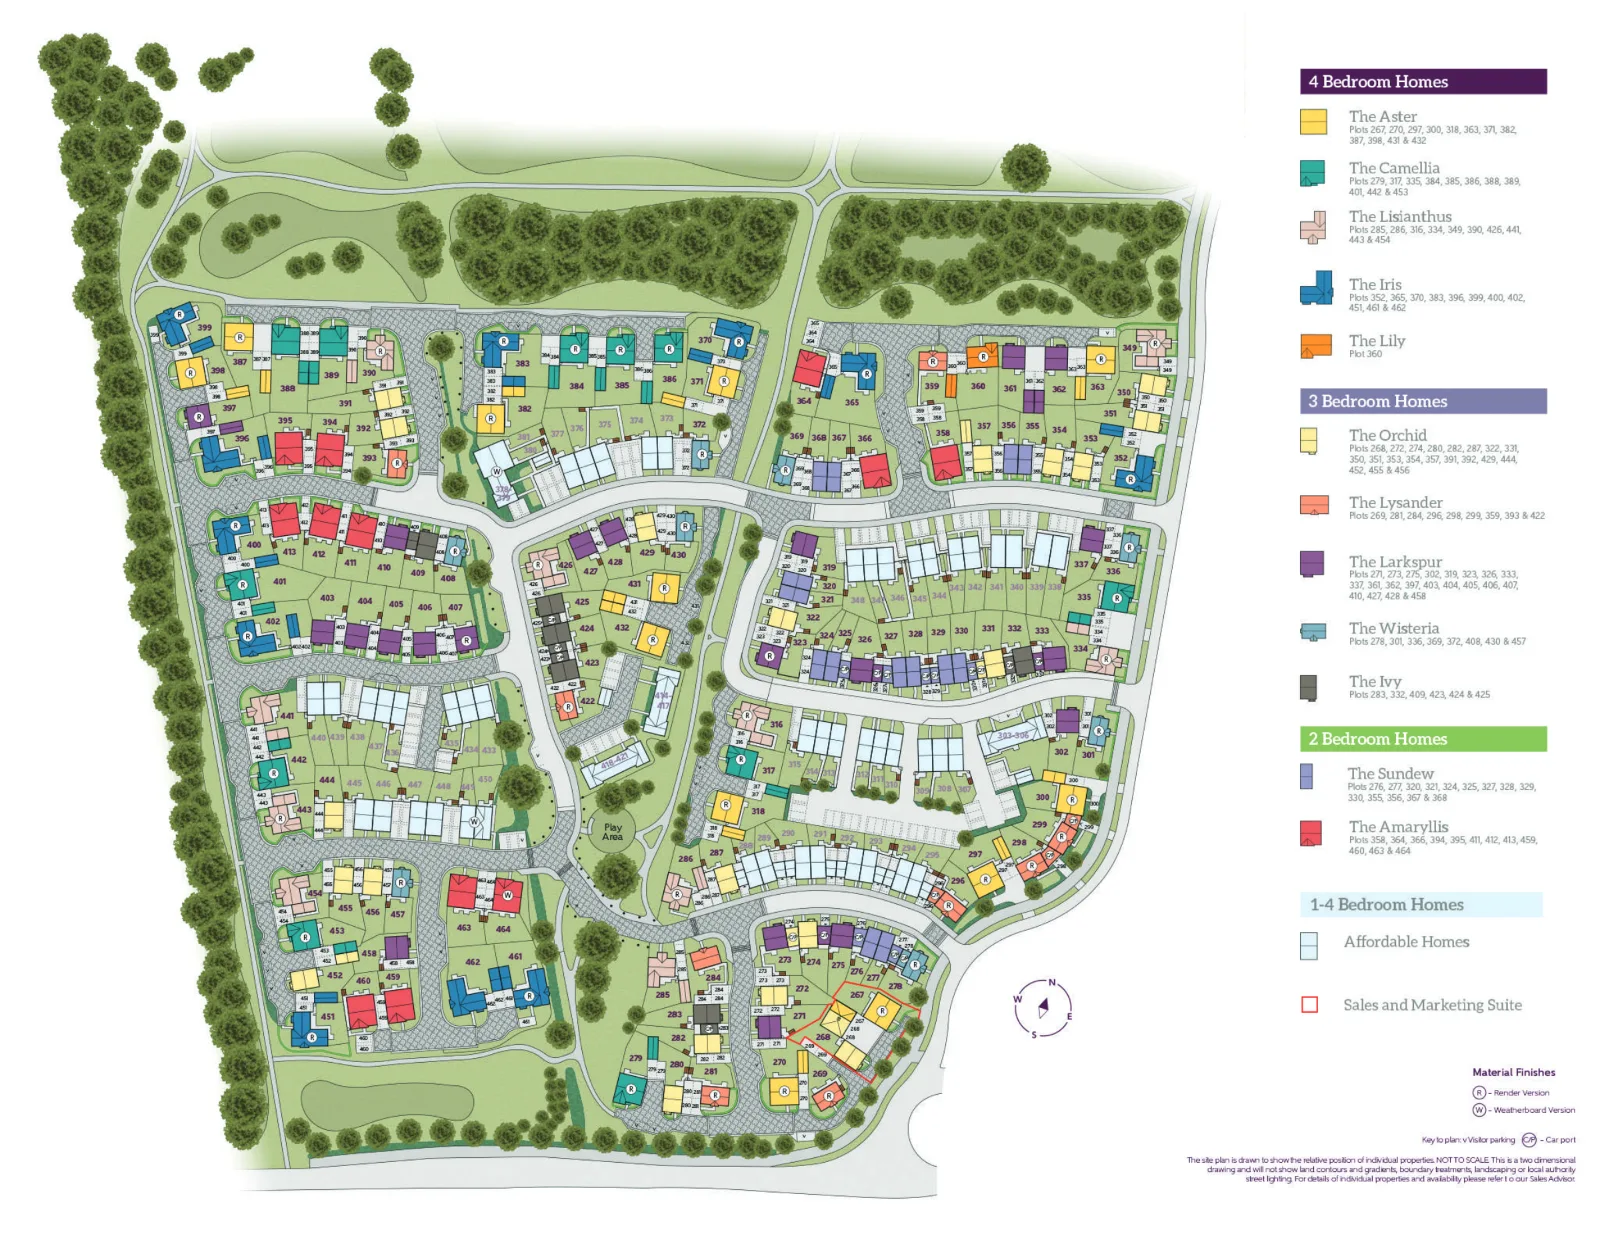
Where each plot sits on Beaumont Park.
Its homes, charges, schools and the cash you need, answered from the listings and official figures, on this page.
Tell me what you are after: a place, a budget, the bedrooms, the type of home, and what matters most. Then refine it in your own words.
Answers come from the listings and the calculators; illustrations are not advice.
Ashberry Homes sends its brochure for Beaumont Park on request. Ask for it on Ashberry Homes’ page
Beaumont Park is a development of 2, 3, and 4-bedroom homes in desirable Great Dunmow, Essex. These Dunmow new builds are opposite ancient woodlands and close to acres of farmland, pairing semi-rural countryside living with the convenience of nearby urban amenities - the perfect balance lifestyle.
In Ashberry Homes’ words, from its page for Beaumont Park, read 12 Nov 2026.
28 Egret Way, Great Dunmow, Essex, CM6 4GA
Ashberry Homes’ page for this developmentOpening hours
| Monday | 10am to 7pm |
|---|---|
| Tuesday | Closed |
| Wednesday | Closed |
| Thursday | 10am to 7pm |
| Friday | 10am to 7pm |
| Saturday | 10am to 7pm |
| Sunday | 10am to 7pm |
Every home listed here today, and the homes that left the listings in the last year.
From the homes listed with HomePortfolio and on Ashberry Homes’s own site. A home that left the listings was most likely reserved or sold; a builder does not say which.
Ashberry HomesPart of Bellway Homes38 developments and 162 homes for sale, from £170,097When buying a brand new home, your experience should be exciting, memorable, and stress free.

From£465,000
Development in Uttlesford CM6 1SG
Part exchange, on 1 of 64 homes · 1 more
Cala Homes


From£429,995
Development in Great Dunmow, Uttlesford CM6 4FZ
Assisted move, on every home
Bellway


Uttlesford
The nearest open schools within 2 km, with their current Ofsted outcome.
How many of each are within 1.6 km, and the walk to the nearest.
From the 2021 Census.
The census holds no neighbourhood for this postcode.
ONS Census 2021 and ONS pay by council (ASHE), via HomePortfolio.
How far everyday errands, public transport and cycling go from here, and how people here travel to work.
No walk, transit or bike scores for this postcode.
Nearest station Easton Lodge railway station 0.6 miles, 13 min walk
Walk Score® (walkscore.com), ONS Census 2021 and Overture Maps places, via HomePortfolio.
What the homes around it record.
No broadband records for the homes around it.
No mobile records for the homes around it.
Ofcom Connected Nations, via HomePortfolio. Ofcom copyright.
Flooding, radon, ground, noise and air at this spot.
Police-recorded crime in the neighbourhood.
No crime records for this neighbourhood.
data.police.uk, via HomePortfolio. Crimes are mapped to an approximate location.
Applications within 500 m in the last 3 years: when each was made and how it went, the larger schemes listed first.
Homes sold within 1 km in the last two years, new build and resale.
Ofsted and Get Information about Schools, via HomePortfolio.
Overture Maps places, via HomePortfolio.
Environment Agency NaFRA2, BGS and UKHSA radon, BGS GeoSure, Defra noise mapping and Pollution Climate Mapping, via HomePortfolio.
Local planning authorities’ registers, via HomePortfolio.
| Price | Home | Sold | Distance |
|---|---|---|---|
| £435,000 | Detached · resale · 87 m² | 6 May 2026 | 890 m |
| £631,750 | Detached · new build · 141 m² | 4 Dec 2025 | 840 m |
| £1,700,000 | Detached · resale · 298 m² | 17 Oct 2025 | 180 m |
| £449,000 | Detached · resale · 76 m² | 17 Sept 2025 | 890 m |
| £426,000 | Detached · resale · 87 m² | 1 Aug 2025 | 820 m |
| £568,000 | Detached · new build · 138 m² | 31 Jul 2025 | 940 m |
| £457,995 | Detached · new build · 89 m² | 28 Jul 2025 | 970 m |
| £609,995 | Detached · new build · 138 m² | 18 Jul 2025 | 970 m |
| £422,750 | Detached · new build · 83 m² | 10 Jul 2025 | 960 m |
| £235,000 | Semi-detached · resale · 94 m² | 13 Jun 2025 | 800 m |
| £459,995 | Detached · new build · 104 m² | 30 May 2025 | 970 m |
| £427,000 | Detached · resale · 86 m² | 21 Mar 2025 | 800 m |
| £449,995 | Detached · new build · 104 m² | 28 Feb 2025 | 920 m |
| £415,000 | Detached · resale · 86 m² | 28 Feb 2025 | 840 m |
| £564,995 | Detached · new build · 138 m² | 12 Feb 2025 | 910 m |
| £439,000 | Detached · new build · 103 m² | 30 Jan 2025 | 880 m |
| £416,126 | Detached · new build · 86 m² | 6 Dec 2024 | 960 m |
| £414,301 | Detached · new build · 86 m² | 29 Nov 2024 | 890 m |
| £447,995 | Detached · new build · 90 m² | 29 Nov 2024 | 920 m |
| £362,995 | Semi-detached · new build · 70 m² | 25 Nov 2024 | 890 m |
| £530,000 | Detached · new build · 113 m² | 22 Nov 2024 | 770 m |
| £366,495 | Semi-detached · new build · 70 m² | 22 Nov 2024 | 760 m |
HM Land Registry Price Paid with EPC floor areas, via HomePortfolio.