Queniborough Lodge
From£277,500
- 2-4 beds
- 2 baths
Development in Queniborough, Charnwood LE7 3FN
Bloor HomesImages: Allison Homes
Charnwood LE7 4YJ
From £240,000 to £630,000
From an estimated £1,209/mo with a 10% deposit over 30 years at 5.37%, September 2026 rates. See lenders’ rates for these homes
 Built by Allison Homes
From£277,500
Development in Queniborough, Charnwood LE7 3FN
Bloor Homes


Deposit contribution, £10,000 stated on the listing


Listing details from HomePortfolio and Allison Homes’ own site, checked 12 Nov 2026.
Homes at Auster Meadows that left the listings or Allison Homes’ site in the last year. Most were reserved or sold; a builder does not say which.
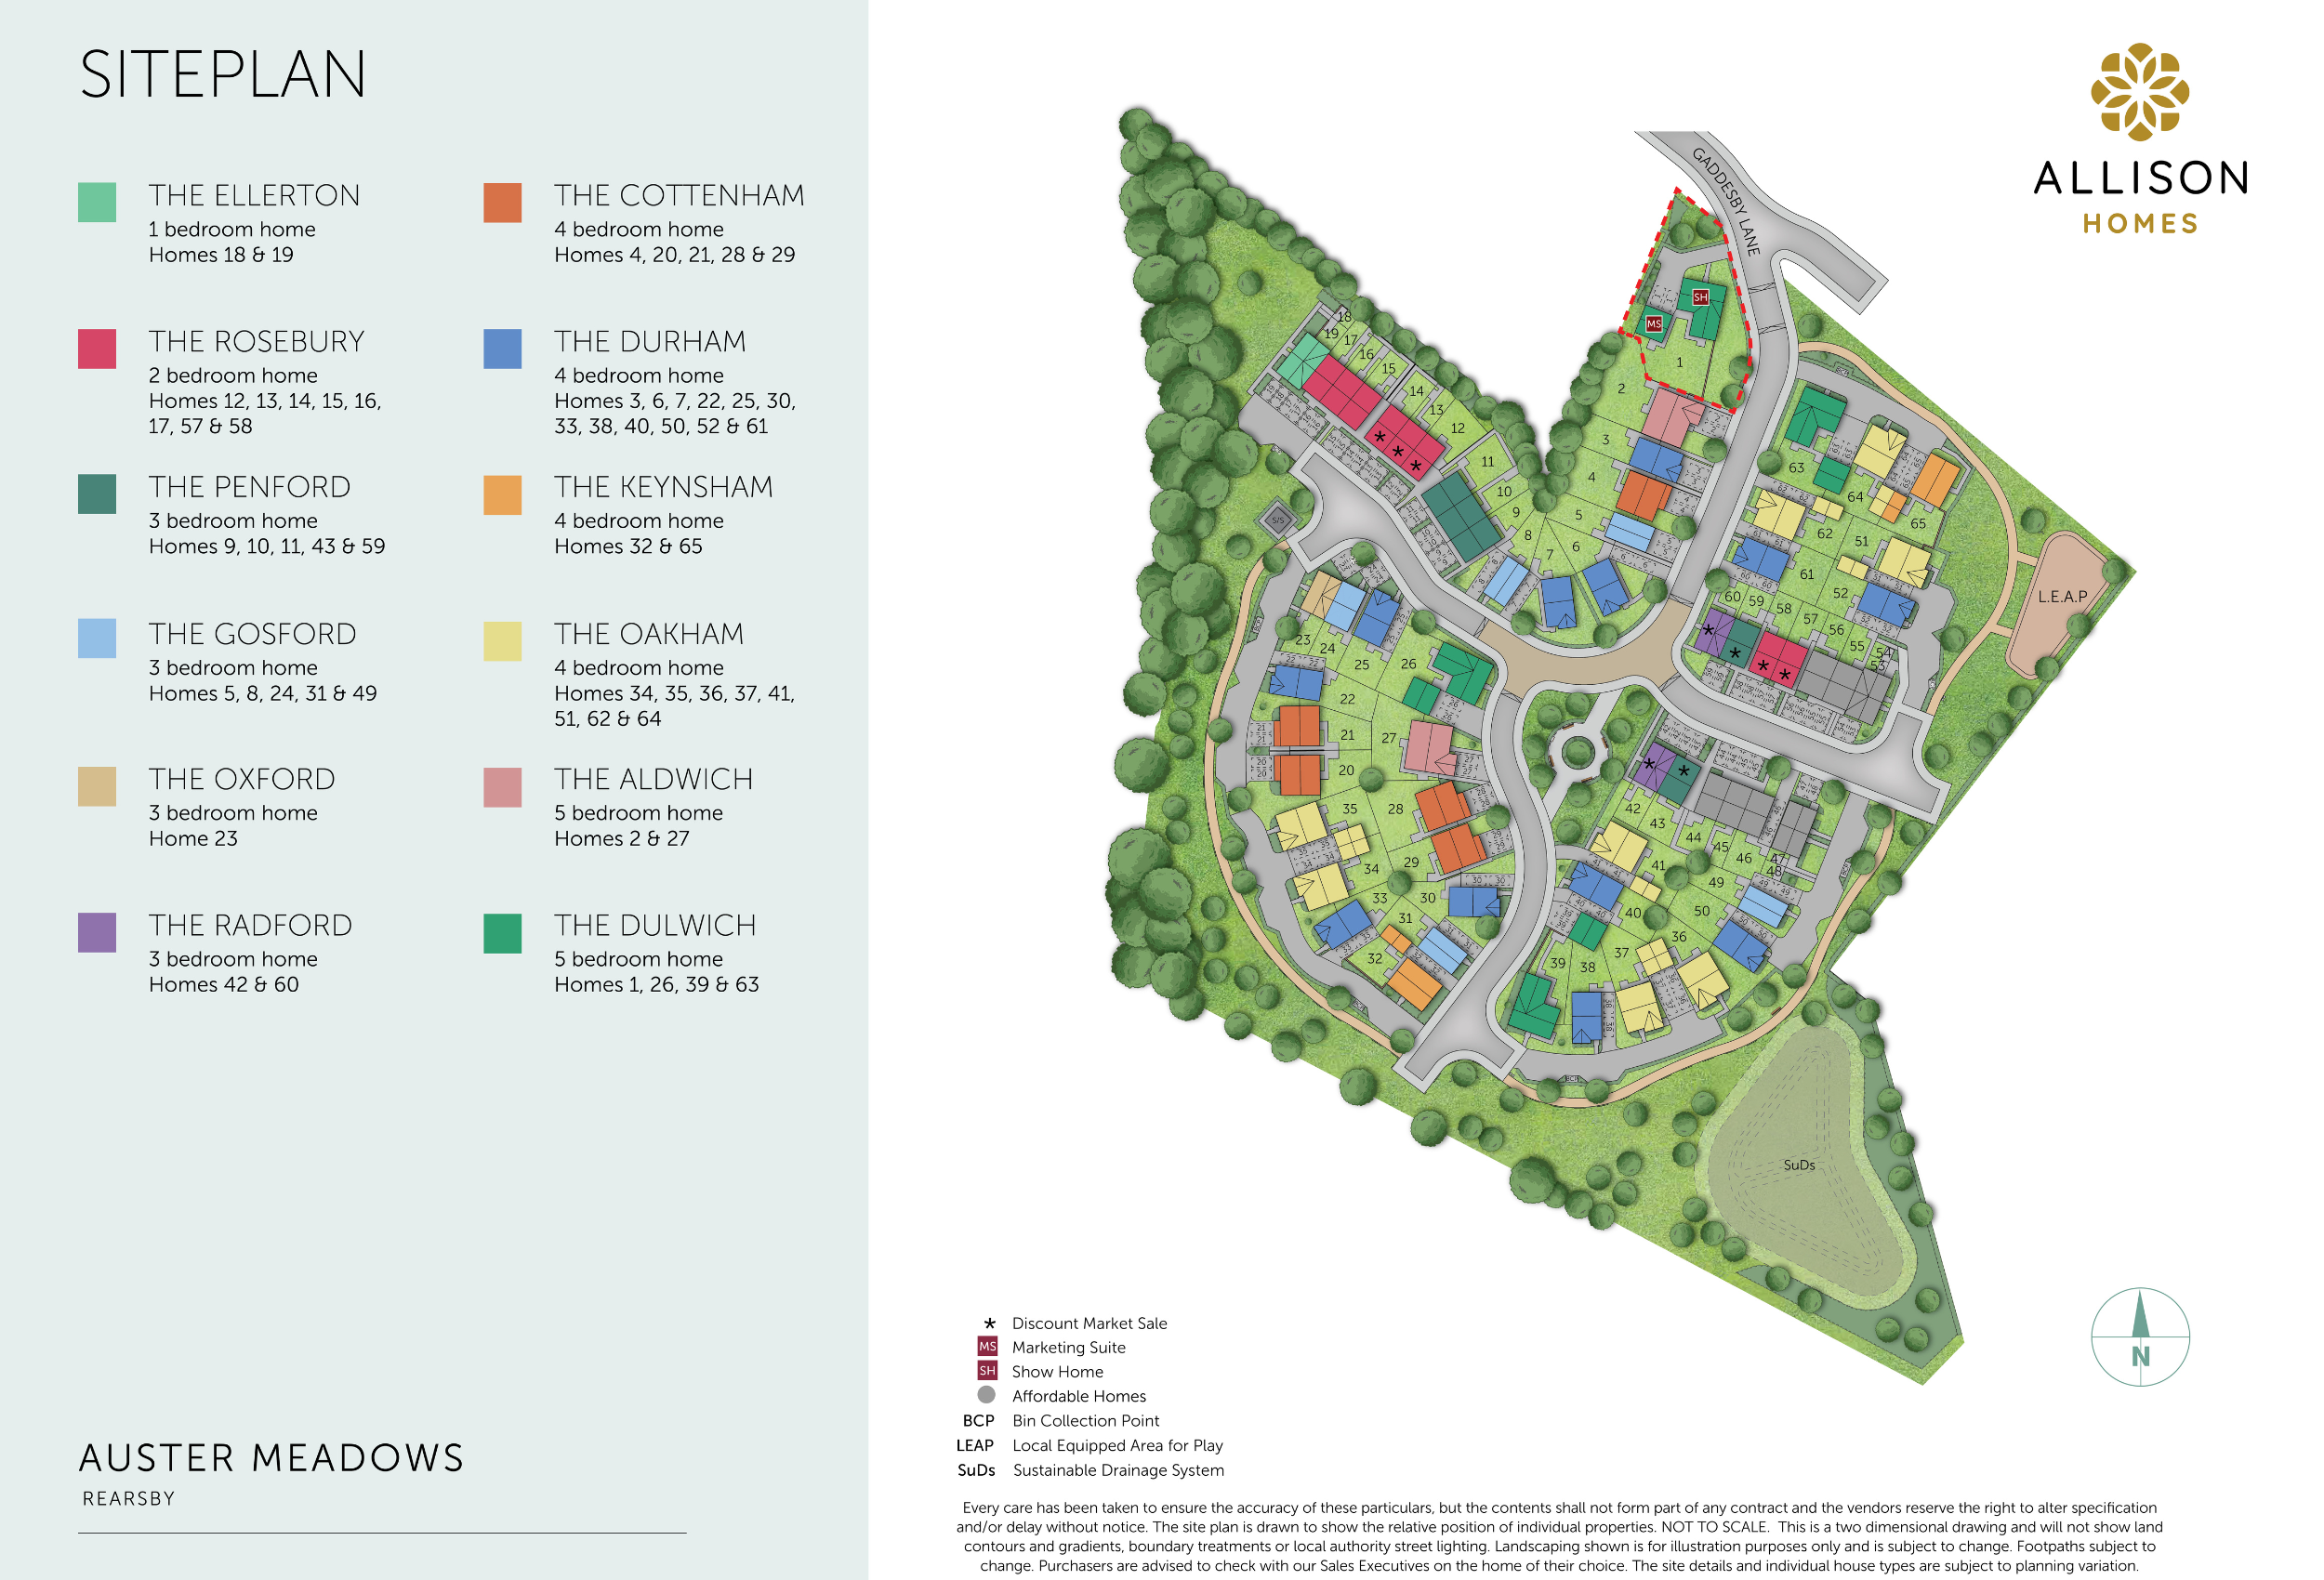
Where each plot sits on Auster Meadows.
Its homes, charges, schools and the cash you need, answered from the listings and official figures, on this page.
Tell me what you are after: a place, a budget, the bedrooms, the type of home, and what matters most. Then refine it in your own words.
Answers come from the listings and the calculators; illustrations are not advice.
Welcome to Auster Meadows, a new community of one, two, three, four and five-bedroom homes in the charming village of Rearsby, Leicestershire. This thoughtfully designed collection of 65 energy-efficient homes offers a harmonious blend of rural tranquillity and modern convenience perfect for families, professionals and anyone seeking a better quality of life.
Rearsby offers a selection of amenities to cater for daily needs. The local shop provides access to essentials, while the village is home to two traditional pubs: The Wheel Inn and The Horse and Groom, both offering hearty meals and real ales. Alternatively, Beardsleys Tea Room makes the perfect place to catch up with friends over a slice of freshly baked cake.
For more extensive shopping and services, the nearby town of Syston, approximately six minutes away by car, features supermarkets, a post office, health centres, dental surgeries and pharmacies. For everything else, its a 23-minute drive into Leicester city centre, where you can find endless shopping and dining to enjoy.
There are plenty of things to do on your doorstep at Auster Meadows. A variety of regular clubs and activities take place at Rearsby village hall and the community hosts an annual fete, bringing the local community together.
When it comes to open space, outdoor enthusiasts will appreciate the abundance of walking trails in the surrounding countryside, not least the Leicestershire Round walking trail, which passes through Rearsby, providing scenic routes for walking and cycling.
The village green and local parks are great for exercise, play and relaxation and the Beedles Lake Golf Course is less than five minutes away. Alternatively, South Charnwood Leisure Centre can be reached in six minutes and offers a swimming pool, gym and group classes. For culture and entertainment, Leicester boasts theatres, galleries and a vibrant nightlife, all easily accessible from Auster Meadows.
Families will find excellent educational opportunities in and around Rearsby. St Michael & All Angels Church of England Primary School is within walking distance and Wreake Valley Academy is located within a six-minute drive. There are also a number of local nurseries to choose from.
Rearsby is well-connected for commuting and wider travel. The village lies along the A607, offering direct routes to Leicester and Melton Mowbray and access to major roads such as the A1 and M1. Public transport options include bus services connecting Rearsby to Leicester and surrounding areas, with the nearest train station in Syston providing rail links to major cities like Leicester, Lincoln and Nottingham. For international travel, East Midlands Airport is approximately 22 miles away, offering flights to various destinations.
Embrace the opportunity to become part of a vibrant community, where rural charm meets modern living, combining countryside, amenities and connectivity to find the perfect balance.
In Allison Homes’ words, from its page for Auster Meadows, read 12 Nov 2026.
Gaddesby Lane, Rearsby, Leicestershire, LE7 4YJ
Allison Homes’ page for this developmentOur sales team is available to chat Thursday - Monday from 10am to 5pm
Every home listed here today, and the homes that left the listings in the last year.
From the homes listed with HomePortfolio and on Allison Homes’s own site. A home that left the listings was most likely reserved or sold; a builder does not say which.

From£250,000
Development in Syston, Charnwood LE7 2AF
Part exchange, on 8 of 12 homes
Taylor Wimpey


From£349,995
Development in Queniborough, Charnwood LE7 3FE
Deposit contribution, £18,000 builder-stated, on 2 of 21 homes · 5 more
David Wilson Homes


From£264,950
Development in Charnwood LE7 3QP
Deposit contribution, 5% builder-stated, on 3 of 19 homes · 2 more
William Davis Homes| Month | Listed | Left the listings |
|---|---|---|
| November 2025 | 0 | 0 |
| December 2025 | 0 | 0 |
| January 2026 | 0 | 0 |
| February 2026 | 0 | 0 |
| March 2026 | 0 | 0 |
| April 2026 | 0 | 0 |
| May 2026 | 0 | 0 |
| June 2026 | 0 | 0 |
| July 2026 | 0 | 0 |
| August 2026 | 6 | 0 |
| September 2026 | 0 | 0 |
| October 2026 | 4 | 1 |
Charnwood LE7 4YJ
The nearest open schools within 2 km, with their current Ofsted outcome.
How many of each are within 1.6 km, and the walk to the nearest.
The neighbourhood around it (Charnwood 008D) against Charnwood as a whole.
How far everyday errands, public transport and cycling go from here, and how people here travel to work.
Most errands require a car.
What the 62 homes within 150 m record: a new home is usually served by the same networks.
No full-fibre-only network recorded
New homes in England must be built gigabit-ready (Building Regulations Part R, for work begun from 26 Dec 2022), with a gigabit connection where one can be had within a £2,000 cost cap. The speeds here are what the existing homes around it record: ask the sales office which network will serve the home.
| Network | Calls indoors | Data indoors | Data outdoors |
|---|---|---|---|
| EE | Limited | Limited | Likely |
| O2 | Likely |
Flooding, radon, ground, noise and air at this spot.
Police-recorded crime in the neighbourhood, December 2025 to September 2026, against Charnwood.
Applications within 500 m in the last 3 years: when each was made and how it went, the larger schemes listed first.
Homes sold within 1 km in the last two years, new build and resale.
Ofsted and Get Information about Schools, via HomePortfolio.
Overture Maps places, via HomePortfolio.
| Age | This neighbourhood | Charnwood |
|---|---|---|
| 0 to 4 | 4% | 5% |
| 5 to 9 | 4% | 5% |
| 10 to 14 | 6% | 5% |
| 15 to 19 | 8% | 7% |
| 20 to 24 | 5% | 9% |
| 25 to 29 | 4% | 6% |
| 30 to 34 | 4% | 6% |
| 35 to 39 | 5% | 6% |
| 40 to 44 | 4% | 6% |
| 45 to 49 | 6% | 6% |
| 50 to 54 | 9% | 7% |
| 55 to 59 | 9% | 6% |
| 60 to 64 | 8% | 6% |
| 65 to 69 | 8% | 5% |
| 70 to 74 | 6% | 5% |
| 75 to 79 | 5% | 4% |
| 80 to 84 | 3% | 2% |
| 85 and over | 3% | 2% |
ONS Census 2021 and ONS pay by council (ASHE), via HomePortfolio.
Nearest station Rearsby railway station 1000 m, 12 min walk
Walk Score® (walkscore.com), ONS Census 2021 and Overture Maps places, via HomePortfolio.
| Likely |
| Likely |
| Three | Limited | Limited | Likely |
|---|
| Vodafone | Limited | Limited | Likely |
|---|
Ofcom Connected Nations, via HomePortfolio. Ofcom copyright.
Environment Agency NaFRA2, BGS and UKHSA radon, BGS GeoSure, Defra noise mapping and Pollution Climate Mapping, via HomePortfolio.
| Month | Crimes here | Per 1,000 here | Per 1,000 across Charnwood |
|---|---|---|---|
| December 2025 | 10 | 6.4 | 5.74 |
| January 2026 | 6 | 3.84 | 5.95 |
| February 2026 | 8 | 5.12 | 6.31 |
| March 2026 | 3 | 1.92 | 7.72 |
| April 2026 | 4 | 2.56 | 6.82 |
| May 2026 | 10 | 6.4 | 7.33 |
| June 2026 | 8 | 5.12 | 7.54 |
| July 2026 | 11 | 7.04 | 7.31 |
| August 2026 | 7 | 4.48 | 6.96 |
| September 2026 | 5 | 3.2 | 6.47 |
data.police.uk, via HomePortfolio. Crimes are mapped to an approximate location.
Local planning authorities’ registers, via HomePortfolio.
| Price | Home | Sold | Distance |
|---|---|---|---|
| £1,150,000 | Detached · resale · 285 m² | 28 Aug 2026 | 680 m |
| £755,000 | Detached · resale · 205 m² | 31 Jul 2026 | 390 m |
| £515,000 | Detached · resale · 176 m² | 31 Jul 2026 | 370 m |
| £290,000 | Semi-detached · resale · 102 m² | 29 Jul 2026 | 330 m |
| £265,000 | Terraced · resale · 82 m² | 24 Jul 2026 | 100 m |
| £450,000 | Detached · resale · 121 m² | 19 Jun 2026 | 530 m |
| £450,000 | Detached · resale · 108 m² | 12 Jun 2026 | 940 m |
| £295,000 | Terraced · resale · 71 m² | 7 May 2026 | 370 m |
| £550,000 | Detached · resale · 171 m² | 26 Mar 2026 | 860 m |
| £282,000 | Detached · resale · 92 m² | 23 Mar 2026 | 570 m |
| £295,000 | Terraced · resale · 135 m² | 6 Mar 2026 | 410 m |
| £245,000 | Semi-detached · resale · 61 m² | 26 Feb 2026 | 890 m |
| £258,000 | Terraced · resale · 74 m² | 24 Feb 2026 | 80 m |
| £490,000 | Detached · resale · 118 m² | 12 Feb 2026 | 290 m |
| £220,000 | Semi-detached · resale · 83 m² | 19 Dec 2025 | 430 m |
| £375,000 | Detached · resale · 94 m² | 18 Dec 2025 | 300 m |
| £321,000 | Detached · resale · 77 m² | 16 Dec 2025 | 400 m |
| £270,000 | Semi-detached · resale · 85 m² | 10 Dec 2025 | 890 m |
| £505,000 | Detached · resale · 155 m² | 3 Dec 2025 | 770 m |
| £320,000 | Semi-detached · resale · 91 m² | 28 Nov 2025 | 730 m |
| £530,000 | Detached · resale · 169 m² | 25 Nov 2025 | 390 m |
| £540,000 | Detached · resale · 126 m² | 7 Nov 2025 | 890 m |
| £320,000 | Detached · resale · 77 m² | 19 Sept 2025 | 400 m |
| £370,000 | Semi-detached · resale · 107 m² | 4 Sept 2025 | 360 m |
| £545,000 | Detached · resale · 89 m² | 2 Sept 2025 | 920 m |
| £975,000 | Detached · resale · 245 m² | 13 Aug 2025 | 830 m |
| £300,000 | Terraced · resale · 72 m² | 11 Jul 2025 | 80 m |
| £450,000 | Semi-detached · resale · 136 m² | 13 Jun 2025 | 200 m |
| £160,000 | Terraced · resale · 71 m² | 28 May 2025 | 370 m |
| £279,000 | Terraced · resale · 78 m² | 20 May 2025 | 370 m |
| £800,000 | Detached · resale · 224 m² | 25 Apr 2025 | 780 m |
| £415,000 | Detached · resale · 124 m² | 11 Apr 2025 | 460 m |
| £580,000 | Detached · resale · 151 m² | 31 Mar 2025 | 180 m |
| £435,000 | Detached · resale · 123 m² | 27 Mar 2025 | 130 m |
| £580,000 | Detached · resale · 170 m² | 27 Mar 2025 | 250 m |
| £535,000 | Detached · resale · 180 m² | 27 Mar 2025 | 450 m |
| £459,950 | Detached · resale · 139 m² | 28 Feb 2025 | 850 m |
| £517,500 | Detached · resale · 176 m² | 19 Feb 2025 | 370 m |
| £580,000 | Detached · resale · 196 m² | 7 Feb 2025 | 220 m |
| £300,000 | Semi-detached · resale · 93 m² | 7 Feb 2025 | 100 m |
| £850,000 | Terraced · new build · 239 m² | 31 Jan 2025 | 750 m |
| £918,500 | Detached · resale · 251 m² | 31 Jan 2025 | 450 m |
| £354,000 | Detached · resale · 92 m² | 27 Jan 2025 | 940 m |
| £365,000 | Detached · resale · 124 m² | 27 Jan 2025 | 780 m |
| £402,000 | Detached · resale · 102 m² | 24 Jan 2025 | 980 m |
| £390,000 | Semi-detached · resale · 72 m² | 9 Jan 2025 | 610 m |
| £300,000 | Semi-detached · resale · 105 m² | 17 Dec 2024 | 800 m |
HM Land Registry Price Paid with EPC floor areas, via HomePortfolio.