Bright living room with French doors leading to the garden
Downstairs cloakroom and storage cupboard
Family bathroom with modern fixtures and fittings.
Large bedroom 1 with en suite on the second floor
Modern open plan kitchen/diner - ideal for entertaining
Spacious three-storey family home
Single Garage
This development offers the following schemes: Bank of Mum and Dad, Deposit Boost, Part Exchange, Home Change, Key Worker Contribution. Schemes are available on selected plots only, subject to status, terms and conditions apply. Contact the development for latest information.
Modern three-storey living at its best; The Leicester is a four-bedroom home that's ideal for families. It features an open-plan kitchen/dining room, a light-filled living room with French doors leading into the garden, plus a handy under-stairs storage cupboard and WC. The first floor has three good-sized bedrooms and the main family bathroom, and on the top floor, there's an impressive master bedroom with an en suite.
Rooms
Ground
Living Room (5.06 x 3.12 m)Kitchen/Dining Room (4.67 x 2.93 m)Living Room (5.06 x 3.12 m)Kitchen/Dining Room (4.67 x 2.93 m)First
Bedroom 2 (4.1 x 2.93 m)Bedroom 3 (3.69 x 2.93 m)Bedroom 4 (3.12 x 2.04 m)Bedroom 2 (4.1 x 2.93 m)Bedroom 3 (3.69 x 2.93 m)Bedroom 4 (3.12 x 2.04 m)Second
Bedroom 1 (5.73 x 4.05 m)Bedroom 1 (5.73 x 4.05 m)About Saddleback View
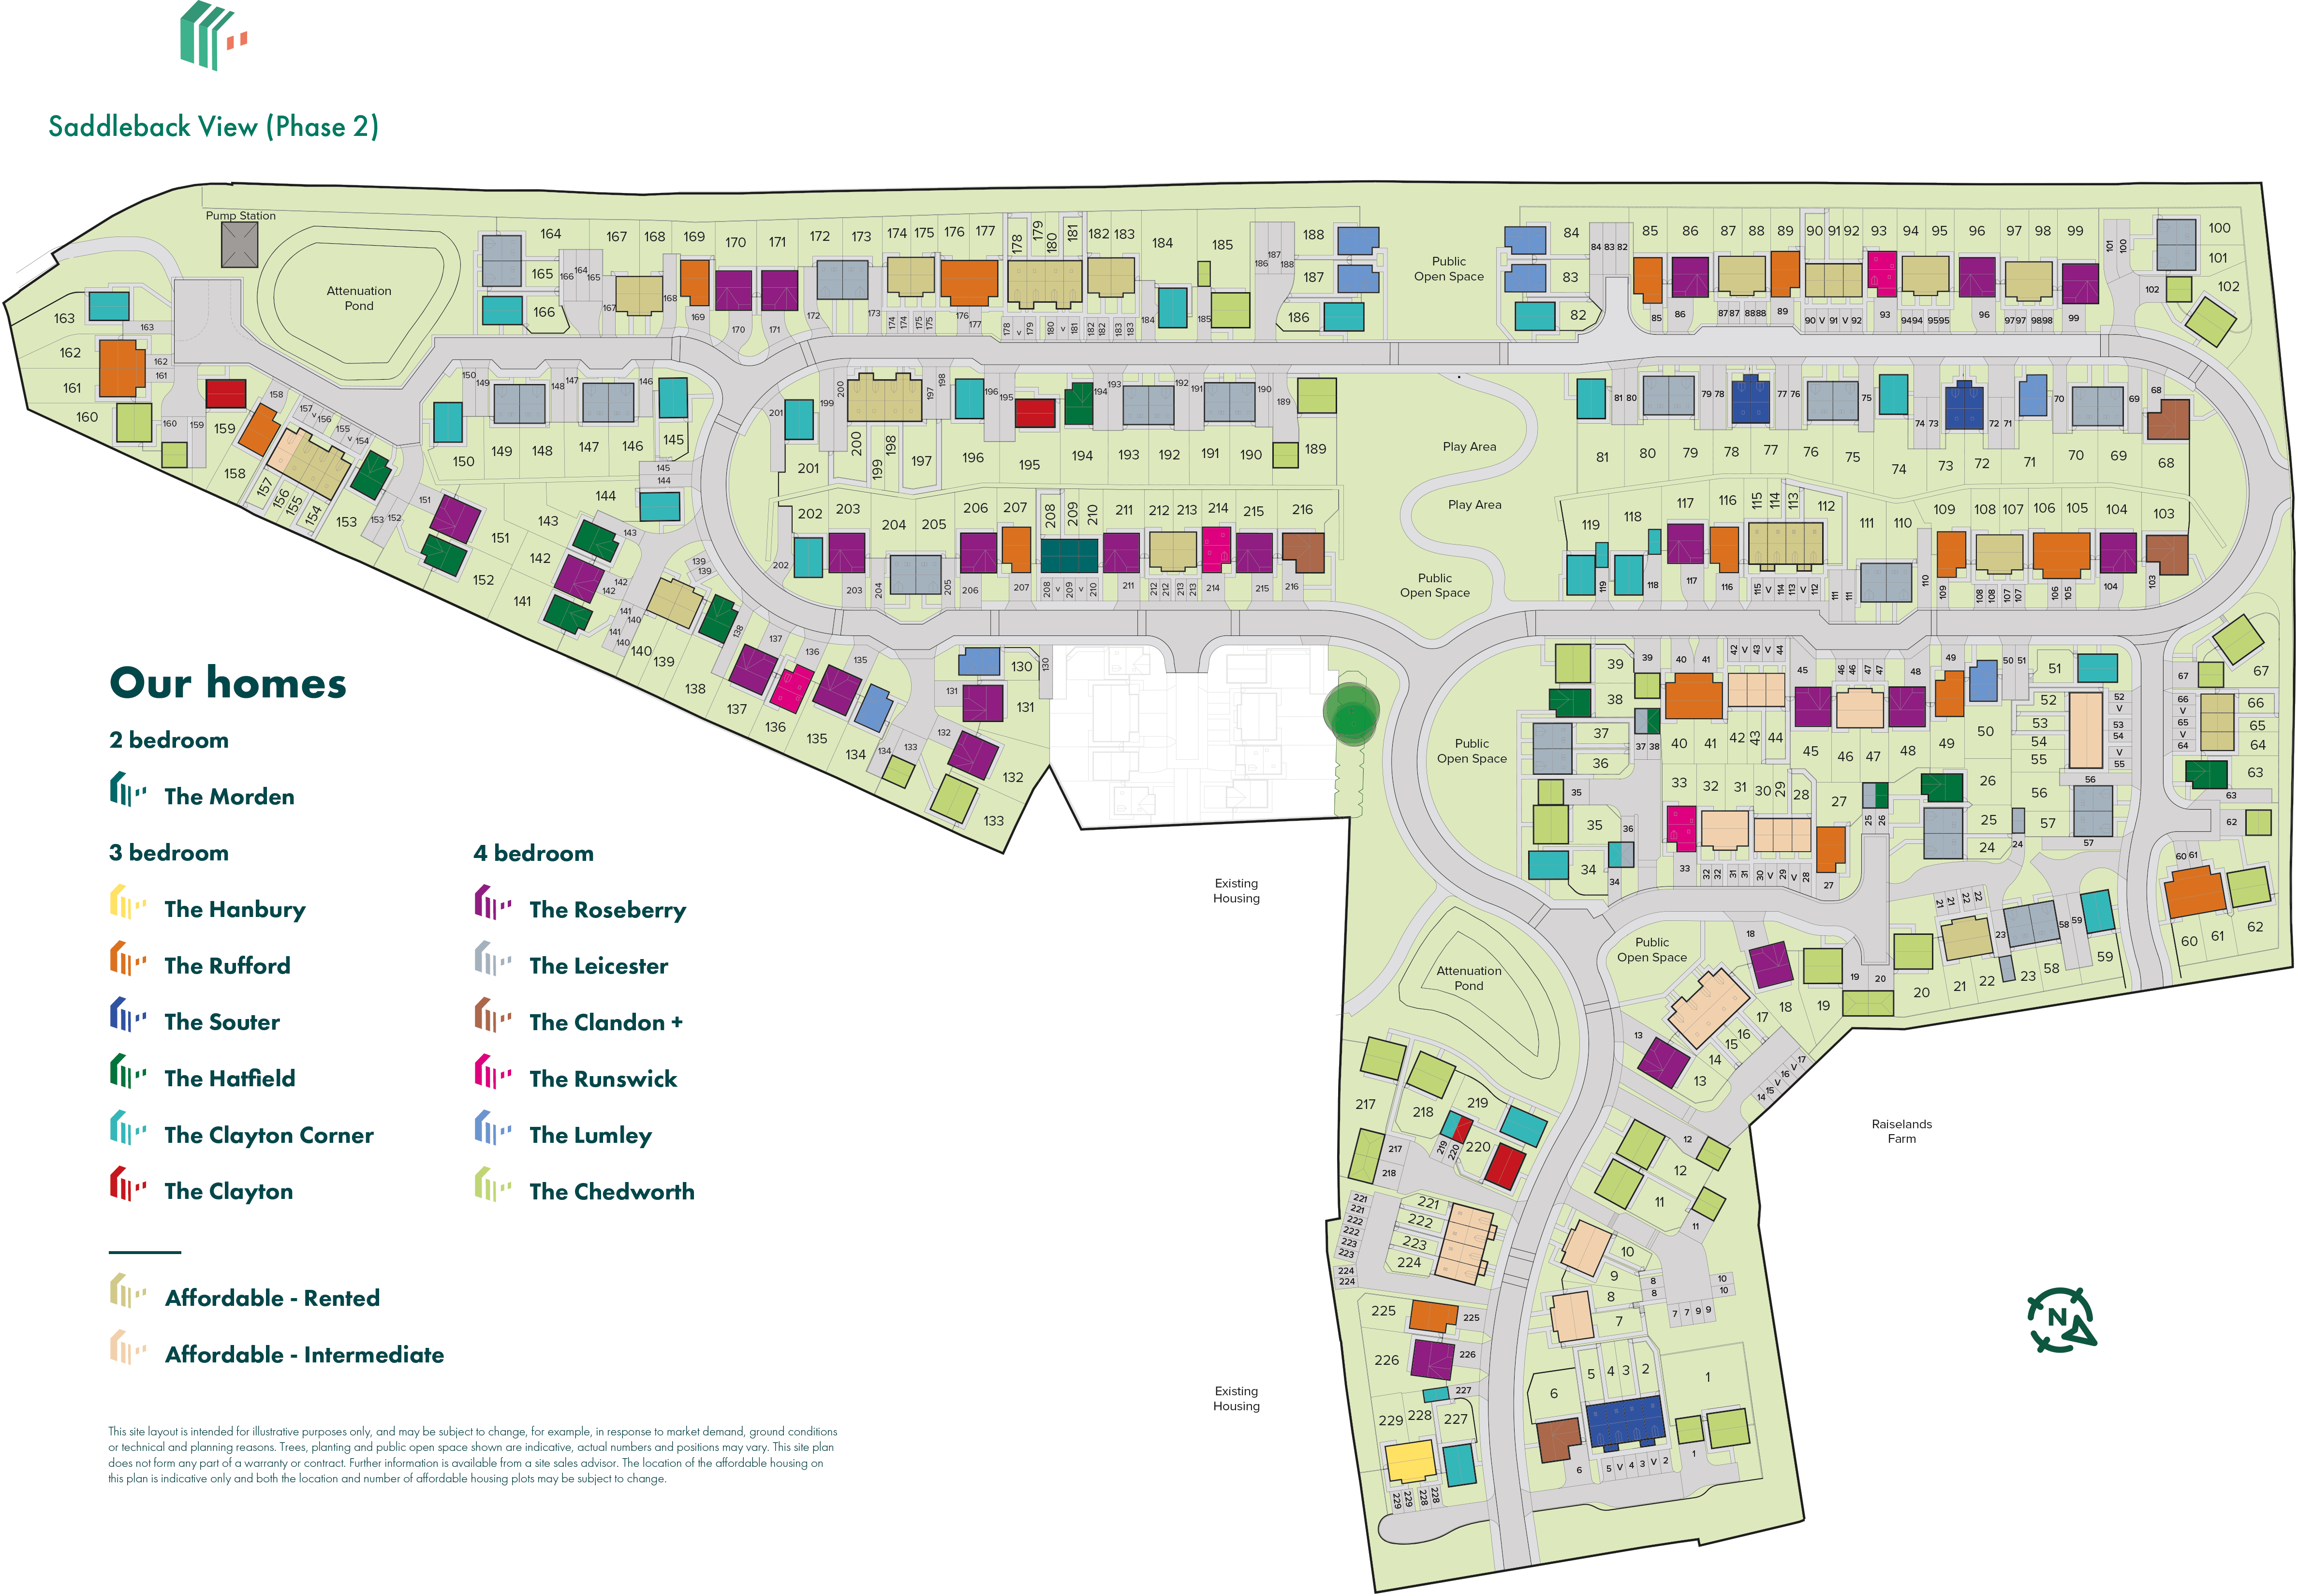
Discover Saddleback View, a vibrant collection of three and four-bedroom homes in Penrith. Set within landscaped streets and green spaces, these homes combine practical layouts with a family-friendly environment, all with fantastic views across the Lake District. This is a place where outdoor living, modern comforts and community come together.
Stylish new build homes in Penrith
Saddleback View has been thoughtfully designed to create a welcoming, open atmosphere. Green areas are woven throughout the development, including dedicated play spaces for children, giving families room to explore. With nearby amenities like lakes, fells and local shops, cinemas and swimming pools, everyday life is convenient, relaxed and fun.
An illustration, not advice: stamp duty at the rates in force today (GOV.UK), the monthly payment at the Bank of England's average quoted rate for 2-year fixes at 90% LTV, October 2026, the latest it has published.
Mortgages for this home
With a 10% deposit (£25,500) you would borrow £229,500, a 90% loan to value. 11 lenders publish 30 two-year fixed deals at that loan to value. Here are 5 of the 30, sorted by monthly payment.
New build homes with excellent transport links to Carlisle and the Lake District
Perfectly positioned for getting around, Saddleback View offers easy access to the M6, A66 and A6, making journeys to Carlisle, the Lake District and beyond straightforward. Penrith town centre is just a short drive away, offering shopping, dining and rail connections for wider travel.
Everything you need on your doorstep
Penrith is a friendly market town with a variety of local shops, cafés and supermarkets. Highly acclaimed schools, healthcare facilities and leisure options are all close by, making Saddleback View a practical and family-friendly choice for modern living.
Explore the outdoors in Penrith
Outdoor life comes naturally here. Take a stroll to Thacka Beck Nature Reserve or Beacon Edge for panoramic views, enjoy weekends by the Lake District, or explore local walking and cycling routes. The development’s green spaces, play areas and nearby countryside make it easy to relax, recharge and enjoy life outdoors.
Ready to make your move?
To explore our new houses for sale in Penrith and start your Persimmon Homes journey, speak to one of our friendly sales advisors today.
Leisure
Penrith Leisure Centre - 1.1 miles
Thacka Beck Nature Reserve - 0.6 miles
Penrith Castle - 1.4 miles
Castle Park - 1.5 miles
EducationSt Catherine's Catholic Primary School - 0.6 miles
North Lakes School - 1.0 miles
Brunswick School - 0.7 miles
Queen Elizabeth Grammar School - 1.1 miles
Ullswater Community College - 1.2 miles
Shopping
Morrisons - 1.2 miles
Booths Penrith - 1.2 miles
Sainsbury's - 1.4 miles
Devonshire Arcade - 1.5 miles
Penrith Town Centre - 1.5 miles
Transport
Penrith Railway Station - 0.9 milesA66 - 1.3 milesA6 - 1.5 milesM6 Junction 40 - 2.8 miles
A bigger deposit, a lower rateThe lowest monthly payment lenders publish for a first-time buyer on a two-year fixed, over 30 years
5% deposit, £12,750, at 5.54%£1,382
10% deposit, £25,500, at 5.10%£1,246
15% deposit, £38,250, at 4.90%£1,150
20% deposit, £51,000, at 4.85%£1,076
25% deposit, £63,750, at 4.80%£1,003
Sorted by the figure you choose, and nothing else: not a recommendation. Each payment is a repayment mortgage over 30 years at the rate the lender publishes for this loan to value; after the deal, at the lender's variable rate today, which can change. The cost over the deal is its payments and the lender's stated fees, less any cashback, and the APRC is worked out the way the FCA sets for lenders. NewHomeSearch is not authorised by the FCA, does not give mortgage advice or arrange mortgages, and receives nothing from lenders. A mortgage is secured on your home. Lenders decide who they lend to and may lend less on some new homes, flats in particular: check every figure with the lender.
median for employees living in Westmorland and Furness, ONS 2025: the council's figure, not this neighbourhood's
Schools
The nearest open schools within 2 km, with their current Ofsted outcome.
No open schools within 2 km.
Ofsted and Get Information about Schools, via HomePortfolio.
Everyday places
How many of each are within 1.6 km, and the walk to the nearest.
No everyday places recorded within 1.6 km.
Overture Maps places, via HomePortfolio.
People and households
The neighbourhood around it (Eden 004D) against Westmorland and Furness as a whole.
People
1,103
Households
495
In good or very good health
85% vs 81%
Age profileShare of everyone in each five-year band
This neighbourhoodWestmorland and Furness
15%10%5%0%
Getting around
How far everyday errands, public transport and cycling go from here, and how people here travel to work.
No walk, transit or bike scores for this postcode.
Getting to work
This neighbourhood33%50%13%
Westmorland and Furness26%56%15%
Work from home
Broadband and mobile
What the homes around it record.
Broadband
No broadband records for the homes around it.
Mobile signal
No mobile records for the homes around it.
Ofcom Connected Nations, via HomePortfolio. Ofcom copyright.
Risks
Flooding, radon, ground, noise and air at this spot.
Flooding from rivers and the seaNot knownNot assessed hereThe flood risk assessment covers England only.
Flooding from surface waterNot knownNot assessed hereThe flood risk assessment covers England only.
RadonLowUnder 1% of homes above the action levelThe lowest of six radon classes.
Ground stabilityModerateModerate landslide susceptibilityFrom the British Geological Survey’s landslide map of the area.
NoiseNot knownNot mapped hereStrategic noise maps cover major roads, railways and airports only.
Air qualityLow
Crime
Police-recorded crime in the neighbourhood, December 2025 to September 2026, against Westmorland and Furness.
22.8crimes a year per 1,000 residentsBelow Westmorland and Furness at 66.321 recorded in 10 months
Month by monthCrimes per 1,000 residents
This neighbourhoodWestmorland and Furness
7.552.50
Planning nearby
Applications within 500 m in the last 3 years: when each was made and how it went, the larger schemes listed first.
No planning applications within 500 m in the last 3 years.
Local planning authorities’ registers, via HomePortfolio.
Sold nearby
Homes sold within 1 km in the last two years, new build and resale.
Median resale
£160,000
Median new build
None
Sales
1 0 new, 1 resale
Every salePrice paid, by the date it completed
New buildResaleMedian resale
£160K£160K
£160K
Apr
Show the figures
Homes sold nearby
Price
Home
Sold
Distance
£160,000
Terraced · resale · 62 m²
14 Apr 2025
300 m
HM Land Registry Price Paid with EPC floor areas, via HomePortfolio.
01020304050607080
Show the figures
Age profile
Age
This neighbourhood
Westmorland and Furness
0 to 4
3%
4%
5 to 9
4%
5%
10 to 14
4%
5%
15 to 19
4%
5%
20 to 24
4%
5%
25 to 29
5%
5%
30 to 34
6%
5%
35 to 39
3%
5%
40 to 44
4%
5%
45 to 49
6%
6%
50 to 54
8%
8%
55 to 59
11%
8%
60 to 64
8%
7%
65 to 69
9%
7%
70 to 74
9%
7%
75 to 79
6%
5%
80 to 84
4%
4%
85 and over
4%
3%
Households
This neighbourhood67%28%
Westmorland and Furness63%33%
Families67% vs 63%
One person28% vs 33%
Other households5% vs 4%
Homes are
This neighbourhood60%24%15%
Westmorland and Furness45%27%17%
Owned outright60% vs 45%
Owned with a mortgage24% vs 27%
Shared ownership0% vs 1%
Socially rented1% vs 11%
Privately rented15% vs 17%
Adults are
This neighbourhood56%35%
Westmorland and Furness57%29%
In work56% vs 57%
Retired35% vs 29%
Students3% vs 3%
Looking for work1% vs 2%
Caring, sick or other6%
Highest qualification
This neighbourhood45%18%21%
Westmorland and Furness33%18%22%16%
Degree or higher45% vs 33%
A levels18% vs 18%
GCSEs21% vs 22%
Apprenticeship6% vs 8%
Cars per household
This neighbourhood44%48%
Westmorland and Furness18%43%39%
None7% vs 18%
One44% vs 43%
Two or more48% vs 39%
ONS Census 2021 and ONS pay by council (ASHE), via HomePortfolio.
33% vs 26%
Drive50% vs 56%
Bus, train or tube3% vs 2%
Walk or cycle13% vs 15%
Walk Score® (walkscore.com), ONS Census 2021 and Overture Maps places, via HomePortfolio.
Nitrogen dioxide 4.1, PM2.5 4.7, PM10 8.7
Within the WHO guidelines (2024, µg/m³).
Air quality, 2024
Nitrogen dioxide4.1 µg/m³ · within the guideline
WHO 10
PM2.54.7 µg/m³ · within the guideline
WHO 5
PM108.7 µg/m³ · within the guideline
WHO 15
Environment Agency NaFRA2, BGS and UKHSA radon, BGS GeoSure, Defra noise mapping and Pollution Climate Mapping, via HomePortfolio.
0
DecMarJunSep
September 2026: 0 crimes here, 0 per 1,000: Westmorland and Furness: 0.03 per 1,000
Show the figures
Crime month by month
Month
Crimes here
Per 1,000 here
Per 1,000 across Westmorland and Furness
December 2025
2
1.81
5.73
January 2026
3
2.72
5.45
February 2026
2
1.81
5.03
March 2026
1
0.91
5.87
April 2026
3
2.72
5.84
May 2026
2
1.81
6.85
June 2026
0
0
6.91
July 2026
4
3.63
7.07
August 2026
4
3.63
6.5
September 2026
0
0
0.03
Most recordedIn the neighbourhood, 10 months
Violence and sexual offences9
Drugs4
Other crime3
Public order2
Criminal damage and arson1
data.police.uk, via HomePortfolio. Crimes are mapped to an approximate location.
vs 9%
None9% vs 16%
Against similar resales
Similar homes nearby have sold for £165,000 to £269,000 in today’s prices. At £255,000 this home asks between 5% below and 55% above similar resales. Confidence in the estimate is low: the home has no stated floor area, so similar homes are matched on type and bedrooms alone.
New-build premium
Low
4 bedroom semi-detached house at Saddleback View
-5% to +55%on the asking price
Confidence in the estimate is low: the home has no stated floor area, so similar homes are matched on type and bedrooms alone.
Comparables
10 sales within 3 km
Median age
22.5 months
Spread
47.8% interquartile
Index
UK, 2026-08
The 8 comparables used (first 8)
£240,000sold £240,000 on 28 Aug 2026, 2.9 km away
£220,888sold £220,000 on 29 May 2026, 2.7 km away
£112,254sold £112,500 on 20 Aug 2025, 2.6 km away
£311,567sold £310,000 on 3 Mar 2025, 1.1 km away
£278,657sold £275,000 on 3 Feb 2025, 2.9 km away
£167,865sold £165,000 on 5 Nov 2024, 3 km away
£138,962sold £136,000 on 30 Oct 2024, 2.9 km away
£163,484sold £160,000 on 15 Oct 2024, 3 km away
Of 738 sales considered, 10 matched. Method: measured on 3,351 resales from 2025-08-01 to 2026-07-31.
 Built by Persimmon Homes
 Yorkshire Building Society 2 Year Fixed Rate
 HSBC 2 Year Fixed Premier Standard
 NatWest 2 year fixed rate
 Coventry Building Society 5.29% Fixed to 30.04.29
 Barclays 2 Yr Fixed


 Barratt Manchester


 Charles Church