Photographs comingReserved
£259,950Est. £1,343/mo
- 2 beds
- 1 bath
- Semi-detached house
Images: Persimmon Homes
£499,950
Est. £2,583/mo with a 10% deposit over 30 years at 5.6%, October 2026 rates. Work it out for you
Plot 108 · The Kielder
West Northamptonshire NN5 7FX
 Built by Persimmon Homes


£515,000Est. £2,661/mo
West Northamptonshire
Deposit contribution, 5% stated on the listing
 Bloor Homes
Flexibility and room to grow are probably on your wish list if you’re looking for a family home. The Kielder could well be the answer. This new home offers multi-tasking living space that can easily adapt to your lifestyle. It offers five bedrooms and two bathrooms to meet a growing family’s needs. This is a family home that can be just what you want it to be.
Additional Information
Tenure: Freehold
Annual service charge amount (£): 247Council tax band: Not made available by local authority until post-occupation
Rooms3D - Ground Floor Family Room (4.34 x 3.15 m)Kitchen (3.77 x 2.54 m)Living Room (3.22 x 4.93 m)Dining Room (2.55 x 2.8 m)3D - First Floor
Bedroom 1 (4.38 x 4.33 m)Bedroom 2 (2.6 x 3.66 m)Bedroom 3 (3.05 x 2.67 m)Bedroom 4 (2.75 x 2.81 m)Study (2.13 x 2.66 m)Ground Floor Family Room (4.34 x 3.15 m)Kitchen (3.77 x 2.54 m)Living Room (3.22 x 4.93 m)Dining Room (2.55 x 2.8 m)First Floor
Bedroom 1 (4.38 x 4.33 m)Bedroom 2 (2.6 x 3.66 m)Bedroom 3 (3.05 x 2.67 m)Bedroom 4 (2.75 x 2.81 m)Study (2.13 x 2.66 m)About Harlestone Grange
Welcome to Harlestone Grange
Step into Harlestone Grange, a beautiful collection of two, three and four-bedroom houses for sale in Northampton, designed for convenient living. Enjoy modern, energy-efficient living alongside peaceful green surroundings, with well-planned layouts and the natural beauty of Harlestone Firs just moments away.
Stylish new build homes
This edge‑of‑town development offers landscaped streets and green pockets that invite you to slow down and enjoy life. With woodland walks nearby and a friendly community feel, Harlestone Grange is the perfect setting for families, first‑time buyers and anyone seeking a fresh start in Northamptonshire.
New build homes with excellent transport links to Birmingham and London
Harlestone Grange offers a wide range of options for commuters. There are easy road connections via the M1, A45 and A43, while Northampton station provides regular rail services to London Euston and Birmingham, ideal for work or weekend escapes. Additionally, nearby bus routes and cycle paths make local travel easy.
Everything you need on your doorstep
You’ll find major supermarkets, local shops, and retail parks for everyday essentials. There’s a choice of cafés and restaurants nearby, plus gyms, sports centres and leisure facilities to keep active lifestyles on track. A variety of schools, including Spratton Hall independent preparatory school, are close too, along with healthcare services and community hubs that make settling in simple.
Explore the outdoors in Northamptonshire
Harlestone Firs, with its beautiful woodland, is perfect for morning jogs, weekend strolls or family picnics under the trees. Beyond the forest, you’ll find open green spaces ideal for cycling, dog walks and soaking up the fresh air.
Ready to make your move?
To explore our new houses for sale in Northamptonshire and start your new build journey, speak to one of our sales advisors.
This development offers the following schemes:New Build Boost
Deposit Boost: 5% Deposit Contribution Scheme
Part Exchange your home
Own NewHome Change
Key Worker Contribution
Bank of Mum and DadEarly Bird Scheme
Schemes are available on selected plots only, subject to status, terms and conditions apply. Contact the development for latest information.
LeisureOn your doorstep, the stunning Harlestone Firs Forest Walk is perfect for your everyday dose of nature.
And a short drive away, you can also visit some of Northampton's most picturesque rural villages, such as Church Bampton and East Haddon. Plus, the historic Althorp Estate is a short 10-minute drive away.
Education
Close to the development, the area has a wealth of ‘Good’ (rated by Ofsted) primary and secondary schools – including the Duston Eldean Primary School and the Duston School. There's also the nearby independent preparatory school, Spratton Hall.
Local sports facilities for all ages are easily available, and there are nursery-level education options for younger children too.
Transport
With its central location in England, a new base in Northampton offers quick motorway access to the M1. For fast rail travel, Northampton’s train station provides journeys to London and Birmingham.
And for convenient international flights, Birmingham and Luton airports are about an hour’s drive away.
Opening Hours
Monday 11:00 - 18:00, Tuesday 10:00 - 17:00, Wednesday 10:00 - 17:00, Thursday 10:00 - 17:00, Friday 10:00 - 17:00, Saturday 10:00 - 17:00, Sunday 10:00 - 17:00
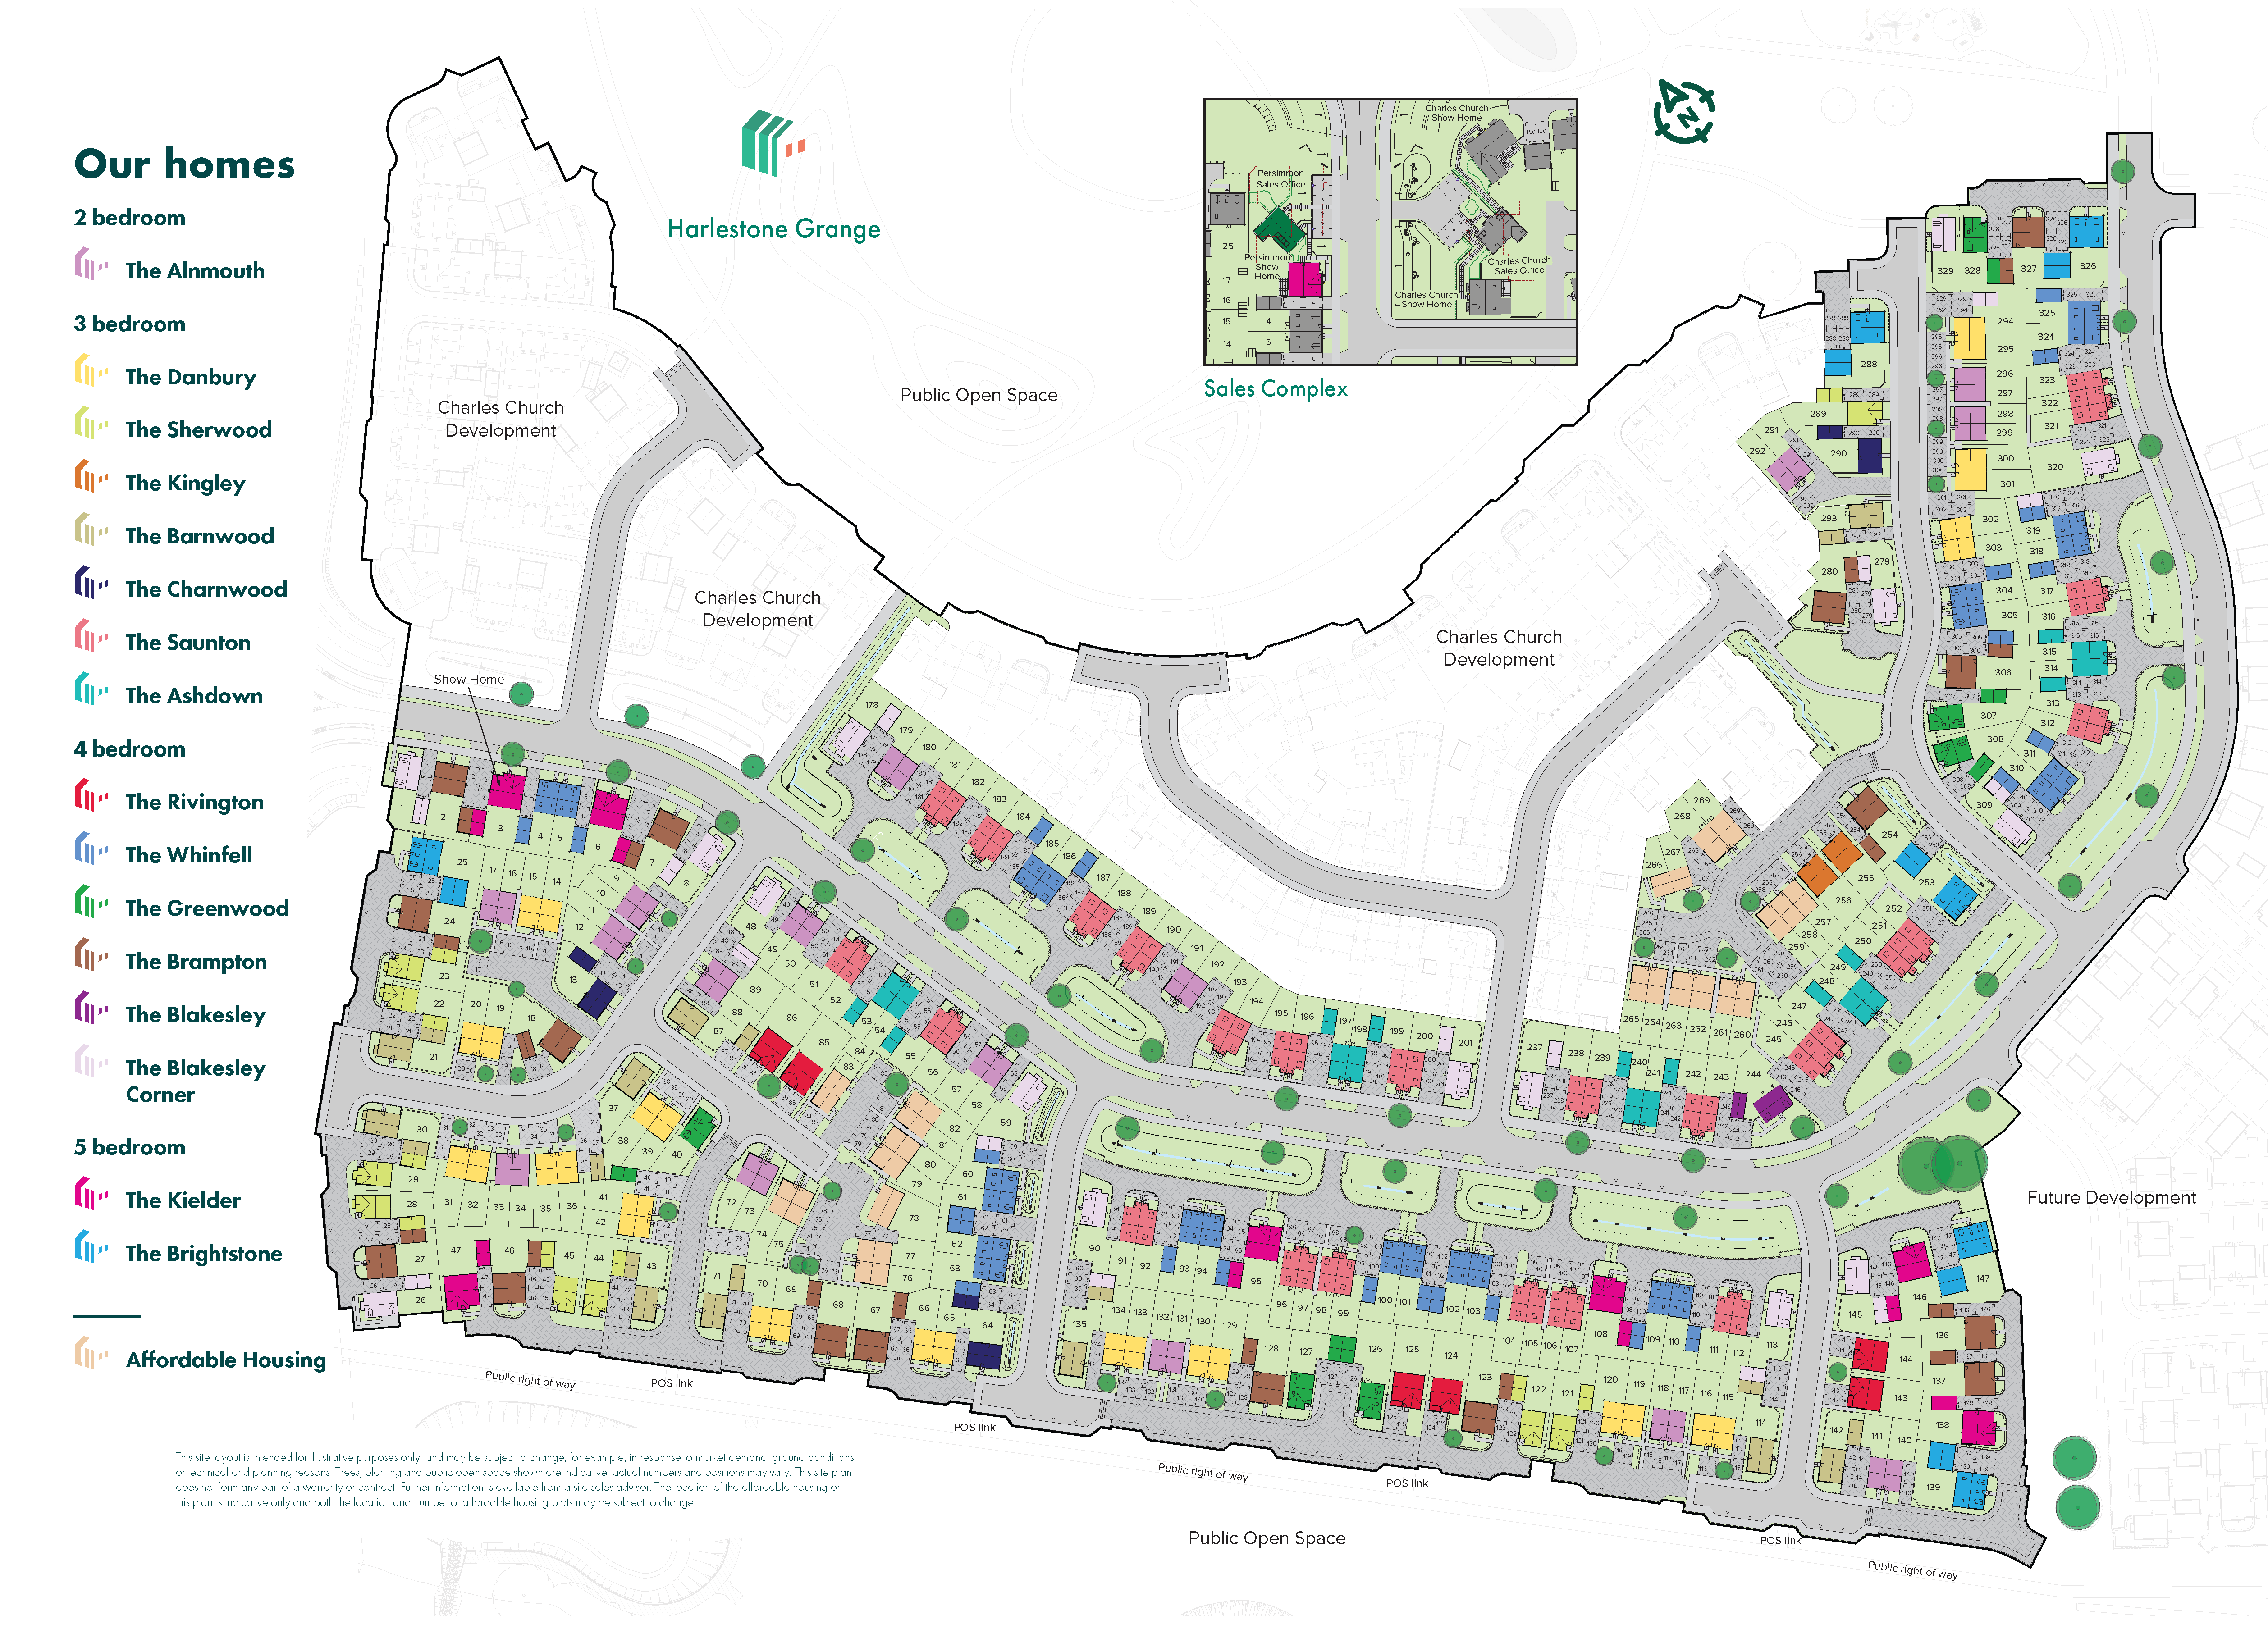
Where the plots sit on Harlestone Grange.
The cash you need, the monthly cost, schools and journeys, answered for this home on this page.
Tell me what you are after: a place, a budget, the bedrooms, the type of home, and what matters most. Then refine it in your own words.
Answers come from the listings and the calculators; illustrations are not advice.
Against the 32 other homes for sale at Harlestone Grange.
Freehold, so no ground rent. The builder has not published any service charge or estate charge for this home: ask the sales office before you reserve.
An illustration, not advice: stamp duty at the rates in force today (GOV.UK), the monthly payment at the Bank of England's average quoted rate for 2-year fixes at 90% LTV, October 2026, the latest it has published.
With a 10% deposit (£49,995) you would borrow £449,955, a 90% loan to value. 11 lenders publish 30 two-year fixed deals at that loan to value. Here are 5 of the 30, sorted by monthly payment.
 Yorkshire Building Society 2 Year Fixed Rate
 HSBC 2 Year Fixed Premier Standard
 NatWest 2 year fixed rate
 Coventry Building Society 5.29% Fixed to 30.04.29
 Barclays 2 Yr Fixed
The guides:Loan to valueMortgage in principleNew build mortgagesMortgages explained
Sorted by the figure you choose, and nothing else: not a recommendation. Each payment is a repayment mortgage over 30 years at the rate the lender publishes for this loan to value; after the deal, at the lender's variable rate today, which can change. The cost over the deal is its payments and the lender's stated fees, less any cashback, and the APRC is worked out the way the FCA sets for lenders. NewHomeSearch is not authorised by the FCA, does not give mortgage advice or arrange mortgages, and receives nothing from lenders. A mortgage is secured on your home. Lenders decide who they lend to and may lend less on some new homes, flats in particular: check every figure with the lender.
Deposit contribution, 5% stated on the listing · 3 more
Deposit contribution, 5% stated on the listing · 3 more


Deposit contribution, 5% stated on the listing · 3 more


£475,000Est. £2,454/mo
West Northamptonshire
Deposit contribution, 5% stated on the listing
Bloor Homes


£500,000Est. £2,583/mo
West Northamptonshire NN5 6UZ
 Miller Homes


£489,000Est. £2,527/mo
West Northamptonshire NN2 8RB
 Taylor Wimpey


£499,995Est. £2,583/mo
West Northamptonshire NN7 4HD
 Davidsons Homes


£470,000Est. £2,428/mo
West Northamptonshire NN2 8RB
Part exchange
Taylor WimpeyWest Northamptonshire NN5 7FX
The nearest open schools within 2 km, with their current Ofsted outcome.
How many of each are within 1.6 km, and the walk to the nearest.
The neighbourhood around it (West Northamptonshire 020D) against West Northamptonshire as a whole.
How far everyday errands, public transport and cycling go from here, and how people here travel to work.
No walk, transit or bike scores for this postcode.
What the 243 homes within 150 m record: a new home is usually served by the same networks.
No broadband records for the homes around it.
No mobile records for the homes around it.
Ofcom Connected Nations, via HomePortfolio. Ofcom copyright.
Flooding, radon, ground, noise and air at this spot.
Police-recorded crime in the neighbourhood, December 2025 to September 2026, against West Northamptonshire.
Applications within 500 m in the last 3 years: when each was made and how it went, the larger schemes listed first.
Local planning authorities’ registers, via HomePortfolio.
Homes sold within 1 km in the last two years, new build and resale.
Ofsted and Get Information about Schools, via HomePortfolio.
Overture Maps places, via HomePortfolio.
| Age | This neighbourhood | West Northamptonshire |
|---|---|---|
| 0 to 4 | 6% | 6% |
| 5 to 9 | 8% | 6% |
| 10 to 14 | 8% | 6% |
| 15 to 19 | 5% | 6% |
| 20 to 24 | 4% | 6% |
| 25 to 29 | 5% | 6% |
| 30 to 34 | 6% | 7% |
| 35 to 39 | 6% | 7% |
| 40 to 44 | 6% | 7% |
| 45 to 49 | 7% | 7% |
| 50 to 54 | 7% | 7% |
| 55 to 59 | 6% | 7% |
| 60 to 64 | 6% | 6% |
| 65 to 69 | 4% | 5% |
| 70 to 74 | 5% | 5% |
| 75 to 79 | 4% | 3% |
| 80 to 84 | 2% | 2% |
| 85 and over | 4% | 2% |
ONS Census 2021 and ONS pay by council (ASHE), via HomePortfolio.
Nearest station Milton Keynes Central 0.9 miles, 19 min walk
Walk Score® (walkscore.com), ONS Census 2021 and Overture Maps places, via HomePortfolio.
Environment Agency NaFRA2, BGS and UKHSA radon, BGS GeoSure, Defra noise mapping and Pollution Climate Mapping, via HomePortfolio.
| Month | Crimes here | Per 1,000 here | Per 1,000 across West Northamptonshire |
|---|---|---|---|
| December 2025 | 11 | 8.24 | 7.11 |
| January 2026 | 4 | 3 | 7.41 |
| February 2026 | 7 | 5.24 | 6.78 |
| March 2026 | 9 | 6.74 | 7.71 |
| April 2026 | 6 | 4.49 | 7.81 |
| May 2026 | 10 | 7.49 | 8.78 |
| June 2026 | 8 | 5.99 | 8.71 |
| July 2026 | 15 | 11.24 | 9.44 |
| August 2026 | 10 | 7.49 | 9.09 |
| September 2026 | 4 | 3 | 8.2 |
data.police.uk, via HomePortfolio. Crimes are mapped to an approximate location.
| Price | Home | Sold | Distance |
|---|---|---|---|
| £210,000 | Terraced · resale · 73 m² | 21 Aug 2026 | 900 m |
| £385,000 | Detached · resale · 119 m² | 14 Aug 2026 | 1000 m |
| £320,000 | Semi-detached · resale · 91 m² | 14 Aug 2026 | 910 m |
| £265,000 | Terraced · resale · 84 m² | 10 Aug 2026 | 960 m |
| £200,000 | Terraced · resale · 74 m² | 7 Aug 2026 | 860 m |
| £300,000 | Semi-detached · resale · 81 m² | 3 Aug 2026 | 990 m |
| £238,000 | Terraced · resale · 59 m² | 10 Jul 2026 | 950 m |
| £87,000 | Flat · resale · 47 m² | 10 Jul 2026 | 870 m |
| £235,000 | Terraced · resale · 58 m² | 3 Jul 2026 | 950 m |
| £215,000 | Terraced · resale · 83 m² | 26 Jun 2026 | 850 m |
| £262,000 | Semi-detached · resale · 70 m² | 26 Jun 2026 | 810 m |
| £700,000 | Detached · resale · 263 m² | 5 Jun 2026 | 810 m |
| £350,000 | Semi-detached · resale · 116 m² | 21 May 2026 | 850 m |
| £330,000 | Detached · resale · 92 m² | 15 May 2026 | 920 m |
| £205,000 | Terraced · resale · 87 m² | 30 Apr 2026 | 950 m |
| £260,000 | Semi-detached · resale · 96 m² | 9 Apr 2026 | 940 m |
| £264,600 | Semi-detached · resale · 70 m² | 20 Mar 2026 | 810 m |
| £190,000 | Terraced · resale · 77 m² | 10 Mar 2026 | 930 m |
| £240,000 | Terraced · resale · 89 m² | 30 Jan 2026 | 890 m |
| £138,000 | Flat · resale · 56 m² | 23 Jan 2026 | 970 m |
| £218,500 | Semi-detached · resale · 58 m² | 16 Jan 2026 | 990 m |
| £310,000 | Terraced · resale · 102 m² | 19 Dec 2025 | 740 m |
| £259,995 | Semi-detached · resale · 56 m² | 19 Dec 2025 | 840 m |
| £195,000 | Semi-detached · resale · 79 m² | 18 Dec 2025 | 890 m |
| £248,000 | Terraced · resale · 70 m² | 18 Dec 2025 | 930 m |
| £296,353 | Semi-detached · new build · 74 m² | 16 Dec 2025 | 100 m |
| £425,000 | Detached · resale · 143 m² | 15 Dec 2025 | 800 m |
| £261,203 | Semi-detached · new build · 58 m² | 12 Dec 2025 | 110 m |
| £479,950 | Detached · new build · 115 m² | 12 Dec 2025 | 100 m |
| £379,950 | Detached · new build · 93 m² | 12 Dec 2025 | 50 m |
| £344,846 | Semi-detached · new build · 106 m² | 12 Dec 2025 | 470 m |
| £270,000 | Semi-detached · resale · 87 m² | 11 Dec 2025 | 900 m |
| £220,000 | Detached · resale · 63 m² | 5 Dec 2025 | 810 m |
| £315,000 | Terraced · resale · 101 m² | 5 Dec 2025 | 750 m |
| £240,000 | Terraced · new build · 70 m² | 4 Dec 2025 | 920 m |
| £250,000 | Semi-detached · new build · 58 m² | 4 Dec 2025 | 100 m |
| £427,496 | Detached · new build · 110 m² | 28 Nov 2025 | 280 m |
| £379,950 | Detached · new build · 88 m² | 28 Nov 2025 | 120 m |
| £314,950 | Semi-detached · new build · 74 m² | 28 Nov 2025 | 90 m |
| £332,453 | Semi-detached · new build · 102 m² | 28 Nov 2025 | 110 m |
| £299,203 | Semi-detached · new build · 74 m² | 28 Nov 2025 | 90 m |
| £579,495 | Detached · new build · 148 m² | 27 Nov 2025 | 140 m |
| £455,953 | Detached · new build · 130 m² | 27 Nov 2025 | 100 m |
| £375,000 | Semi-detached · resale · 108 m² | 21 Nov 2025 | 830 m |
| £359,995 | Semi-detached · new build · 106 m² | 21 Nov 2025 | 470 m |
| £280,000 | Semi-detached · resale · 74 m² | 17 Nov 2025 | 960 m |
| £370,495 | Detached · new build · 92 m² | 14 Nov 2025 | 470 m |
| £360,953 | Detached · new build · 92 m² | 13 Nov 2025 | 90 m |
| £541,496 | Detached · new build · 139 m² | 4 Nov 2025 | 140 m |
| £378,000 | Detached · resale · 112 m² | 3 Nov 2025 | 840 m |
| £369,950 | Detached · new build · 88 m² | 31 Oct 2025 | 100 m |
| £522,496 | Detached · new build · 133 m² | 31 Oct 2025 | 200 m |
| £517,746 | Detached · new build · 133 m² | 31 Oct 2025 | 260 m |
| £370,453 | Detached · new build · 100 m² | 31 Oct 2025 | 60 m |
| £296,353 | Semi-detached · new build · 74 m² | 31 Oct 2025 | 100 m |
| £479,950 | Detached · new build · 129 m² | 31 Oct 2025 | 150 m |
| £320,000 | Detached · resale · 91 m² | 31 Oct 2025 | 820 m |
| £256,453 | Semi-detached · new build · 58 m² | 30 Oct 2025 | 80 m |
| £360,953 | Detached · new build · 88 m² | 24 Oct 2025 | 160 m |
| £237,500 | Semi-detached · resale · 79 m² | 6 Oct 2025 | 990 m |
| £260,253 | Semi-detached · new build · 58 m² | 26 Sept 2025 | 80 m |
| £294,453 | Semi-detached · new build · 74 m² | 26 Sept 2025 | 60 m |
| £289,750 | Semi-detached · new build · 92 m² | 26 Sept 2025 | 60 m |
| £255,000 | Semi-detached · resale · 109 m² | 25 Sept 2025 | 960 m |
| £299,950 | Semi-detached · new build · 74 m² | 29 Aug 2025 | 140 m |
| £294,453 | Semi-detached · new build · 74 m² | 29 Aug 2025 | 140 m |
| £459,950 | Detached · new build · 130 m² | 29 Aug 2025 | 90 m |
| £429,995 | Detached · new build · 110 m² | 29 Aug 2025 | 170 m |
| £175,000 | Terraced · resale · 61 m² | 28 Aug 2025 | 910 m |
| £220,000 | Terraced · resale · 87 m² | 26 Aug 2025 | 980 m |
| £560,496 | Detached · new build · 148 m² | 22 Aug 2025 | 130 m |
| £224,200 | Terraced · resale · 88 m² | 22 Aug 2025 | 950 m |
| £255,000 | Semi-detached · resale · 85 m² | 21 Aug 2025 | 880 m |
| £430,000 | Detached · resale · 143 m² | 21 Aug 2025 | 710 m |
| £240,000 | Terraced · resale · 70 m² | 15 Aug 2025 | 970 m |
| £250,000 | Semi-detached · resale · 85 m² | 8 Aug 2025 | 870 m |
| £360,000 | Semi-detached · resale · 104 m² | 5 Aug 2025 | 950 m |
| £698,245 | Detached · new build · 172 m² | 24 Jul 2025 | 110 m |
| £389,950 | Detached · new build · 92 m² | 30 Jun 2025 | 80 m |
| £370,453 | Detached · new build · 92 m² | 30 Jun 2025 | 160 m |
| £340,000 | Detached · resale · 91 m² | 30 Jun 2025 | 880 m |
| £275,000 | Terraced · resale · 70 m² | 30 Jun 2025 | 920 m |
| £370,453 | Detached · new build · 88 m² | 30 Jun 2025 | 160 m |
| £509,950 | Detached · new build · 115 m² | 30 Jun 2025 | 160 m |
| £470,203 | Detached · new build · 115 m² | 27 Jun 2025 | 110 m |
| £399,950 | Detached · new build · 92 m² | 27 Jun 2025 | 160 m |
| £664,996 | Detached · new build · 169 m² | 27 Jun 2025 | 160 m |
| £219,000 | Terraced · resale · 62 m² | 27 Jun 2025 | 900 m |
| £297,303 | Semi-detached · new build · 74 m² | 26 Jun 2025 | 100 m |
| £260,759 | Semi-detached · new build · 74 m² | 26 Jun 2025 | 110 m |
| £256,452 | Semi-detached · new build · 58 m² | 26 Jun 2025 | 100 m |
| £232,275 | Semi-detached · new build · 58 m² | 26 Jun 2025 | 140 m |
| £256,452 | Semi-detached · new build · 58 m² | 26 Jun 2025 | 100 m |
| £256,725 | Semi-detached · new build · 74 m² | 26 Jun 2025 | 130 m |
| £256,725 | Semi-detached · new build · 74 m² | 26 Jun 2025 | 120 m |
| £232,275 | Semi-detached · new build · 58 m² | 26 Jun 2025 | 130 m |
| £232,275 | Semi-detached · new build · 58 m² | 26 Jun 2025 | 130 m |
| £260,759 | Semi-detached · new build · 74 m² | 26 Jun 2025 | 120 m |
| £232,275 | Semi-detached · new build · 58 m² | 26 Jun 2025 | 100 m |
| £230,000 | Terraced · resale · 90 m² | 20 Jun 2025 | 920 m |
| £489,950 | Detached · new build · 115 m² | 20 Jun 2025 | 110 m |
| £229,000 | Semi-detached · resale · 26 m² | 13 Jun 2025 | 780 m |
| £509,950 | Detached · new build · 129 m² | 6 Jun 2025 | 120 m |
| £351,453 | Semi-detached · new build · 110 m² | 30 May 2025 | 140 m |
| £270,703 | Semi-detached · new build · 58 m² | 30 May 2025 | 100 m |
| £379,950 | Semi-detached · new build · 110 m² | 30 May 2025 | 130 m |
| £150,000 | Terraced · resale · 65 m² | 28 May 2025 | 1000 m |
| £225,000 | Semi-detached · resale · 71 m² | 22 May 2025 | 870 m |
| £277,500 | Terraced · resale · 85 m² | 19 May 2025 | 960 m |
| £415,000 | Detached · resale · 130 m² | 9 May 2025 | 830 m |
| £195,000 | Terraced · resale · 86 m² | 2 May 2025 | 990 m |
| £310,000 | Semi-detached · resale · 86 m² | 28 Mar 2025 | 840 m |
| £103,250 | Semi-detached · resale · 98 m² | 28 Mar 2025 | 720 m |
| £269,500 | Terraced · resale · 85 m² | 26 Mar 2025 | 880 m |
| £267,500 | Detached · resale · 72 m² | 26 Mar 2025 | 970 m |
| £115,000 | Flat · resale · 53 m² | 20 Mar 2025 | 960 m |
| £295,000 | Semi-detached · resale · 102 m² | 5 Mar 2025 | 890 m |
| £255,000 | Terraced · resale · 70 m² | 4 Mar 2025 | 920 m |
| £240,000 | Semi-detached · resale · 57 m² | 28 Feb 2025 | 910 m |
| £310,000 | Terraced · resale · 107 m² | 12 Feb 2025 | 810 m |
| £429,995 | Detached · resale · 109 m² | 6 Feb 2025 | 990 m |
| £260,000 | Semi-detached · resale · 84 m² | 3 Feb 2025 | 830 m |
| £112,500 | Terraced · resale · 59 m² | 31 Jan 2025 | 860 m |
| £236,354 | Detached · resale · 140 m² | 20 Jan 2025 | 730 m |
| £314,000 | Semi-detached · resale · 106 m² | 16 Jan 2025 | 770 m |
| £285,000 | Semi-detached · resale · 84 m² | 10 Jan 2025 | 970 m |
| £420,000 | Detached · resale · 140 m² | 17 Dec 2024 | 990 m |
| £380,000 | Detached · resale · 158 m² | 28 Nov 2024 | 780 m |
| £215,000 | Semi-detached · resale · 86 m² | 14 Nov 2024 | 830 m |
HM Land Registry Price Paid with EPC floor areas, via HomePortfolio.