£420,000Est. £2,191/mo incl. charges
- 3 beds
- 2 baths
- 1,107 sq ft
- Semi-detached house
Stamp duty paid · 1 more
Images: Bovis Homes
£420,000
Est. £2,191/mo with a 10% deposit over 30 years at 5.6%, October 2026 rates, and the £21 a month of charges the builder states. Work it out for you
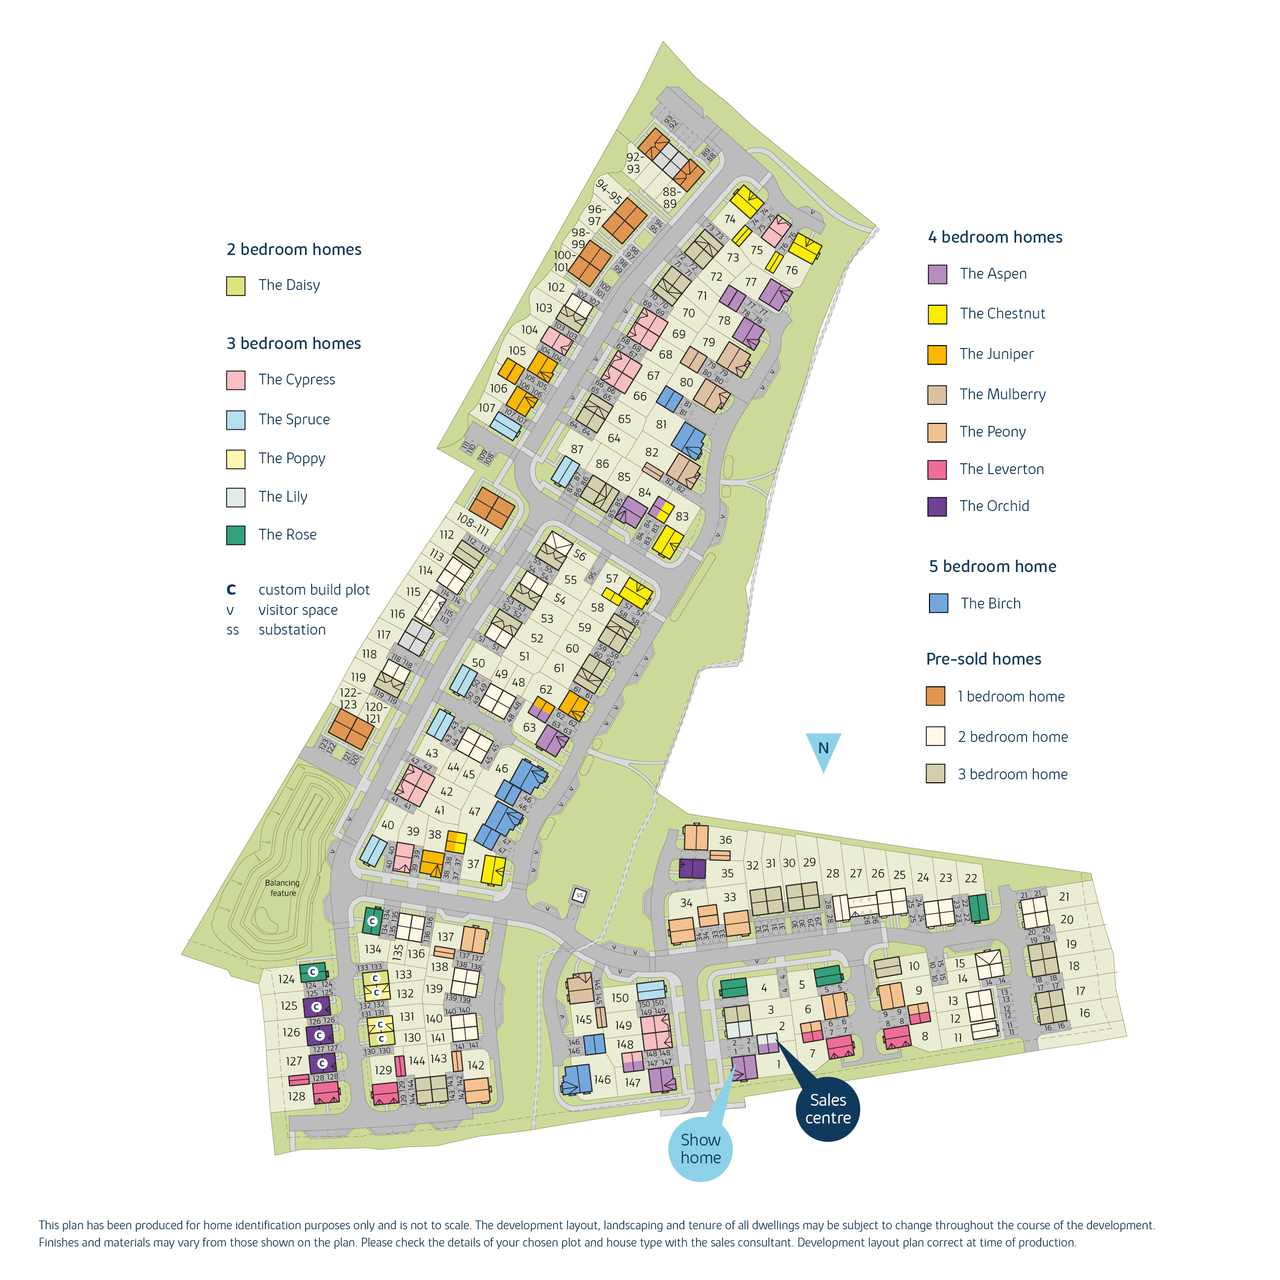
Plot 67 · The Cypress
Wealden TN6 3GF
 Built by Bovis Homes
Stamp duty paid · 1 more


£450,000Est. £2,325/mo
Wealden TN6 3RA
 Dandara


A traditional, smart looking home, The Cypress has impressive kerbside appeal.
The large hall is a real feature welcoming you into the home. The kitchen/dining area is open plan and good-sized allowing for a large dining table, comfy chairs and a handy breakfast bar. Light floods into the sitting room from the large window at the front of the home - a perfect place to relax with a book or spend time with family. To shut away those noisy appliances while you are socialising, the property benefits from an enclosed utility room complete with sink.
Upstairs there are three great bedrooms and a family bathroom, the generous sized bedroom one with the perfect space for allowing fitted wardrobes and an ensuite.
This brand new home also comes with allocated parking.
Please refer to the sales consultant for specific plot details as the illustrations shown are computer generated impressions of how the property may look so are indicative only. External details or finishes may vary on individual plots and homes may be built in either detached or attached styles depending on the development layout. Exact specifications, window styles and whether a property is left or right handed may differ from plot to plot. The floorplans shown are not to scale. Measurements are based on the original drawings. Slight variations may occur during construction.
This floorplan has been produced for illustrative purposes only. Room sizes shown are between arrow points as indicated on plan. The dimensions have tolerances of + or -50mm and should not be used other than for general guidance. If specific dimensions are required, enquiries should be made to the sales consultant.‡Smooth Move is available on selected new Bovis homes only. Acceptance is at our sole discretion. We reserve the right to refuse to agree to Smooth Move and we are under no obligation to give reasons why. We will instruct local estate agents to undertake an independent valuation and marketing advice for your current home before we make you a proposal on a marketing price for your home. The realistic sale price may be lower than an initial marketing price and is based on a sale within a specified timescale fixed by us. You have the final say at the price at which the property is marketed, but Smooth Move will not be available if the price at which you wish to market your current home is higher than we think is realistic or the timescale is too long. You must agree: 1. No party is currently negotiating to purchase your current home 2. No introduction has already been made by another party 3. Not to instruct another estate agent to sell your current home. You may need to leave a full set of keys and agree to access accompanied viewings for potential buyers with the appointed estate agents. You agree that Bovis Homes will determine which estate agent is instructed and the terms of that appointment. It is not guaranteed that a buyer will be found for your current home or that any buyer will be willing to pay the price you want. Bovis Homes may continue to market your chosen Bovis home and reserves the right to take a reservation on this home until the sale of your current home to a third party is agreed and you pay the reservation fee on your chosen Bovis home. In this case, if available, an alternative home may be offered, but there is no obligation on either party to proceed with Smooth Move. Any sale of your current home to a third-party buyer is at a price approved by you. A reservation fee is payable to Bovis Homes for the purchase of your chosen Bovis home at the agreed price, when you agree a sale on your current home. You agree only to confirm agreement of sale with a purchaser who can achieve an exchange within 35 days and who has been financially qualified to proceed with the purchase of your current home. On the simultaneous legal completion of the sale of your current home and the purchase of your new Bovis home, we will pay the estate agents fees. Please note your buyer could cancel prior to legal exchange of contracts for the sale of your current home. In this instance, Bovis Homes retains the right to cancel the purchase of your chosen home and retain the agreed proportion of the reservation fee in accordance with your reservation agreement. We reserve the right to withdraw Smooth Move if an acceptable buyer is not found within the specified period. Should we secure a purchaser for your current home on your behalf and you do not proceed to purchase a Bovis home, you may be liable to pay all Estate Agent fees. Reservation fees may vary dependent upon the location of your new Bovis home. An upfront fee of £500 is required, all of which is refundable against the reservation fee and purchase price of your new Bovis home. If you choose not to purchase, Bovis Homes will retain up to fifty percent of the fee to cover reasonable administrative and other costs incurred in processing and holding the reservation. Smooth Move is available on selected plots only.
Total internal floor area: 1107 sq ftRooms
Ground Floor
Kitchen / Dining Area (5.57m x 3.18m 18' 2" x 10' 4")Sitting Room (4.46m x 3.45m 14' 6" x 11' 3")First Floor
Bedroom 1 (4.16m x 3.32m 13' 6" x 10' 8")Bedroom 2 (3.31m x 2.87m 10' 8" x 9' 4")Bedroom 3 (3.57m x 2.21m 11' 7" x 7' 2")About Meadow View
Discover our range of stylish and spacious 3,4 and 5-bedroom homes at Meadow View, a thriving new housing development in East Sussex. Whether you're a growing family looking for that extra space or a first-time buyer taking the next step on the property ladder, you'll find the perfect home here.
Situated on the outskirts of Crowborough, our new build homes offer the tranquillity of green spaces right on your doorstep, with the convenience of the town centre just a short drive away. You'll enjoy the best of both worlds - easy access to modern amenities and the natural beauty of the East Sussex countryside, including the stunning South Downs.
Opening Hours
Mon: 10:00 - 17:00, Tue: 10:00 - 17:00, Wed: 10:00 - 17:00, Fri: 10:00 - 17:00, Sat: 10:00 - 17:00, Sun: 10:00 - 17:00
Where the plots sit on Meadow View.
The cash you need, the monthly cost, schools and journeys, answered for this home on this page.
Tell me what you are after: a place, a budget, the bedrooms, the type of home, and what matters most. Then refine it in your own words.
Answers come from the listings and the calculators; illustrations are not advice.
Against the 8 other homes for sale at Meadow View.
The range at Meadow View
Charges the builder states: Estate charge £248 a year. Freehold, so no ground rent. The builder has not published its service charge for this home: ask the sales office before you reserve.
An illustration, not advice: stamp duty at the rates in force today (GOV.UK), the monthly payment at the Bank of England's average quoted rate for 2-year fixes at 90% LTV, October 2026, the latest it has published, and the yearly charges the builder states, a twelfth a month.
With a 10% deposit (£42,000) you would borrow £378,000, a 90% loan to value. 11 lenders publish 30 two-year fixed deals at that loan to value. Here are 5 of the 30, sorted by monthly payment.
 Yorkshire Building Society 2 Year Fixed Rate
 HSBC 2 Year Fixed Premier Standard
 NatWest 2 year fixed rate
 Coventry Building Society 5.29% Fixed to 30.04.29
 Barclays 2 Yr Fixed
The guides:Loan to valueMortgage in principleNew build mortgagesMortgages explained
Sorted by the figure you choose, and nothing else: not a recommendation. Each payment is a repayment mortgage over 30 years at the rate the lender publishes for this loan to value; after the deal, at the lender's variable rate today, which can change. The cost over the deal is its payments and the lender's stated fees, less any cashback, and the APRC is worked out the way the FCA sets for lenders. NewHomeSearch is not authorised by the FCA, does not give mortgage advice or arrange mortgages, and receives nothing from lenders. A mortgage is secured on your home. Lenders decide who they lend to and may lend less on some new homes, flats in particular: check every figure with the lender.


Stamp duty paid, up to £11,500 builder-stated · 2 more


£420,000Est. £2,170/mo
Wealden
Deposit contribution
 Charles Church
£405,000Est. £2,093/mo
Wealden BN27 4SX
Charles Church£495,000Est. £2,558/mo
Wealden TN6 3RA
Dandara


£415,000Est. £2,144/mo
Wealden BN8 6FE
 Redrow

£397,500Est. £2,054/mo
Wealden TN22 5GE
Stamp duty paid
 David Wilson Homes
Wealden TN6 3GF
The nearest open schools within 2 km, with their current Ofsted outcome.
How many of each are within 1.6 km, and the walk to the nearest.
The neighbourhood around it (Wealden 006A) against Wealden as a whole.
How far everyday errands, public transport and cycling go from here, and how people here travel to work.
No walk, transit or bike scores for this postcode.
What the 129 homes within 150 m record: a new home is usually served by the same networks.
No full-fibre-only network recorded
New homes in England must be built gigabit-ready (Building Regulations Part R, for work begun from 26 Dec 2022), with a gigabit connection where one can be had within a £2,000 cost cap. The speeds here are what the existing homes around it record: ask the sales office which network will serve the home.
| Network | Calls indoors | Data indoors | Data outdoors |
|---|---|---|---|
| EE | Limited | Limited | Likely |
| O2 | Limited | Limited |
Flooding, radon, ground, noise and air at this spot.
Police-recorded crime in the neighbourhood, December 2025 to September 2026, against Wealden.
Applications within 500 m in the last 3 years: when each was made and how it went, the larger schemes listed first.
Homes sold within 1 km in the last two years, new build and resale.
Ofsted and Get Information about Schools, via HomePortfolio.
Overture Maps places, via HomePortfolio.
| Age | This neighbourhood | Wealden |
|---|---|---|
| 0 to 4 | 4% | 4% |
| 5 to 9 | 7% | 5% |
| 10 to 14 | 5% | 6% |
| 15 to 19 | 6% | 5% |
| 20 to 24 | 5% | 4% |
| 25 to 29 | 4% | 5% |
| 30 to 34 | 4% | 5% |
| 35 to 39 | 5% | 5% |
| 40 to 44 | 6% | 5% |
| 45 to 49 | 8% | 6% |
| 50 to 54 | 9% | 8% |
| 55 to 59 | 9% | 8% |
| 60 to 64 | 8% | 7% |
| 65 to 69 | 6% | 6% |
| 70 to 74 | 8% | 7% |
| 75 to 79 | 4% | 6% |
| 80 to 84 | 2% | 4% |
| 85 and over | 2% | 4% |
ONS Census 2021 and ONS pay by council (ASHE), via HomePortfolio.
Nearest station Crowborough 990 m, 12 min walk
Walk Score® (walkscore.com), ONS Census 2021 and Overture Maps places, via HomePortfolio.
| Likely |
| Three | Limited | Limited | Likely |
|---|
| Vodafone | Likely | Likely | Likely |
|---|
Ofcom Connected Nations, via HomePortfolio. Ofcom copyright.
Environment Agency NaFRA2, BGS and UKHSA radon, BGS GeoSure, Defra noise mapping and Pollution Climate Mapping, via HomePortfolio.
| Month | Crimes here | Per 1,000 here | Per 1,000 across Wealden |
|---|---|---|---|
| December 2025 | 9 | 4.85 | 4.05 |
| January 2026 | 5 | 2.69 | 4.21 |
| February 2026 | 2 | 1.08 | 4.28 |
| March 2026 | 5 | 2.69 | 4.65 |
| April 2026 | 9 | 4.85 | 4.83 |
| May 2026 | 9 | 4.85 | 5.34 |
| June 2026 | 6 | 3.23 | 5.03 |
| July 2026 | 7 | 3.77 | 5.89 |
| August 2026 | 6 | 3.23 | 5.64 |
| September 2026 | 7 | 3.77 | 4.55 |
data.police.uk, via HomePortfolio. Crimes are mapped to an approximate location.
Local planning authorities’ registers, via HomePortfolio.
| Price | Home | Sold | Distance |
|---|---|---|---|
| £383,000 | Semi-detached · resale · 110 m² | 26 Aug 2026 | 590 m |
| £725,000 | Detached · resale · 201 m² | 25 Aug 2026 | 580 m |
| £320,000 | Terraced · resale · 84 m² | 24 Aug 2026 | 940 m |
| £530,000 | Detached · resale · 133 m² | 11 Aug 2026 | 580 m |
| £255,000 | Terraced · resale · 48 m² | 31 Jul 2026 | 890 m |
| £520,000 | Detached · resale · 107 m² | 24 Jul 2026 | 980 m |
| £495,000 | Detached · resale · 117 m² | 3 Jul 2026 | 620 m |
| £485,000 | Detached · resale · 123 m² | 24 Jun 2026 | 730 m |
| £482,500 | Detached · resale · 83 m² | 24 Jun 2026 | 760 m |
| £495,000 | Semi-detached · resale · 89 m² | 10 Jun 2026 | 580 m |
| £385,500 | Semi-detached · resale · 156 m² | 26 May 2026 | 960 m |
| £405,000 | Terraced · resale · 115 m² | 20 May 2026 | 860 m |
| £390,000 | Semi-detached · resale · 79 m² | 19 May 2026 | 350 m |
| £290,000 | Terraced · resale · 62 m² | 7 May 2026 | 960 m |
| £250,000 | Semi-detached · resale · 80 m² | 27 Apr 2026 | 970 m |
| £565,000 | Detached · resale · 146 m² | 17 Apr 2026 | 360 m |
| £365,000 | Terraced · resale · 73 m² | 18 Mar 2026 | 500 m |
| £330,000 | Terraced · resale · 105 m² | 16 Mar 2026 | 850 m |
| £1,500,000 | Detached · resale · 209 m² | 10 Mar 2026 | 760 m |
| £300,000 | Semi-detached · resale · 99 m² | 27 Feb 2026 | 530 m |
| £475,000 | Detached · resale · 101 m² | 27 Feb 2026 | 980 m |
| £305,000 | Terraced · resale · 76 m² | 23 Feb 2026 | 930 m |
| £525,000 | Detached · resale · 107 m² | 6 Feb 2026 | 760 m |
| £380,000 | Terraced · resale · 79 m² | 23 Jan 2026 | 620 m |
| £415,000 | Semi-detached · resale · 83 m² | 23 Jan 2026 | 990 m |
| £420,000 | Semi-detached · resale · 85 m² | 23 Jan 2026 | 520 m |
| £520,000 | Detached · resale · 123 m² | 16 Jan 2026 | 450 m |
| £385,000 | Semi-detached · resale · 79 m² | 9 Jan 2026 | 330 m |
| £295,000 | Terraced · resale · 56 m² | 18 Dec 2025 | 800 m |
| £510,000 | Detached · resale · 132 m² | 17 Dec 2025 | 580 m |
| £370,000 | Terraced · resale · 93 m² | 11 Dec 2025 | 960 m |
| £375,000 | Semi-detached · resale · 79 m² | 5 Dec 2025 | 160 m |
| £166,000 | Terraced · resale · 94 m² | 1 Dec 2025 | 190 m |
| £288,000 | Semi-detached · resale · 120 m² | 28 Nov 2025 | 940 m |
| £276,500 | Flat · resale · 104 m² | 7 Nov 2025 | 320 m |
| £825,000 | Detached · new build · 209 m² | 7 Nov 2025 | 110 m |
| £525,000 | Semi-detached · resale · 156 m² | 7 Nov 2025 | 350 m |
| £295,000 | Flat · new build · 77 m² | 7 Nov 2025 | 470 m |
| £415,000 | Terraced · resale · 106 m² | 3 Nov 2025 | 300 m |
| £215,000 | Flat · resale · 51 m² | 30 Oct 2025 | 950 m |
| £500,000 | Semi-detached · resale · 74 m² | 30 Oct 2025 | 950 m |
| £835,000 | Detached · new build · 201 m² | 29 Oct 2025 | 440 m |
| £550,000 | Semi-detached · new build · 136 m² | 24 Oct 2025 | 430 m |
| £475,000 | Detached · new build · 93 m² | 24 Oct 2025 | 100 m |
| £465,000 | Semi-detached · new build · 105 m² | 24 Oct 2025 | 150 m |
| £475,000 | Semi-detached · resale · 119 m² | 24 Oct 2025 | 860 m |
| £282,500 | Flat · new build · 79 m² | 23 Oct 2025 | 470 m |
| £220,000 | Flat · resale · 61 m² | 22 Oct 2025 | 900 m |
| £360,000 | Detached · resale · 102 m² | 14 Oct 2025 | 720 m |
| £595,000 | Detached · resale · 159 m² | 10 Oct 2025 | 810 m |
| £375,000 | Semi-detached · resale · 72 m² | 10 Oct 2025 | 830 m |
| £310,000 | Terraced · resale · 68 m² | 9 Oct 2025 | 880 m |
| £605,000 | Detached · resale · 140 m² | 9 Oct 2025 | 720 m |
| £630,000 | Detached · resale · 136 m² | 8 Oct 2025 | 300 m |
| £350,000 | Semi-detached · resale · 72 m² | 3 Oct 2025 | 450 m |
| £499,950 | Semi-detached · resale · 139 m² | 26 Sept 2025 | 350 m |
| £272,500 | Terraced · resale · 63 m² | 24 Sept 2025 | 0.6 miles |
| £443,250 | Semi-detached · resale · 84 m² | 24 Sept 2025 | 690 m |
| £395,000 | Semi-detached · resale · 97 m² | 24 Sept 2025 | 890 m |
| £505,000 | Detached · new build · 105 m² | 12 Sept 2025 | 100 m |
| £410,000 | Detached · new build · 83 m² | 9 Sept 2025 | 90 m |
| £306,250 | Terraced · resale · 70 m² | 1 Sept 2025 | 890 m |
| £305,000 | Flat · new build · 79 m² | 28 Aug 2025 | 470 m |
| £317,500 | Terraced · resale · 72 m² | 27 Aug 2025 | 890 m |
| £350,000 | Terraced · resale · 80 m² | 22 Aug 2025 | 910 m |
| £485,000 | Detached · resale · 130 m² | 22 Aug 2025 | 390 m |
| £310,000 | Flat · new build · 77 m² | 15 Aug 2025 | 470 m |
| £410,000 | Detached · new build · 83 m² | 15 Aug 2025 | 80 m |
| £395,000 | Semi-detached · resale · 110 m² | 11 Aug 2025 | 550 m |
| £435,000 | Semi-detached · resale · 102 m² | 8 Aug 2025 | 280 m |
| £315,000 | Semi-detached · resale · 55 m² | 8 Aug 2025 | 870 m |
| £370,000 | Semi-detached · resale · 83 m² | 8 Aug 2025 | 890 m |
| £610,000 | Detached · new build · 116 m² | 8 Aug 2025 | 530 m |
| £450,000 | Semi-detached · resale · 100 m² | 1 Aug 2025 | 940 m |
| £158,000 | Semi-detached · resale · 94 m² | 31 Jul 2025 | 310 m |
| £227,000 | Flat · resale · 62 m² | 25 Jul 2025 | 930 m |
| £385,000 | Semi-detached · resale · 82 m² | 22 Jul 2025 | 240 m |
| £525,000 | Semi-detached · resale · 163 m² | 16 Jul 2025 | 940 m |
| £640,000 | Detached · new build · 147 m² | 11 Jul 2025 | 200 m |
| £1,250,000 | Detached · resale · 218 m² | 4 Jul 2025 | 930 m |
| £310,000 | Semi-detached · resale · 56 m² | 1 Jul 2025 | 830 m |
| £350,000 | Semi-detached · resale · 86 m² | 17 Jun 2025 | 890 m |
| £345,000 | Terraced · resale · 82 m² | 16 Jun 2025 | 950 m |
| £583,000 | Detached · new build · 129 m² | 11 Jun 2025 | 120 m |
| £610,000 | Detached · new build · 130 m² | 6 Jun 2025 | 120 m |
| £400,000 | Semi-detached · resale · 79 m² | 6 Jun 2025 | 260 m |
| £510,000 | Detached · new build · 103 m² | 30 May 2025 | 90 m |
| £270,000 | Semi-detached · resale · 64 m² | 30 May 2025 | 940 m |
| £350,000 | Terraced · resale · 71 m² | 30 May 2025 | 390 m |
| £537,000 | Detached · resale · 137 m² | 30 May 2025 | 760 m |
| £635,000 | Detached · new build · 131 m² | 30 May 2025 | 100 m |
| £600,000 | Detached · new build · 129 m² | 28 May 2025 | 210 m |
| £340,000 | Terraced · resale · 76 m² | 28 May 2025 | 990 m |
| £505,000 | Detached · resale · 98 m² | 27 May 2025 | 490 m |
| £461,250 | Semi-detached · new build · 105 m² | 23 May 2025 | 180 m |
| £725,000 | Detached · new build · 154 m² | 28 Apr 2025 | 140 m |
| £320,000 | Terraced · resale · 71 m² | 17 Apr 2025 | 970 m |
| £423,000 | Detached · resale · 119 m² | 9 Apr 2025 | 710 m |
| £350,000 | Terraced · resale · 87 m² | 31 Mar 2025 | 980 m |
| £590,000 | Semi-detached · resale · 133 m² | 31 Mar 2025 | 840 m |
| £640,000 | Detached · new build · 116 m² | 31 Mar 2025 | 560 m |
| £708,000 | Detached · new build · 154 m² | 31 Mar 2025 | 210 m |
| £495,000 | Detached · new build · 105 m² | 31 Mar 2025 | 190 m |
| £485,000 | Semi-detached · new build · 105 m² | 31 Mar 2025 | 140 m |
| £485,000 | Semi-detached · new build · 105 m² | 31 Mar 2025 | 140 m |
| £450,000 | Detached · new build · 97 m² | 28 Mar 2025 | 250 m |
| £575,000 | Detached · new build · 118 m² | 28 Mar 2025 | 200 m |
| £582,000 | Detached · new build · 129 m² | 25 Mar 2025 | 180 m |
| £535,000 | Semi-detached · resale · 116 m² | 24 Mar 2025 | 790 m |
| £450,000 | Detached · new build · 93 m² | 24 Mar 2025 | 180 m |
| £570,000 | Semi-detached · new build · 123 m² | 24 Mar 2025 | 470 m |
| £580,000 | Detached · new build · 127 m² | 21 Mar 2025 | 200 m |
| £595,000 | Detached · resale · 128 m² | 20 Mar 2025 | 680 m |
| £862,250 | Detached · new build · 209 m² | 20 Mar 2025 | 240 m |
| £640,000 | Detached · new build · 147 m² | 20 Mar 2025 | 240 m |
| £465,000 | Detached · new build · 93 m² | 20 Mar 2025 | 220 m |
| £410,000 | Semi-detached · resale · 75 m² | 20 Mar 2025 | 600 m |
| £460,000 | Semi-detached · new build · 105 m² | 14 Mar 2025 | 180 m |
| £651,000 | Detached · new build · 131 m² | 14 Mar 2025 | 170 m |
| £385,000 | Semi-detached · resale · 96 m² | 14 Mar 2025 | 460 m |
| £510,000 | Detached · resale · 123 m² | 13 Mar 2025 | 670 m |
| £460,000 | Semi-detached · resale · 115 m² | 11 Mar 2025 | 570 m |
| £495,000 | Detached · resale · 114 m² | 10 Mar 2025 | 550 m |
| £468,000 | Detached · resale · 127 m² | 7 Mar 2025 | 570 m |
| £570,000 | Detached · new build · 129 m² | 28 Feb 2025 | 240 m |
| £142,000 | Flat · resale · 29 m² | 26 Feb 2025 | 870 m |
| £422,500 | Detached · resale · 73 m² | 24 Feb 2025 | 870 m |
| £478,000 | Detached · resale · 72 m² | 20 Feb 2025 | 650 m |
| £475,000 | Detached · new build · 93 m² | 17 Feb 2025 | 230 m |
| £320,000 | Semi-detached · resale · 61 m² | 17 Feb 2025 | 510 m |
| £450,000 | Semi-detached · resale · 122 m² | 10 Feb 2025 | 860 m |
| £378,000 | Semi-detached · new build · 82 m² | 30 Jan 2025 | 200 m |
| £375,000 | Terraced · resale · 90 m² | 27 Jan 2025 | 560 m |
| £397,000 | Semi-detached · resale · 93 m² | 23 Jan 2025 | 890 m |
| £3,468,528 | Other · new build · 120 m² | 21 Jan 2025 | 190 m |
| £2,367,862 | Other · resale · 96 m² | 21 Jan 2025 | 260 m |
| £280,000 | Terraced · resale · 73 m² | 10 Jan 2025 | 900 m |
| £310,000 | Detached · resale · 64 m² | 10 Jan 2025 | 770 m |
| £395,000 | Detached · resale · 90 m² | 9 Jan 2025 | 530 m |
| £379,950 | Semi-detached · resale · 109 m² | 7 Jan 2025 | 930 m |
| £376,000 | Detached · resale · 111 m² | 3 Jan 2025 | 690 m |
| £335,000 | Terraced · resale · 74 m² | 20 Dec 2024 | 530 m |
| £235,000 | Flat · resale · 59 m² | 18 Dec 2024 | 910 m |
| £505,000 | Detached · new build · 97 m² | 18 Dec 2024 | 240 m |
| £590,000 | Semi-detached · new build · 127 m² | 18 Dec 2024 | 480 m |
| £784,000 | Detached · resale · 167 m² | 6 Dec 2024 | 550 m |
| £380,000 | Semi-detached · resale · 72 m² | 5 Dec 2024 | 870 m |
| £495,000 | Detached · new build · 105 m² | 5 Dec 2024 | 200 m |
| £303,000 | Terraced · resale · 103 m² | 2 Dec 2024 | 670 m |
| £730,000 | Detached · new build · 154 m² | 29 Nov 2024 | 230 m |
| £750,000 | Detached · new build · 155 m² | 29 Nov 2024 | 180 m |
| £385,000 | Semi-detached · new build · 82 m² | 29 Nov 2024 | 220 m |
| £400,000 | Terraced · new build · 76 m² | 29 Nov 2024 | 460 m |
| £450,000 | Semi-detached · resale · 104 m² | 29 Nov 2024 | 940 m |
| £200,000 | Semi-detached · resale · 59 m² | 26 Nov 2024 | 890 m |
| £310,000 | Semi-detached · resale · 82 m² | 15 Nov 2024 | 0.6 miles |
HM Land Registry Price Paid with EPC floor areas, via HomePortfolio.