

Images: Bellway
£349,995
Est. £1,808/mo with a 10% deposit over 30 years at 5.6%, October 2026 rates. Work it out for you
Warrington WA2 8BY
 Built by Bellway
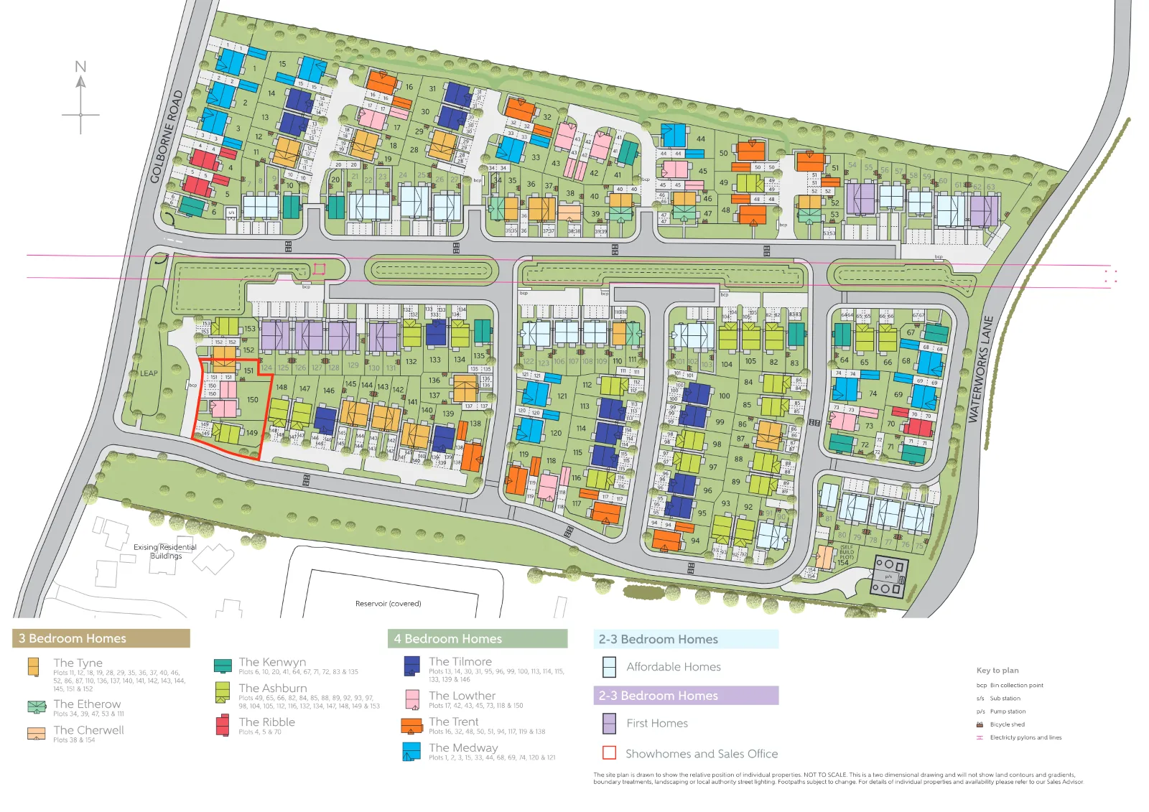
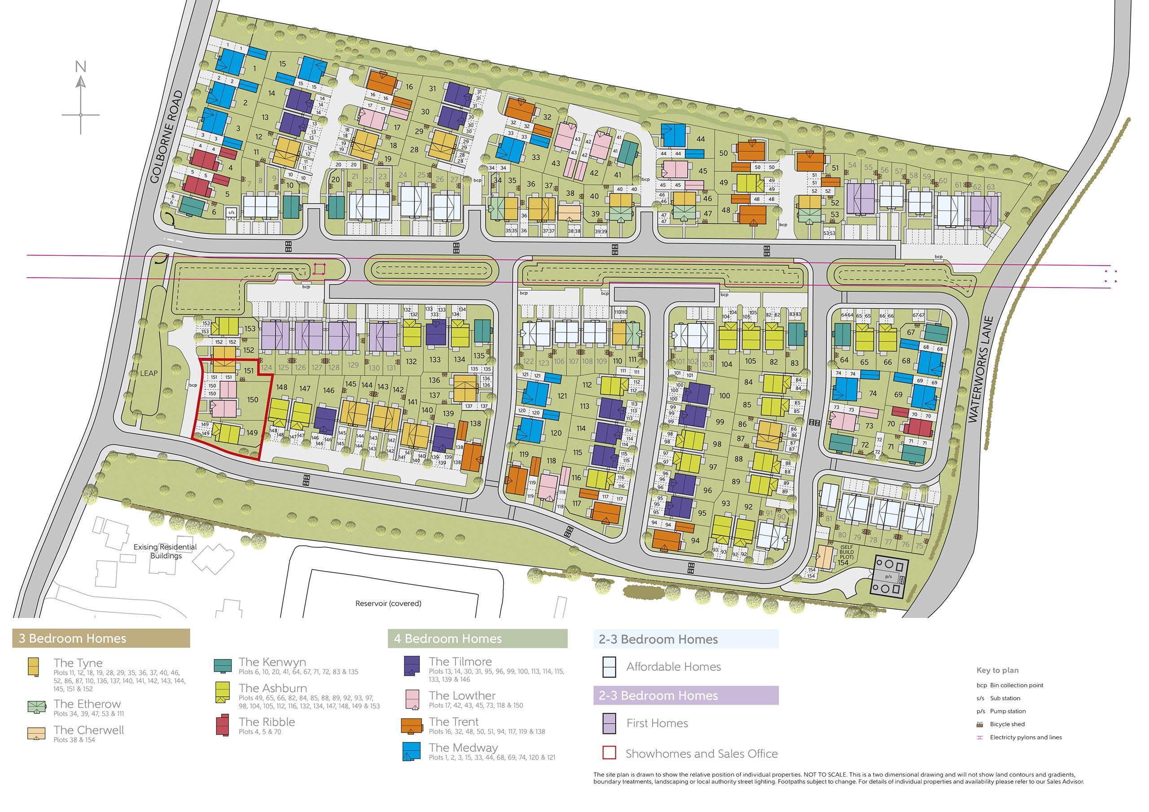
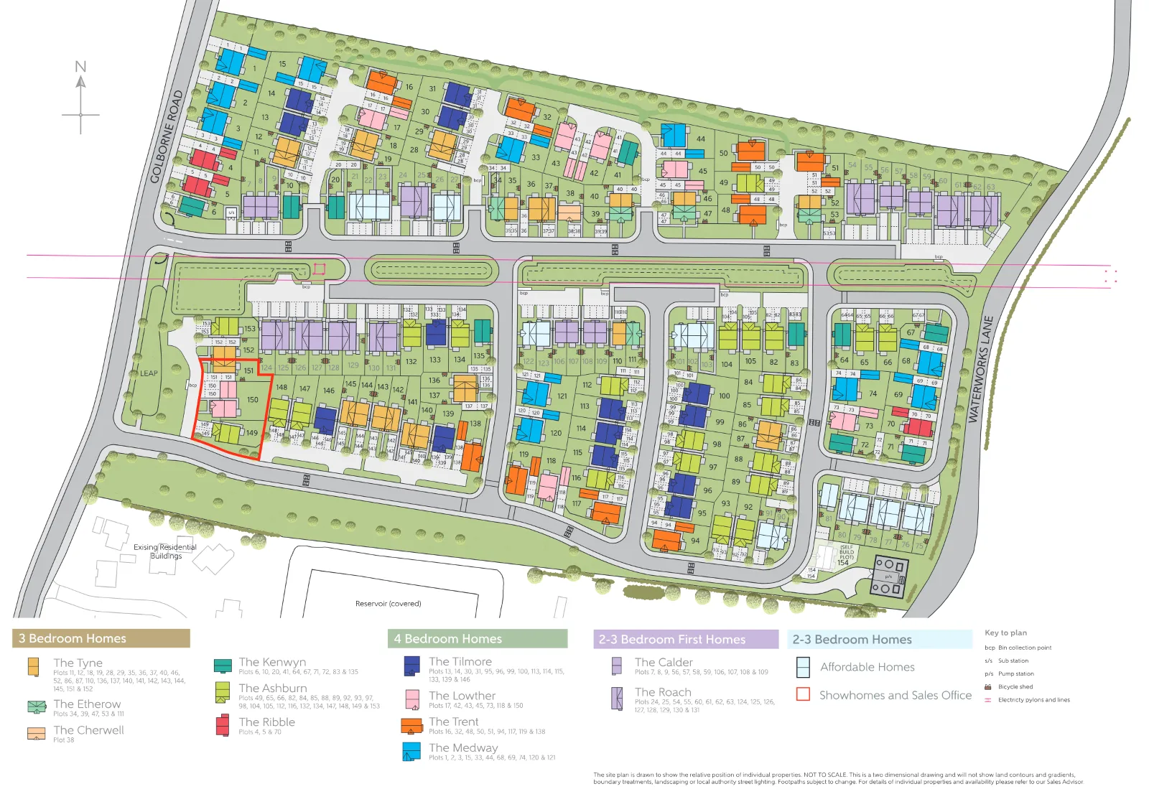
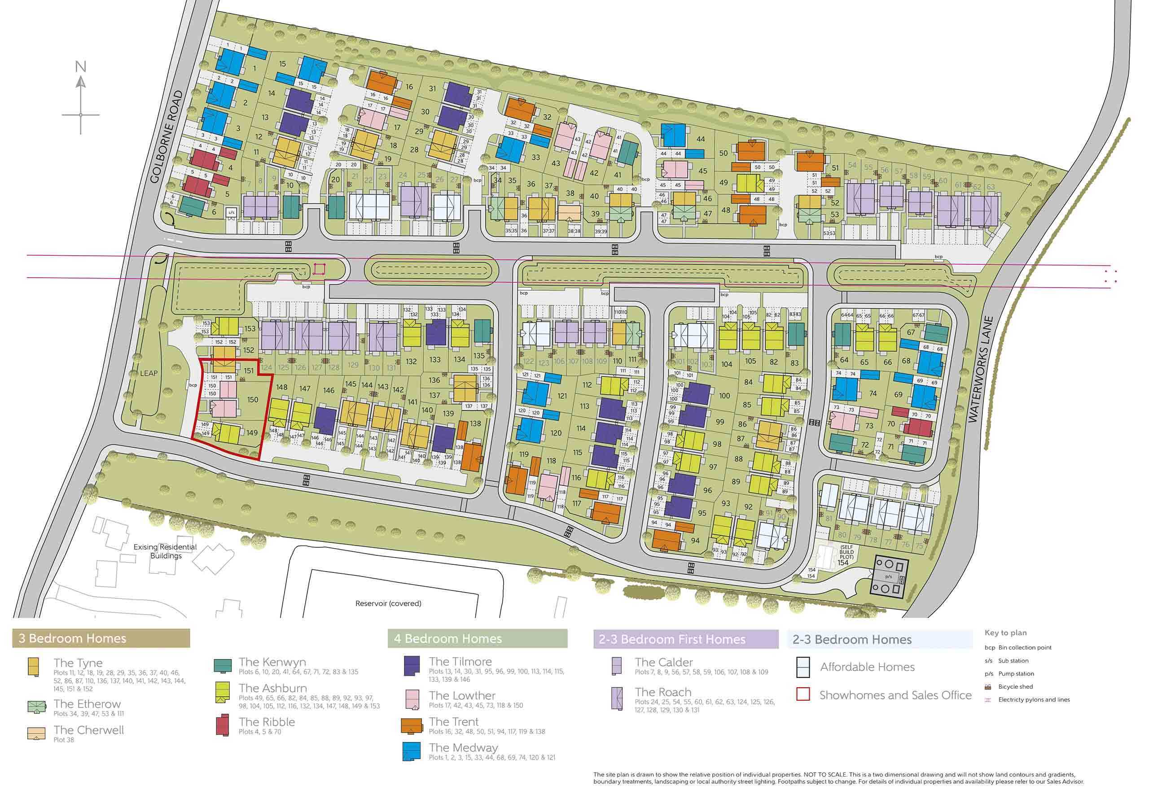
Where the plots sit on St Oswald's Place.
The cash you need, the monthly cost, schools and journeys, answered for this home on this page.
Tell me what you are after: a place, a budget, the bedrooms, the type of home, and what matters most. Then refine it in your own words.
Answers come from the listings and the calculators; illustrations are not advice.
Against the 3 other homes for sale at St Oswald's Place.
The builder has not published any service charge, estate charge or ground rent for this home: ask the sales office before you reserve.
An illustration, not advice: stamp duty at the rates in force today (GOV.UK), the monthly payment at the Bank of England's average quoted rate for 2-year fixes at 90% LTV, October 2026, the latest it has published.
With a 10% deposit (£35,000) you would borrow £314,995, a 90% loan to value. 11 lenders publish 30 two-year fixed deals at that loan to value. Here are 5 of the 30, sorted by monthly payment.
 Yorkshire Building Society 2 Year Fixed Rate
 HSBC 2 Year Fixed Premier Standard
 NatWest 2 year fixed rate
 Coventry Building Society 5.29% Fixed to 30.04.29
 Barclays 2 Yr Fixed
The guides:Loan to valueMortgage in principleNew build mortgagesMortgages explained


£359,995Est. £1,874/mo incl. charges
Warrington WA2 0LX
About the DevelopmentSt Oswald’s Place is a terrific collection of modern homes in Winwick, Warrington. Bringing a stunning collection of 2,3 and 4-bedroom new-build homes to an aspirational area of Cheshire, this development is sure to appeal to a range of potential homebuyers, including first-time buyers, growing families, and young professionals.
Register your interest of our properties in Winwick today!
Why Buy With Bellway?
At Bellway we have always built attractive and desirable new homes. That's why we've become one of the five largest builders in Britain. But now there's even more reason to choose a Bellway home.
To make the whole process of selling and buying easier, we've put together a range of services to make your move as hassle free as possible.
Express Mover"We have a home to sell"Sell your home quicker with no estate agent fees.^Our Intermediate Management Agent will work with a local estate agent to market your home at an agreed price.
You could soon be moving into your new dream home, start your journey with us today.
Low-cost mortgage
Looking for a low-cost mortgage solution? With Own New, you could lower your monthly repayment costs – making that move to a brand-new home more affordable. Just speak with a sales advisor at this development to find out more.
This Sales Centre is open
Our sales centre is open for drop-in visits.
Should you wish to have dedicated time with our Sales Advisor, please book an appointment before visiting us.
Sales office opening hours
Monday 10:00 - 17:00Tuesday 10:00 - 17:00Wednesday 10:00 - 17:00Thursday 10:00 - 19:00Friday 10:00 - 17:00Saturday 11:00 - 17:00Sunday 11:00 - 17:00^All offers apply to specific plots and selected developments only. Terms and conditions apply. Contact your Bellway sales advisor to find out more or see terms and conditions on our Bellway website. Express Mover and Part Exchange scheme offers are subject to status, availability and eligibility. Bellway reserve the right to refuse a Part Exchange. Any promoted offer is subject to contract. 10-year NHBC Buildmark policy. This includes deposit protection from exchange of contracts, a two-year builder warranty from legal completion, and then eight years of structural defects insurance cover.
*About St Oswald's PlaceSt Oswald's Place is a terrific collection of modern homes in Winwick, Warrington. Bringing a stunning collection of 2,3 and 4-bedroom new-build homes to an aspirational area of Cheshire, this development is sure to appeal to a range of potential homebuyers, including first-time buyers, growing families, and young professionals.
Leisure
Residents will enjoy a plethora of opportunities for outdoor leisure and exercise. Winwick Park - a 10-minute walk from the development - provides a great open space for walks, while Winwick Leisure Centre is adjacent to the park, offering multi-purpose community space.
There are local landmarks to explore, including St Oswald's Church - half a mile away. This grade I listed building is central in the village, with parts of the building dating back to the early 13th century.
Warrington town centre is a 10-minute drive away - a thriving cultural hub often seen as the connecting bridge between Liverpool and Manchester, Warrington gets a wealth of visitors, hosting a calendar-full of events to occupy tourists and residents. The town has terrific venues, music festivals, Gulliver's World Resort, plus the historic Warrington Museum and Art Gallery.
Education
Young families will find an abundance of well-regarded schools serving children of all ages within the surroundings of the development, particularly within Winwick, Warrington, and Newton-le-Willows.
Winwick CE Primary School is an eight-minute walk away for an easy drop-off, found centrally within the village. Additional primary school options include Croft Primary School, St Andrew's Primary School, and Wargrave C of E Primary School, all found within a 10-minute drive of the development among others.
Secondary school options include Padgate Academy, a seven-minute drive away, Hope Academy which is three miles away, plus several additional high schools throughout wider Warrington - of which local bus routes serve.
Higher education institutions are within an easy commute, with prestigious options in Warrington, Manchester, and Liverpool.
Shopping
Residents will find a well-equipped convenience store just seven minutes' walk from the development, ideal for everyday essentials to keep the cupboards stocked. More comprehensive shopping can be found just six minutes' drive away, where a popular supermarket can be found serving the area.
The Swan pub is local to the development - half a mile away, in Winwick - presenting a traditional public house setting beyond a Victorian and Tudor Revival exterior. This spot offers intimate dining with a conventional British menu, a terrific choice of ales among other drinks, and a welcoming outside seating area perfect for when the sun is shining.
Warrington town centre is a 10-minute drive away and served by local bus routes, containing a great selection of retail and hospitality for a range of needs and occasions.
Transport
The Post Office bus stop on Myddleton Lane is an eight-minute walk from the development, with destinations including Warrington, Leigh, and Culcheth, as well as scholars' routes to Hope Academy and Culcheth High.
Motorists will find the development is well supported by local road networks, with Golborne Road just a minute's drive from the A49, a six-minute drive from the M62, and an eight-minute drive from the M6. The M62 connects Manchester and Liverpool, with journeys to either taking around 30 minutes.
Manchester Airport is a 22-minute drive away from the development and is a terminus on the Manchester Metrolink. The largest airport in the North and one of the largest in the UK, Manchester Airport is a hub of leisure and entertainment before your plane even takes off, and flies to a terrific list of destinations and connections across the globe.
Opening Hours
Monday 10:00 - 17:00Tuesday 10:00 - 17:00Wednesday 10:00 - 17:00Thursday 10:00 - 19:00Friday 10:00 - 17:00Saturday 11:00 - 17:00Sunday 11:00 - 17:00DirectionsSt Oswald's Place is located under three miles from central Warrington, benefitting from an abundance of amenities within the town centre, as well as local landmarks like St Oswald's Church, and facilities in the extended periphery of the town.
The development is just off Golborne Road - a minute's drive from the A49, a six-minute drive from the M62, and an eight-minute drive from the M6.
This development will fall under the administration of Warrington Borough Council.
The range at St Oswald's Place
Sorted by the figure you choose, and nothing else: not a recommendation. Each payment is a repayment mortgage over 30 years at the rate the lender publishes for this loan to value; after the deal, at the lender's variable rate today, which can change. The cost over the deal is its payments and the lender's stated fees, less any cashback, and the APRC is worked out the way the FCA sets for lenders. NewHomeSearch is not authorised by the FCA, does not give mortgage advice or arrange mortgages, and receives nothing from lenders. A mortgage is secured on your home. Lenders decide who they lend to and may lend less on some new homes, flats in particular: check every figure with the lender.


 Bovis Homes


£339,950Est. £1,756/mo
St. Helens
 Wain Homes


£349,995Est. £1,808/mo
Warrington WA5 3ZH
Assisted move
Bellway
£363,950Est. £1,880/mo
St. Helens WA12 8BS
Wain Homes


£364,995Est. £1,886/mo
Warrington WA5 3ZH
 Anwyl Homes


£390,000Est. £2,028/mo incl. charges
Warrington
 Linden Homes
Warrington WA2 8BY
The nearest open schools within 2 km, with their current Ofsted outcome.
Ofsted and Get Information about Schools, via HomePortfolio.
How many of each are within 1.6 km, and the walk to the nearest.
The neighbourhood around it (Warrington 003B) against Warrington as a whole.
How far everyday errands, public transport and cycling go from here, and how people here travel to work.
No walk, transit or bike scores for this postcode.
What the 75 homes within 150 m record: a new home is usually served by the same networks.
No full-fibre-only network recorded
New homes in England must be built gigabit-ready (Building Regulations Part R, for work begun from 26 Dec 2022), with a gigabit connection where one can be had within a £2,000 cost cap. The speeds here are what the existing homes around it record: ask the sales office which network will serve the home.
| Network | Calls indoors | Data indoors | Data outdoors |
|---|---|---|---|
| EE | None | None | Likely |
| O2 | Likely | Limited |
Flooding, radon, ground, noise and air at this spot.
Police-recorded crime in the neighbourhood, December 2025 to September 2026, against Warrington.
Applications within 500 m in the last 3 years: when each was made and how it went, the larger schemes listed first.
Homes sold within 1 km in the last two years, new build and resale.
Overture Maps places, via HomePortfolio.
| Age | This neighbourhood | Warrington |
|---|---|---|
| 0 to 4 | 5% | 5% |
| 5 to 9 | 6% | 6% |
| 10 to 14 | 6% | 6% |
| 15 to 19 | 5% | 5% |
| 20 to 24 | 5% | 5% |
| 25 to 29 | 4% | 6% |
| 30 to 34 | 5% | 7% |
| 35 to 39 | 5% | 7% |
| 40 to 44 | 7% | 6% |
| 45 to 49 | 7% | 7% |
| 50 to 54 | 11% | 8% |
| 55 to 59 | 8% | 8% |
| 60 to 64 | 6% | 6% |
| 65 to 69 | 5% | 5% |
| 70 to 74 | 5% | 5% |
| 75 to 79 | 4% | 4% |
| 80 to 84 | 3% | 3% |
| 85 and over | 3% | 2% |
ONS Census 2021 and ONS pay by council (ASHE), via HomePortfolio.
Walk Score® (walkscore.com), ONS Census 2021 and Overture Maps places, via HomePortfolio.
| Likely |
| Three | Limited | Limited | Likely |
|---|
| Vodafone | Limited | Limited | Likely |
|---|
Ofcom Connected Nations, via HomePortfolio. Ofcom copyright.
Environment Agency NaFRA2, BGS and UKHSA radon, BGS GeoSure, Defra noise mapping and Pollution Climate Mapping, via HomePortfolio.
| Month | Crimes here | Per 1,000 here | Per 1,000 across Warrington |
|---|---|---|---|
| December 2025 | 13 | 5.38 | 5.74 |
| January 2026 | 16 | 6.62 | 5.51 |
| February 2026 | 14 | 5.79 | 6.26 |
| March 2026 | 30 | 12.42 | 7.03 |
| April 2026 | 21 | 8.69 | 6.23 |
| May 2026 | 17 | 7.04 | 6.52 |
| June 2026 | 18 | 7.45 | 7.36 |
| July 2026 | 28 | 11.59 | 6.92 |
| August 2026 | 28 | 11.59 | 6.76 |
| September 2026 | 11 | 4.55 | 5.96 |
data.police.uk, via HomePortfolio. Crimes are mapped to an approximate location.
Local planning authorities’ registers, via HomePortfolio.
| Price | Home | Sold | Distance |
|---|---|---|---|
| £160,000 | Flat · resale · 57 m² | 28 Aug 2026 | 650 m |
| £525,000 | Detached · resale · 181 m² | 21 Aug 2026 | 870 m |
| £667,500 | Detached · resale · 179 m² | 14 Aug 2026 | 890 m |
| £330,000 | Semi-detached · resale · 117 m² | 7 Aug 2026 | 380 m |
| £610,000 | Detached · resale · 243 m² | 27 Jul 2026 | 920 m |
| £262,500 | Semi-detached · resale · 92 m² | 12 Jun 2026 | 240 m |
| £332,500 | Terraced · resale · 130 m² | 8 May 2026 | 200 m |
| £235,000 | Semi-detached · resale · 59 m² | 1 May 2026 | 560 m |
| £550,000 | Detached · resale · 177 m² | 2 Mar 2026 | 880 m |
| £309,995 | Semi-detached · resale · 127 m² | 24 Feb 2026 | 280 m |
| £150,000 | Flat · resale · 59 m² | 16 Feb 2026 | 650 m |
| £115,000 | Semi-detached · resale · 61 m² | 16 Feb 2026 | 730 m |
| £365,000 | Semi-detached · resale · 105 m² | 26 Jan 2026 | 780 m |
| £445,000 | Detached · resale · 132 m² | 19 Dec 2025 | 740 m |
| £475,000 | Semi-detached · resale · 162 m² | 2 Dec 2025 | 700 m |
| £335,000 | Semi-detached · resale · 97 m² | 26 Nov 2025 | 670 m |
| £140,000 | Semi-detached · resale · 68 m² | 21 Nov 2025 | 730 m |
| £347,500 | Terraced · resale · 120 m² | 17 Nov 2025 | 200 m |
| £315,000 | Terraced · resale · 82 m² | 6 Nov 2025 | 640 m |
| £315,000 | Detached · resale · 82 m² | 6 Nov 2025 | 640 m |
| £565,000 | Detached · resale · 163 m² | 27 Oct 2025 | 990 m |
| £315,000 | Detached · resale · 97 m² | 8 Oct 2025 | 730 m |
| £215,000 | Semi-detached · resale · 83 m² | 3 Oct 2025 | 340 m |
| £230,000 | Semi-detached · resale · 80 m² | 22 Sept 2025 | 310 m |
| £280,000 | Detached · resale · 79 m² | 22 Sept 2025 | 670 m |
| £345,000 | Semi-detached · resale · 119 m² | 12 Sept 2025 | 760 m |
| £330,000 | Terraced · resale · 104 m² | 12 Sept 2025 | 250 m |
| £222,500 | Terraced · resale · 92 m² | 1 Sept 2025 | 770 m |
| £520,000 | Detached · resale · 158 m² | 29 Aug 2025 | 950 m |
| £252,500 | Detached · resale · 64 m² | 19 Aug 2025 | 650 m |
| £105,000 | Semi-detached · resale · 68 m² | 15 Aug 2025 | 730 m |
| £95,000 | Semi-detached · resale · 66 m² | 28 Jul 2025 | 700 m |
| £220,000 | Semi-detached · resale · 80 m² | 25 Jul 2025 | 600 m |
| £230,000 | Semi-detached · resale · 59 m² | 13 Jun 2025 | 570 m |
| £515,000 | Detached · resale · 134 m² | 2 May 2025 | 930 m |
| £210,000 | Semi-detached · resale · 58 m² | 29 Apr 2025 | 580 m |
| £415,000 | Semi-detached · resale · 117 m² | 31 Mar 2025 | 790 m |
| £630,000 | Detached · resale · 230 m² | 31 Mar 2025 | 870 m |
| £148,000 | Flat · resale · 64 m² | 31 Mar 2025 | 650 m |
| £610,000 | Detached · resale · 213 m² | 31 Mar 2025 | 770 m |
| £405,000 | Semi-detached · resale · 127 m² | 21 Mar 2025 | 490 m |
| £329,995 | Semi-detached · resale · 104 m² | 7 Mar 2025 | 230 m |
| £590,000 | Detached · resale · 278 m² | 3 Mar 2025 | 610 m |
| £300,000 | Detached · resale · 90 m² | 3 Mar 2025 | 720 m |
| £305,000 | Detached · resale · 84 m² | 24 Feb 2025 | 600 m |
| £175,000 | Terraced · resale · 97 m² | 31 Jan 2025 | 570 m |
| £525,000 | Detached · resale · 129 m² | 18 Dec 2024 | 970 m |
| £325,000 | Semi-detached · resale · 76 m² | 13 Dec 2024 | 440 m |
| £350,000 | Semi-detached · resale · 106 m² | 5 Dec 2024 | 320 m |
| £370,000 | Detached · resale · 63 m² | 22 Nov 2024 | 670 m |
| £220,000 | Semi-detached · resale · 67 m² | 22 Nov 2024 | 380 m |
| £194,000 | Terraced · resale · 115 m² | 18 Nov 2024 | 510 m |
| £275,000 | Detached · resale · 76 m² | 14 Nov 2024 | 700 m |
HM Land Registry Price Paid with EPC floor areas, via HomePortfolio.