

£189,995Est. £982/mo
Was £199,995Reduced £10,000
- 1 bed
- Flat
Deposit contribution, 5% stated on the listing · 1 more
Images: Persimmon Homes
£419,995
Est. £2,170/mo with a 10% deposit over 30 years at 5.6%, October 2026 rates. Work it out for you
Plot 1080 · The Charndale
Vale of White Horse OX12 0FW
 Built by Persimmon Homes
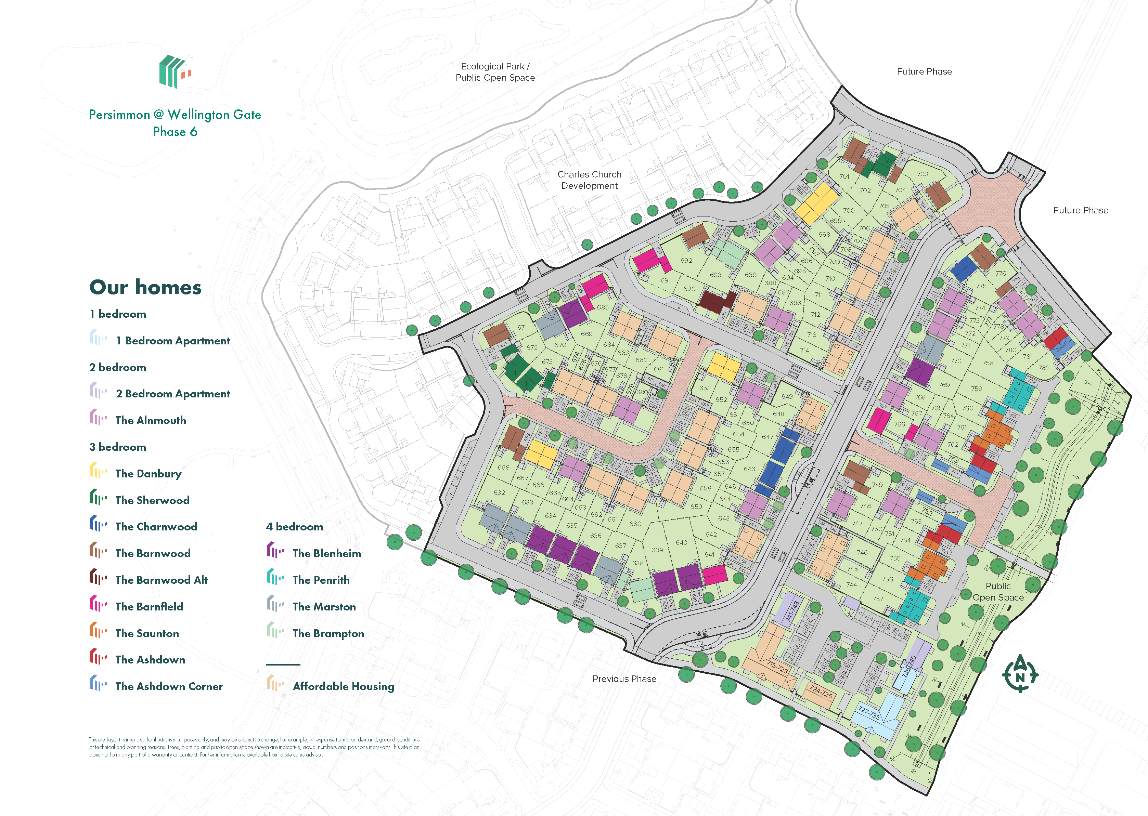
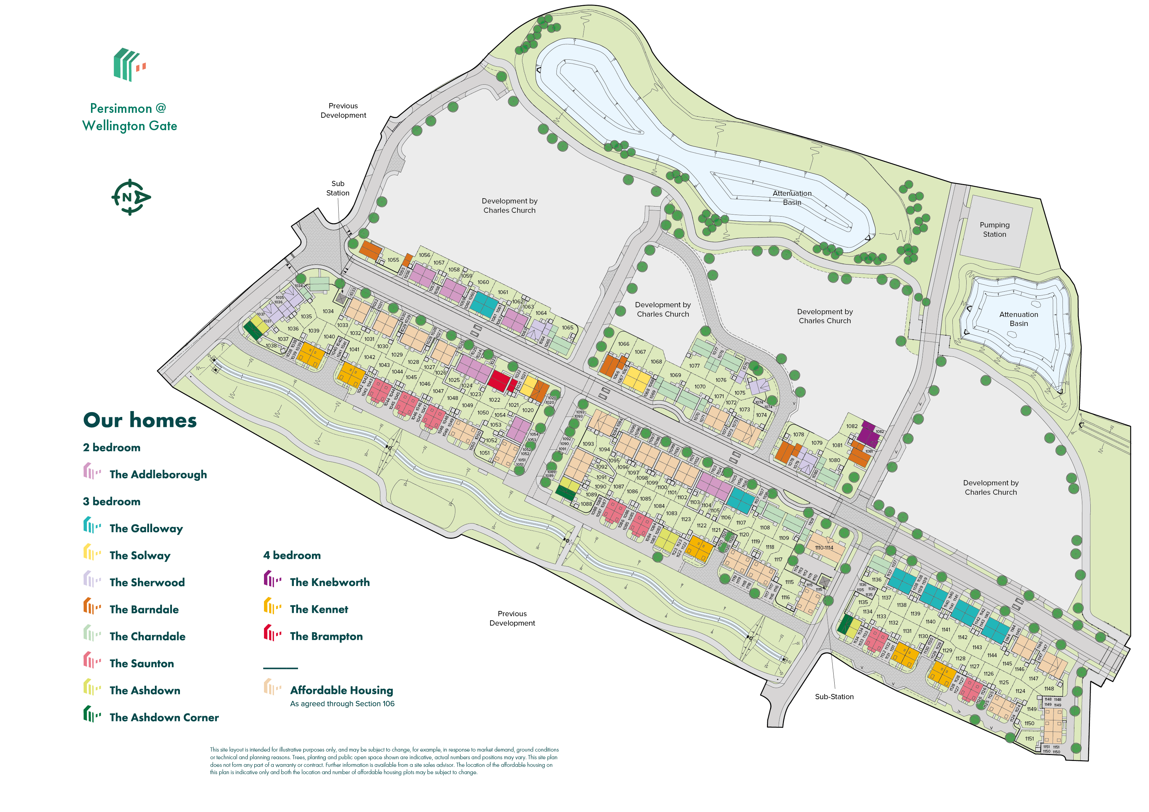
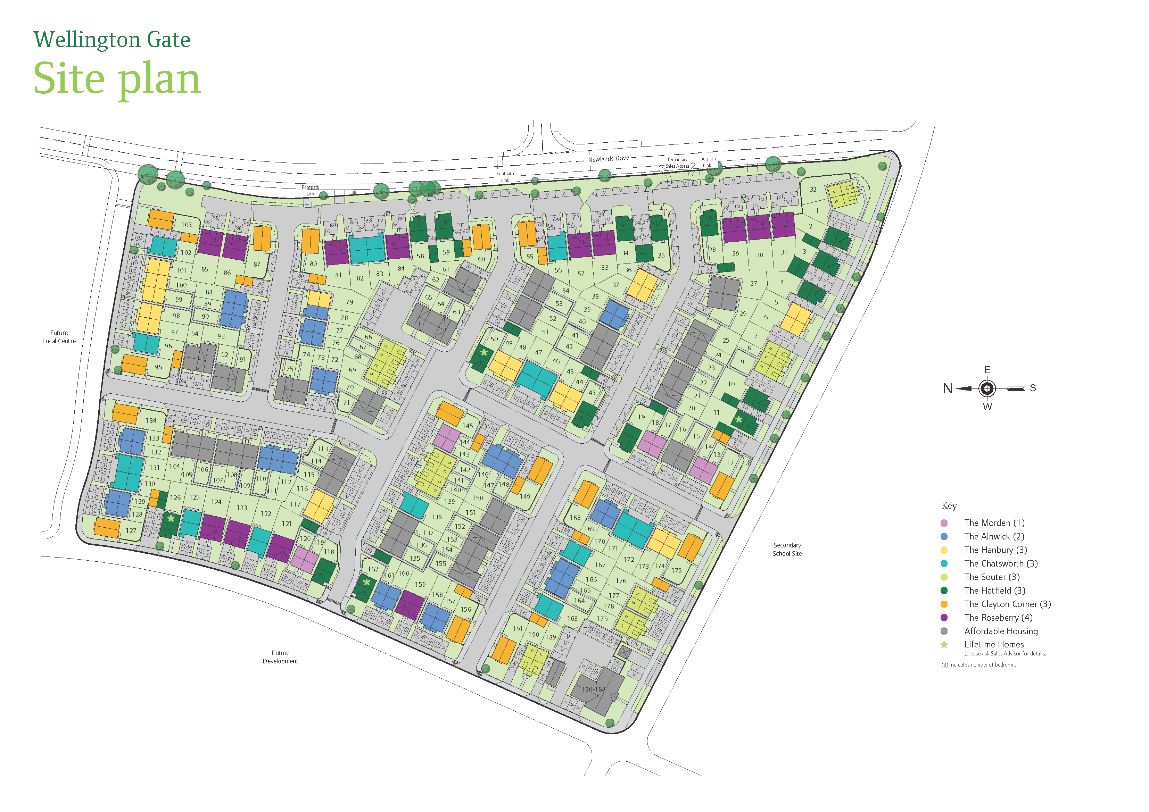
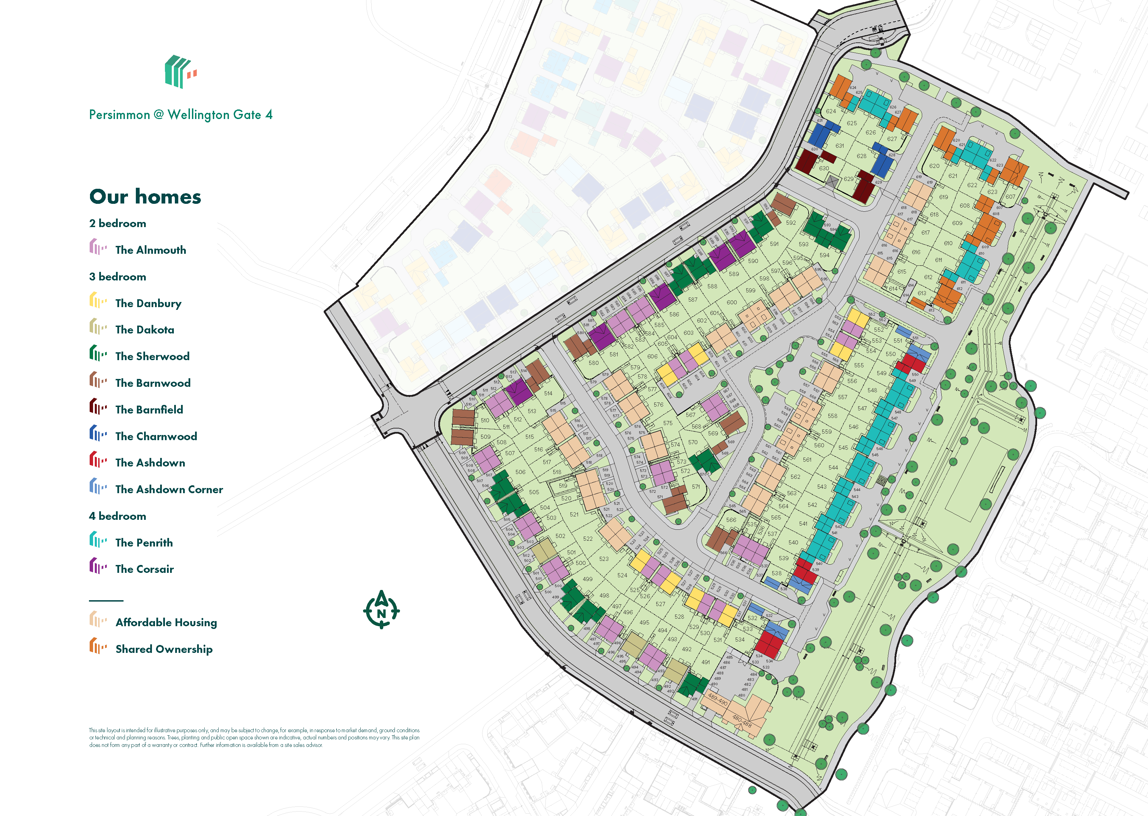
Where the plots sit on Wellington Gate.
The cash you need, the monthly cost, schools and journeys, answered for this home on this page.
Tell me what you are after: a place, a budget, the bedrooms, the type of home, and what matters most. Then refine it in your own words.
Answers come from the listings and the calculators; illustrations are not advice.
Against the 27 other homes for sale at Wellington Gate.
Freehold, so no ground rent. The builder has not published any service charge or estate charge for this home: ask the sales office before you reserve.
An illustration, not advice: stamp duty at the rates in force today (GOV.UK), the monthly payment at the Bank of England's average quoted rate for 2-year fixes at 90% LTV, October 2026, the latest it has published.
With a 10% deposit (£42,000) you would borrow £377,995, a 90% loan to value. 11 lenders publish 30 two-year fixed deals at that loan to value. Here are 5 of the 30, sorted by monthly payment.
 Yorkshire Building Society 2 Year Fixed Rate
 HSBC 2 Year Fixed Premier Standard
 NatWest 2 year fixed rate
 Coventry Building Society 5.29% Fixed to 30.04.29
 Barclays 2 Yr Fixed
The guides:Loan to valueMortgage in principleNew build mortgagesMortgages explained
Was £199,995Reduced £10,000
Deposit contribution, 5% stated on the listing · 1 more


£415,000Est. £2,144/mo
Vale of White Horse
 Barratt Homes


Family-friendly Wantage town centre provides you with local shops and schools close by, making it a place to put down roots and thrive. Plus, Wellington Gate also includes a planned community hub, sports pitches and allotments – all designed to support a healthy and active lifestyle.
Ready to make your move?
To explore our new houses for sale in Wantage and start your new build journey, speak to one of our sales advisors.
What3Words: ///obey.clarifies.speaker
Leisure
Grove Airfield Sports Centre – 0.8 miles
Wantage Leisure Centre – 1.6 miles
Betjeman Millennium Park – 1.8 miles
Ridgeway National Trail – 3.5 miles
Millets Farm Centre – 5.8 miles
EducationSt John’s CE Academy – 0.2 miles
Fitzwaryn School – 0.8 miles
Millbrook Primary School – 0.9 miles
Grove Primary School – 1.2 miles
King Alfred’s Academy West Site – 1.6 miles
Shopping
Midcounties Co-operative Food – 0.2 miles
Grovelands Local Centre – 0.4 miles
Tesco Express, Millbrook Square – 0.9 miles
Sainsbury’s Wantage – 1.5 miles
Wantage Town Centre – 1.4 miles
Transport
Whitley Close Bus Stops – 0.1 miles
Didcot Parkway Railway Station – 9.0 milesA338 – 0.5 milesA34 Junction – 3.0 miles
Oxford Parkway Railway Station – 15.0 miles
Health
Newbury Street Practice – 0.6 miles
Wantage Health Centre – 0.8 miles
Church Street Practice – 1.4 miles
Wantage Community Hospital – 1.6 miles
Millbrook Pharmacy – 0.9 miles
Opening Hours
Monday 10:00 - 17:00, Tuesday 10:00 - 17:00, Wednesday 10:00 - 17:00, Thursday 10:00 - 17:00, Friday 10:00 - 17:00, Saturday 10:00 - 17:00, Sunday 10:00 - 17:00
Sorted by the figure you choose, and nothing else: not a recommendation. Each payment is a repayment mortgage over 30 years at the rate the lender publishes for this loan to value; after the deal, at the lender's variable rate today, which can change. The cost over the deal is its payments and the lender's stated fees, less any cashback, and the APRC is worked out the way the FCA sets for lenders. NewHomeSearch is not authorised by the FCA, does not give mortgage advice or arrange mortgages, and receives nothing from lenders. A mortgage is secured on your home. Lenders decide who they lend to and may lend less on some new homes, flats in particular: check every figure with the lender.


£395,000Est. £2,041/mo
Vale of White Horse OX12 0PW
Barratt Homes£409,995Est. £2,118/mo
Vale of White Horse OX11 6LB
Persimmon Homes£399,995Est. £2,067/mo
Vale of White Horse OX11 6LB
Persimmon Homes


£434,995Est. £2,247/mo
Vale of White Horse
Deposit contribution · 1 more
 Charles Church
£449,995Est. £2,325/mo
Vale of White Horse OX11 6NF
Charles ChurchVale of White Horse OX12 0FW
The nearest open schools within 2 km, with their current Ofsted outcome.
Ofsted and Get Information about Schools, via HomePortfolio.
How many of each are within 1.6 km, and the walk to the nearest.
The neighbourhood around it (Vale of White Horse 011E) against Vale of White Horse as a whole.
How far everyday errands, public transport and cycling go from here, and how people here travel to work.
Most errands require a car.
What the 43 homes within 150 m record: a new home is usually served by the same networks.
No full-fibre-only network recorded
New homes in England must be built gigabit-ready (Building Regulations Part R, for work begun from 26 Dec 2022), with a gigabit connection where one can be had within a £2,000 cost cap. The speeds here are what the existing homes around it record: ask the sales office which network will serve the home.
| Network | Calls indoors | Data indoors | Data outdoors |
|---|---|---|---|
| EE | None | None | Likely |
| O2 | Limited | Limited |
Flooding, radon, ground, noise and air at this spot.
Police-recorded crime in the neighbourhood, December 2025 to September 2026, against Vale of White Horse.
Applications within 500 m in the last 3 years: when each was made and how it went, the larger schemes listed first.
Homes sold within 1 km in the last two years, new build and resale.
Overture Maps places, via HomePortfolio.
| Age | This neighbourhood | Vale of White Horse |
|---|---|---|
| 0 to 4 | 10% | 6% |
| 5 to 9 | 9% | 6% |
| 10 to 14 | 6% | 6% |
| 15 to 19 | 4% | 5% |
| 20 to 24 | 5% | 5% |
| 25 to 29 | 10% | 6% |
| 30 to 34 | 11% | 7% |
| 35 to 39 | 9% | 7% |
| 40 to 44 | 6% | 7% |
| 45 to 49 | 6% | 7% |
| 50 to 54 | 5% | 7% |
| 55 to 59 | 6% | 7% |
| 60 to 64 | 4% | 6% |
| 65 to 69 | 3% | 5% |
| 70 to 74 | 3% | 5% |
| 75 to 79 | 2% | 4% |
| 80 to 84 | 1% | 3% |
| 85 and over | 1% | 3% |
ONS Census 2021 and ONS pay by council (ASHE), via HomePortfolio.
Nearest station Wantage Road railway station 0.9 miles, 18 min walk
Walk Score® (walkscore.com), ONS Census 2021 and Overture Maps places, via HomePortfolio.
| Likely |
| Three | None | None | Likely |
|---|
| Vodafone | Limited | Limited | Likely |
|---|
Ofcom Connected Nations, via HomePortfolio. Ofcom copyright.
Environment Agency NaFRA2, BGS and UKHSA radon, BGS GeoSure, Defra noise mapping and Pollution Climate Mapping, via HomePortfolio.
| Month | Crimes here | Per 1,000 here | Per 1,000 across Vale of White Horse |
|---|---|---|---|
| December 2025 | 21 | 7.22 | 4.42 |
| January 2026 | 16 | 5.5 | 4.56 |
| February 2026 | 19 | 6.53 | 4.02 |
| March 2026 | 29 | 9.97 | 4.52 |
| April 2026 | 17 | 5.84 | 4.5 |
| May 2026 | 23 | 7.91 | 4.75 |
| June 2026 | 18 | 6.19 | 4.99 |
| July 2026 | 47 | 16.16 | 5.8 |
| August 2026 | 31 | 10.66 | 5.14 |
| September 2026 | 37 | 12.72 | 5.15 |
data.police.uk, via HomePortfolio. Crimes are mapped to an approximate location.
Local planning authorities’ registers, via HomePortfolio.
| Price | Home | Sold | Distance |
|---|---|---|---|
| £920,000 | Detached · resale · 217 m² | 4 Sept 2026 | 270 m |
| £600,000 | Semi-detached · resale · 154 m² | 26 Feb 2026 | 250 m |
| £490,000 | Other · resale · 100 m² | 13 Nov 2025 | 960 m |
| £565,000 | Detached · resale · 157 m² | 30 Oct 2025 | 870 m |
| £530,000 | Semi-detached · resale · 155 m² | 5 Sept 2025 | 320 m |
| £770,000 | Detached · resale · 173 m² | 3 Sept 2025 | 210 m |
| £342,500 | Detached · resale · 68 m² | 29 Aug 2025 | 200 m |
| £1,340,000 | Detached · resale · 306 m² | 27 Aug 2025 | 380 m |
| £325,000 | Semi-detached · resale · 90 m² | 6 Aug 2025 | 300 m |
| £500,000 | Flat · resale · 113 m² | 31 Jul 2025 | 710 m |
| £530,000 | Detached · resale · 99 m² | 30 Jul 2025 | 360 m |
| £280,000 | Semi-detached · resale · 77 m² | 24 Jul 2025 | 200 m |
| £456,500 | Semi-detached · resale · 135 m² | 3 Jun 2025 | 330 m |
| £865,000 | Flat · resale · 325 m² | 30 Apr 2025 | 700 m |
| £452,500 | Semi-detached · resale · 103 m² | 11 Apr 2025 | 450 m |
| £220,000 | Semi-detached · resale · 77 m² | 2 Apr 2025 | 200 m |
| £395,000 | Semi-detached · resale · 95 m² | 28 Mar 2025 | 300 m |
| £257,000 | Terraced · resale · 78 m² | 27 Mar 2025 | 720 m |
| £600,000 | Semi-detached · resale · 147 m² | 19 Dec 2024 | 900 m |
HM Land Registry Price Paid with EPC floor areas, via HomePortfolio.