Photographs comingReserved
£314,995Est. £1,627/mo
- 4 beds
- 2 baths
- Detached house
Images: Charles Church
£388,995
Est. £2,010/mo with a 10% deposit over 30 years at 5.6%, October 2026 rates. Work it out for you
Plot 212 · The Harley
Sunderland SR2 0GW
 Built by Charles Church


£384,995Est. £1,989/mo
Sunderland
Deposit contribution
 Taylor Wimpey
The Harley is a beautifully proportioned four-bedroom home with space for every part of family life. At its heart is a stunning open-plan kitchen, dining and family room with twin sets of French doors leading to the garden. A separate living room offers peace and quiet, while a utility room, downstairs WC and generous storage add to the everyday ease. Upstairs, there are four generous bedrooms and a dedicated study – perfect for working from home.
Additional Information
Tenure: Freehold
Council tax band: Not made available by local authority until post-occupation
Rooms
Ground Floor
Kitchen/Dining/Family Room (8.55 x 3.44 m)Living Room (4.58 x 3.49 m)First Floor
Bedroom 1 (3.95 x 3.49 m)Bedroom 2 (3.84 x 2.58 m)Bedroom 3 (3.74 x 2.82 m)Bedroom 4 (3.6 x 2.53 m)Study/Bedroom 5 (2.58 x 2.01 m)About Charles Church At St Michael's WayWelcome to St Michael’s Way – premium new homes in a prime location
Discover St Michael’s Way, an exclusive collection of four and five-bedroom homes in sought-after Ryhope, Sunderland Moments from the coast and open countryside, these beautifully crafted homes offer generous layouts and the best in comfortable, contemporary living.
Stunning new build homes in Ryhope, Sunderland
Designed for modern living, our properties at St Michael's Way combine refined architecture with premium finishes throughout. You'll find exceptional specifications including Roundel kitchens and AEG appliances, with each kitchen featuring a double oven, integrated fridge freezer and dishwasher as standard.
New build homes with excellent transport links to SunderlandSt Michael’s Way offers easy access to Sunderland city centre in under 15 minutes by car. The A1018 connects you seamlessly along the coast, while the A19 provides direct routes north and south. Sunderland railway station offers regular services to Newcastle and beyond, making work and leisure travel effortless.
Everything you need on your doorstep
Ryhope, Sunderland is a well-established community with everyday essentials close at hand. Local shops, supermarkets and independent businesses are within easy reach, while nearby retail parks and Sunderland city centre offer a wider choice of shopping, dining and entertainment.
Explore the outdoors in Ryhope, Sunderland
From scenic coastal walks near Seaham to the rolling countryside surrounding South Ryhope, outdoor living comes naturally here. Fresh sea air and peaceful green spaces are just minutes from home, offering a refreshing contrast to busy modern life.
Ready to make your move?
If you're searching for new homes for sale in Sunderland, discover our premium properties at St Michael's Way. Speak to one of our sales advisors and begin your Charles Church journey today.
This development offers the following schemes:New Build Boost
Part Exchange
Deposit Boost
Home Change
Forces Help to Buy Scheme: Support for British Armed Forces
Bank of Mum and DadKey Worker Contribution
Own NewDeposit Match
Rezide Equity Loan
Mortgage Assist
Schemes are available on selected plots only, subject to status, terms and conditions apply. Contact the development for latest information.
Leisure
With three supermarkets within 3 miles, weekly shopping is easy. The Silkworth Leisure Centre, a sports complex that includes a dry ski slope, is just under 3 miles away. But best of all is Ryhope Beach, just a mile away from our new homes. Close to home, you also have good schools, local shops, cafes and restaurants.
Ryhope Beach is part of the Durham Heritage Coastline. Pick up the coastal path and stretch your legs along the exciting North Sea coast to Seaham, a popular seaside resort. For the unspoiled countryside, head for the hills inland to the Durham Dales.
Transport
When exploring the new houses Sunderland has to offer, you’ll find the city’s mainline station is also connected to the Tyne & Wear Metro system, giving you easy travel to the main centres around Newcastle Upon Tyne. A train from Sunderland will get you to Newcastle International Airport in an hour, or into Newcastle itself in just over 20 minutes.
Opening Hours
Monday 11:00 - 18:00, Tuesday Closed, Wednesday Closed, Thursday 11:00 - 18:00, Friday 11:00 - 18:00, Saturday 11:00 - 18:00, Sunday 11:00 - 18:00
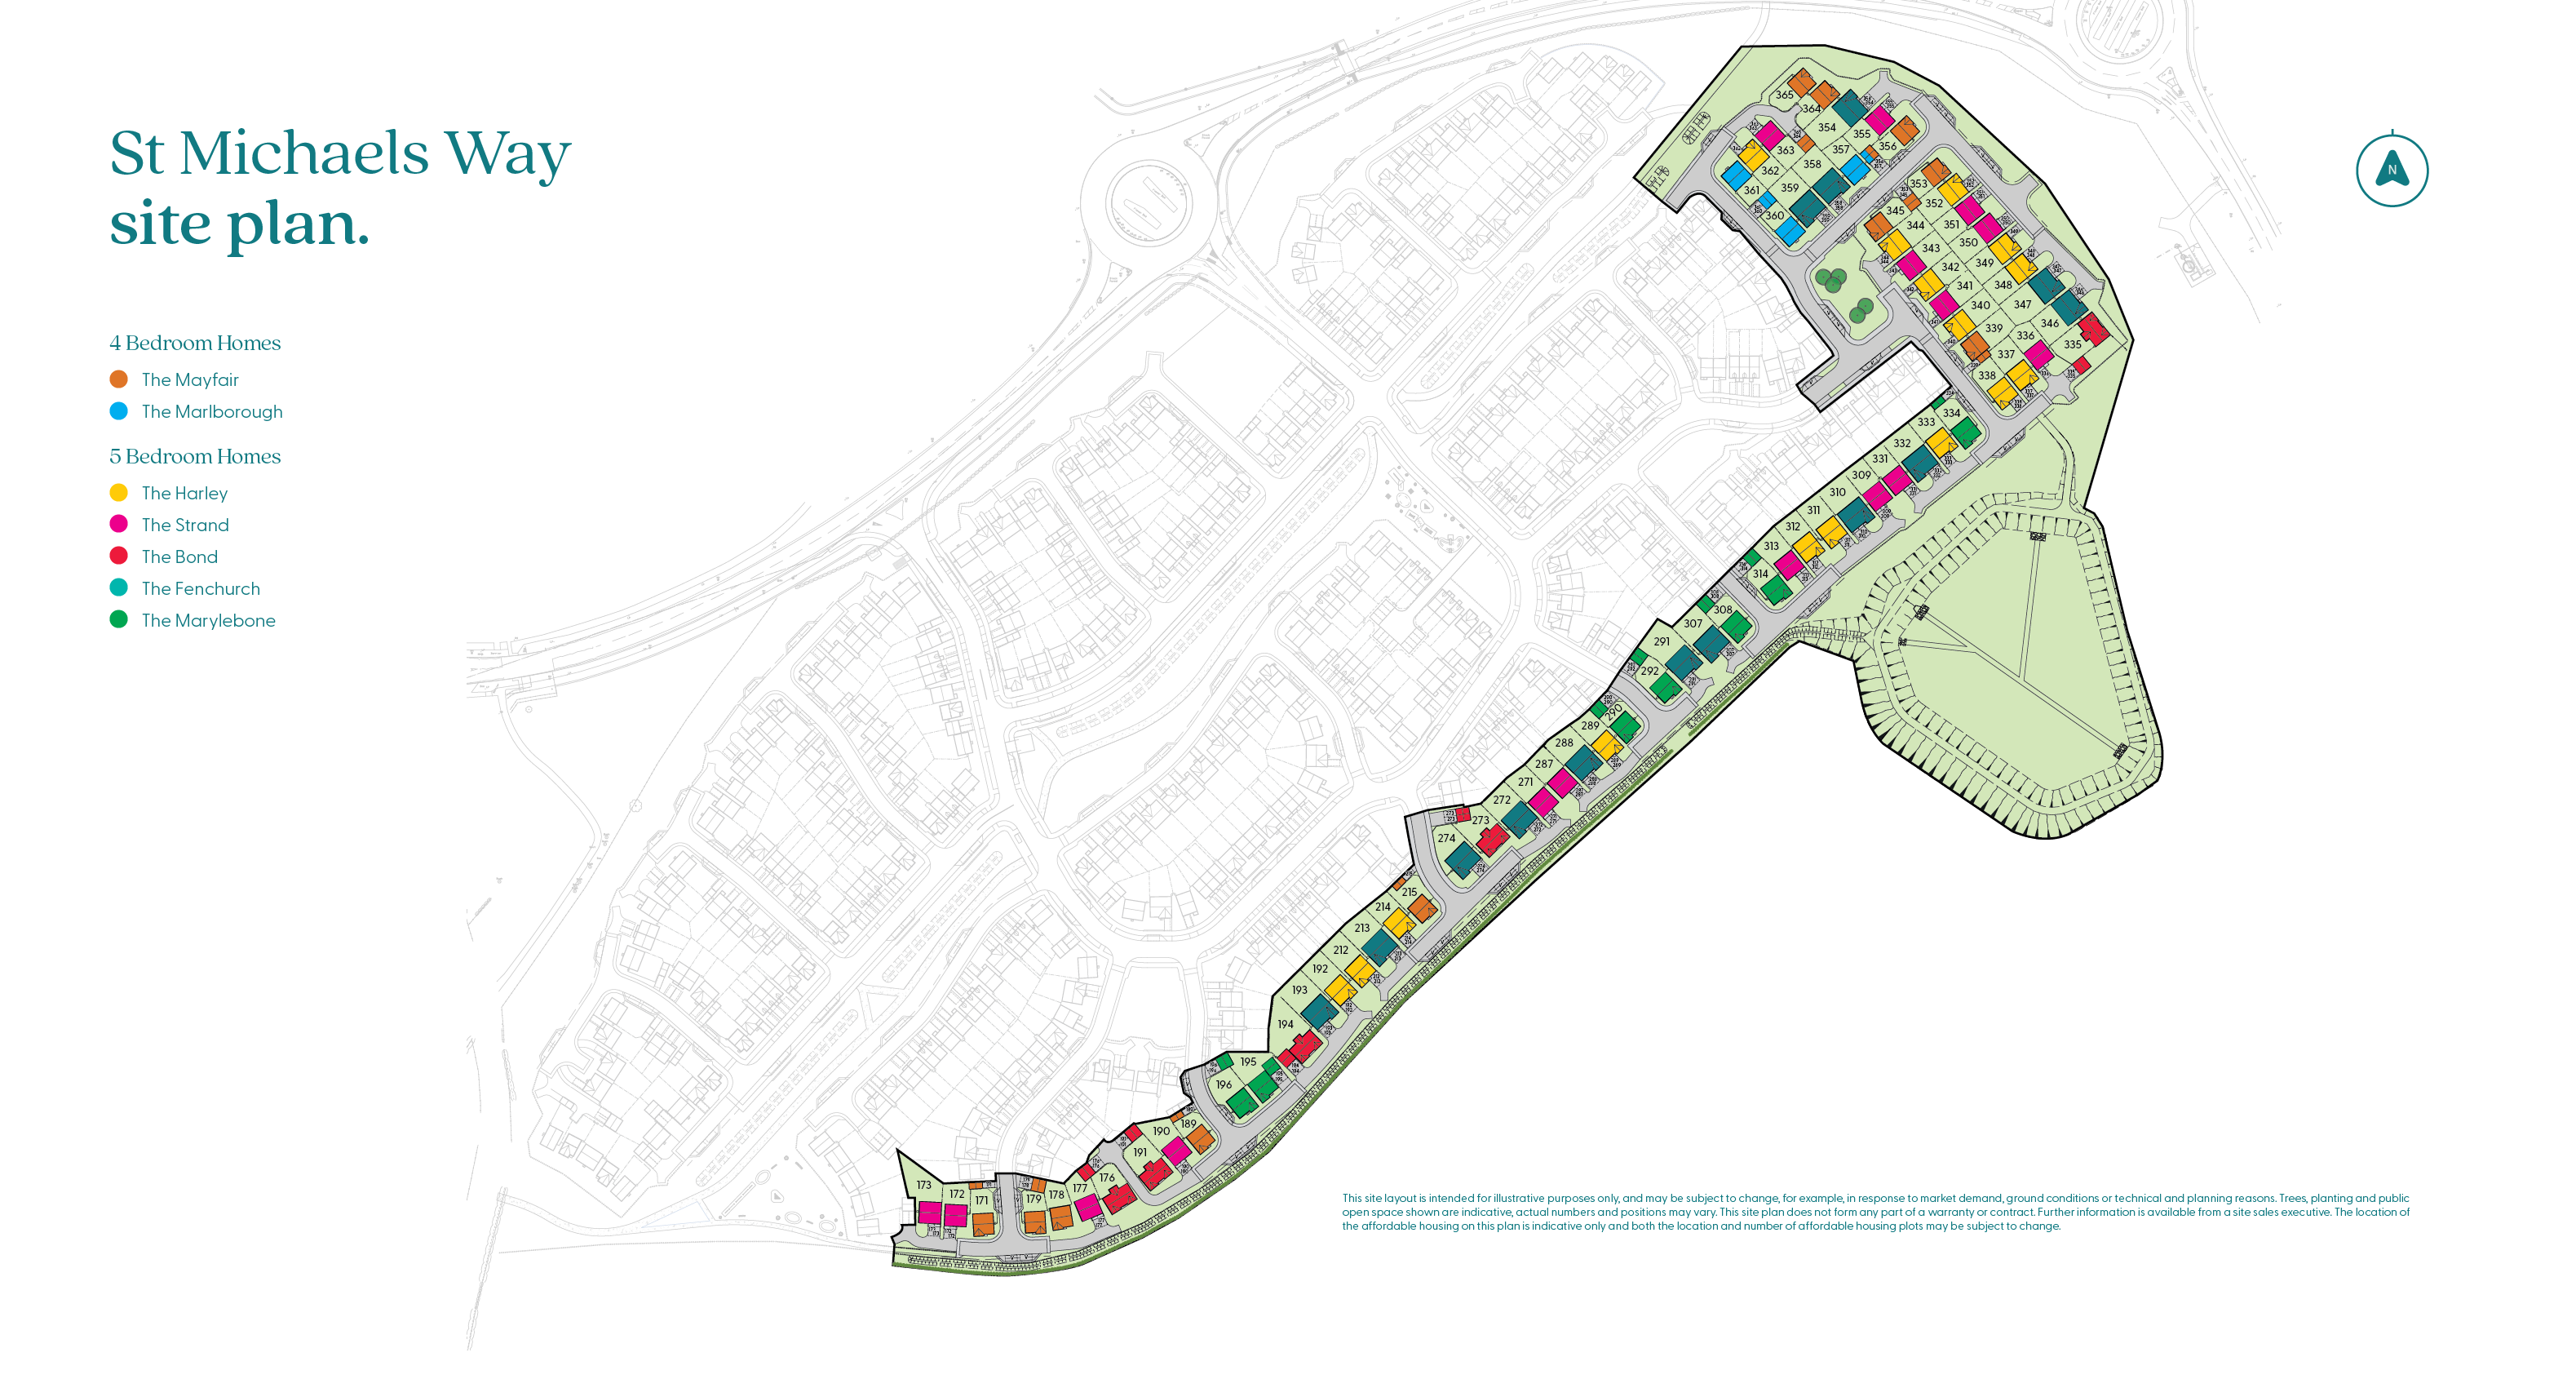
Where the plots sit on St Michael's Way.
The cash you need, the monthly cost, schools and journeys, answered for this home on this page.
Tell me what you are after: a place, a budget, the bedrooms, the type of home, and what matters most. Then refine it in your own words.
Answers come from the listings and the calculators; illustrations are not advice.
Against the 20 other homes for sale at St Michael's Way.
Freehold, so no ground rent. The builder has not published any service charge or estate charge for this home: ask the sales office before you reserve.
An illustration, not advice: stamp duty at the rates in force today (GOV.UK), the monthly payment at the Bank of England's average quoted rate for 2-year fixes at 90% LTV, October 2026, the latest it has published.
With a 10% deposit (£38,900) you would borrow £350,095, a 90% loan to value. 11 lenders publish 30 two-year fixed deals at that loan to value. Here are 5 of the 30, sorted by monthly payment.
 Yorkshire Building Society 2 Year Fixed Rate
 HSBC 2 Year Fixed Premier Standard
 NatWest 2 year fixed rate
 Coventry Building Society 5.29% Fixed to 30.04.29
 Barclays 2 Yr Fixed
The guides:Loan to valueMortgage in principleNew build mortgagesMortgages explained
Sorted by the figure you choose, and nothing else: not a recommendation. Each payment is a repayment mortgage over 30 years at the rate the lender publishes for this loan to value; after the deal, at the lender's variable rate today, which can change. The cost over the deal is its payments and the lender's stated fees, less any cashback, and the APRC is worked out the way the FCA sets for lenders. NewHomeSearch is not authorised by the FCA, does not give mortgage advice or arrange mortgages, and receives nothing from lenders. A mortgage is secured on your home. Lenders decide who they lend to and may lend less on some new homes, flats in particular: check every figure with the lender.


£389,995Est. £2,015/mo
Sunderland SR3 2YX
 David Wilson Homes


£399,000Est. £2,062/mo
Was £440,000Reduced £41,000
Sunderland SR3 2GX
Deposit contribution, 5% builder-stated
 St Modwen Homes


£374,995Est. £1,937/mo
Sunderland SR3 2YX
David Wilson Homes

£390,000Est. £2,015/mo
Sunderland SR3 2GX
Flooring · 2 more
 Miller Homes


£376,000Est. £1,943/mo
Was £388,000Reduced £12,000
County Durham SR7 8FR
Deposit contribution, 5% builder-stated
St Modwen HomesSunderland SR2 0GW
The nearest open schools within 2 km, with their current Ofsted outcome.
How many of each are within 1.6 km, and the walk to the nearest.
The neighbourhood around it (Sunderland 028D) against Sunderland as a whole.
How far everyday errands, public transport and cycling go from here, and how people here travel to work.
Almost all errands require a car.
What the 8 homes within 150 m record: a new home is usually served by the same networks.
No full-fibre-only network recorded
New homes in England must be built gigabit-ready (Building Regulations Part R, for work begun from 26 Dec 2022), with a gigabit connection where one can be had within a £2,000 cost cap. The speeds here are what the existing homes around it record: ask the sales office which network will serve the home.
No mobile records for the homes around it.
Ofcom Connected Nations, via HomePortfolio. Ofcom copyright.
Flooding, radon, ground, noise and air at this spot.
Police-recorded crime in the neighbourhood, December 2025 to September 2026, against Sunderland.
Applications within 500 m in the last 3 years: when each was made and how it went, the larger schemes listed first.
Homes sold within 1 km in the last two years, new build and resale.
Ofsted and Get Information about Schools, via HomePortfolio.
Overture Maps places, via HomePortfolio.
| Age | This neighbourhood | Sunderland |
|---|---|---|
| 0 to 4 | 5% | 5% |
| 5 to 9 | 6% | 6% |
| 10 to 14 | 7% | 6% |
| 15 to 19 | 5% | 5% |
| 20 to 24 | 4% | 6% |
| 25 to 29 | 5% | 6% |
| 30 to 34 | 7% | 7% |
| 35 to 39 | 7% | 6% |
| 40 to 44 | 7% | 6% |
| 45 to 49 | 7% | 6% |
| 50 to 54 | 7% | 7% |
| 55 to 59 | 8% | 7% |
| 60 to 64 | 6% | 7% |
| 65 to 69 | 5% | 6% |
| 70 to 74 | 4% | 6% |
| 75 to 79 | 2% | 4% |
| 80 to 84 | 3% | 3% |
| 85 and over | 3% | 2% |
ONS Census 2021 and ONS pay by council (ASHE), via HomePortfolio.
Nearest station Ryhope East railway station 620 m, 8 min walk
Walk Score® (walkscore.com), ONS Census 2021 and Overture Maps places, via HomePortfolio.
Environment Agency NaFRA2, BGS and UKHSA radon, BGS GeoSure, Defra noise mapping and Pollution Climate Mapping, via HomePortfolio.
| Month | Crimes here | Per 1,000 here | Per 1,000 across Sunderland |
|---|---|---|---|
| December 2025 | 38 | 19.15 | 9.24 |
| January 2026 | 24 | 12.1 | 3.33 |
| February 2026 | 20 | 10.08 | 5.68 |
| March 2026 | 28 | 14.11 | 8.22 |
| April 2026 | 21 | 10.58 | 8.91 |
| May 2026 | 20 | 10.08 | 9.48 |
| June 2026 | 24 | 12.1 | 8.86 |
| July 2026 | 44 | 22.18 | 8.88 |
| August 2026 | 44 | 22.18 | 8.91 |
| September 2026 | 44 | 22.18 | 8.65 |
data.police.uk, via HomePortfolio. Crimes are mapped to an approximate location.
Local planning authorities’ registers, via HomePortfolio.
| Price | Home | Sold | Distance |
|---|---|---|---|
| £187,500 | Terraced · resale · 168 m² | 28 Aug 2026 | 810 m |
| £85,000 | Terraced · resale · 131 m² | 21 Aug 2026 | 790 m |
| £170,000 | Terraced · resale · 82 m² | 30 Jun 2026 | 670 m |
| £228,000 | Detached · resale · 86 m² | 24 Jun 2026 | 440 m |
| £79,000 | Flat · resale · 57 m² | 19 Jun 2026 | 870 m |
| £83,500 | Flat · resale · 52 m² | 14 May 2026 | 880 m |
| £450,000 | Detached · resale · 181 m² | 17 Apr 2026 | 630 m |
| £137,500 | Terraced · resale · 81 m² | 10 Apr 2026 | 900 m |
| £102,000 | Terraced · resale · 64 m² | 16 Mar 2026 | 730 m |
| £175,000 | Detached · resale · 93 m² | 13 Mar 2026 | 410 m |
| £475,000 | Detached · resale · 209 m² | 6 Mar 2026 | 640 m |
| £295,000 | Detached · resale · 163 m² | 5 Mar 2026 | 940 m |
| £85,000 | Terraced · resale · 135 m² | 27 Feb 2026 | 630 m |
| £57,000 | Terraced · resale · 72 m² | 25 Feb 2026 | 960 m |
| £400,000 | Detached · resale · 186 m² | 10 Feb 2026 | 610 m |
| £175,000 | Semi-detached · resale · 90 m² | 10 Feb 2026 | 610 m |
| £155,000 | Semi-detached · resale · 137 m² | 30 Jan 2026 | 910 m |
| £195,000 | Semi-detached · resale · 69 m² | 30 Jan 2026 | 440 m |
| £128,000 | Terraced · resale · 106 m² | 22 Jan 2026 | 810 m |
| £185,000 | Semi-detached · resale · 109 m² | 18 Nov 2025 | 980 m |
| £400,000 | Detached · resale · 170 m² | 18 Nov 2025 | 710 m |
| £140,000 | Terraced · resale · 120 m² | 27 Oct 2025 | 810 m |
| £265,000 | Detached · resale · 111 m² | 27 Oct 2025 | 1000 m |
| £390,000 | Detached · resale · 167 m² | 21 Oct 2025 | 900 m |
| £225,000 | Terraced · resale · 120 m² | 13 Oct 2025 | 940 m |
| £144,000 | Terraced · resale · 133 m² | 8 Oct 2025 | 810 m |
| £91,000 | Terraced · resale · 106 m² | 30 Sept 2025 | 920 m |
| £164,995 | Semi-detached · resale · 86 m² | 30 Sept 2025 | 780 m |
| £70,000 | Terraced · resale · 101 m² | 29 Sept 2025 | 850 m |
| £165,000 | Semi-detached · resale · 86 m² | 29 Sept 2025 | 780 m |
| £472,000 | Detached · resale · 230 m² | 18 Sept 2025 | 1000 m |
| £139,000 | Terraced · resale · 105 m² | 12 Sept 2025 | 990 m |
| £180,000 | Semi-detached · resale · 99 m² | 12 Sept 2025 | 670 m |
| £180,500 | Terraced · resale · 76 m² | 5 Sept 2025 | 980 m |
| £159,950 | Semi-detached · resale · 63 m² | 28 Aug 2025 | 640 m |
| £128,500 | Terraced · resale · 88 m² | 22 Aug 2025 | 890 m |
| £235,000 | Detached · resale · 109 m² | 21 Aug 2025 | 420 m |
| £170,000 | Semi-detached · resale · 117 m² | 31 Jul 2025 | 760 m |
| £162,000 | Semi-detached · resale · 93 m² | 21 Jul 2025 | 820 m |
| £70,000 | Terraced · resale · 65 m² | 18 Jul 2025 | 1000 m |
| £175,000 | Semi-detached · resale · 96 m² | 4 Jul 2025 | 430 m |
| £148,500 | Terraced · resale · 150 m² | 2 Jul 2025 | 900 m |
| £246,995 | Detached · new build · 90 m² | 30 Jun 2025 | 270 m |
| £162,000 | Semi-detached · resale · 70 m² | 30 Jun 2025 | 980 m |
| £218,495 | Semi-detached · new build · 84 m² | 27 Jun 2025 | 440 m |
| £225,000 | Detached · resale · 117 m² | 27 Jun 2025 | 970 m |
| £142,500 | Terraced · resale · 105 m² | 20 Jun 2025 | 990 m |
| £205,000 | Semi-detached · resale · 110 m² | 10 Jun 2025 | 760 m |
| £189,995 | Semi-detached · new build · 95 m² | 30 May 2025 | 480 m |
| £205,000 | Semi-detached · resale · 110 m² | 30 May 2025 | 760 m |
| £120,000 | Other · resale · 99 m² | 27 May 2025 | 900 m |
| £120,000 | Terraced · resale · 71 m² | 16 May 2025 | 930 m |
| £76,000 | Flat · resale · 65 m² | 6 May 2025 | 860 m |
| £133,000 | Terraced · resale · 131 m² | 11 Apr 2025 | 850 m |
| £430,000 | Detached · resale · 208 m² | 31 Mar 2025 | 650 m |
| £157,000 | Semi-detached · resale · 56 m² | 24 Feb 2025 | 630 m |
| £179,950 | Semi-detached · new build · 69 m² | 14 Feb 2025 | 440 m |
| £174,950 | Semi-detached · new build · 69 m² | 24 Jan 2025 | 440 m |
| £269,950 | Detached · new build · 99 m² | 20 Dec 2024 | 440 m |
| £269,950 | Detached · new build · 99 m² | 20 Dec 2024 | 440 m |
| £172,950 | Semi-detached · new build · 69 m² | 20 Dec 2024 | 440 m |
| £162,000 | Semi-detached · new build · 69 m² | 19 Dec 2024 | 440 m |
| £224,950 | Detached · new build · 90 m² | 19 Dec 2024 | 440 m |
| £223,950 | Detached · new build · 90 m² | 19 Dec 2024 | 440 m |
| £77,500 | Flat · resale · 57 m² | 19 Dec 2024 | 890 m |
| £162,000 | Semi-detached · new build · 69 m² | 19 Dec 2024 | 430 m |
| £208,952 | Detached · new build · 84 m² | 16 Dec 2024 | 440 m |
| £208,952 | Detached · new build · 84 m² | 16 Dec 2024 | 470 m |
| £189,950 | Semi-detached · new build · 95 m² | 13 Dec 2024 | 440 m |
| £204,202 | Detached · new build · 86 m² | 13 Dec 2024 | 440 m |
| £210,000 | Terraced · resale · 102 m² | 12 Dec 2024 | 920 m |
| £350,000 | Detached · resale · 174 m² | 12 Dec 2024 | 580 m |
| £166,203 | Semi-detached · new build · 69 m² | 9 Dec 2024 | 440 m |
| £74,995 | Terraced · resale · 98 m² | 4 Dec 2024 | 550 m |
| £155,000 | Semi-detached · resale · 58 m² | 3 Dec 2024 | 640 m |
| £155,000 | Semi-detached · resale · 58 m² | 3 Dec 2024 | 640 m |
| £208,952 | Detached · new build · 86 m² | 29 Nov 2024 | 440 m |
| £174,950 | Semi-detached · new build · 69 m² | 29 Nov 2024 | 440 m |
| £179,950 | Semi-detached · new build · 69 m² | 29 Nov 2024 | 440 m |
| £112,500 | Semi-detached · resale · 80 m² | 29 Nov 2024 | 580 m |
| £105,000 | Terraced · resale · 91 m² | 29 Nov 2024 | 940 m |
| £174,950 | Semi-detached · new build · 69 m² | 29 Nov 2024 | 440 m |
| £180,452 | Semi-detached · new build · 69 m² | 29 Nov 2024 | 440 m |
| £115,000 | Semi-detached · resale · 71 m² | 27 Nov 2024 | 640 m |
| £174,950 | Semi-detached · new build · 69 m² | 22 Nov 2024 | 440 m |
| £150,000 | Terraced · resale · 89 m² | 20 Nov 2024 | 940 m |
HM Land Registry Price Paid with EPC floor areas, via HomePortfolio.