Sizeable kitchen & dining room ideal for family life
Separate living room
Practical downstairs WC and utility space
Main bedroom benefits from a private en-suite
Practical family bathroom
Parking for two vehicles
10 Year NHBC Warranty
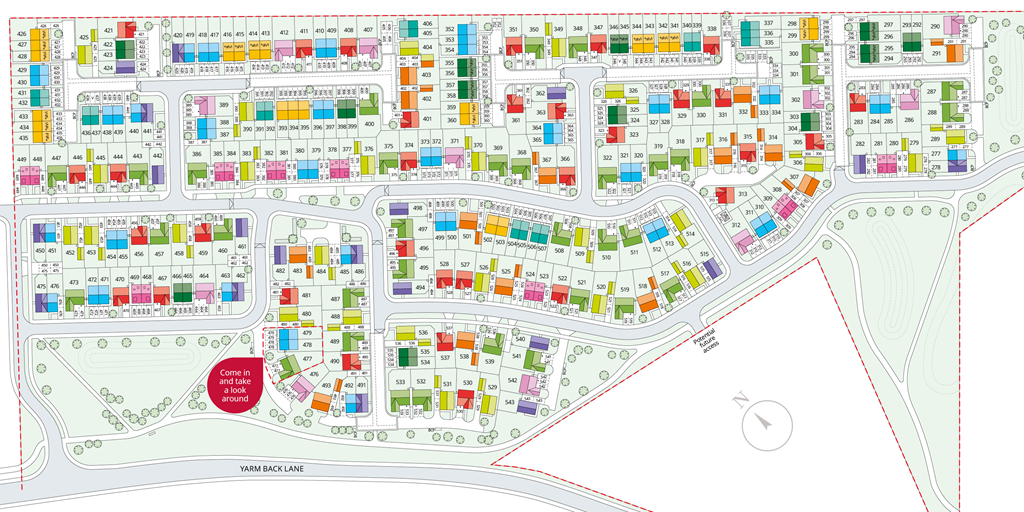
Plot 472 | The Brambleford | Elmwood Grange Step into The Brambleford and you’re welcomed by a thoughtfully designed layout that blends style with practicality. At the front of the home, a spacious lounge offers the perfect place to relax and unwind in comfort. Towards the rear, the kitchen-diner becomes the heart of the home, ideal for family meals, casual breakfasts, or hosting friends. French doors open directly from the dining area into the garden, filling the space with natural light and creating a seamless link to the outdoors. A handy downstairs WC adds convenience.
Upstairs, you'll find three well-sized bedrooms. The main bedroom features a private en-suite, providing a calm and personal retreat, while the two additional bedrooms offer flexibility for family, guests, or working from home.
Tenure: Freehold
Estate management fee: £84Estate management company: TbcCouncil Tax Band: Tbc - Council Tax Band will be confirmed by the local authority on completion of the propertyEPC rating: TbcWarranty provider: NHBCDocument signing fee: £120First Time Buyer Stamp Duty Land : Estimated amount may apply depending on buyer circumstances. Please check with your solicitor or current government guidance.
Second Time Buyer Stamp Duty Land Tax : £1,700. Estimated amount may apply depending on buyer circumstances. Please check with your solicitor or current government guidance. Investor reservation fee: 1% of purchase price
Private sale reservation fee: £1,000About Elmwood Grange
Easymover-Easymover is available here, which means you could provisionally reserve a new Taylor Wimpey home at this development - even if you haven't sold your existing property.-And that's not all. With easymover, we'll make your house move as stress free as possible. We'll liaise with your estate agent on your behalf, we'll pay their fees and we'll manage the whole house selling process - making your life so much easier! Take a look at our Easymover page for more information.
An illustration, not advice: stamp duty at the rates in force today (GOV.UK), the monthly payment at the Bank of England's average quoted rate for 2-year fixes at 90% LTV, October 2026, the latest it has published.
Mortgages for this home
With a 10% deposit (£21,000) you would borrow £189,000, a 90% loan to value. 11 lenders publish 30 two-year fixed deals at that loan to value. Here are 5 of the 30, sorted by monthly payment.
Deposit contribution, 5% stated on the listing · 3 more
Under 0.1 miles away
Also 3 bedrooms
About the same price
Persimmon HomesView this home
Terms and conditions apply to the Easymover scheme.
Welcome to Elmwood Grange
Overview Elmwood Grange offers a selection of 2,3 and 4-bedroom homes, ideal for first-time buyers, growing families, and downsizers. These modern homes feature thoughtful layouts and spacious living, set within a peaceful development surrounded by open green spaces.
Location
Located close to Stockton-on-Tees, Elmwood Grange benefits from easy access to the A19 motorway for commuting to Middlesbrough, Darlington, and Newcastle. Stockton town offers a variety of shops, cafés and restaurants, all within a short distance.
Community
The development is part of a friendly community, surrounded by green open spaces and beautiful North Yorkshire views. Families and professionals alike enjoy the peaceful environment and nearby amenities, creating a welcoming and sociable neighbourhood.
Sustainability
Homes at Elmwood Grange are designed with energy efficiency in mind, incorporating modern insulation and heating systems. These features help reduce energy bills and provide a more sustainable, comfortable living environment compared to older properties.
Opening Hours
Monday 10:00 to 17:00, Tuesday Closed, Wednesday Closed, Thursday 10:00 to 17:00, Friday 10:00 to 17:00, Saturday 10:00 to 17:00, Sunday 10:00 to 17:00Disclaimer
Terms and conditions apply. Prices correct at time of publication and are subject to change. Photography and computer generated images are indicative of typical homes by Taylor Wimpey.
£200K£220K£240K£260K£280K£300K£320K
A bigger deposit, a lower rateThe lowest monthly payment lenders publish for a first-time buyer on a two-year fixed, over 30 years
5% deposit, £10,500, at 5.54%£1,138
10% deposit, £21,000, at 5.10%£1,026
15% deposit, £31,500, at 4.90%£947
20% deposit, £42,000, at 4.85%£887
25% deposit, £52,500, at 4.80%£826
Sorted by the figure you choose, and nothing else: not a recommendation. Each payment is a repayment mortgage over 30 years at the rate the lender publishes for this loan to value; after the deal, at the lender's variable rate today, which can change. The cost over the deal is its payments and the lender's stated fees, less any cashback, and the APRC is worked out the way the FCA sets for lenders. NewHomeSearch is not authorised by the FCA, does not give mortgage advice or arrange mortgages, and receives nothing from lenders. A mortgage is secured on your home. Lenders decide who they lend to and may lend less on some new homes, flats in particular: check every figure with the lender.
Similar homes nearby have sold for £231,000 to £367,000 in today’s prices. At £210,000 this home asks 9% to 43% below similar resales. Confidence in the estimate is low: the home has no stated floor area, so similar homes are matched on type and bedrooms alone.
New-build premium
Low
3 bedroom semi-detached house at Elmwood Grange
-43% to -9%on the asking price
Confidence in the estimate is low: the home has no stated floor area, so similar homes are matched on type and bedrooms alone.
Comparables
9 sales within 2 km
Median age
22 months
Spread
45.2% interquartile
Index
UK, 2026-08
The 8 comparables used (first 8)
£270,131sold £270,000 on 20 Nov 2025, 1.7 km away
£230,936sold £230,000 on 12 Sept 2025, 1.8 km away
£496,159sold £490,000 on 25 Jun 2025, 1.5 km away
£321,617sold £320,000 on 27 Mar 2025, 1.4 km away
£184,784sold £182,000 on 18 Dec 2024, 1.9 km away
£224,791sold £220,000 on 25 Oct 2024, 1.7 km away
£496,913sold £488,000 on 13 Aug 2024, 1.8 km away
£366,575sold £360,000 on 2 Aug 2024, 1.6 km away
Of 325 sales considered, 9 matched. Method: measured on 3,351 resales from 2025-08-01 to 2026-07-31.
Ofsted and Get Information about Schools, via HomePortfolio.
Everyday places
How many of each are within 1.6 km, and the walk to the nearest.
3 pubsThe Old Rectory, Redmarshall, 920 m11 min
1 place to eatMinisters Restaurant, 1.0 miles19 min
1 gym or leisure centreMetafit Stockton on Tees, 470 m6 min
People and households
The neighbourhood around it (Stockton-on-Tees 015D) against Stockton-on-Tees as a whole.
People
1,477
Households
635
In good or very good health
79% vs 80%
Age profileShare of everyone in each five-year band
This neighbourhoodStockton-on-Tees
10%5%0%
Getting around
How far everyday errands, public transport and cycling go from here, and how people here travel to work.
WalkCar-dependent
TransitMinimal transit
BikeSomewhat bikeable
Almost all errands require a car.
Getting to work
This neighbourhood23%69%
Stockton-on-Tees22%
Broadband and mobile
What the 4 homes within 150 m record: a new home is usually served by the same networks.
Broadband
No broadband records for the homes around it.
Mobile signal
No mobile records for the homes around it.
Ofcom Connected Nations, via HomePortfolio. Ofcom copyright.
Risks
Flooding, radon, ground, noise and air at this spot.
Flooding from rivers and the seaNot knownNot assessed hereThe flood risk assessment covers England only.
Flooding from surface waterNot knownNot assessed hereThe flood risk assessment covers England only.
RadonHigh10 to 30% of homes above the action levelHomes here should be tested; new homes in such areas are built with radon protection.
Ground stabilityLowLow landslide susceptibilityFrom the British Geological Survey’s landslide map of the area.
NoiseNot knownNot mapped hereStrategic noise maps cover major roads, railways and airports only.
Air qualityModerate
Crime
Police-recorded crime in the neighbourhood, December 2025 to September 2026, against Stockton-on-Tees.
79.6crimes a year per 1,000 residentsBelow Stockton-on-Tees at 156.198 recorded in 10 months
Month by monthCrimes per 1,000 residents
This neighbourhoodStockton-on-Tees
151050
Planning nearby
Applications within 500 m in the last 3 years: when each was made and how it went, the larger schemes listed first.
6 applications
6 approved
Approved
Sold nearby
Homes sold within 1 km in the last two years, new build and resale.
Median resale
£200,000
Median new build
None
Sales
3 0 new, 3 resale
Every salePrice paid, by the date it completed
New buildResaleMedian resale
£500K£400K£300K£200K£100K
£200K
AprJul
1 nurseryFairfield Day Care Centre, 470 m
6 min
Overture Maps places, via HomePortfolio.
01020304050607080
Show the figures
Age profile
Age
This neighbourhood
Stockton-on-Tees
0 to 4
4%
5%
5 to 9
5%
6%
10 to 14
4%
7%
15 to 19
5%
5%
20 to 24
5%
5%
25 to 29
4%
6%
30 to 34
6%
7%
35 to 39
5%
7%
40 to 44
3%
6%
45 to 49
5%
6%
50 to 54
7%
7%
55 to 59
8%
7%
60 to 64
7%
6%
65 to 69
6%
5%
70 to 74
8%
5%
75 to 79
8%
3%
80 to 84
5%
3%
85 and over
4%
2%
Households
This neighbourhood69%26%
Stockton-on-Tees65%31%
Families69% vs 65%
One person26% vs 31%
Other households6% vs 4%
Homes are
This neighbourhood53%36%
Stockton-on-Tees33%33%16%17%
Owned outright53% vs 33%
Owned with a mortgage36% vs 33%
Shared ownership0% vs 0%
Socially rented1% vs 16%
Privately rented10% vs 17%
Adults are
This neighbourhood51%36%
Stockton-on-Tees55%23%14%
In work51% vs 55%
Retired36% vs 23%
Students4% vs 4%
Looking for work2% vs 4%
Caring, sick or other7% vs 14%
Highest qualification
This neighbourhood32%19%24%12%
Stockton-on-Tees30%18%24%19%
Degree or higher32% vs 30%
A levels19% vs 18%
GCSEs24% vs 24%
Apprenticeship9% vs 7%
Cars per household
This neighbourhood41%49%
Stockton-on-Tees22%41%37%
None10% vs 22%
One41% vs 41%
Two or more49% vs 37%
ONS Census 2021 and ONS pay by council (ASHE), via HomePortfolio.
65%
Work from home23% vs 22%
Drive69% vs 65%
Bus, train or tube2% vs 3%
Walk or cycle5% vs 8%
Walk Score® (walkscore.com), ONS Census 2021 and Overture Maps places, via HomePortfolio.
Nitrogen dioxide 5.1, PM2.5 5.2, PM10 9.7
Above the WHO guideline for PM2.5 (2024, µg/m³).
Air quality, 2024
Nitrogen dioxide5.1 µg/m³ · within the guideline
WHO 10
PM2.55.2 µg/m³ · 1.0 times the guideline
WHO 5
PM109.7 µg/m³ · within the guideline
WHO 15
Environment Agency NaFRA2, BGS and UKHSA radon, BGS GeoSure, Defra noise mapping and Pollution Climate Mapping, via HomePortfolio.
6.8
DecMarJunSep
September 2026: 10 crimes here, 6.77 per 1,000: Stockton-on-Tees: 12.49 per 1,000
Show the figures
Crime month by month
Month
Crimes here
Per 1,000 here
Per 1,000 across Stockton-on-Tees
December 2025
9
6.09
10.68
January 2026
6
4.06
12.69
February 2026
8
5.42
12
March 2026
10
6.77
12.64
April 2026
7
4.74
12.63
May 2026
12
8.12
14.01
June 2026
13
8.8
13.8
July 2026
11
7.45
14.91
August 2026
12
8.12
14.2
September 2026
10
6.77
12.49
Most recordedIn the neighbourhood, 10 months
Violence and sexual offences29
Vehicle crime24
Anti-social behaviour12
Burglary11
Criminal damage and arson8
data.police.uk, via HomePortfolio. Crimes are mapped to an approximate location.
Awaiting decision
Refused
Withdrawn
AprJulOct2025AprJul
ApprovedSmall scheme160 mApproval of details reserved by Condition 6 (pre-construction survey) attached to planning permission 22/00727/FUL dated 10 November 2022 (Solar farm and energy storage facility together with associated works, equipment and infrastructure (cross boundary application with Stockton Borough Council))Made 30 Jul 2025 · decided 27 Aug 2025 · 25/00798/CON
ApprovedSmall scheme160 mNon Material Amendment of planning permission 22/00727/FUL dated 10 Nov 2022 (Solar farm and energy storage facility together with associated works, equipment and infrastructure (cross boundary application with Stockton Borough Council) (amended site layout plan received 26 August 2022, further amended site layout plan, landscape and green infrastructure plans, addendum to LVIA (cumulative impact assessment), response to consultees received 29 September 2022 and amended biodiversity management plan received 18 October 2022) to permit an amendment to the description of development to remove reference to approved drawings and reports, as set out in the supporting cover letterMade 15 Jul 2025 · decided 29 Jul 2025 · 25/00760/NMA
ApprovedSmall scheme160 mApproval of details reserved by Condition 17 (archaeology mitigation) attached to planning permission 22/00727/FUL dated 10 November 2022 (Solar farm and energy storage facility together with associated works, equipment and infrastructure (cross boundary application with Stockton Borough Council))Made 24 Jul 2024 · decided 28 Aug 2025 · 24/00729/CON
ApprovedSmall scheme160 mApproval of details reserved by condition 5(BNG), 14(SUDS), 16(SUDS Management) attached to planning permission 22/00727/FUL dated 10 Nov 2022 (Solar farm and energy storage facility together with associated works, equipment and infrastructure (cross boundary application with Stockton Borough Council)Made 16 Jul 2024 · decided 19 Aug 2024 · 24/00705/CON
ApprovedSmall scheme160 mApproval of details reserved by condition 9(soft landscaping), 10(CMP), 11(site access) attached to planning permission 22/00727/FUL dated 10 Nov 2022 (Solar farm and energy storage facility together with associated works, equipment and infrastructure)Made 7 Jun 2024 · decided 15 Jul 2024 · 24/00559/CON
ApprovedSmall scheme160 mApproval of details reserved by condition 7 (building/plant finishes), 20 (lighting) attached to planning permission 22/00727/FUL dated 10 Nov 2022 (Solar farm and energy storage facility together with associated works, equipment and infrastructure (cross boundary application with Stockton Borough Council))Made 18 Apr 2024 · decided 22 May 2024 · 24/00379/CON
Local planning authorities’ registers, via HomePortfolio.
Oct
Show the figures
Homes sold nearby
Price
Home
Sold
Distance
£475,000
Detached · resale · 164 m²
27 Oct 2025
880 m
£200,000
Terraced · resale · 109 m²
7 Aug 2025
980 m
£117,000
Flat · resale · 73 m²
30 Apr 2025
980 m
HM Land Registry Price Paid with EPC floor areas, via HomePortfolio.


 Built by Taylor Wimpey
 Yorkshire Building Society 2 Year Fixed Rate
 HSBC 2 Year Fixed Premier Standard
 NatWest 2 year fixed rate
 Coventry Building Society 5.29% Fixed to 30.04.29
 Barclays 2 Yr Fixed


 Persimmon Homes


 Linden