French doors leading from both the living room and dining
Separate sitting room
Downstairs cloakroom
Separate utility room
Impressive frontage
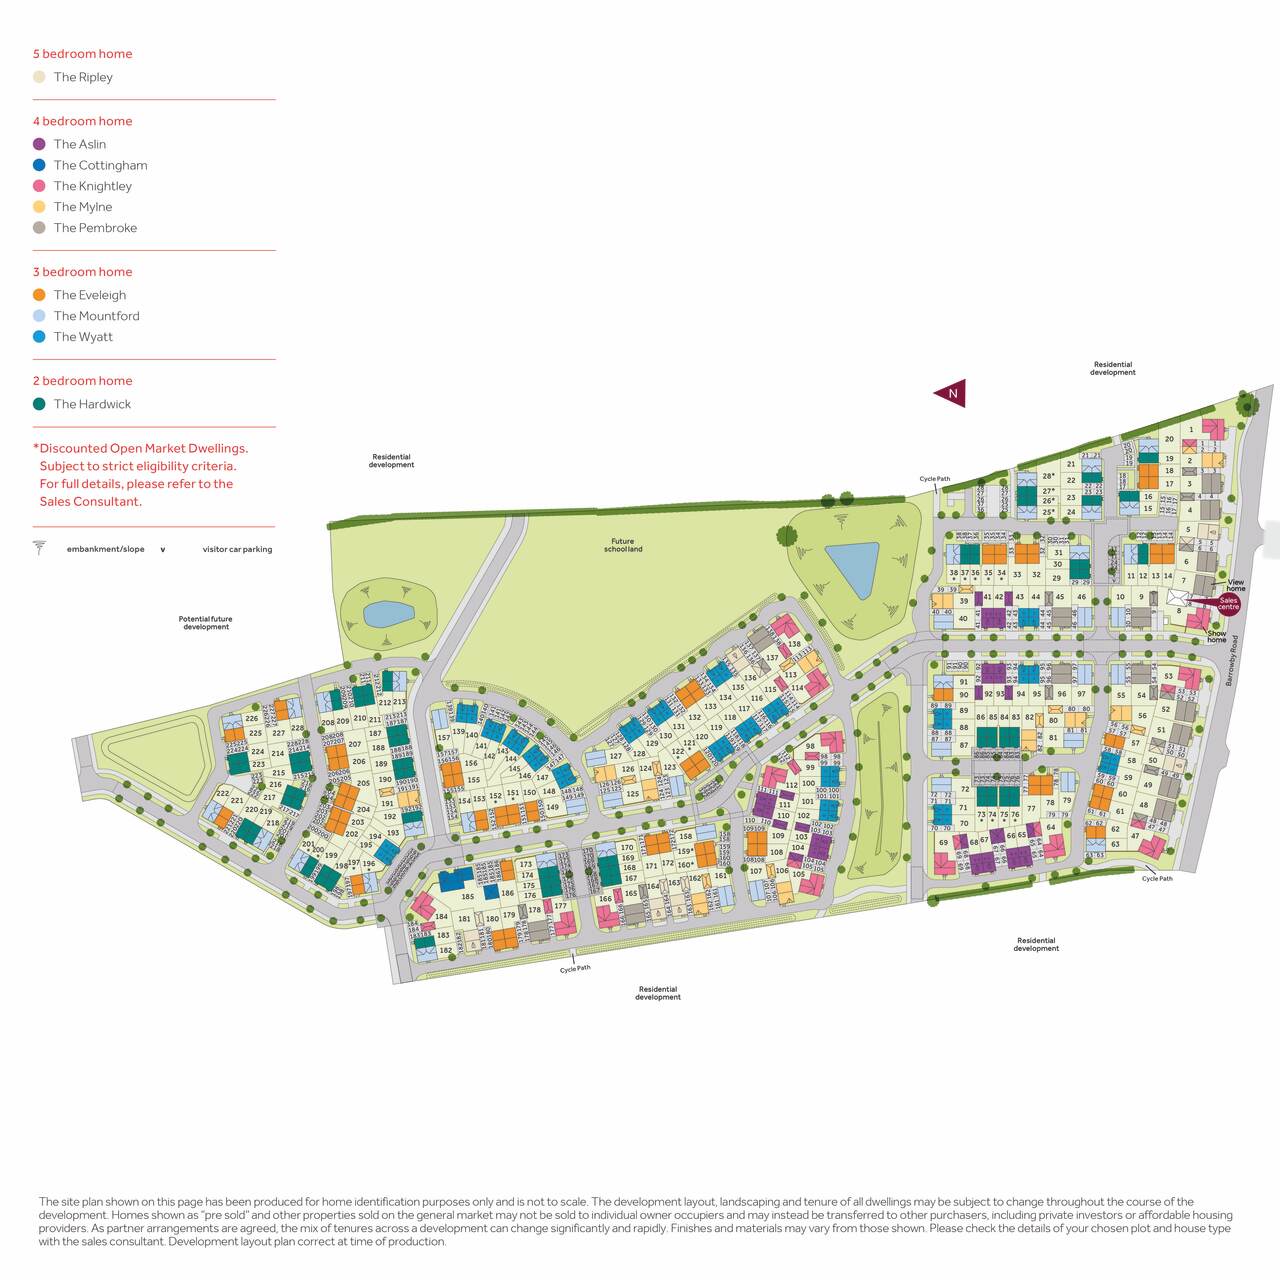
Home 69 - flooring included A flexible home with space for your family to grow.
On entering this impressive, double fronted home, you are met with a spacious hallway space that feeds to the right into a spacious family room and to the left into the dual aspect living room. Bathed in light, pouring in from the French doors that lead out to the large rear garden. To the rear of the home, you will find a large open plan kitchen/dining area, once again linked to the large garden via a second set of French doors. From the kitchen you can also access the dedicated utility room.
Upstairs opens up into a beautiful gallery landing, with 4 well-appointed bedrooms along with a family bathroom. Bedroom 1 has it's own ensuite shower room. With storage spaces both to the first and ground floor, you will not be lacking in space in this beautiful home.
This home also benefits from being a corner plot on a private access road meaning you will have plenty of privacy and no through traffic.
This floorplan has been produced for illustrative purposes only. Room sizes shown are between arrow points as indicated on plan. The dimensions have tolerances of + or -50mm and should not be used other than for general guidance. If specific dimensions are required, enquiries should be made to the sales consultant. Please refer to the sales consultant for specific plot details as the illustrations shown are computer generated impressions of how the property may look so are indicative only. External details or finishes may vary on individual plots and homes may be built in either detached or attached styles depending on the development layout. Exact specifications, window styles and whether a property is left or right handed may differ from plot to plot. For loft hatch locations please speak to our sales consultant for further information. The floorplans shown are not to scale. Measurements are based on the original drawings. Slight variations may occur during construction.
The cash you need, the monthly cost, schools and journeys, answered for this home on this page.
Tell me what you are after: a place, a budget, the bedrooms, the type of home, and what matters most. Then refine it in your own words.
Answers come from the listings and the calculators; illustrations are not advice.
How this home compares
Against the 2 other homes for sale at Kings Newton.
Its price ranks
3rd lowest of 3
Where its price sitsEvery home here by its price, in rows by bedrooms
3 bed
4 bed
£200K£250K£300K£350K£400K£450K
What it costs you
Each month, with charges£2,265£2,248 mortgage (10% deposit, 30 years, 5.6%, October 2026) and £17 of charges
5% deposit£21,750
10% deposit£43,500
Stamp duty, first-time buyer£6,750
Stamp duty, home mover£11,750
Charges the builder states: Estate charge £207 a year. Freehold, so no ground rent. The builder has not published its service charge for this home: ask the sales office before you reserve.
An illustration, not advice: stamp duty at the rates in force today (GOV.UK), the monthly payment at the Bank of England's average quoted rate for 2-year fixes at 90% LTV, October 2026, the latest it has published, and the yearly charges the builder states, a twelfth a month.
Mortgages for this home
With a 10% deposit (£43,500) you would borrow £391,500, a 90% loan to value. 11 lenders publish 30 two-year fixed deals at that loan to value. Here are 5 of the 30, sorted by monthly payment.
This home is being marketed by Linden Homes and sold on behalf of a trusted partner, Bruno Housing Partners Limited ("Bruno"). Your personal information may be shared with Bruno in connection with your property purchase. The availability of certain products, services, warranties, customer care provisions, incentives, customer surveys, purchasing arrangements, dispute resolution services and consumer protections may vary depending on the development, property type, purchasing route, ownership structure, tenure or scheme applicable to your purchase.
Full details of the arrangements that apply to your chosen home will be provided during the sales process and are contained within the relevant Reservation Agreement, Terms and Conditions and associated purchase documentation. Please speak to one of our Sales Consultants for further information. Bruno's privacy notice, which explains how Bruno collects and uses your personal information can be found here.
Total internal floor area: 1429 sq ftRooms
Ground Floor
Living Room (5.37m x 3.23m 17'7" x 10'7")Kitchen (3.20m x 2.80m 10'6" x 9'2")Dining Area (3.79m x 2.45m 12'5" x 8'0")Family Room (3.94m x 3.22m 12'11" x 10'7")First Floor
Bedroom 1 (5.36m x 3.20m 17'7" x 10'6")Bedroom 2 (3.59m x 3.22m 11'9" x 10'7")Bedroom 3 (3.18m x 3.02m 10'5" x 9'11")Bedroom 4 (3.53m x 2.15m 11'7" x 7'1")About Kings Newton
Final homes in phase 1! - Take advantage of our fantastic moving offers at Grantham. Choose from Smooth Move, Stamp Duty Paid±, or bespoke packagesIn the charming market town of Grantham, we are located minutes from the A1, with excellent rail links, top-rated schools, and easy access to both countryside escapes and vibrant city life.
Discover the right home, with the right help, at the right time. Explore our range of energy-efficient new homes, complete with a 10-year warranty and bespoke saving packages. Move now with enhanced Smooth Move, or gifted deposit from us to access No Deposit Mortgage^.Select homes also come with premium upgrades, or you choose your own kitchen, flooring, and more depending on the build stage.
What's my budget? Calculate how much you could afford >>>Conveniently located in Grantham, our newly built homes in Lincolnshire let you enjoy all the benefits of countryside living, with a wide range of amenities close at hand.
Many different kinds of homeowner's will benefit from our contemporary living spaces and close-knit community feeling, including first-time buyers, couples and young families with children.
With great transport links, a vibrant high street and an excellent selection of eateries available, there's no doubt that our new Kings Newton development is an ideal place to call home.
A bigger deposit, a lower rateThe lowest monthly payment lenders publish for a first-time buyer on a two-year fixed, over 30 years
5% deposit, £21,750, at 5.54%£2,357
10% deposit, £43,500, at 5.10%£2,126
15% deposit, £65,250, at 4.90%£1,962
20% deposit, £87,000, at 4.85%£1,836
25% deposit, £108,750, at 4.80%£1,712
Sorted by the figure you choose, and nothing else: not a recommendation. Each payment is a repayment mortgage over 30 years at the rate the lender publishes for this loan to value; after the deal, at the lender's variable rate today, which can change. The cost over the deal is its payments and the lender's stated fees, less any cashback, and the APRC is worked out the way the FCA sets for lenders. NewHomeSearch is not authorised by the FCA, does not give mortgage advice or arrange mortgages, and receives nothing from lenders. A mortgage is secured on your home. Lenders decide who they lend to and may lend less on some new homes, flats in particular: check every figure with the lender.
Similar homes nearby have sold for £301,000 to £379,000 in today’s prices. At £435,000 this home asks 15% to 45% above similar resales. Confidence in the estimate is low: the home has no stated floor area, so similar homes are matched on type and bedrooms alone.
New-build premium
Low
4 bedroom detached house at Kings Newton
+15% to +45%on the asking price
Confidence in the estimate is low: the home has no stated floor area, so similar homes are matched on type and bedrooms alone.
Comparables
30 sales within 0.5 km
Median age
13.5 months
Spread
23.4% interquartile
Index
UK, 2026-08
The 8 comparables used (first 8)
£425,000sold £425,000 on 1 Sept 2026, 0.2 km away
£380,000sold £380,000 on 11 Aug 2026, 0.1 km away
£244,486sold £245,000 on 6 Jul 2026, 0.2 km away
£331,802sold £332,500 on 1 Jul 2026, 0.3 km away
£492,742sold £490,000 on 2 Jun 2026, 0.5 km away
£426,715sold £425,000 on 21 May 2026, 0.1 km away
£381,534sold £380,000 on 5 May 2026, 0.2 km away
£437,454sold £435,000 on 24 Apr 2026, 0.2 km away
Of 1,843 sales considered, 30 matched. Method: measured on 3,351 resales from 2025-08-01 to 2026-07-31.
0.9 miles17 min walkThe Isaac Newton Primary SchoolPrimary · Academy sponsor led, 0.9 miles away · inspected 11 Feb 2025Outstanding in 1 area, Good in 3 areas; no overall gradeGraded by area
1.0 miles19 min walkBarrowby Church of England Primary SchoolPrimary · Voluntary controlled school, 1.0 miles away · inspected 8 Oct 2024Outstanding in 4 areas; no overall gradeGraded by area
1.2 milesThe King's School, GranthamSecondary · Academy converter · Grammar school · Boys only, 1.2 miles away · inspected 13 Dec 2022Good
Ofsted and Get Information about Schools, via HomePortfolio.
Everyday places
How many of each are within 1.6 km, and the walk to the nearest.
10 supermarkets and groceriesTesco Express, 410 m5 min
7 places to eatMiller & Carter, 360 m4 min
5 pubsThe Priory, 0.7 miles13 min
5 gyms and leisureAdvantage Martial Arts Academy Grantham, 0.7 miles14 min
3 parksAdamstiles play area, 0.7 miles14 min
2 nurseries and childcareStartright Nursery Grantham, 890 m11 min
1 pharmacyASDA Pharmacy, 1.0 miles19 min
Overture Maps places, via HomePortfolio.
People and households
The neighbourhood around it (South Kesteven 004B) against South Kesteven as a whole.
People
1,394
Households
596
In good or very good health
81% vs 82%
Age profileShare of everyone in each five-year band
This neighbourhoodSouth Kesteven
10%5%0%
01020304050607080
Show the figures
Age profile
Age
This neighbourhood
South Kesteven
0 to 4
5%
5%
5 to 9
5%
6%
10 to 14
5%
6%
15 to 19
5%
5%
20 to 24
3%
4%
25 to 29
5%
5%
30 to 34
6%
6%
35 to 39
5%
6%
40 to 44
5%
6%
45 to 49
6%
7%
50 to 54
7%
8%
55 to 59
6%
8%
60 to 64
7%
7%
65 to 69
7%
6%
70 to 74
8%
6%
75 to 79
6%
5%
80 to 84
4%
3%
85 and over
5%
3%
Households
This neighbourhood70%28%
South Kesteven67%29%
Families70% vs 67%
One person28% vs 29%
Other households2% vs 4%
Homes are
This neighbourhood50%35%
ONS Census 2021 and ONS pay by council (ASHE), via HomePortfolio.
Getting around
How far everyday errands, public transport and cycling go from here, and how people here travel to work.
WalkCar-dependent
TransitMinimal transit
BikeBikeable
Most errands require a car.
Getting to work
This neighbourhood29%61%
South Kesteven29%58%11%
Work from home29% vs 29%
Drive61% vs 58%
Bus, train or tube2% vs 2%
Walk or cycle6% vs 11%
Walk Score® (walkscore.com), ONS Census 2021 and Overture Maps places, via HomePortfolio.
Broadband and mobile
What the 179 homes within 150 m record: a new home is usually served by the same networks.
Broadband
Full fibre from nexfibre, Netomnia
New homes in England must be built gigabit-ready (Building Regulations Part R, for work begun from 26 Dec 2022), with a gigabit connection where one can be had within a £2,000 cost cap. The speeds here are what the existing homes around it record: ask the sales office which network will serve the home.
Openreach
Virgin Media
nexfibre
Netomnia
Mobile signal
Network
Calls indoors
Data indoors
Data outdoors
EE
Limited
Limited
Likely
O2
Likely
Limited
Likely
Three
Limited
Limited
Likely
Vodafone
Likely
Likely
Likely
Ofcom Connected Nations, via HomePortfolio. Ofcom copyright.
Risks
Flooding, radon, ground, noise and air at this spot.
Flooding from rivers and the seaLowVery lowEvery one of the 129 addresses around it is in the very low band.
Flooding from surface waterModerateMostly very low; 1 of 129 highOf the 129 addresses around it: 1 high, 128 very low.
RadonHigh10 to 30% of homes above the action levelHomes here should be tested; new homes in such areas are built with radon protection.
Ground stabilityLowLow landslide susceptibilityFrom the British Geological Survey’s landslide map of the area.
NoiseLowRoad 55 dBThe typical daytime road level at the homes around it, the middle of their readings. 55 dB is a busy street; WHO advises under 53 dB for roads.
Air qualityModerateNitrogen dioxide 6, PM2.5 6.8, PM10 12.4Above the WHO guideline for PM2.5 (2024, µg/m³).
Air quality, 2024
Nitrogen dioxide6 µg/m³ · within the guideline
WHO 10
PM2.56.8 µg/m³ · 1.4 times the guideline
WHO 5
PM1012.4 µg/m³ · within the guideline
WHO 15
Daytime noise
Road, typical home55 dB · just over WHO’s level
WHO 53
Environment Agency NaFRA2, BGS and UKHSA radon, BGS GeoSure, Defra noise mapping and Pollution Climate Mapping, via HomePortfolio.
Crime
Police-recorded crime in the neighbourhood, December 2025 to September 2026, against South Kesteven.
60.3crimes a year per 1,000 residentsBelow South Kesteven at 7870 recorded in 10 months
Month by monthCrimes per 1,000 residents
This neighbourhoodSouth Kesteven
1050
4.3
DecMarJunSep
September 2026: 6 crimes here, 4.3 per 1,000: South Kesteven: 6.49 per 1,000
Show the figures
Crime month by month
Month
Crimes here
Per 1,000 here
Per 1,000 across South Kesteven
December 2025
6
4.3
6.17
January 2026
12
8.61
5.38
February 2026
2
1.43
5.26
March 2026
7
5.02
6.58
April 2026
9
6.46
6.37
May 2026
2
1.43
6.83
June 2026
11
7.89
6.72
July 2026
5
3.59
7.68
August 2026
10
7.17
7.53
September 2026
6
4.3
6.49
Most recordedIn the neighbourhood, 10 months
Violence and sexual offences44
Anti-social behaviour12
Other theft4
Vehicle crime4
Public order3
data.police.uk, via HomePortfolio. Crimes are mapped to an approximate location.
Planning nearby
Applications within 500 m in the last 3 years: when each was made and how it went, the larger schemes listed first.
34 applications
28 approved
5 awaiting decision
1 refused
Approved
Awaiting decision
Refused
Withdrawn
Oct2025AprJulOct2026AprJulOct
Awaiting decisionLarge scheme390 mHybrid planning application consisting of a full application for the demolition of all existing buildings and erection of a retail convenience store with associated parking, ATM, plant, satellite dishes, landscaping, bollards and infrastructure, together with an outline application, with all matters reserved save from access, for the erection of up to seventeen residential dwellings with associated parking, landscaping and infrastructure.Made 13 Jan 2026 · S26/0048
ApprovedLarge scheme350 mSection 73 application to vary Condition 10 (Off-site highways) of planning permission S25/0542 to allow up to 120 occupationsMade 12 Jan 2026 · decided 23 Apr 2026 · S26/0037
ApprovedLarge scheme220 mSection 73 application to vary Condition 11 (Off-site highways) of planning permission S24/0140 to allow up to 180 occupationsMade 12 Jan 2026 · decided 23 Apr 2026 · S26/0038
ApprovedLarge scheme220 mSection 73 application to vary condition 1 (Approved Plans) of planning permission reference S24/0140 to remove footpath connections on eastern boundaryMade 1 Apr 2025 · decided 4 Jul 2025 · S25/0616
Local planning authorities’ registers, via HomePortfolio.
Sold nearby
Homes sold within 1 km in the last two years, new build and resale.
Median resale
£245,000
Median new build
£275,736
Sales
258 32 new, 226 resale
Every salePrice paid, by the date it completed
New buildResaleMedian resale
£1.5M£1M£500K£0
£245K
2025AprJulOct2026AprJulOct
Show the figures
Homes sold nearby
Price
Home
Sold
Distance
£235,000
Terraced · resale · 98 m²
17 Sept 2026
690 m
£245,000
Semi-detached · resale · 81 m²
15 Sept 2026
670 m
£371,000
Detached · resale · 96 m²
4 Sept 2026
370 m
£485,000
Detached · resale · 195 m²
3 Sept 2026
950 m
£385,000
Detached · resale · 152 m²
2 Sept 2026
620 m
£280,000
Semi-detached · resale · 108 m²
1 Sept 2026
520 m
£425,000
Detached · resale · 146 m²
1 Sept 2026
160 m
£187,000
Semi-detached · resale · 57 m²
12 Aug 2026
420 m
£183,000
Semi-detached · resale · 74 m²
12 Aug 2026
850 m
£380,000
Detached · resale · 158 m²
11 Aug 2026
90 m
£237,500
Terraced · resale · 106 m²
31 Jul 2026
70 m
£340,000
Detached · resale · 124 m²
27 Jul 2026
920 m
£327,500
Detached · resale · 93 m²
24 Jul 2026
720 m
£500,000
Detached · resale · 158 m²
24 Jul 2026
1000 m
£240,000
Semi-detached · resale · 88 m²
17 Jul 2026
570 m
£260,000
Semi-detached · resale · 101 m²
14 Jul 2026
620 m
£240,000
Semi-detached · resale · 103 m²
14 Jul 2026
910 m
£377,000
Detached · resale · 96 m²
10 Jul 2026
290 m
£140,000
Terraced · resale · 61 m²
9 Jul 2026
960 m
£245,000
Detached · resale · 82 m²
6 Jul 2026
150 m
£223,000
HM Land Registry Price Paid with EPC floor areas, via HomePortfolio.
12%
South Kesteven38%30%12%18%
Owned outright50% vs 38%
Owned with a mortgage35% vs 30%
Shared ownership1% vs 1%
Socially rented1% vs 12%
Privately rented12% vs 18%
Adults are
This neighbourhood56%32%
South Kesteven58%27%
In work56% vs 58%
Retired32% vs 27%
Students4% vs 3%
Looking for work2% vs 3%
Caring, sick or other6% vs 9%
Highest qualification
This neighbourhood30%22%24%15%
South Kesteven30%18%26%17%
Degree or higher30% vs 30%
A levels22% vs 18%
GCSEs24% vs 26%
Apprenticeship8% vs 7%
None15% vs 17%
Cars per household
This neighbourhood43%46%
South Kesteven15%41%44%
None11% vs 15%
One43% vs 41%
Two or more46% vs 44%
ApprovedLarge scheme350 mSection 73 application to vary Condition 1 (approved plans) of planning permission S24/1835 - Section 73 application to vary Condition 2 (Approved Plans) of planning permission S23/0592 to allow for substitution of housetypes and plot alterationsMade 25 Mar 2025 · decided 4 Jul 2025 · S25/0542
ApprovedLarge scheme400 mSection 73 application to vary Condition 2 (Approved Plans) of planning permission S23/0592 to allow for substitution of housetypes and plot alterationsMade 22 Oct 2024 · decided 17 Mar 2025 · S24/1835


 Built by Linden Homes
 Yorkshire Building Society 2 Year Fixed Rate
 HSBC 2 Year Fixed Premier Standard
 NatWest 2 year fixed rate
 Coventry Building Society 5.29% Fixed to 30.04.29
 Barclays 2 Yr Fixed

 Jelson Homes


 Countryside


 Taylor Wimpey


 Allison Homes


