Over £13,000 worth of upgrades including flooring and integrated appliances
Plot 9 | The Ayleford | Barrowby Chase This four-bedroom home has bags of space both upstairs and downstairs, making it the ideal home. The large hallway leads into the open layout of the ground floor, with the living room providing a relaxing space at the front of the home for the family. The large open plan kitchen/diner is at the back of the home, with plenty of room to host family and friends. And with double doors to the garden, you can fill the room with natural light. Practical touches to this home come in the form of a downstairs cloakroom and a separate utility.
Upstairs there are two large bedrooms, with the main bedroom featuring its own en suite. The two further bedrooms have plenty of space for a child's bedroom or a home office.
Tenure: Freehold
Estate management fee: £199.82Estate management company: Encore Estate Management
Council Tax Band: Tbc - Council Tax Band will be confirmed by the local authority on completion of the propertyEPC rating: TbcWarranty provider: NHBCDocument signing fee: £120First Time Buyer Stamp Duty Land : £3,750. Estimated amount may apply depending on buyer circumstances. Please check with your solicitor or current government guidance.
Second Time Buyer Stamp Duty Land Tax : £8,750. Estimated amount may apply depending on buyer circumstances. Please check with your solicitor or current government guidance. Investor reservation fee: 1% of purchase price
First Homes-Make your first home more affordable with 30-50% off the market price. The Government-backed First Homes scheme could help you buy a brand-new Taylor Wimpey home for less.
We’re here to help you take that exciting first step on your homebuying journey. With a generous discount on selected new homes, owning a place you love could be closer than you think.-First Homes Scheme – Terms and Conditions
Offer available on selected plots only at this development, up to a maximum price of £250,000 (after discount has been applied). Local authorities may set a lower price cap. Subject to contract and status.
The Government-backed First Homes scheme is subject to status, eligibility and any Local Eligibility Criteria set by the relevant local authority, which may prioritise buyers with a local connection, key workers or Armed Forces members.
Available on selected plots on selected developments in England only. First Homes must be purchased as the buyer’s only home and cannot be used as a buy-to-let or second home.
Properties are sold at a discounted market value (typically a minimum of 30% below open market value).
The percentage discount will remain fixed in perpetuity and will apply on all future resales, regardless of improvements made to the property or changes in market value.
When selling a First Home, the seller will only receive the discounted market value and must sell to a buyer who meets the First Homes eligibility criteria in force at the time of resale.
Buyers must fund a minimum of 50% of the discounted purchase price with a repayment mortgage (or approved home purchase plan) and provide a minimum deposit of 5% of the discounted purchase price.
All purchases are subject to local authority approval where required and compliance with the First Homes scheme rules, including restrictions on letting.
A legal restriction will be registered on the title to ensure the discount and other scheme requirements are passed on to future buyers.
Any incentives or contributions offered will be agreed prior to reservation, are one-off payments, deducted from the completion statement and have no cash alternative.
Offer is subject to the purchaser confirming a full reservation on the plot being purchased.
Reservation and exchange may be required to take place by specific dates, which may vary by plot.
Offer may be withdrawn or amended at any time prior to payment of the reservation fee.
Offer cannot be used in conjunction with any other offer.
Offer is subject to the purchaser’s lender’s criteria and may reduce the equity-to-mortgage ratio.
Offer may not be accepted by some lenders or may result in a mortgage being declined based on individual circumstances.
We are not authorised to provide financial advice. Independent mortgage advice should be sought.
Our usual reservations and sales terms and conditions apply. Please speak to one of our Sales Executives for full details.
Your home may be repossessed if you do not keep up repayments on your mortgage.
Welcome to a brand-new community in Barrowby, Grantham. Show homes opening 11th & 12th July.
Overview
Welcome to Barrowby Chase, an exciting new residential development nestled in the picturesque village of Barrowby, just outside Grantham in Lincolnshire.
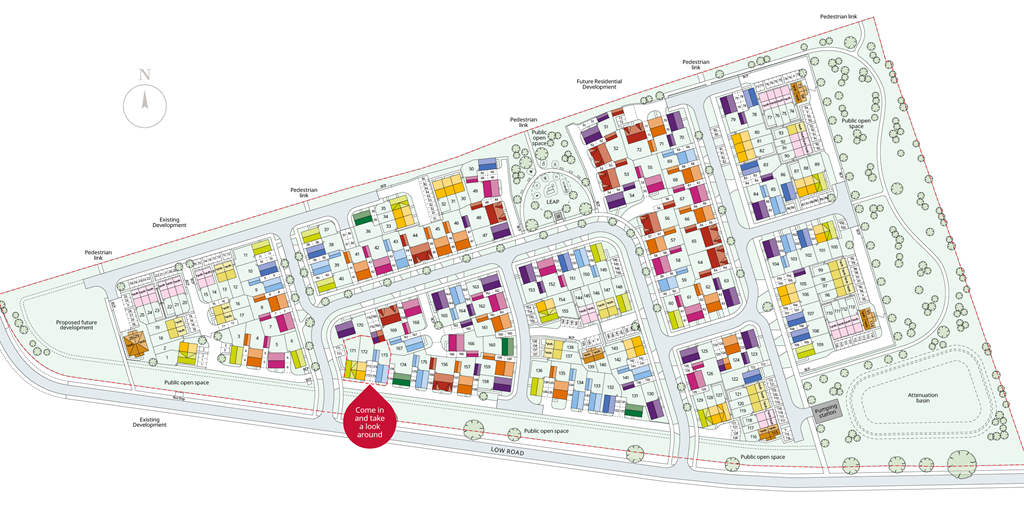
Located on Low Road (NG32 1DD), this thoughtfully planned community will feature 175 beautifully designed homes, including 122 private residences offering a range of spacious 3,4, and 5-bedroom homes, and 53 'First Homes' comprising 1,2, and 3 bedroom homes, exclusively available to first-time buyers (subject to local eligibility criteria).
Location
Residents will enjoy the charm of village life with easy access to essential amenities such as Barrowby Church of England Primary School, Swingbridge gp Surgery, and Grantham & District Hospital, all within a short distance.
The area boasts excellent transport links, including Grantham Railway Station, just under 3 miles away, offering direct connections to London and beyond. For leisure and culture, nearby attractions include the stunning Belton House, while nature lovers will appreciate the scenic walks along the Grantham Canal and the expansive Wyndham Park.
With its blend of countryside tranquility and urban convenience, Barrowby Chase offers a truly exceptional place to call home.
Community
Sustainability
Opening Hours
Monday 10:00 to 17:00, Tuesday Closed, Wednesday Closed, Thursday 10:00 to 17:00, Friday 10:00 to 17:00, Saturday 10:00 to 17:00, Sunday 10:00 to 17:00Disclaimer
Terms and conditions apply. Prices correct at time of publication and are subject to change. Photography and computer generated images are indicative of typical homes by Taylor Wimpey.
An illustration, not advice: stamp duty at the rates in force today (GOV.UK), the monthly payment at the Bank of England's average quoted rate for 2-year fixes at 90% LTV, October 2026, the latest it has published.
Mortgages for this home
With a 10% deposit (£36,000) you would borrow £324,000, a 90% loan to value. 11 lenders publish 30 two-year fixed deals at that loan to value. Here are 5 of the 30, sorted by monthly payment.
A bigger deposit, a lower rateThe lowest monthly payment lenders publish for a first-time buyer on a two-year fixed, over 30 years
5% deposit, £18,000, at 5.54%£1,950
10% deposit, £36,000, at 5.10%£1,759
15% deposit, £54,000, at 4.90%£1,624
20% deposit, £72,000, at 4.85%£1,520
25% deposit, £90,000, at 4.80%£1,417
Sorted by the figure you choose, and nothing else: not a recommendation. Each payment is a repayment mortgage over 30 years at the rate the lender publishes for this loan to value; after the deal, at the lender's variable rate today, which can change. The cost over the deal is its payments and the lender's stated fees, less any cashback, and the APRC is worked out the way the FCA sets for lenders. NewHomeSearch is not authorised by the FCA, does not give mortgage advice or arrange mortgages, and receives nothing from lenders. A mortgage is secured on your home. Lenders decide who they lend to and may lend less on some new homes, flats in particular: check every figure with the lender.
Walk ScoreCar-dependentWalk Score 15 out of 100: Car-dependent
Transit ScoreMinimal transitTransit Score 8 out of 100: Minimal transit
Bike ScoreSomewhat bikeableBike Score 22 out of 100: Somewhat bikeable
Broadband
Full fibre
Flood risk
Very low
rivers and the sea
Crime
Below the area
75.3 vs 78 a year per 1,000
Typical pay in South Kesteven
£29,071
median for employees living in South Kesteven, ONS 2025: the council's figure, not this neighbourhood's
Schools
The nearest open schools within 2 km, with their current Ofsted outcome.
4 nearest100%
Good or better4
Improvement needed0
Serious concerns0
No grade yet0
0.7 miles13 min walkBarrowby Church of England Primary SchoolPrimary · Voluntary controlled school, 0.7 miles away · inspected 8 Oct 2024Outstanding in 4 areas; no overall gradeGraded by area
How many of each are within 1.6 km, and the walk to the nearest.
4 supermarkets and groceriesBarrowby Food Store, 240 m3 min
4 places to eatDougie's, 920 m11 min
2 pubsThe White Swan, 930 m12 min
People and households
The neighbourhood around it (South Kesteven 002A) against South Kesteven as a whole.
People
2,041
Households
893
In good or very good health
81% vs 82%
Age profileShare of everyone in each five-year band
This neighbourhoodSouth Kesteven
10%5%0%
Getting around
How far everyday errands, public transport and cycling go from here, and how people here travel to work.
WalkCar-dependent
TransitMinimal transit
BikeSomewhat bikeable
Almost all errands require a car.
Getting to work
This neighbourhood37%56%
South Kesteven29%
Broadband and mobile
What the 122 homes within 150 m record: a new home is usually served by the same networks.
Broadband
Full fibre from nexfibre
New homes in England must be built gigabit-ready (Building Regulations Part R, for work begun from 26 Dec 2022), with a gigabit connection where one can be had within a £2,000 cost cap. The speeds here are what the existing homes around it record: ask the sales office which network will serve the home.
Openreach
nexfibre
Mobile signal
Network
Calls indoors
Data indoors
Data outdoors
EE
Limited
Limited
Likely
O2
Likely
Limited
Likely
Three
Limited
Limited
Risks
Flooding, radon, ground, noise and air at this spot.
Flooding from rivers and the seaLowVery lowEvery one of the 51 addresses around it is in the very low band.
Flooding from surface waterModerateMostly very low; 1 of 51 highOf the 51 addresses around it: 1 high, 8 low, 42 very low.
RadonHigh10 to 30% of homes above the action levelHomes here should be tested; new homes in such areas are built with radon protection.
Ground stabilityLowLow landslide susceptibilityFrom the British Geological Survey’s landslide map of the area.
NoiseLowRoad 46 dBThe typical daytime road level at the homes around it, the middle of their readings. 55 dB is a busy street; WHO advises under 53 dB for roads.
Air quality
Crime
Police-recorded crime in the neighbourhood, December 2025 to September 2026, against South Kesteven.
75.3crimes a year per 1,000 residentsBelow South Kesteven at 78128 recorded in 10 months
Month by monthCrimes per 1,000 residents
This neighbourhoodSouth Kesteven
1050
Planning nearby
Applications within 500 m in the last 3 years: when each was made and how it went, the larger schemes listed first.
13 applications
11 approved
2 awaiting decision
Approved
Sold nearby
Homes sold within 1 km in the last two years, new build and resale.
1.2 milesPoplar Farm SchoolPrimary · Free schools, 1.2 miles away · inspected 24 Jan 2023Good
Ofsted and Get Information about Schools, via HomePortfolio.
1 parkAdamstiles play area, 330 m
4 min
1 gym or leisure centreAdvantage Martial Arts Academy Grantham, 0.8 miles17 min
1 nurseryStartright Nursery Grantham, 0.7 miles14 min
Overture Maps places, via HomePortfolio.
01020304050607080
Show the figures
Age profile
Age
This neighbourhood
South Kesteven
0 to 4
4%
5%
5 to 9
6%
6%
10 to 14
6%
6%
15 to 19
4%
5%
20 to 24
3%
4%
25 to 29
4%
5%
30 to 34
4%
6%
35 to 39
4%
6%
40 to 44
6%
6%
45 to 49
7%
7%
50 to 54
7%
8%
55 to 59
7%
8%
60 to 64
7%
7%
65 to 69
7%
6%
70 to 74
9%
6%
75 to 79
7%
5%
80 to 84
3%
3%
85 and over
3%
3%
Households
This neighbourhood69%29%
South Kesteven67%29%
Families69% vs 67%
One person29% vs 29%
Other households2% vs 4%
Homes are
This neighbourhood49%32%
South Kesteven38%30%12%18%
Owned outright49% vs 38%
Owned with a mortgage32% vs 30%
Shared ownership0% vs 1%
Socially rented11% vs 12%
Privately rented8% vs 18%
Adults are
This neighbourhood53%35%
South Kesteven58%27%
In work53% vs 58%
Retired35% vs 27%
Students2% vs 3%
Looking for work1% vs 3%
Caring, sick or other8% vs 9%
Highest qualification
This neighbourhood33%17%24%16%
South Kesteven30%18%26%17%
Degree or higher33% vs 30%
A levels17% vs 18%
GCSEs24% vs 26%
Apprenticeship7% vs 7%
Cars per household
This neighbourhood40%50%
South Kesteven15%41%44%
None10% vs 15%
One40% vs 41%
Two or more50% vs 44%
ONS Census 2021 and ONS pay by council (ASHE), via HomePortfolio.
58%
11%
Work from home37% vs 29%
Drive56% vs 58%
Bus, train or tube1% vs 2%
Walk or cycle5% vs 11%
Walk Score® (walkscore.com), ONS Census 2021 and Overture Maps places, via HomePortfolio.
Likely
Vodafone
Limited
Limited
Likely
Ofcom Connected Nations, via HomePortfolio. Ofcom copyright.
Moderate
Nitrogen dioxide 5.2, PM2.5 6.6, PM10 12.1
Above the WHO guideline for PM2.5 (2024, µg/m³).
Air quality, 2024
Nitrogen dioxide5.2 µg/m³ · within the guideline
WHO 10
PM2.56.6 µg/m³ · 1.3 times the guideline
WHO 5
PM1012.1 µg/m³ · within the guideline
WHO 15
Daytime noise
Road, typical home46 dB · within WHO’s level
WHO 53
Environment Agency NaFRA2, BGS and UKHSA radon, BGS GeoSure, Defra noise mapping and Pollution Climate Mapping, via HomePortfolio.
8.8
DecMarJunSep
September 2026: 18 crimes here, 8.82 per 1,000: South Kesteven: 6.49 per 1,000
Show the figures
Crime month by month
Month
Crimes here
Per 1,000 here
Per 1,000 across South Kesteven
December 2025
15
7.35
6.17
January 2026
12
5.88
5.38
February 2026
12
5.88
5.26
March 2026
10
4.9
6.58
April 2026
11
5.39
6.37
May 2026
13
6.37
6.83
June 2026
19
9.31
6.72
July 2026
4
1.96
7.68
August 2026
14
6.86
7.53
September 2026
18
8.82
6.49
Most recordedIn the neighbourhood, 10 months
Violence and sexual offences52
Anti-social behaviour20
Shoplifting12
Burglary10
Other theft10
data.police.uk, via HomePortfolio. Crimes are mapped to an approximate location.
Awaiting decision
Refused
Withdrawn
Oct2025AprJulOct2026AprJul
ApprovedLarge scheme80 mSection 73 application to vary Condition 2 (Approved Plans), 9 (Arboricultural Method Statement), 20 (Noise Mitigation), 21 (Materials) and OL3 (Approved Plans) and OL11 (Arboricultural Method Statement) of planning permission S23/2175; and the submission of details reserved by Conditions 3, 4, 5, 6, 7, 8, 10, 11, 14, 15, 16, 19, 25, 26 and 27 of S23/2175Made 31 Mar 2025 · decided 15 Aug 2025 · S25/0613
ApprovedLarge scheme80 mSubmission of details reserved by condition 3 (archaeological report) of planning permission S23/2175 (Hybrid planning application for the erection of 175 dwellings with associated access, infrastructure, open space and landscaping, full application, and community facility, outline,)Made 3 Feb 2025 · decided 1 Apr 2025 · S25/0192
ApprovedSmall scheme230 mRetrospective application for siting an InPost Parcel Locker.Made 22 Jul 2026 · decided 25 Sept 2026 · S26/1249
Awaiting decisionSmall scheme220 mInstallation of a modular self-service launderette facility and associated works. (Retrospective).Made 15 May 2026 · S26/0906
ApprovedSmall scheme80 mNon-material amendment to planning approval S25/0613 to amend the wording of condition 18 to vary plots subject to validation testingMade 9 Apr 2026 · decided 28 Sept 2026 · S26/0623
ApprovedSmall scheme80 mNon-material amendment to planning approval S25/0613 to amend the approved Planning Layout listed within the Approved Plans under condition 2.Made 5 Feb 2026 · decided 2 Jul 2026 · S26/0204
Local planning authorities’ registers, via HomePortfolio.
2025AprJulOct2026AprJulOct
Show the figures
Homes sold nearby
Price
Home
Sold
Distance
£294,000
Detached · resale · 99 m²
18 Sept 2026
630 m
£575,000
Detached · resale · 193 m²
18 Sept 2026
730 m
£425,000
Detached · resale · 161 m²
12 Aug 2026
320 m
£340,000
Detached · resale · 124 m²
27 Jul 2026
620 m
£384,500
Detached · resale · 135 m²
7 Jul 2026
790 m
£180,000
Terraced · resale · 67 m²
29 Jun 2026
210 m
£320,000
Detached · resale · 114 m²
10 Jun 2026
410 m
£247,000
Detached · resale · 80 m²
5 Jun 2026
460 m
£290,000
Detached · resale · 102 m²
18 May 2026
460 m
£65,000
Flat · resale · 82 m²
1 May 2026
300 m
£325,000
Detached · resale · 109 m²
18 Mar 2026
680 m
£360,000
Detached · resale · 154 m²
17 Mar 2026
850 m
£420,000
Detached · resale · 142 m²
6 Mar 2026
430 m
£465,000
Detached · resale · 140 m²
28 Jan 2026
890 m
£495,000
Other · resale · 110 m²
23 Jan 2026
780 m
£275,000
Terraced · resale · 98 m²
12 Jan 2026
290 m
£145,000
Semi-detached · resale · 77 m²
19 Dec 2025
820 m
£253,000
Detached · resale · 79 m²
19 Dec 2025
390 m
£138,000
Terraced · resale · 94 m²
18 Dec 2025
890 m
£358,000
Detached · resale · 113 m²
14 Nov 2025
990 m
£740,000
Detached · resale · 331 m²
24 Oct 2025
700 m
£230,000
Semi-detached · resale · 75 m²
3 Oct 2025
190 m
£362,000
Detached · resale · 139 m²
3 Oct 2025
390 m
£320,000
Detached · resale · 135 m²
1 Oct 2025
330 m
£300,000
Detached · resale · 81 m²
26 Sept 2025
680 m
£304,995
Detached · new build · 94 m²
26 Sept 2025
800 m
£302,665
Detached · new build · 100 m²
22 Sept 2025
920 m
£259,995
Semi-detached · new build · 83 m²
19 Sept 2025
940 m
£260,000
Detached · resale · 82 m²
15 Sept 2025
850 m
£275,000
Detached · resale · 99 m²
15 Sept 2025
700 m
£256,000
Detached · resale · 76 m²
5 Sept 2025
370 m
£259,995
Semi-detached · new build · 83 m²
27 Jun 2025
800 m
£259,995
Semi-detached · new build · 83 m²
27 Jun 2025
810 m
£183,500
Terraced · resale · 81 m²
20 Jun 2025
880 m
£76,000
Terraced · resale · 69 m²
6 Jun 2025
980 m
£259,995
Semi-detached · new build · 83 m²
30 May 2025
940 m
£192,000
Terraced · resale · 96 m²
23 May 2025
830 m
£84,000
Semi-detached · resale · 82 m²
23 May 2025
210 m
£3,000
Other · resale · 104 m²
6 May 2025
330 m
£222,000
Semi-detached · resale · 71 m²
2 May 2025
290 m
£400,000
Other · resale · 85 m²
30 Apr 2025
850 m
£239,000
Detached · resale · 72 m²
25 Apr 2025
390 m
£550,000
Detached · resale · 275 m²
23 Apr 2025
850 m
£250,000
Detached · resale · 154 m²
28 Mar 2025
850 m
£242,000
Detached · resale · 92 m²
26 Mar 2025
500 m
£110,000
Detached · resale · 67 m²
7 Mar 2025
280 m
£242,000
Detached · resale · 90 m²
6 Mar 2025
410 m
£335,000
Detached · resale · 117 m²
3 Mar 2025
350 m
£259,995
Semi-detached · new build · 83 m²
28 Feb 2025
810 m
£355,000
Detached · resale · 108 m²
18 Feb 2025
720 m
£239,000
Detached · resale · 96 m²
12 Feb 2025
570 m
£1,480,000
Other · resale · 79 m²
29 Jan 2025
890 m
£260,000
Detached · resale · 92 m²
22 Jan 2025
800 m
£238,000
Other · resale · 63 m²
14 Jan 2025
390 m
£276,476
Detached · new build · 126 m²
30 Dec 2024
930 m
£245,756
Detached · new build · 100 m²
30 Dec 2024
910 m
£276,476
Detached · new build · 96 m²
30 Dec 2024
930 m
£268,796
Detached · new build · 113 m²
30 Dec 2024
930 m
£199,680
Semi-detached · new build · 83 m²
30 Dec 2024
790 m
£268,796
Detached · new build · 113 m²
30 Dec 2024
930 m
£256,495
Semi-detached · new build · 83 m²
20 Dec 2024
960 m
£274,995
Semi-detached · new build · 83 m²
20 Dec 2024
950 m
£211,200
Semi-detached · new build · 99 m²
18 Dec 2024
900 m
£256,495
Semi-detached · new build · 83 m²
13 Dec 2024
940 m
£295,000
Detached · resale · 88 m²
13 Dec 2024
430 m
£359,995
Detached · new build · 126 m²
13 Dec 2024
890 m
£455,000
Detached · resale · 214 m²
12 Dec 2024
730 m
£245,000
Detached · new build · 126 m²
29 Nov 2024
890 m
£256,495
Semi-detached · new build · 83 m²
29 Nov 2024
930 m
£257,000
Semi-detached · resale · 99 m²
29 Nov 2024
970 m
£84,000
Semi-detached · resale · 82 m²
25 Nov 2024
200 m
£387,000
Detached · resale · 124 m²
21 Nov 2024
240 m
£640,000
Terraced · resale · 203 m²
20 Nov 2024
870 m
£150,000
Terraced · resale · 78 m²
18 Nov 2024
200 m
£211,200
Semi-detached · new build · 99 m²
14 Nov 2024
900 m
HM Land Registry Price Paid with EPC floor areas, via HomePortfolio.
None16% vs 17%
Against similar resales
Similar homes nearby have sold for £308,000 to £357,000 in today’s prices. At £360,000 this home asks 1% to 17% above similar resales. Confidence in the estimate is low: the home has no stated floor area, so similar homes are matched on type and bedrooms alone.
New-build premium
Low
4 bedroom detached house at Barrowby Chase
+1% to +17%on the asking price
Confidence in the estimate is low: the home has no stated floor area, so similar homes are matched on type and bedrooms alone.
Comparables
6 sales within 0.5 km
Median age
15.5 months
Spread
14.9% interquartile
Index
NG32, 2026-07
The 6 comparables used
£425,000sold £425,000 on 12 Aug 2026, 0.3 km away
£362,832sold £362,000 on 3 Oct 2025, 0.4 km away
£320,736sold £320,000 on 1 Oct 2025, 0.3 km away
£254,813sold £239,000 on 25 Apr 2025, 0.4 km away
£303,587sold £289,000 on 16 Oct 2024, 0.4 km away
£339,547sold £315,000 on 19 Jan 2024, 0.3 km away
Of 1,380 sales considered, 6 matched. Method: measured on 3,351 resales from 2025-08-01 to 2026-07-31.

 Built by Taylor Wimpey