

£580,000Est. £2,997/mo
- 3 beds
- 1,100 sq ft
- Detached house
Deposit contribution, 5% builder-stated · 4 more
Images: Bovis Homes
£650,000
Est. £3,358/mo with a 10% deposit over 30 years at 5.6%, October 2026 rates. Work it out for you
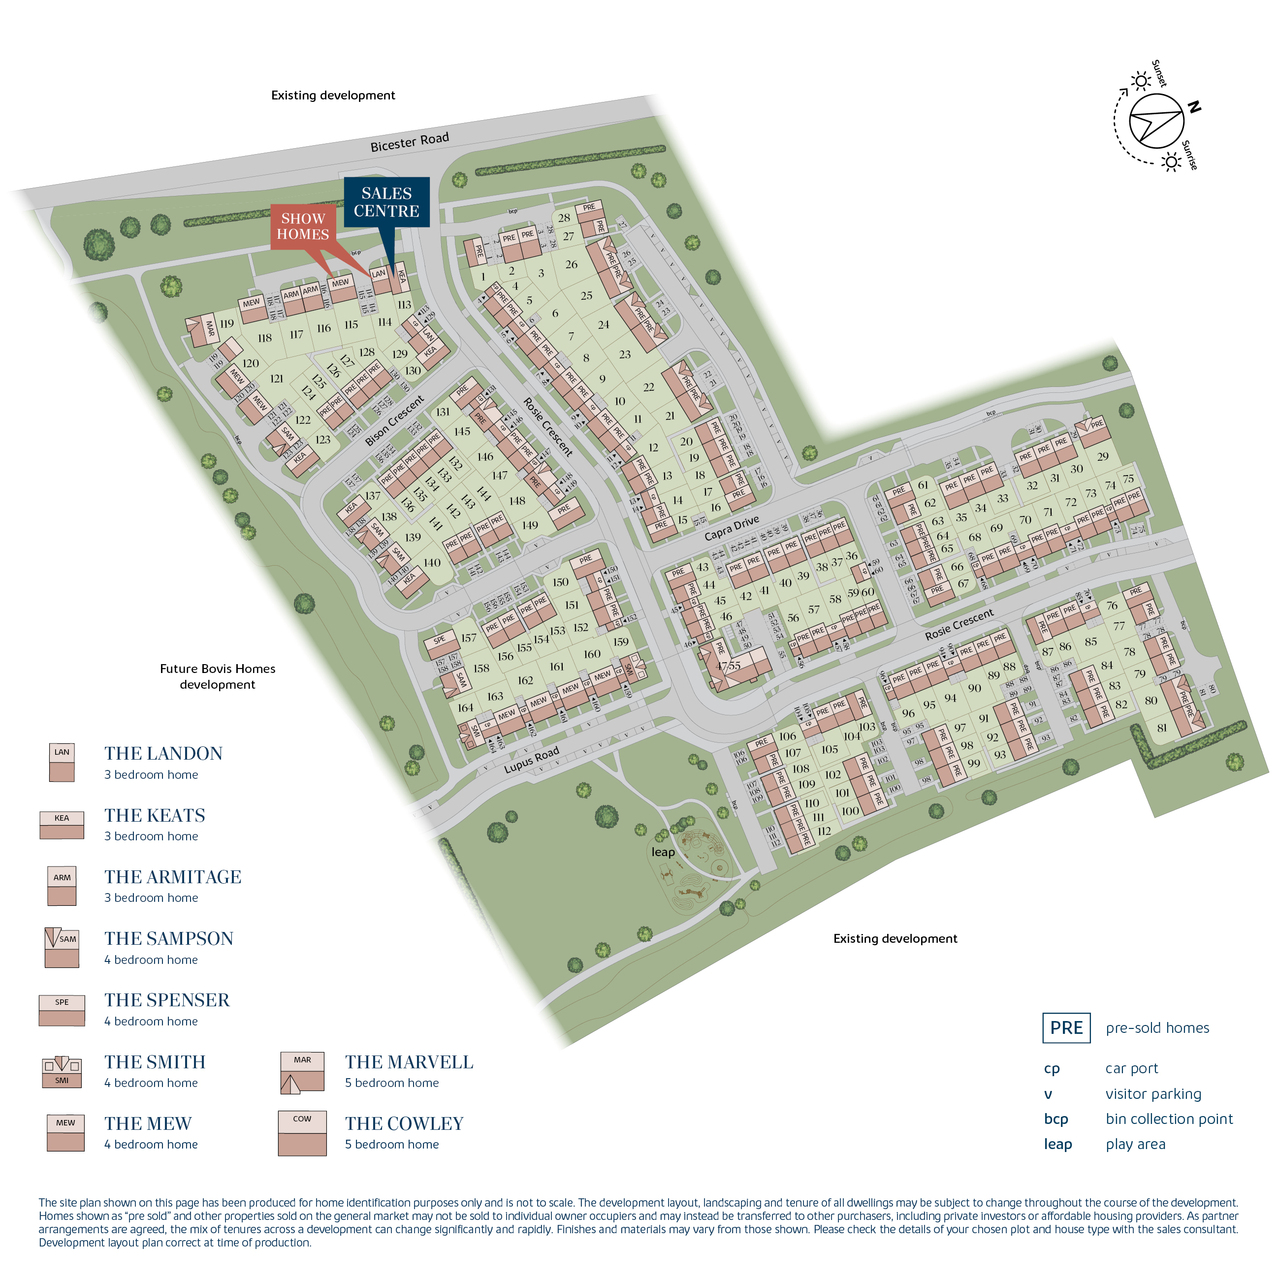
Plot 139 · The Sampson
Oxford OX5 2PR
 Built by Bovis Homes
Where the plots sit on Kidlington Park.
The cash you need, the monthly cost, schools and journeys, answered for this home on this page.
Tell me what you are after: a place, a budget, the bedrooms, the type of home, and what matters most. Then refine it in your own words.
Answers come from the listings and the calculators; illustrations are not advice.
Against the 4 other homes for sale at Kidlington Park.
Freehold, so no ground rent. The builder has not published any service charge or estate charge for this home: ask the sales office before you reserve.
An illustration, not advice: stamp duty at the rates in force today (GOV.UK), the monthly payment at the Bank of England's average quoted rate for 2-year fixes at 90% LTV, October 2026, the latest it has published.
With a 10% deposit (£65,000) you would borrow £585,000, a 90% loan to value. 11 lenders publish 30 two-year fixed deals at that loan to value. Here are 5 of the 30, sorted by monthly payment.
 Yorkshire Building Society 2 Year Fixed Rate
 HSBC 2 Year Fixed Premier Standard
 NatWest 2 year fixed rate
 Coventry Building Society 5.29% Fixed to 30.04.29
 Barclays 2 Yr Fixed
The guides:Loan to valueMortgage in principleNew build mortgagesMortgages explained
Deposit contribution, 5% builder-stated · 4 more


£640,000Est. £3,307/mo
Cherwell OX25 5LS
 David Wilson Homes
Family Assist is available on our selected new build homes only, subject to contract and eligibility criteria. Evidence of a minimum 5% deposit contribution from a third party contributor other than you must be confirmed by mortgage broker/legal advisor prior to legal completion. On presentation prior to legal completion of this evidence to our satisfaction: (i) on legal completion £5% of purchase price will be paid as a cashback to you; the payment will be deducted from funds due on legal completion; (ii) after legal completion £2,000 will be paid to the third party contributor. Only one deposit contributor per reservation and purchase of a new home from us. Offer cannot be used in conjunction with any other offer, discount, promotion or scheme. Offer may be withdrawn at any time without notice. We do not offer mortgage advice, any financial advice should be obtained from a mortgage advisor or lender. To take advantage of this offer you must claim before reserving a property from us and before any other discount is applied. Not applicable to second homeowners or investor purchasers. This offer is not to be used in conjunction with any other offer, discount, promotion or scheme. Your home may be repossessed if you do not keep up repayments on a mortgage or any other debt secured on it. Subject to individual lender terms and conditions. Our usual reservation and sales terms and conditions also apply. Please speak to one of our sales consultants for more details.
Participating lenders only. Own New Rate Reducer is available at the lender's discretion. Mortgages up to a maximum value of £1,000,000 only. Rate reduction and any saving quoted for illustration is for the fixed, introductory period of the mortgage only (usually 2,3 or 5 years but this will depend on your individual mortgage). Your interest rate and mortgage payments will increase (and any savings will end) after the fixed, introductory period - please consult your independent financial advisor and/or your lender. See for more information about the Own New Rate Reducer scheme.
The Key Worker Scheme is available on selected plots at selected developments. The use of the Key Worker Scheme and other supporting schemes should be claimed at time of reservation. To qualify for the Key Worker Scheme, individuals need to be currently employed by one of these Government bodies listed above and been employed by them for at least three months. Payslips must be provided from the three months prior to reservation. Identification/proof of trained status may be required to validate qualification for the scheme. This scheme applies to properties for owner occupation and is subject to our standard reservation fee and contract. The discount scheme is subject to individual lender terms and conditions. The discount is £1,000 off every £20,000 of purchase price, up to a maximum of £25,000 of the new home purchased from us, before the discount is applied. We recommend that all purchases seek independent professional legal and mortgage advice. The Key Worker scheme cannot be used in conjunction with any other offer or scheme. This offer is not available on Buy to Let properties. Flooring offer is for standard carpets and vinyl only and is subject to availability and stage of construction.
Total internal floor area: 1370 sq ftRooms
Ground Floor
Kitchen / Dining Area (7.23m x 3.78m 23' 9" x 12' 5")Sitting Room (4.80m x 3.07m 15' 9" x 10' 1")Study (2.13m x 1.95m 7' 0" x 6' 5")First Floor
Bedroom 1 (4.08m x 3.30m 13' 5" x 10' 10")Bedroom 2 (4.11m x 3.07m 13' 6" x 10' 1")Bedroom 3 (3.53m x 2.26m 11' 7" x 7' 5")Bedroom 4 (3.60m x 2.26m 11' 10" x 7' 5")About Kidlington ParkWe're pleased to introduce Kidlington Park - a collection of 3,4 and 5-bedroom new homes for sale in Kidlington, Oxfordshire, one of the county's most well-connected and welcoming communities.
Kidlington Park has been thoughtfully designed for a wide range of homebuyers, from growing families to those looking to put down roots in a vibrant small town setting. Each new build home here features open-plan layouts, bi-fold doors, studies and en-suite bathrooms that give you the space and flexibility you need. Built with pv solar panels, EV charging points, high-quality insulation and waste-water heat recovery systems, these homes are as energy-efficient as they are beautiful.
Everything you need is close at hand at Kidlington Park. Kidlington town centre is less than a mile away, while Oxford - one of the UK's most celebrated cities - is less than 3 miles from your front door. Oxford Parkway station, with fast services to London Marylebone, is less than 2 miles away, and Bicester Village designer outlet is just 11 minutes by train.
Get in touch with our Sales Consultants to register your interest. We'd love to help you find your perfect new home at Kidlington Park.
What's my budget? †'Calculate how much you could affordvalue your home â†'Get an instant online valuation
Opening Hours
Mon: 10:00 - 17:00, Thu: 10:00 - 17:00, Fri: 10:00 - 17:00, Sat: 10:00 - 17:00, Sun: 10:00 - 17:00Disclaimer
Please refer to the sales consultant for specific plot details as the illustrations shown are computer generated impressions of how the property may look so are indicative only. External details of finishes may vary on individual plots and homes may be built in either detached or attached styles depending on the development layout. Exact specifications, window styles and whether a property is left or right handed may differ from plot to plot. The floorplans shown are not to scale. Measurements are based on the original drawings. Slight variations may occur during construction. Internal images may include optional upgrades at an additional cost. Price and availability correct at time of broadcast.
The range at Kidlington Park
Sorted by the figure you choose, and nothing else: not a recommendation. Each payment is a repayment mortgage over 30 years at the rate the lender publishes for this loan to value; after the deal, at the lender's variable rate today, which can change. The cost over the deal is its payments and the lender's stated fees, less any cashback, and the APRC is worked out the way the FCA sets for lenders. NewHomeSearch is not authorised by the FCA, does not give mortgage advice or arrange mortgages, and receives nothing from lenders. A mortgage is secured on your home. Lenders decide who they lend to and may lend less on some new homes, flats in particular: check every figure with the lender.


£610,000Est. £3,166/mo incl. charges
Cherwell
 Cala


£649,950Est. £3,358/mo
Vale of White Horse OX14 2HP
Assisted move
 Bellway


£609,995Est. £3,152/mo
Vale of White Horse
Deposit contribution · 1 more
 Charles Church


£650,000Est. £3,358/mo
Vale of White Horse OX13 6NX
 Bloor Homes


£825,000Est. £4,263/mo
Oxford OX2 8GB
 Croudace Homes
Oxford OX5 2PR
The nearest open schools within 2 km, with their current Ofsted outcome.
How many of each are within 1.6 km, and the walk to the nearest.
The neighbourhood around it (Cherwell 019C) against Oxford as a whole.
How far everyday errands, public transport and cycling go from here, and how people here travel to work.
Most errands require a car.
What the 17 homes within 150 m record: a new home is usually served by the same networks.
No full-fibre-only network recorded
New homes in England must be built gigabit-ready (Building Regulations Part R, for work begun from 26 Dec 2022), with a gigabit connection where one can be had within a £2,000 cost cap. The speeds here are what the existing homes around it record: ask the sales office which network will serve the home.
| Network | Calls indoors | Data indoors | Data outdoors |
|---|---|---|---|
| EE | Likely | Likely | Likely |
| O2 | Likely |
Flooding, radon, ground, noise and air at this spot.
Police-recorded crime in the neighbourhood, December 2025 to September 2026, against Oxford.
Applications within 500 m in the last 3 years: when each was made and how it went, the larger schemes listed first.
Homes sold within 1 km in the last two years, new build and resale.
Ofsted and Get Information about Schools, via HomePortfolio.
Overture Maps places, via HomePortfolio.
| Age | This neighbourhood | Oxford |
|---|---|---|
| 0 to 4 | 5% | 6% |
| 5 to 9 | 4% | 6% |
| 10 to 14 | 5% | 6% |
| 15 to 19 | 4% | 5% |
| 20 to 24 | 4% | 5% |
| 25 to 29 | 6% | 7% |
| 30 to 34 | 6% | 8% |
| 35 to 39 | 6% | 7% |
| 40 to 44 | 6% | 7% |
| 45 to 49 | 4% | 7% |
| 50 to 54 | 6% | 7% |
| 55 to 59 | 7% | 7% |
| 60 to 64 | 5% | 6% |
| 65 to 69 | 6% | 5% |
| 70 to 74 | 6% | 5% |
| 75 to 79 | 5% | 3% |
| 80 to 84 | 6% | 2% |
| 85 and over | 6% | 2% |
ONS Census 2021 and ONS pay by council (ASHE), via HomePortfolio.
Nearest station Oxford Parkway 0.7 miles, 14 min walk
Walk Score® (walkscore.com), ONS Census 2021 and Overture Maps places, via HomePortfolio.
| Limited |
| Likely |
| Three | Limited | Limited | Likely |
|---|
| Vodafone | Likely | Likely | Likely |
|---|
Ofcom Connected Nations, via HomePortfolio. Ofcom copyright.
Environment Agency NaFRA2, BGS and UKHSA radon, BGS GeoSure, Defra noise mapping and Pollution Climate Mapping, via HomePortfolio.
| Month | Crimes here | Per 1,000 here | Per 1,000 across Oxford |
|---|---|---|---|
| December 2025 | 18 | 9.54 | 6.08 |
| January 2026 | 16 | 8.48 | 5.96 |
| February 2026 | 14 | 7.42 | 6.1 |
| March 2026 | 19 | 10.07 | 6.24 |
| April 2026 | 25 | 13.26 | 6.53 |
| May 2026 | 18 | 9.54 | 6.69 |
| June 2026 | 20 | 10.6 | 6.64 |
| July 2026 | 28 | 14.85 | 6.99 |
| August 2026 | 17 | 9.01 | 6.56 |
| September 2026 | 18 | 9.54 | 6.08 |
data.police.uk, via HomePortfolio. Crimes are mapped to an approximate location.
Local planning authorities’ registers, via HomePortfolio.
| Price | Home | Sold | Distance |
|---|---|---|---|
| £375,000 | Terraced · resale · 106 m² | 18 Sept 2026 | 820 m |
| £270,000 | Semi-detached · resale · 89 m² | 15 Sept 2026 | 890 m |
| £425,000 | Detached · resale · 62 m² | 28 Aug 2026 | 590 m |
| £382,000 | Semi-detached · resale · 79 m² | 28 Aug 2026 | 720 m |
| £485,000 | Semi-detached · resale · 112 m² | 25 Aug 2026 | 660 m |
| £315,000 | Terraced · resale · 71 m² | 11 Aug 2026 | 870 m |
| £560,000 | Semi-detached · resale · 88 m² | 7 Aug 2026 | 660 m |
| £436,000 | Semi-detached · resale · 98 m² | 7 Aug 2026 | 990 m |
| £390,000 | Semi-detached · resale · 67 m² | 30 Jul 2026 | 780 m |
| £330,000 | Terraced · resale · 61 m² | 9 Jul 2026 | 960 m |
| £347,000 | Terraced · resale · 71 m² | 7 Jul 2026 | 800 m |
| £357,000 | Semi-detached · resale · 85 m² | 3 Jul 2026 | 990 m |
| £400,000 | Semi-detached · resale · 84 m² | 10 Jun 2026 | 1000 m |
| £195,000 | Flat · resale · 58 m² | 24 Apr 2026 | 530 m |
| £385,000 | Semi-detached · resale · 79 m² | 24 Apr 2026 | 780 m |
| £417,000 | Semi-detached · resale · 81 m² | 14 Apr 2026 | 330 m |
| £330,000 | Semi-detached · resale · 87 m² | 1 Apr 2026 | 970 m |
| £550,000 | Detached · resale · 103 m² | 16 Mar 2026 | 840 m |
| £326,000 | Semi-detached · resale · 89 m² | 26 Feb 2026 | 610 m |
| £665,000 | Detached · resale · 122 m² | 18 Feb 2026 | 910 m |
| £360,000 | Terraced · resale · 96 m² | 17 Feb 2026 | 600 m |
| £300,000 | Terraced · resale · 81 m² | 14 Jan 2026 | 830 m |
| £510,000 | Detached · resale · 110 m² | 13 Jan 2026 | 560 m |
| £390,000 | Semi-detached · resale · 89 m² | 12 Jan 2026 | 700 m |
| £530,000 | Semi-detached · resale · 140 m² | 12 Dec 2025 | 900 m |
| £705,000 | Detached · resale · 154 m² | 12 Dec 2025 | 590 m |
| £317,000 | Terraced · resale · 76 m² | 1 Dec 2025 | 680 m |
| £312,500 | Flat · resale · 64 m² | 20 Nov 2025 | 970 m |
| £463,000 | Detached · resale · 79 m² | 17 Nov 2025 | 850 m |
| £224,000 | Flat · resale · 59 m² | 7 Nov 2025 | 620 m |
| £142,500 | Terraced · resale · 62 m² | 7 Nov 2025 | 550 m |
| £465,000 | Semi-detached · resale · 83 m² | 4 Nov 2025 | 700 m |
| £360,000 | Semi-detached · resale · 68 m² | 31 Oct 2025 | 480 m |
| £470,000 | Detached · resale · 77 m² | 17 Oct 2025 | 810 m |
| £380,000 | Detached · resale · 62 m² | 17 Oct 2025 | 550 m |
| £290,000 | Semi-detached · resale · 74 m² | 6 Oct 2025 | 740 m |
| £265,000 | Flat · resale · 64 m² | 3 Oct 2025 | 920 m |
| £460,000 | Semi-detached · resale · 100 m² | 3 Oct 2025 | 920 m |
| £420,000 | Semi-detached · resale · 99 m² | 3 Oct 2025 | 870 m |
| £365,000 | Terraced · resale · 74 m² | 3 Oct 2025 | 990 m |
| £394,700 | Detached · resale · 79 m² | 30 Sept 2025 | 600 m |
| £375,000 | Semi-detached · resale · 86 m² | 26 Sept 2025 | 630 m |
| £625,000 | Semi-detached · resale · 165 m² | 5 Sept 2025 | 730 m |
| £475,000 | Semi-detached · resale · 101 m² | 4 Sept 2025 | 370 m |
| £375,000 | Semi-detached · resale · 96 m² | 29 Aug 2025 | 630 m |
| £410,000 | Semi-detached · resale · 96 m² | 22 Aug 2025 | 610 m |
| £308,000 | Detached · resale · 64 m² | 22 Aug 2025 | 560 m |
| £407,500 | Semi-detached · resale · 102 m² | 12 Aug 2025 | 800 m |
| £395,000 | Semi-detached · resale · 92 m² | 11 Aug 2025 | 610 m |
| £375,000 | Semi-detached · resale · 67 m² | 8 Aug 2025 | 620 m |
| £365,000 | Semi-detached · resale · 65 m² | 7 Aug 2025 | 790 m |
| £465,000 | Semi-detached · resale · 92 m² | 28 Jul 2025 | 510 m |
| £395,000 | Other · resale · 86 m² | 25 Jul 2025 | 1000 m |
| £395,000 | Other · resale · 86 m² | 25 Jul 2025 | 1000 m |
| £390,000 | Semi-detached · resale · 86 m² | 23 Jul 2025 | 920 m |
| £400,000 | Terraced · resale · 102 m² | 27 Jun 2025 | 830 m |
| £500,000 | Terraced · resale · 121 m² | 25 Jun 2025 | 330 m |
| £467,500 | Semi-detached · resale · 89 m² | 20 Jun 2025 | 790 m |
| £220,000 | Flat · resale · 47 m² | 20 Jun 2025 | 910 m |
| £735,000 | Detached · resale · 168 m² | 19 Jun 2025 | 800 m |
| £198,000 | Detached · resale · 64 m² | 13 Jun 2025 | 560 m |
| £220,000 | Flat · resale · 44 m² | 6 Jun 2025 | 970 m |
| £343,500 | Semi-detached · resale · 68 m² | 30 May 2025 | 480 m |
| £400,000 | Semi-detached · resale · 89 m² | 23 May 2025 | 610 m |
| £340,000 | Detached · resale · 72 m² | 23 May 2025 | 300 m |
| £702,000 | Detached · resale · 170 m² | 20 May 2025 | 560 m |
| £512,000 | Semi-detached · resale · 114 m² | 20 May 2025 | 890 m |
| £665,000 | Semi-detached · resale · 153 m² | 16 May 2025 | 650 m |
| £351,000 | Terraced · resale · 72 m² | 30 Apr 2025 | 840 m |
| £245,000 | Terraced · resale · 63 m² | 28 Mar 2025 | 590 m |
| £430,000 | Semi-detached · resale · 95 m² | 28 Mar 2025 | 680 m |
| £435,000 | Semi-detached · resale · 107 m² | 28 Mar 2025 | 970 m |
| £390,000 | Semi-detached · resale · 87 m² | 14 Mar 2025 | 670 m |
| £372,319 | Terraced · resale · 85 m² | 6 Mar 2025 | 650 m |
| £425,000 | Terraced · resale · 101 m² | 25 Feb 2025 | 810 m |
| £565,000 | Detached · resale · 110 m² | 24 Feb 2025 | 980 m |
| £500,000 | Semi-detached · resale · 121 m² | 24 Feb 2025 | 600 m |
| £443,000 | Semi-detached · resale · 100 m² | 17 Feb 2025 | 530 m |
| £615,000 | Detached · resale · 124 m² | 14 Feb 2025 | 570 m |
| £425,000 | Semi-detached · resale · 82 m² | 10 Feb 2025 | 770 m |
| £405,000 | Semi-detached · resale · 94 m² | 31 Jan 2025 | 880 m |
| £435,000 | Detached · resale · 72 m² | 27 Jan 2025 | 970 m |
| £420,000 | Semi-detached · resale · 107 m² | 27 Jan 2025 | 980 m |
| £665,000 | Detached · resale · 163 m² | 27 Jan 2025 | 630 m |
| £380,000 | Semi-detached · resale · 73 m² | 8 Jan 2025 | 720 m |
| £334,000 | Semi-detached · resale · 65 m² | 3 Jan 2025 | 780 m |
| £400,000 | Detached · resale · 67 m² | 20 Dec 2024 | 490 m |
| £432,000 | Semi-detached · resale · 113 m² | 19 Dec 2024 | 720 m |
| £445,000 | Detached · resale · 112 m² | 9 Dec 2024 | 720 m |
| £220,000 | Terraced · resale · 76 m² | 5 Dec 2024 | 740 m |
| £215,000 | Flat · resale · 46 m² | 28 Nov 2024 | 860 m |
| £448,000 | Semi-detached · resale · 95 m² | 20 Nov 2024 | 720 m |
HM Land Registry Price Paid with EPC floor areas, via HomePortfolio.