

Images: Taylor Wimpey
£280,000
Est. £1,447/mo with a 10% deposit over 30 years at 5.6%, October 2026 rates. Work it out for you
Plot 26 · The Aynesdale
North Yorkshire DN14 0LJ
 Built by Taylor Wimpey
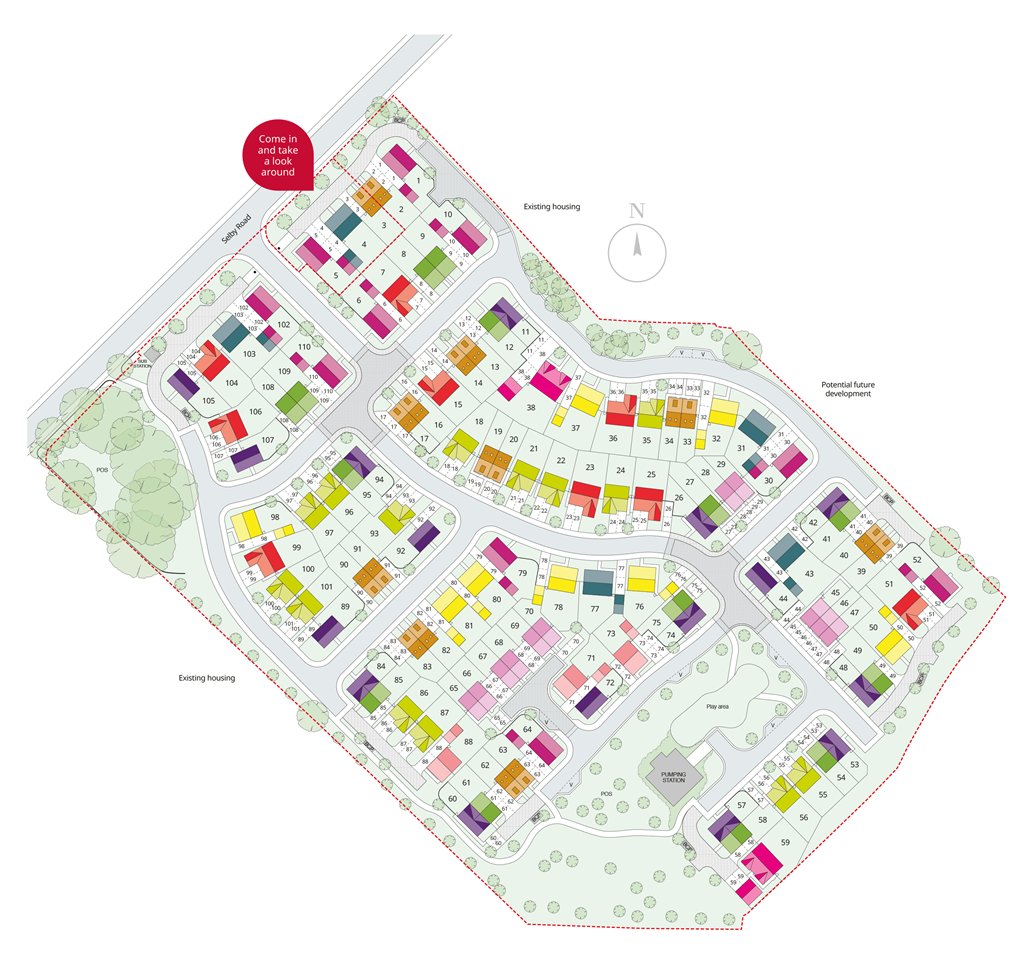
Where the plots sit on Millstone Walk.
The cash you need, the monthly cost, schools and journeys, answered for this home on this page.
Tell me what you are after: a place, a budget, the bedrooms, the type of home, and what matters most. Then refine it in your own words.
Answers come from the listings and the calculators; illustrations are not advice.
Against the 12 other homes for sale at Millstone Walk.
The builder has not published any service charge, estate charge or ground rent for this home: ask the sales office before you reserve.
An illustration, not advice: stamp duty at the rates in force today (GOV.UK), the monthly payment at the Bank of England's average quoted rate for 2-year fixes at 90% LTV, October 2026, the latest it has published.
With a 10% deposit (£28,000) you would borrow £252,000, a 90% loan to value. 11 lenders publish 30 two-year fixed deals at that loan to value. Here are 5 of the 30, sorted by monthly payment.
 Yorkshire Building Society 2 Year Fixed Rate
 HSBC 2 Year Fixed Premier Standard
 NatWest 2 year fixed rate
 Coventry Building Society 5.29% Fixed to 30.04.29
 Barclays 2 Yr Fixed
The guides:Loan to valueMortgage in principleNew build mortgagesMortgages explained


A warm welcome to Millstone Walk, open as usual during roadworks
Overview
Millstone Walk offers two to five bedroom homes in a variety of styles. Designed for first time buyers, families and downsizers, this development blends traditional village charm with modern, sustainable features and thoughtful design throughout.
Location
Located in Eggborough, Millstone Walk offers village amenities and quick access to Pontefract and Selby. The M62 connects you to Leeds and Wakefield in around 30 minutes, offering the perfect balance of rural living and city convenience.
Community
Green open spaces and walking paths link different areas of Millstone Walk, encouraging a strong sense of community. A fully equipped play area provides outdoor fun for younger residents, making it a welcoming place for families to grow and connect.
Sustainability
Homes at Millstone Walk include solar panels, triple glazing, EV charging, smart heating controls and wastewater heat recovery. These features reduce energy use and running costs, offering a more sustainable lifestyle than older properties.
Opening Hours
Monday 11:00 to 17:00, Tuesday Closed, Wednesday Closed, Thursday 11:00 to 17:00, Friday 11:00 to 17:00, Saturday 11:00 to 17:00, Sunday 11:00 to 17:00Disclaimer
Terms and conditions apply. Prices correct at time of publication and are subject to change. Photography and computer generated images are indicative of typical homes by Taylor Wimpey.
Sorted by the figure you choose, and nothing else: not a recommendation. Each payment is a repayment mortgage over 30 years at the rate the lender publishes for this loan to value; after the deal, at the lender's variable rate today, which can change. The cost over the deal is its payments and the lender's stated fees, less any cashback, and the APRC is worked out the way the FCA sets for lenders. NewHomeSearch is not authorised by the FCA, does not give mortgage advice or arrange mortgages, and receives nothing from lenders. A mortgage is secured on your home. Lenders decide who they lend to and may lend less on some new homes, flats in particular: check every figure with the lender.


Upgrades included, worth over £9,000! · 1 more


Deposit contribution, £5,000 builder-stated · 1 more


Wakefield WF1 4GQ
Upgrades included throughout the home
Taylor Wimpey


£284,950Est. £1,472/mo
Wakefield WF11 8BN
Part exchange · 1 more
 Persimmon Homes

£285,000Est. £1,473/mo
Wakefield WF6 2NB
Deposit contribution, £8,000 builder-stated · 1 more
Taylor Wimpey


£280,000Est. £1,447/mo
Wakefield
Deposit contribution, £14,000 stated on the listing · 3 more
 Barratt Homes


£302,995Est. £1,565/mo
Wakefield
Deposit contribution
Taylor Wimpey


£264,950Est. £1,369/mo
Wakefield
Deposit contribution
Persimmon HomesNorth Yorkshire DN14 0LJ
The nearest open schools within 2 km, with their current Ofsted outcome.
How many of each are within 1.6 km, and the walk to the nearest.
The neighbourhood around it (Selby 010A) against North Yorkshire as a whole.
How far everyday errands, public transport and cycling go from here, and how people here travel to work.
Most errands require a car.
What the 149 homes within 150 m record: a new home is usually served by the same networks.
No full-fibre-only network recorded
New homes in England must be built gigabit-ready (Building Regulations Part R, for work begun from 26 Dec 2022), with a gigabit connection where one can be had within a £2,000 cost cap. The speeds here are what the existing homes around it record: ask the sales office which network will serve the home.
| Network | Calls indoors | Data indoors | Data outdoors |
|---|---|---|---|
| EE | Likely | Likely | Likely |
| O2 | Likely |
Flooding, radon, ground, noise and air at this spot.
Police-recorded crime in the neighbourhood, December 2025 to September 2026, against North Yorkshire.
Applications within 500 m in the last 3 years: when each was made and how it went, the larger schemes listed first.
Homes sold within 1 km in the last two years, new build and resale.
Ofsted and Get Information about Schools, via HomePortfolio.
Overture Maps places, via HomePortfolio.
| Age | This neighbourhood | North Yorkshire |
|---|---|---|
| 0 to 4 | 5% | 5% |
| 5 to 9 | 5% | 5% |
| 10 to 14 | 5% | 5% |
| 15 to 19 | 5% | 5% |
| 20 to 24 | 4% | 4% |
| 25 to 29 | 5% | 5% |
| 30 to 34 | 8% | 5% |
| 35 to 39 | 6% | 5% |
| 40 to 44 | 5% | 5% |
| 45 to 49 | 7% | 6% |
| 50 to 54 | 7% | 8% |
| 55 to 59 | 7% | 8% |
| 60 to 64 | 7% | 7% |
| 65 to 69 | 7% | 6% |
| 70 to 74 | 7% | 7% |
| 75 to 79 | 5% | 5% |
| 80 to 84 | 3% | 3% |
| 85 and over | 3% | 3% |
ONS Census 2021 and ONS pay by council (ASHE), via HomePortfolio.
Nearest station Whitley Bridge railway station 490 m, 6 min walk
Walk Score® (walkscore.com), ONS Census 2021 and Overture Maps places, via HomePortfolio.
| Likely |
| Likely |
| Three | Likely | Likely | Likely |
|---|
| Vodafone | Likely | Likely | Likely |
|---|
Ofcom Connected Nations, via HomePortfolio. Ofcom copyright.
Environment Agency NaFRA2, BGS and UKHSA radon, BGS GeoSure, Defra noise mapping and Pollution Climate Mapping, via HomePortfolio.
| Month | Crimes here | Per 1,000 here | Per 1,000 across North Yorkshire |
|---|---|---|---|
| December 2025 | 7 | 3.95 | 4.97 |
| January 2026 | 12 | 6.78 | 4.69 |
| February 2026 | 9 | 5.08 | 4.45 |
| March 2026 | 8 | 4.52 | 5.55 |
| April 2026 | 6 | 3.39 | 5.6 |
| May 2026 | 11 | 6.21 | 5.92 |
| June 2026 | 5 | 2.82 | 6.18 |
| July 2026 | 13 | 7.34 | 6.75 |
| August 2026 | 6 | 3.39 | 6.16 |
| September 2026 | 11 | 6.21 | 5.78 |
data.police.uk, via HomePortfolio. Crimes are mapped to an approximate location.
Local planning authorities’ registers, via HomePortfolio.
| Price | Home | Sold | Distance |
|---|---|---|---|
| £215,000 | Terraced · resale · 76 m² | 4 Sept 2026 | 620 m |
| £245,000 | Detached · resale · 82 m² | 28 Aug 2026 | 90 m |
| £135,000 | Terraced · resale · 82 m² | 31 Jul 2026 | 370 m |
| £170,000 | Semi-detached · resale · 86 m² | 20 Jul 2026 | 140 m |
| £138,000 | Semi-detached · resale · 79 m² | 30 Jun 2026 | 580 m |
| £196,000 | Semi-detached · resale · 70 m² | 26 Jun 2026 | 380 m |
| £222,000 | Semi-detached · resale · 80 m² | 15 Jun 2026 | 270 m |
| £190,000 | Semi-detached · resale · 60 m² | 12 Jun 2026 | 560 m |
| £215,000 | Terraced · resale · 76 m² | 5 Jun 2026 | 630 m |
| £320,000 | Detached · resale · 116 m² | 2 Jun 2026 | 550 m |
| £280,000 | Detached · resale · 92 m² | 29 May 2026 | 590 m |
| £182,000 | Semi-detached · resale · 60 m² | 20 May 2026 | 580 m |
| £215,000 | Semi-detached · resale · 88 m² | 1 May 2026 | 250 m |
| £115,250 | Flat · resale · 50 m² | 1 May 2026 | 560 m |
| £220,000 | Semi-detached · resale · 81 m² | 30 Apr 2026 | 630 m |
| £200,000 | Semi-detached · resale · 83 m² | 29 Apr 2026 | 150 m |
| £208,000 | Semi-detached · resale · 82 m² | 24 Apr 2026 | 140 m |
| £228,500 | Semi-detached · resale · 81 m² | 2 Apr 2026 | 600 m |
| £320,000 | Detached · resale · 134 m² | 20 Feb 2026 | 330 m |
| £320,000 | Detached · resale · 113 m² | 19 Feb 2026 | 160 m |
| £152,000 | Terraced · resale · 64 m² | 6 Feb 2026 | 340 m |
| £150,000 | Terraced · resale · 84 m² | 30 Jan 2026 | 340 m |
| £550,000 | Detached · resale · 111 m² | 16 Jan 2026 | 130 m |
| £260,000 | Semi-detached · resale · 109 m² | 16 Jan 2026 | 580 m |
| £245,000 | Detached · resale · 98 m² | 11 Nov 2025 | 250 m |
| £140,000 | Terraced · resale · 84 m² | 4 Nov 2025 | 400 m |
| £290,000 | Detached · resale · 98 m² | 31 Oct 2025 | 520 m |
| £159,000 | Semi-detached · resale · 68 m² | 31 Oct 2025 | 270 m |
| £155,000 | Terraced · resale · 84 m² | 22 Sept 2025 | 400 m |
| £275,000 | Detached · resale · 90 m² | 5 Sept 2025 | 600 m |
| £229,000 | Detached · resale · 73 m² | 15 Aug 2025 | 520 m |
| £210,000 | Semi-detached · resale · 76 m² | 30 Jul 2025 | 570 m |
| £297,500 | Detached · resale · 97 m² | 24 Jul 2025 | 150 m |
| £325,000 | Detached · resale · 136 m² | 18 Jul 2025 | 200 m |
| £150,000 | Terraced · resale · 72 m² | 30 Jun 2025 | 650 m |
| £210,000 | Semi-detached · resale · 92 m² | 30 Jun 2025 | 220 m |
| £202,500 | Terraced · resale · 81 m² | 27 Jun 2025 | 160 m |
| £325,000 | Semi-detached · resale · 116 m² | 26 Jun 2025 | 530 m |
| £280,000 | Detached · resale · 72 m² | 23 Jun 2025 | 540 m |
| £141,600 | Terraced · resale · 87 m² | 4 Jun 2025 | 410 m |
| £145,000 | Semi-detached · resale · 83 m² | 19 May 2025 | 350 m |
| £297,500 | Detached · resale · 91 m² | 25 Apr 2025 | 510 m |
| £255,000 | Detached · resale · 79 m² | 27 Mar 2025 | 540 m |
| £217,500 | Semi-detached · resale · 81 m² | 21 Mar 2025 | 120 m |
| £225,000 | Semi-detached · resale · 81 m² | 14 Mar 2025 | 580 m |
| £153,000 | Terraced · resale · 74 m² | 7 Mar 2025 | 300 m |
| £305,000 | Detached · resale · 113 m² | 7 Mar 2025 | 170 m |
| £145,000 | Terraced · resale · 85 m² | 5 Mar 2025 | 470 m |
| £208,500 | Terraced · resale · 100 m² | 28 Feb 2025 | 830 m |
| £104,000 | Terraced · resale · 86 m² | 28 Feb 2025 | 430 m |
| £90,000 | Flat · resale · 37 m² | 24 Jan 2025 | 560 m |
| £190,000 | Semi-detached · resale · 70 m² | 9 Jan 2025 | 380 m |
| £145,000 | Terraced · resale · 80 m² | 19 Dec 2024 | 260 m |
| £256,000 | Detached · resale · 78 m² | 16 Dec 2024 | 240 m |
| £474,995 | Detached · new build · 178 m² | 13 Dec 2024 | 580 m |
| £95,000 | Terraced · resale · 82 m² | 29 Nov 2024 | 340 m |
| £350,000 | Semi-detached · resale · 164 m² | 27 Nov 2024 | 350 m |
HM Land Registry Price Paid with EPC floor areas, via HomePortfolio.