A detached home featuring an open plan kitchen & dining area opening to the garden through French doors - a great family space. The downstairs also includes a utility room and WC. The bright & airy lounge is filled with natural light and offers plenty of space to relax. Upstairs you'll find a main bedroom with en suite, two further double bedrooms, a single bedroom, study and family bathroom.
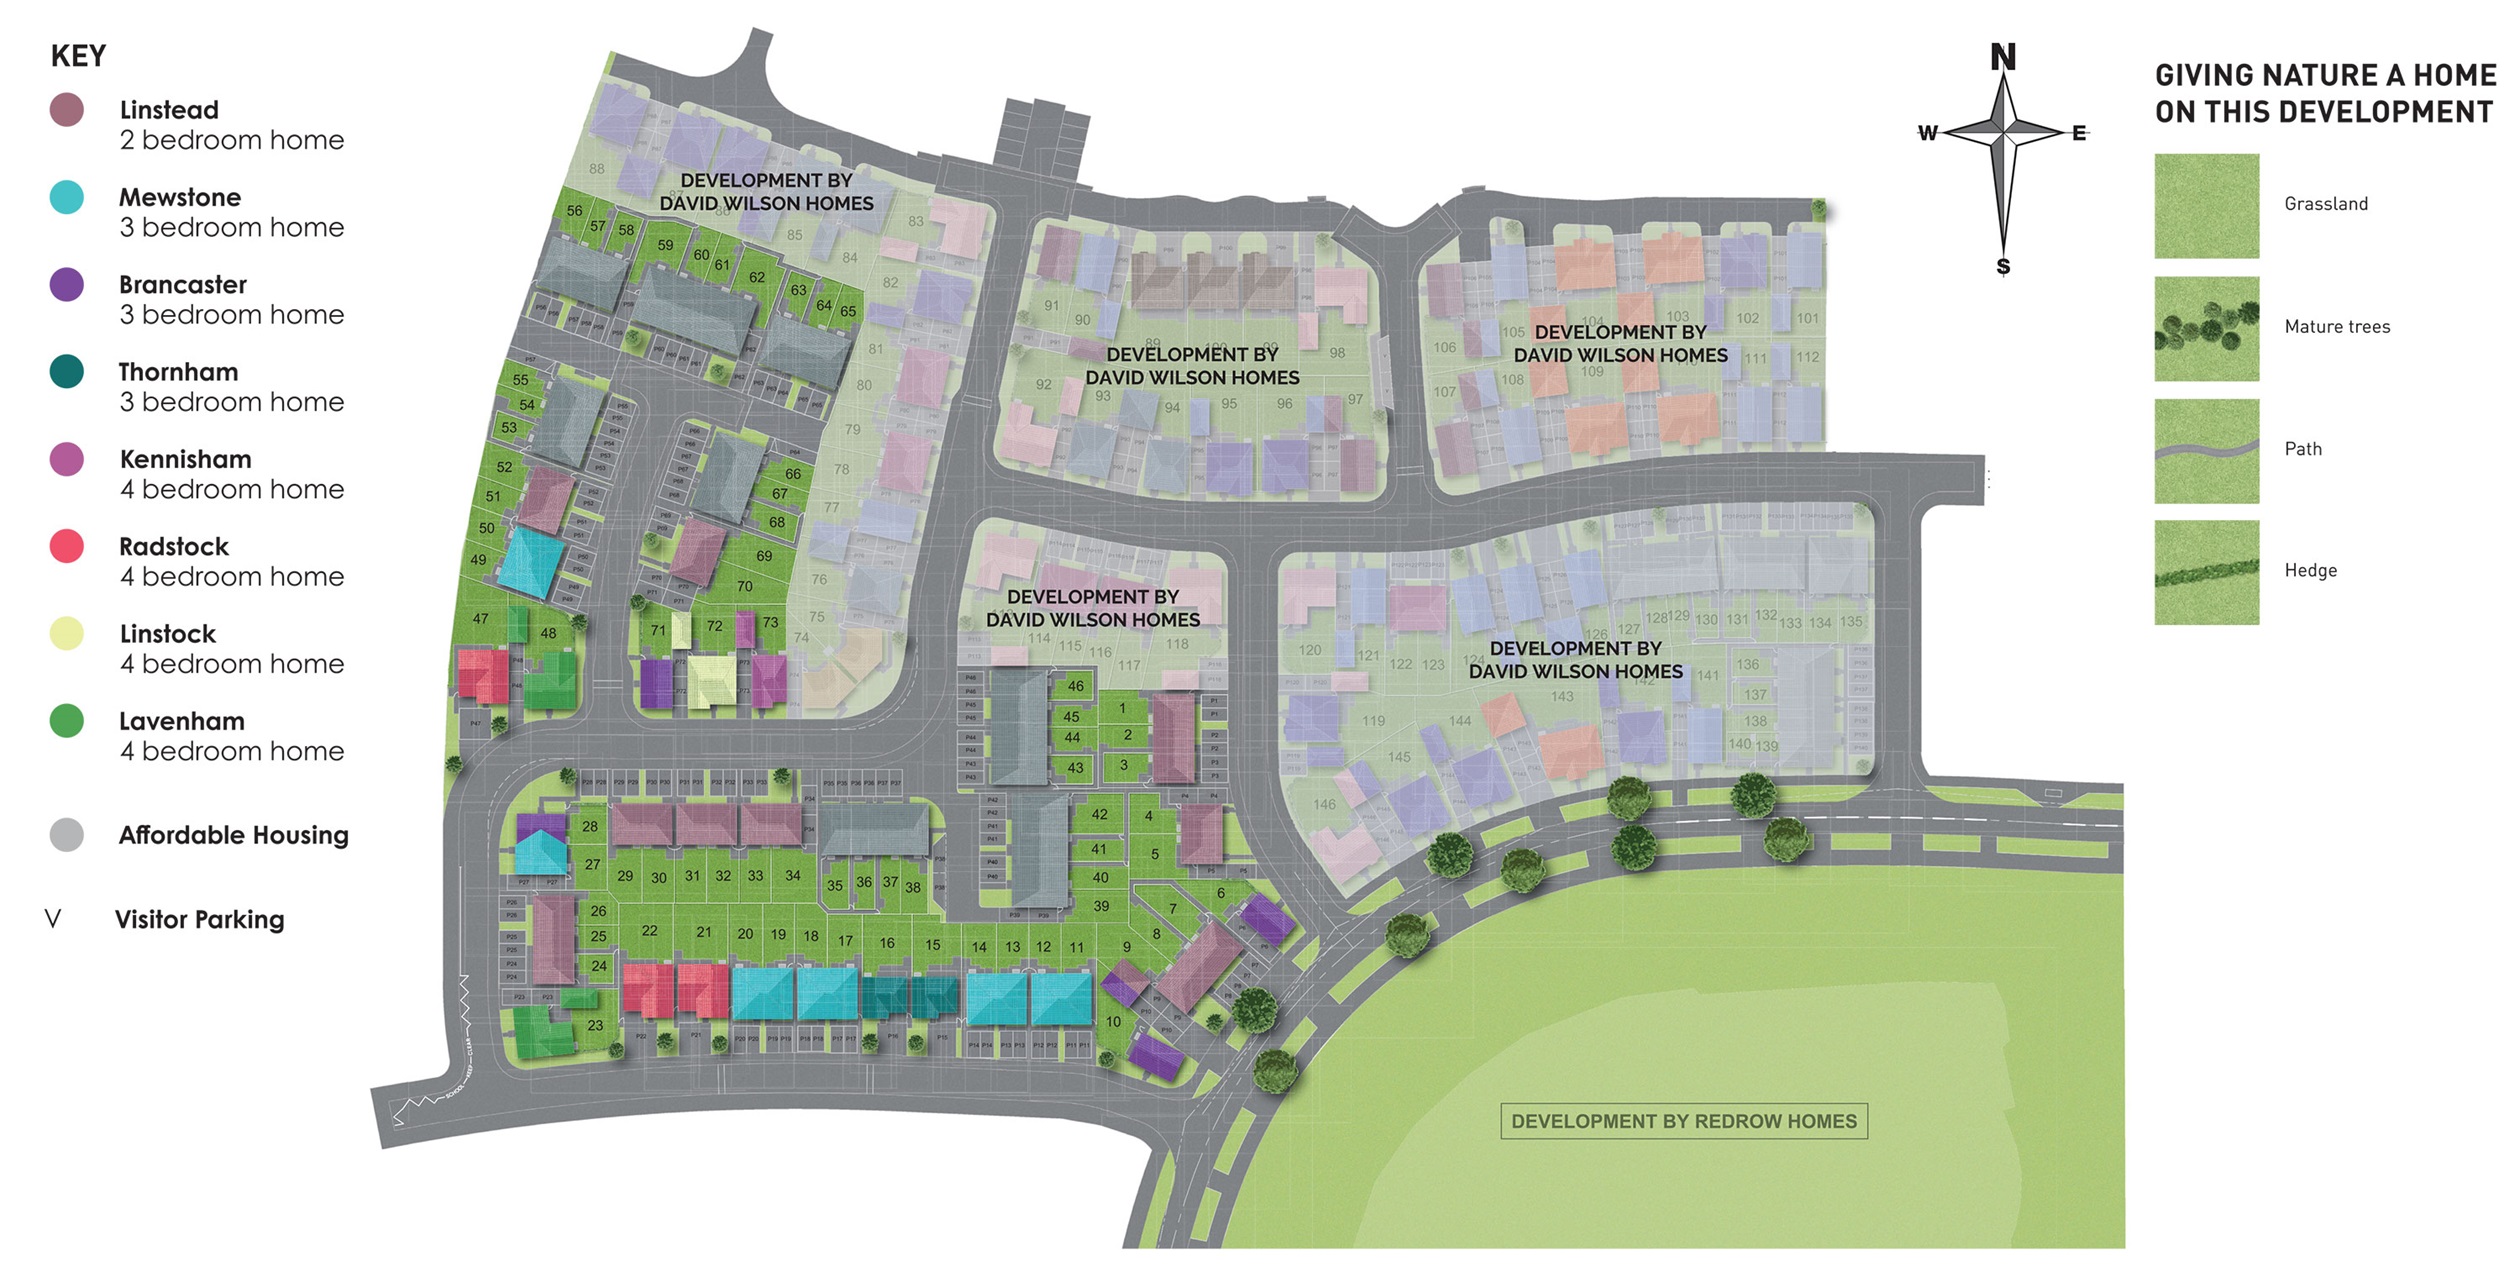
Rooms1Bathroom (2184mm x 2866mm (7'1" x 9'4"))Bedroom 1 (3382mm x 3985mm (11'1" x 13'0"))Bedroom 2 (3064mm x 3850mm (10'0" x 12'7"))Bedroom 3 (3294mm x 5317mm (10'9" x 17'5"))Bedroom 4 (2918mm x 3491mm (9'6" x 11'5"))Ensuite 1 (2199mm x 1502mm (7'2" x 4'11"))Study Upstairs (2010mm x 2762mm (6'7" x 9'0"))GKitchen / Family / Dining (7067mm x 4013mm (23'2" x 13'1"))Lounge (3075mm x 5423mm (10'1" x 17'9"))Utility (1405mm x 2097mm (4'7" x 6'10"))WC (1388mm x 1801mm (4'6" x 5'10"))About Curborough FieldsOn the northern outskirts of Lichfield, Curborough Fields offers 2,3 & 4 bedroom homes. A 10-minute drive from the Cathedral City, benefit from a range of amenities and offers fantastic leisure & entertainment for a day or night out with family & friends.
Within reach of the A38, there is excellent access to the motorway network bringing Tamworth, Derby, Stafford & Birmingham closer to home.
An illustration, not advice: stamp duty at the rates in force today (GOV.UK), the monthly payment at the Bank of England's average quoted rate for 2-year fixes at 90% LTV, October 2026, the latest it has published.
Mortgages for this home
With a 10% deposit (£54,800) you would borrow £493,200, a 90% loan to value. 11 lenders publish 27 two-year fixed deals at that loan to value. Here are 5 of the 27, sorted by monthly payment.
A bigger deposit, a lower rateThe lowest monthly payment lenders publish for a first-time buyer on a two-year fixed, over 30 years
5% deposit, £27,400, at 5.66%£3,008
10% deposit, £54,800, at 5.28%£2,733
15% deposit, £82,200, at 5.10%£2,529
20% deposit, £109,600, at 5.05%£2,367
25% deposit, £137,000, at 5.00%£2,206
Sorted by the figure you choose, and nothing else: not a recommendation. Each payment is a repayment mortgage over 30 years at the rate the lender publishes for this loan to value; after the deal, at the lender's variable rate today, which can change. The cost over the deal is its payments and the lender's stated fees, less any cashback, and the APRC is worked out the way the FCA sets for lenders. NewHomeSearch is not authorised by the FCA, does not give mortgage advice or arrange mortgages, and receives nothing from lenders. A mortgage is secured on your home. Lenders decide who they lend to and may lend less on some new homes, flats in particular: check every figure with the lender.
Similar homes nearby have sold for £412,000 to £621,000 in today’s prices. At £548,000 this home asks between 12% below and 33% above similar resales. Confidence in the estimate is low: the home has no stated floor area, so similar homes are matched on type and bedrooms alone.
New-build premium
Low
4 bedroom detached house at Curborough Fields
-12% to +33%on the asking price
Confidence in the estimate is low: the home has no stated floor area, so similar homes are matched on type and bedrooms alone.
Comparables
30 sales within 2 km
Median age
15 months
Spread
41.8% interquartile
Index
WS13, 2026-07
The 8 comparables used (first 8)
£865,000sold £865,000 on 28 Aug 2026, 2 km away
£510,000sold £510,000 on 13 Aug 2026, 1.7 km away
£920,000sold £920,000 on 31 Jul 2026, 1.9 km away
£750,000sold £750,000 on 24 Jul 2026, 2 km away
£420,000sold £420,000 on 2 Jul 2026, 1.9 km away
£354,982sold £325,000 on 16 Apr 2026, 1.4 km away
£408,762sold £392,000 on 30 Jan 2026, 0.7 km away
£312,828sold £300,000 on 22 Jan 2026, 1.3 km away
Of 2,109 sales considered, 30 matched. Method: measured on 3,351 resales from 2025-08-01 to 2026-07-31.
Walk ScoreCar-dependentWalk Score 17 out of 100: Car-dependent
Transit ScoreSome transitTransit Score 25 out of 100: Some transit
Bike ScoreSomewhat bikeableBike Score 23 out of 100: Somewhat bikeable
Broadband
1 network
older homes nearby: up to 5 Mbps
Flood risk
Very low
rivers and the sea
Crime
Below the area
43.9 vs 73.3 a year per 1,000
Typical pay in Lichfield
£33,763
median for employees living in Lichfield, ONS 2025: the council's figure, not this neighbourhood's
Schools
The nearest open schools within 2 km, with their current Ofsted outcome.
7 nearest57%29%14%
Good or better4
Improvement needed2
Serious concerns0
No grade yet1
0.7 miles14 min walkCharnwood Primary AcademyPrimary · Academy converter, 0.7 miles away · inspected 15 Sept 2022Confirmed on an ungraded visitGood
0.7 miles15 min walk
Everyday places
How many of each are within 1.6 km, and the walk to the nearest.
5 gyms and leisureEmpire Gym & Fitness, 650 m8 min
5 places to eatThyme Kitchen, 80 m1 min
4 supermarkets and groceriesLondis Eastern Avenue, 810 m10 min
People and households
The neighbourhood around it (Lichfield 002D) against Lichfield as a whole.
People
1,694
Households
707
In good or very good health
82% vs 82%
Age profileShare of everyone in each five-year band
This neighbourhoodLichfield
10%5%0%
Getting around
How far everyday errands, public transport and cycling go from here, and how people here travel to work.
WalkCar-dependent
TransitSome transit
BikeSomewhat bikeable
Almost all errands require a car.
Getting to work
This neighbourhood44%50%
Lichfield32%
Broadband and mobile
What the 62 homes within 150 m record: a new home is usually served by the same networks.
Broadband
No full-fibre-only network recorded
DecentSuperfastUltrafastGigabit
1101001K
New homes in England must be built gigabit-ready (Building Regulations Part R, for work begun from 26 Dec 2022), with a gigabit connection where one can be had within a £2,000 cost cap. The speeds here are what the existing homes around it record: ask the sales office which network will serve the home.
Openreach
Mobile signal
Network
Calls indoors
Data indoors
Data outdoors
EE
Limited
Limited
Likely
O2
Limited
Limited
Risks
Flooding, radon, ground, noise and air at this spot.
Flooding from rivers and the seaLowVery lowEvery one of the 2 addresses around it is in the very low band.
Flooding from surface waterHighHighOf the 2 addresses around it: 1 high, 1 very low.
RadonLowUnder 1% of homes above the action levelThe lowest of six radon classes.
Ground stabilityModerateModerate landslide susceptibilityFrom the British Geological Survey’s landslide map of the area.
NoiseLowRoad 47 dB, rail up to 45 dBRoad is the typical daytime level at the homes around it, the middle of their readings; rail is the loudest of them, since a line is heard by every home beside it. 55 dB is a busy street; WHO advises under 53 dB for roads and 54 dB for railways.
Crime
Police-recorded crime in the neighbourhood, December 2025 to September 2026, against Lichfield.
43.9crimes a year per 1,000 residentsBelow Lichfield at 73.362 recorded in 10 months
Month by monthCrimes per 1,000 residents
This neighbourhoodLichfield
1050
Planning nearby
Applications within 500 m in the last 3 years: when each was made and how it went, the larger schemes listed first.
4 applications
2 approved
1 awaiting decision
1 refused
Approved
Awaiting decision
Refused
Sold nearby
Homes sold within 1 km in the last two years, new build and resale.
Not applicable · Academy special converter, 0.7 miles away · inspected 7 Jul 2022
Confirmed on an ungraded visit
Good
0.9 miles18 min walkWillows Primary AcademyPrimary · Academy converter, 0.9 miles away · inspected 3 Feb 2026Strong standard in 3 areas, Expected standard in 4 areas; safeguarding metReport card
1.1 milesNether Stowe SchoolSecondary · Academy converter, 1.1 miles away · inspected 17 Mar 2026Needs attention in 7 areas; safeguarding metReport card
1.1 milesSS Peter and Paul Catholic Primary SchoolPrimary · Academy converter, 1.1 miles awayIts predecessor, SS Peter and Paul Catholic Primary School, was confirmed Good on an ungraded visit on 17 Jan 2023Not yet inspected
1.1 milesScotch Orchard Primary SchoolPrimary · Academy converter, 1.1 miles away · inspected 12 May 2026Expected standard in 2 areas, Needs attention in 5 areas; safeguarding metReport card
1.2 milesChadsmead Primary AcademyPrimary · Academy sponsor led, 1.2 miles away · inspected 1 Oct 2024Outstanding in 1 area, Good in 3 areas; no overall gradeGraded by area
Ofsted and Get Information about Schools, via HomePortfolio.
2 pubsLouise in a Pickle, 70 m
1 min
1 stationLitchfield Train Station, 0.8 miles16 min
1 parkNetherstowe Park, 0.9 miles19 min
Overture Maps places, via HomePortfolio.
01020304050607080
Show the figures
Age profile
Age
This neighbourhood
Lichfield
0 to 4
3%
5%
5 to 9
4%
5%
10 to 14
5%
5%
15 to 19
5%
5%
20 to 24
4%
5%
25 to 29
4%
6%
30 to 34
2%
6%
35 to 39
3%
6%
40 to 44
5%
6%
45 to 49
7%
7%
50 to 54
9%
8%
55 to 59
9%
7%
60 to 64
8%
6%
65 to 69
9%
6%
70 to 74
9%
7%
75 to 79
6%
5%
80 to 84
4%
3%
85 and over
4%
3%
Households
This neighbourhood74%22%
Lichfield68%28%
Families74% vs 68%
One person22% vs 28%
Other households4% vs 4%
Homes are
This neighbourhood56%28%
Lichfield41%32%13%13%
Owned outright56% vs 41%
Owned with a mortgage28% vs 32%
Shared ownership0% vs 1%
Socially rented7% vs 13%
Privately rented9% vs 13%
Adults are
This neighbourhood51%36%
Lichfield57%28%
In work51% vs 57%
Retired36% vs 28%
Students4% vs 3%
Looking for work2% vs 2%
Caring, sick or other8% vs 9%
Highest qualification
This neighbourhood37%16%22%16%
Lichfield34%17%24%17%
Degree or higher37% vs 34%
A levels16% vs 17%
GCSEs22% vs 24%
Apprenticeship5% vs 5%
None
Cars per household
This neighbourhood27%66%
Lichfield13%38%49%
None7% vs 13%
One27% vs 38%
Two or more66% vs 49%
ONS Census 2021 and ONS pay by council (ASHE), via HomePortfolio.
59%
Work from home44% vs 32%
Drive50% vs 59%
Bus, train or tube1% vs 2%
Walk or cycle3% vs 6%
Nearest station Litchfield Train Station 0.8 miles, 16 min walk
Walk Score® (walkscore.com), ONS Census 2021 and Overture Maps places, via HomePortfolio.
Likely
Three
Limited
Limited
Likely
Vodafone
Limited
Limited
Likely
Ofcom Connected Nations, via HomePortfolio. Ofcom copyright.
Air quality
Moderate
Nitrogen dioxide 7.4, PM2.5 6.8, PM10 11.9
Above the WHO guideline for PM2.5 (2024, µg/m³).
Air quality, 2024
Nitrogen dioxide7.4 µg/m³ · within the guideline
WHO 10
PM2.56.8 µg/m³ · 1.4 times the guideline
WHO 5
PM1011.9 µg/m³ · within the guideline
WHO 15
Daytime noise
Road, typical home47 dB · within WHO’s level
WHO 53
Rail, loudest home45 dB · within WHO’s level
WHO 54
Environment Agency NaFRA2, BGS and UKHSA radon, BGS GeoSure, Defra noise mapping and Pollution Climate Mapping, via HomePortfolio.
2.4
DecMarJunSep
September 2026: 4 crimes here, 2.36 per 1,000: Lichfield: 6.36 per 1,000
Show the figures
Crime month by month
Month
Crimes here
Per 1,000 here
Per 1,000 across Lichfield
December 2025
5
2.95
5.13
January 2026
3
1.77
5.12
February 2026
15
8.85
5.4
March 2026
9
5.31
6.37
April 2026
5
2.95
6.05
May 2026
9
5.31
6.23
June 2026
3
1.77
7.04
July 2026
5
2.95
6.84
August 2026
4
2.36
6.54
September 2026
4
2.36
6.36
Most recordedIn the neighbourhood, 10 months
Violence and sexual offences23
Anti-social behaviour11
Criminal damage and arson8
Other theft7
Public order4
data.police.uk, via HomePortfolio. Crimes are mapped to an approximate location.
Withdrawn
2025AprJulOct2026Apr
Awaiting decisionMedium scheme200 mSection 73 application to vary condition 2 (approved drawings) of permission 25/00178/REMM to allow the partial replan of Phases E and G on the approved phasing plan and a complete replan of Phases F and J (bringing the total number of dwellings to 705)Made 28 May 2026 · 26/00668/REMM
Approved20 mErection of a building for a nursery (Use Class E(f)), erection of 6 no. units and conversion of part of existing agricultural building for craft workshops, studio space, gym, light industrial use and light commercial uses (Use Class E(d), Class E(g)(ii), E(g)(iii), Class E(a) Class E(b), Class F(b)), a new commercial storage building (Use Class B8), new external sales area for the garden centre, cycle shelter, and all other related works, including associated landscaping and surfacing, the removal of existing steel frame and storage containersMade 16 Dec 2025 · decided 13 May 2026 · 25/01471/FULM
Refused340 mNew dining room extension and internal alterationsMade 5 Nov 2025 · decided 29 Dec 2025 · 25/01384/FUH
Approved340 mRetention of outbuilding within rear garden of dwellinghouseMade 7 Nov 2024 · decided 2 Jan 2025 · 24/00070/FUH
Local planning authorities’ registers, via HomePortfolio.
2025AprJulOct2026AprJul
Show the figures
Homes sold nearby
Price
Home
Sold
Distance
£305,000
Semi-detached · resale · 88 m²
28 Aug 2026
890 m
£267,499
Detached · resale · 67 m²
19 Jun 2026
830 m
£315,000
Semi-detached · resale · 71 m²
22 May 2026
890 m
£400,000
Detached · resale · 104 m²
9 Feb 2026
910 m
£392,000
Detached · resale · 106 m²
30 Jan 2026
730 m
£187,500
Terraced · resale · 57 m²
16 Jan 2026
580 m
£280,000
Other · resale · 52 m²
14 Nov 2025
880 m
£280,000
Other · resale · 52 m²
14 Nov 2025
880 m
£375,000
Semi-detached · resale · 84 m²
25 Sept 2025
870 m
£300,000
Semi-detached · resale · 90 m²
24 Sept 2025
580 m
£235,000
Terraced · resale · 88 m²
8 Aug 2025
960 m
£320,000
Semi-detached · resale · 74 m²
22 Jul 2025
830 m
£365,000
Semi-detached · resale · 84 m²
27 Jun 2025
870 m
£250,000
Semi-detached · resale · 57 m²
16 Jun 2025
670 m
£100,000
Terraced · resale · 72 m²
6 Jun 2025
550 m
£100,000
Terraced · resale · 72 m²
6 Jun 2025
550 m
£120,000
Semi-detached · resale · 85 m²
16 May 2025
560 m
£299,950
Terraced · resale · 72 m²
2 May 2025
940 m
£290,000
Semi-detached · resale · 90 m²
28 Mar 2025
680 m
£372,500
Detached · resale · 109 m²
12 Mar 2025
860 m
£357,500
Detached · resale · 91 m²
28 Feb 2025
780 m
£115,000
Semi-detached · resale · 57 m²
21 Feb 2025
570 m
£365,000
Detached · resale · 102 m²
21 Feb 2025
760 m
£365,000
Detached · resale · 102 m²
21 Feb 2025
760 m
£260,000
Semi-detached · resale · 85 m²
20 Feb 2025
920 m
£300,000
Semi-detached · resale · 90 m²
23 Jan 2025
610 m
£350,000
Detached · resale · 92 m²
17 Jan 2025
900 m
£228,000
Terraced · resale · 57 m²
7 Jan 2025
610 m
£310,000
Terraced · resale · 114 m²
18 Dec 2024
910 m
£98,000
Terraced · resale · 57 m²
16 Dec 2024
590 m
£300,000
Semi-detached · resale · 90 m²
13 Dec 2024
680 m
£300,000
Semi-detached · resale · 90 m²
6 Dec 2024
610 m
£225,000
Terraced · resale · 57 m²
6 Dec 2024
610 m
£475,000
Detached · resale · 154 m²
22 Nov 2024
940 m
HM Land Registry Price Paid with EPC floor areas, via HomePortfolio.


 Built by Barratt Homes
 HSBC 2 Year Fixed Premier Standard
 NatWest 2 year fixed rate
 Barclays 2 Yr Fixed


 Redrow


 Miller Homes


 Charles Church