Images: Linden Homes
£349,995
Est. £1,821/mo with a 10% deposit over 30 years at 5.6%, October 2026 rates, and the £13 a month of charges the builder states. Work it out for you
Plot 108 · The Sunflower
Gedling NG15 8LG
 Built by Linden Homes


£330,000Est. £1,705/mo
Gedling NG15 9AY
 Lagan Homes


At the heart of the home is a spacious kitchen and dining area, with French doors opening onto the garden, a bright and sociable space perfect for family life or entertaining friends. The kitchen boasts a large storage under stairs cupboard to store away your everyday essentials.
A separate living room provides a more relaxed setting to unwind, while a downstairs cloakroom adds to the convenience.
The main bedroom features its own en-suite for added comfort, while the second bedroom is generously sized. The third bedroom offers flexibility, ideal as a nursery, guest room, or home office.
Outside, you can enjoy a West-facing garden, ideal for the evening sun, two allocated bay parking spaces, an 7kw EV car charger, and solar panels-designed to help reduce your energy bills while supporting a more sustainable lifestyle.------This home includes a upgraded specification, worth over £4,600:Upgraded kitchen6 x Downlights to the kitchen area
Indesit Integrated dishwasher
Indesit Integrated washing machine
Indesit Integrated fridge/freezer
Chrome towel warmer to the bathroom
Chrome towel warmer to the en-suite------This home is available exclusively for outright purchase only.------The floorplan has been produced for illustrative purposes only. Room sizes shown are between arrow points as indicated on plan. The dimensions have tolerances of + or -50mm and should not be used other than for general guidance. If specific dimensions are required, enquiries should be made to the sales consultant. The floor plans shown are not to scale. Measurements are based on the original drawings. Slight variations may occur during construction.
The illustrations shown are computer generated impressions of how the property may look and are indicative only. External details or finishes may vary on individual plots and homes may be built in either detached or attached styles depending on the development layout. Exact specifications, window styles and whether a property is left or right-handed may differ from plot to plot. Please speak to our sales consultant for specific plot details.
Please note, solar panels are provided with each home. Placement on the solar panels are dependent on the roof design and plot position.
Chimneys applicable to specific plots, pleas see sales consultant for further details.
This home is being marketed and sold by Linden Homes on behalf of a trusted partner. The availability of certain products, services, warranties, customer care provisions, incentives, customer surveys, purchasing arrangements, dispute resolution services and consumer protections may vary depending on the development, property type, purchasing route, ownership structure, tenure or scheme applicable to your purchase.
Full details of the arrangements that apply to your chosen home will be provided during the sales process and are contained within the relevant Reservation Agreement, Terms and Conditions and associated purchase documentation. Please speak to one of our Sales Consultants for further information.
Total internal floor area: 1107 sq ftRooms
Ground Floor
Kitchen / Dining Area (4.37m x 5.88m 14' 4" x 19' 4")Living Room (3.72m x 4.19m 12' 2" x 13' 9)First Floor
Bedroom 1 (4.17m x 4.57m 13' 8" x 14' 12)Bedroom 2 (4.57m x 3.07m 14' 12" x 10' 1)Bedroom 3 (2.96m x 2.97m 9' 9" x 9' 9")About Linden Homes At Linby Meadows
Book an appointment with us at Linby Meadows
Book an appointment today and see for yourself how Linby Meadows could be the perfect place for you to call home. Speak to us about our different incentives schemes available to you for buying off plan, your dream home awaits!
Opening Hours
Mon: 10:00 - 17:00, Thu: 10:00 - 17:00, Fri: 10:00 - 17:00, Sat: 10:00 - 17:00, Sun: 10:00 - 17:00Disclaimer*Deposit contribution offer available on selected plots and selected developments only. Deposit Contribution amount may vary depending on plot or development. Cannot be used in conjunction with any other offer, scheme or discount and conditional on paying full asking price unless otherwise stated. Please contact one of our sales consultants for details of which homes are covered, the amount of the deposit contribution and for further details. Purchaser will still be required to provide at least 5% deposit (subject to lender criteria).
Purchaser's taking advantage of this offer must claim at the time of reserving a property from us and it must be recorded on the Reservation Form. Subject to individual lender terms and conditions. Deposit contribution will be credited on exchange of contracts. Deposit contribution cannot be exchanged for cash. Offer may be withdrawn at any time without prior notice. Also, the contribution may not reduce the amount of stamp duty land tax payable.
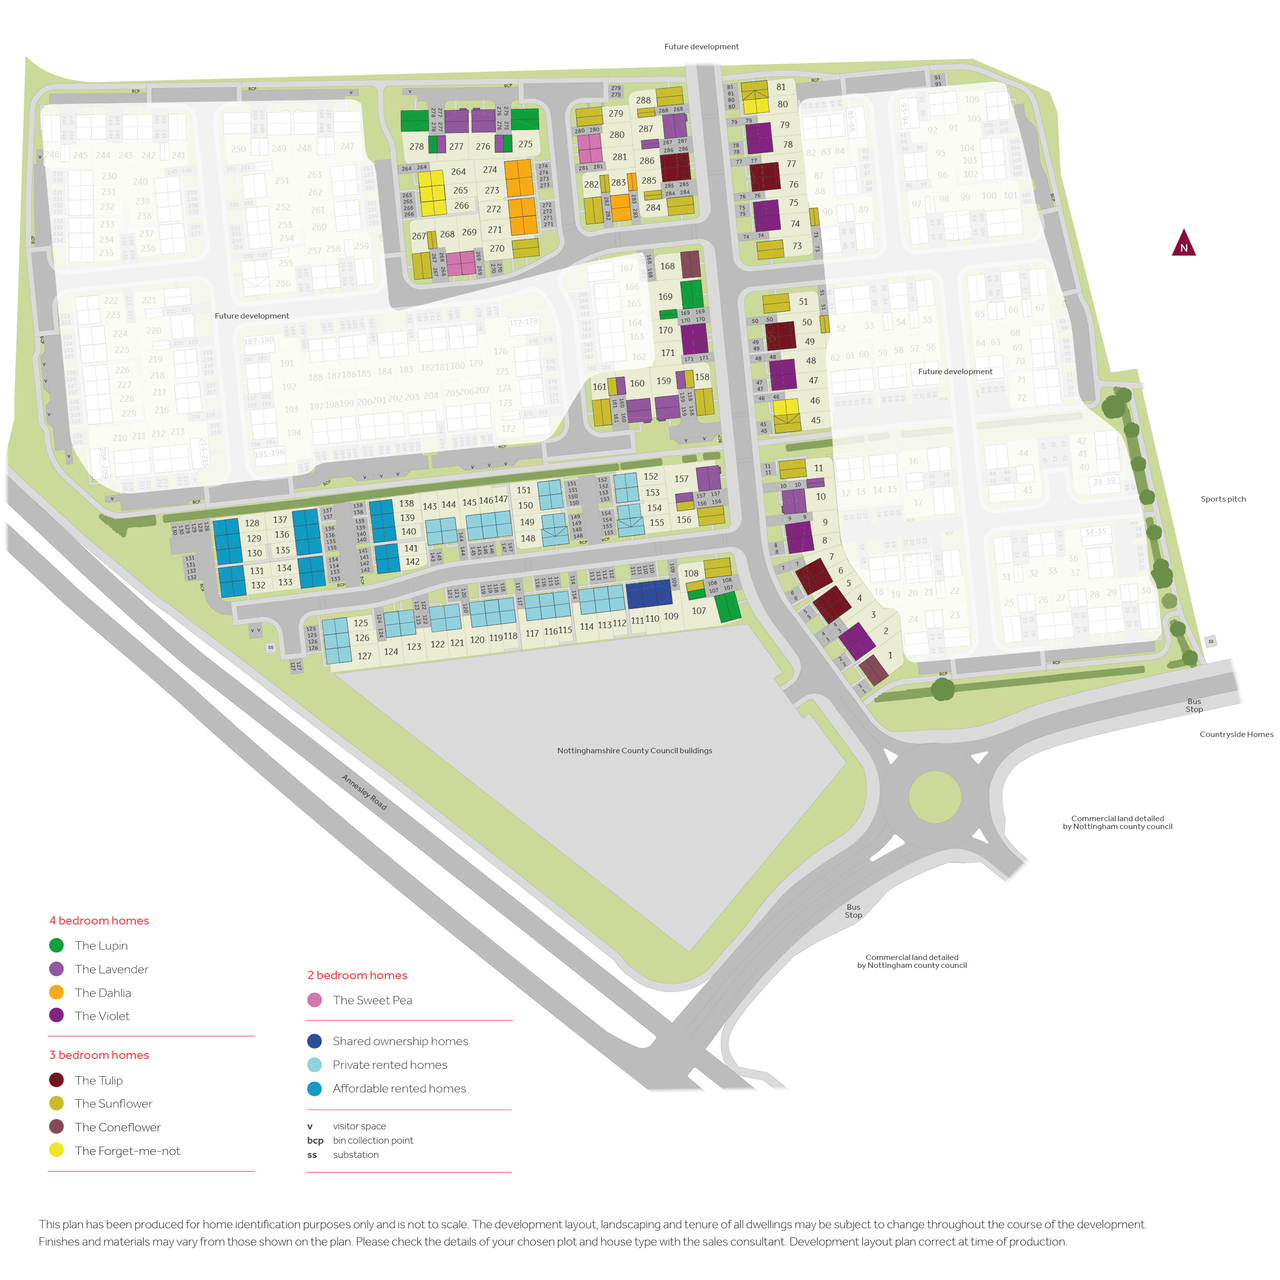
Where the plots sit on Linby Meadows.
The cash you need, the monthly cost, schools and journeys, answered for this home on this page.
Tell me what you are after: a place, a budget, the bedrooms, the type of home, and what matters most. Then refine it in your own words.
Answers come from the listings and the calculators; illustrations are not advice.
Against the 12 other homes for sale at Linby Meadows.
The range at Linby Meadows
Charges the builder states: Estate charge £156 a year. Freehold, so no ground rent. The builder has not published its service charge for this home: ask the sales office before you reserve.
An illustration, not advice: stamp duty at the rates in force today (GOV.UK), the monthly payment at the Bank of England's average quoted rate for 2-year fixes at 90% LTV, October 2026, the latest it has published, and the yearly charges the builder states, a twelfth a month.
With a 10% deposit (£35,000) you would borrow £314,995, a 90% loan to value. 11 lenders publish 30 two-year fixed deals at that loan to value. Here are 5 of the 30, sorted by monthly payment.
 Yorkshire Building Society 2 Year Fixed Rate
 HSBC 2 Year Fixed Premier Standard
 NatWest 2 year fixed rate
 Coventry Building Society 5.29% Fixed to 30.04.29
 Barclays 2 Yr Fixed
The guides:Loan to valueMortgage in principleNew build mortgagesMortgages explained
Sorted by the figure you choose, and nothing else: not a recommendation. Each payment is a repayment mortgage over 30 years at the rate the lender publishes for this loan to value; after the deal, at the lender's variable rate today, which can change. The cost over the deal is its payments and the lender's stated fees, less any cashback, and the APRC is worked out the way the FCA sets for lenders. NewHomeSearch is not authorised by the FCA, does not give mortgage advice or arrange mortgages, and receives nothing from lenders. A mortgage is secured on your home. Lenders decide who they lend to and may lend less on some new homes, flats in particular: check every figure with the lender.

Was £309,995Reduced £15,000
Part exchange · 1 more


£320,000Est. £1,669/mo incl. charges
Broxtowe NG16 3ER
Upgrades included worth over £15,000
 Avant Homes


£335,000Est. £1,731/mo
Derby
 Bloor Homes


£334,995Est. £1,731/mo
Rushcliffe NG13 8UW
 David Wilson Homes


£329,950Est. £1,705/mo
Mansfield
Assisted move
 Bellway


From£369,995Est. £1,912/mo
Rushcliffe
Part exchange · 1 more
 Redrow
Gedling NG15 8LG
The nearest open schools within 2 km, with their current Ofsted outcome.
How many of each are within 1.6 km, and the walk to the nearest.
The neighbourhood around it (Gedling 001A) against Gedling as a whole.
How far everyday errands, public transport and cycling go from here, and how people here travel to work.
No walk, transit or bike scores for this postcode.
What the 3 homes within 150 m record: a new home is usually served by the same networks.
No full-fibre-only network recorded
New homes in England must be built gigabit-ready (Building Regulations Part R, for work begun from 26 Dec 2022), with a gigabit connection where one can be had within a £2,000 cost cap. The speeds here are what the existing homes around it record: ask the sales office which network will serve the home.
| Network | Calls indoors | Data indoors | Data outdoors |
|---|---|---|---|
| EE | Limited | Limited | Likely |
| O2 | Likely | Limited |
Flooding, radon, ground, noise and air at this spot.
Police-recorded crime in the neighbourhood, December 2025 to September 2026, against Gedling.
Applications within 500 m in the last 3 years: when each was made and how it went, the larger schemes listed first.
Homes sold within 1 km in the last two years, new build and resale.
Ofsted and Get Information about Schools, via HomePortfolio.
Overture Maps places, via HomePortfolio.
| Age | This neighbourhood | Gedling |
|---|---|---|
| 0 to 4 | 6% | 5% |
| 5 to 9 | 6% | 6% |
| 10 to 14 | 6% | 6% |
| 15 to 19 | 4% | 5% |
| 20 to 24 | 5% | 5% |
| 25 to 29 | 8% | 6% |
| 30 to 34 | 8% | 6% |
| 35 to 39 | 7% | 6% |
| 40 to 44 | 5% | 6% |
| 45 to 49 | 6% | 6% |
| 50 to 54 | 7% | 7% |
| 55 to 59 | 8% | 7% |
| 60 to 64 | 6% | 6% |
| 65 to 69 | 4% | 6% |
| 70 to 74 | 5% | 6% |
| 75 to 79 | 4% | 4% |
| 80 to 84 | 2% | 3% |
| 85 and over | 2% | 3% |
ONS Census 2021 and ONS pay by council (ASHE), via HomePortfolio.
Nearest station Linby railway station 970 m, 12 min walk
Walk Score® (walkscore.com), ONS Census 2021 and Overture Maps places, via HomePortfolio.
| Likely |
| Three | Limited | Limited | Likely |
|---|
| Vodafone | Limited | None | Likely |
|---|
Ofcom Connected Nations, via HomePortfolio. Ofcom copyright.
Environment Agency NaFRA2, BGS and UKHSA radon, BGS GeoSure, Defra noise mapping and Pollution Climate Mapping, via HomePortfolio.
| Month | Crimes here | Per 1,000 here | Per 1,000 across Gedling |
|---|---|---|---|
| December 2025 | 41 | 15.12 | 5.3 |
| January 2026 | 59 | 21.76 | 5.36 |
| February 2026 | 69 | 25.44 | 5.12 |
| March 2026 | 64 | 23.6 | 5.93 |
| April 2026 | 76 | 28.02 | 6.13 |
| May 2026 | 69 | 25.44 | 5.76 |
| June 2026 | 90 | 33.19 | 7.24 |
| July 2026 | 92 | 33.92 | 7.18 |
| August 2026 | 66 | 24.34 | 6.49 |
| September 2026 | 86 | 31.71 | 6.4 |
data.police.uk, via HomePortfolio. Crimes are mapped to an approximate location.
Local planning authorities’ registers, via HomePortfolio.
| Price | Home | Sold | Distance |
|---|---|---|---|
| £176,000 | Semi-detached · resale · 69 m² | 4 Sept 2026 | 890 m |
| £210,000 | Semi-detached · resale · 76 m² | 29 Jun 2026 | 780 m |
| £203,000 | Semi-detached · resale · 90 m² | 26 Jun 2026 | 940 m |
| £375,000 | Detached · resale · 126 m² | 12 Jun 2026 | 650 m |
| £195,000 | Semi-detached · resale · 56 m² | 29 May 2026 | 920 m |
| £190,000 | Semi-detached · resale · 67 m² | 15 May 2026 | 740 m |
| £195,000 | Semi-detached · resale · 89 m² | 30 Apr 2026 | 880 m |
| £315,000 | Semi-detached · resale · 87 m² | 30 Apr 2026 | 890 m |
| £160,000 | Semi-detached · resale · 69 m² | 28 Apr 2026 | 850 m |
| £205,000 | Semi-detached · resale · 90 m² | 9 Dec 2025 | 940 m |
| £193,000 | Semi-detached · resale · 78 m² | 17 Nov 2025 | 810 m |
| £217,000 | Semi-detached · resale · 80 m² | 7 Nov 2025 | 810 m |
| £180,000 | Semi-detached · resale · 64 m² | 31 Oct 2025 | 800 m |
| £190,000 | Terraced · resale · 66 m² | 23 Oct 2025 | 750 m |
| £165,000 | Semi-detached · resale · 89 m² | 10 Oct 2025 | 990 m |
| £100,000 | Semi-detached · resale · 88 m² | 15 Aug 2025 | 830 m |
| £180,000 | Semi-detached · resale · 66 m² | 18 Jul 2025 | 810 m |
| £192,500 | Semi-detached · resale · 80 m² | 27 Jun 2025 | 810 m |
| £177,200 | Semi-detached · resale · 79 m² | 13 May 2025 | 770 m |
| £195,000 | Semi-detached · resale · 73 m² | 25 Apr 2025 | 830 m |
| £135,000 | Semi-detached · resale · 74 m² | 28 Mar 2025 | 790 m |
| £378,000 | Detached · resale · 126 m² | 21 Feb 2025 | 640 m |
HM Land Registry Price Paid with EPC floor areas, via HomePortfolio.