

Images: Ashberry Homes
£236,995
Est. £1,224/mo with a 10% deposit over 30 years at 5.6%, October 2026 rates. Work it out for you
Flintshire CH5 2SY
 Built by Ashberry Homes
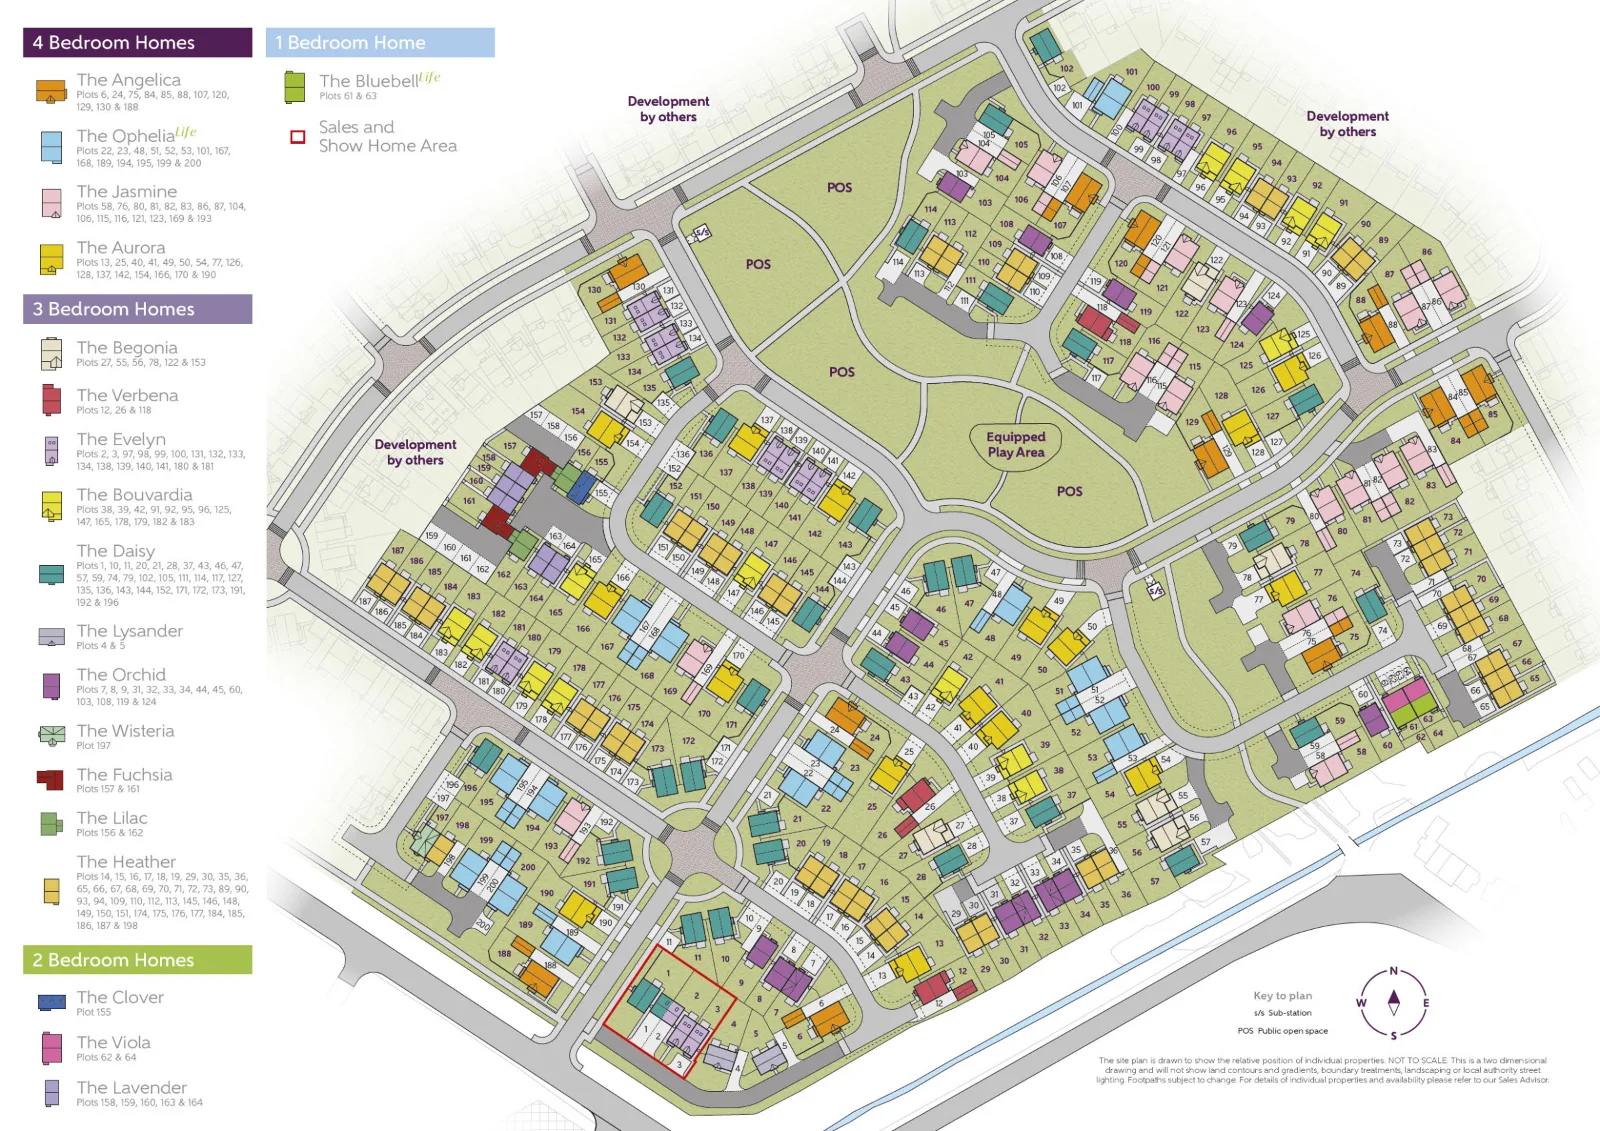
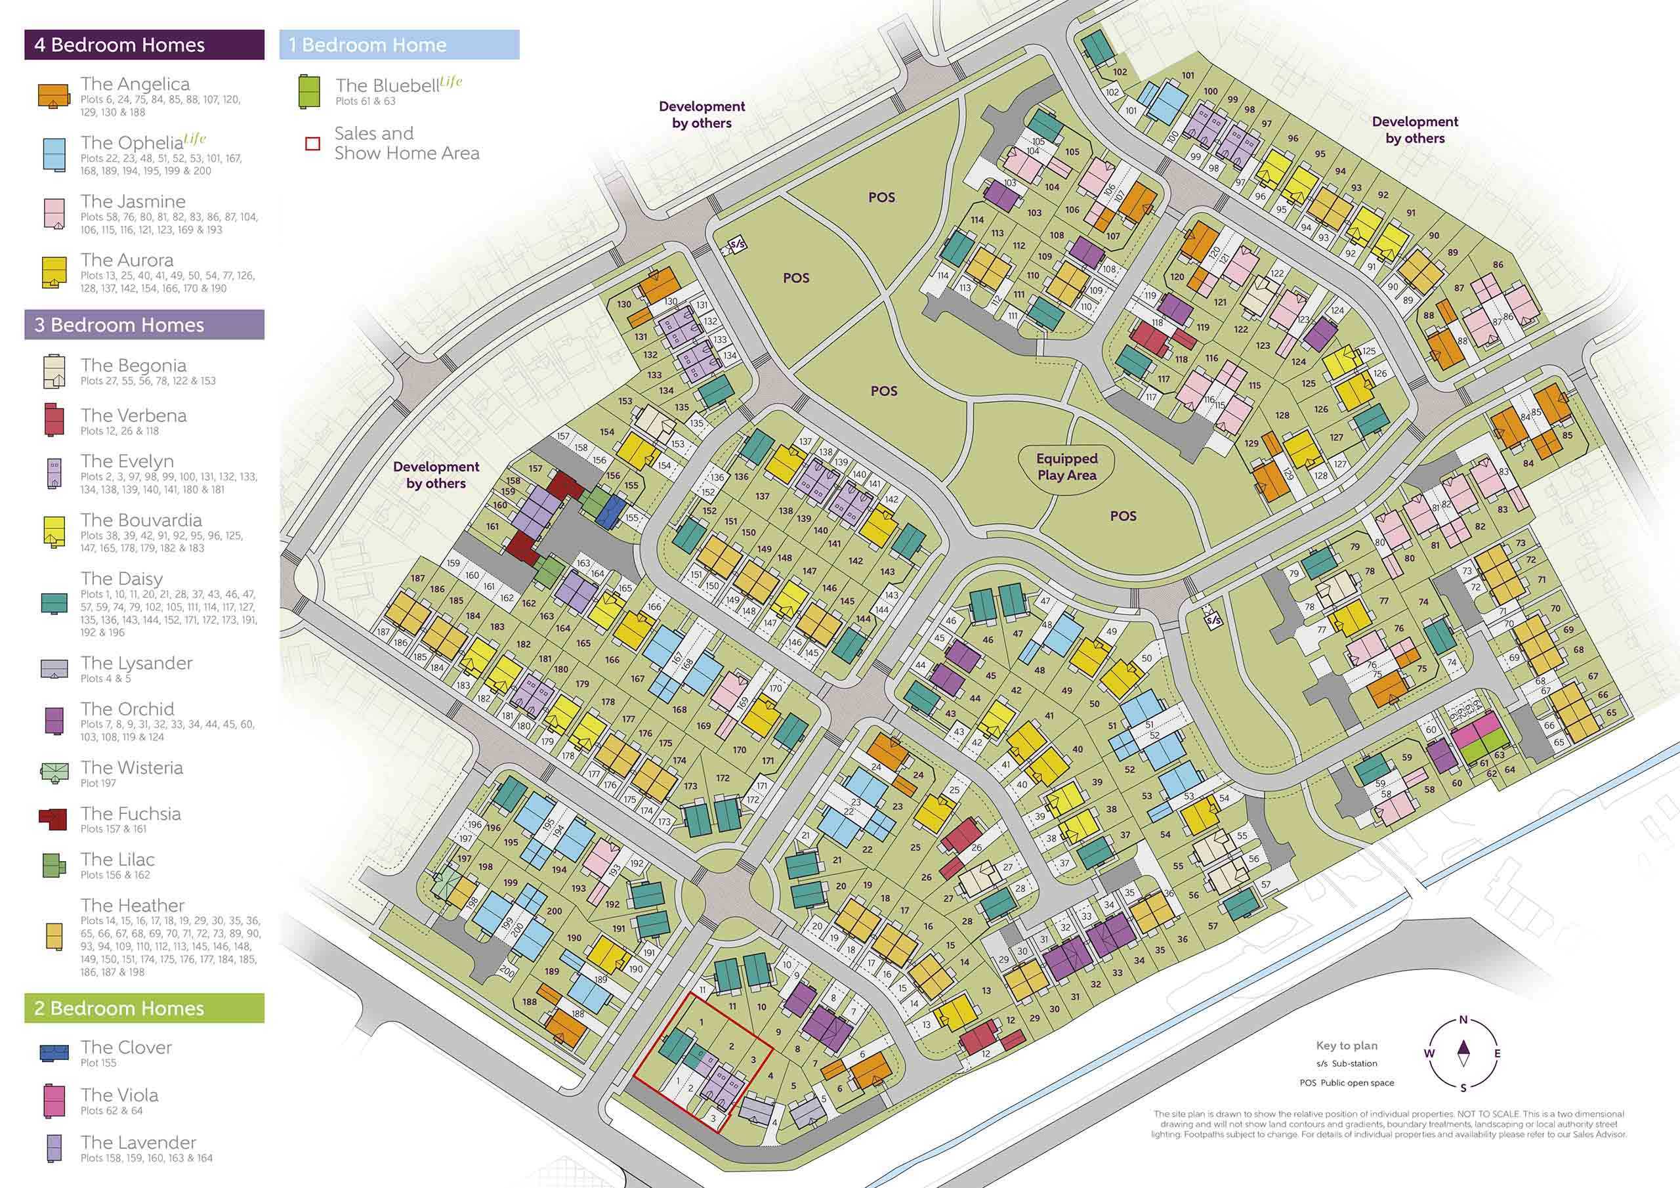
Where the plots sit on Jubilee Place.
The cash you need, the monthly cost, schools and journeys, answered for this home on this page.
Tell me what you are after: a place, a budget, the bedrooms, the type of home, and what matters most. Then refine it in your own words.
Answers come from the listings and the calculators; illustrations are not advice.
Against the 15 other homes for sale at Jubilee Place.
The builder has not published any service charge, estate charge or ground rent for this home: ask the sales office before you reserve.
An illustration, not advice: Land Transaction Tax at the rates in force today (the Welsh Revenue Authority), the monthly payment at the Bank of England's average quoted rate for 2-year fixes at 90% LTV, October 2026, the latest it has published.
With a 10% deposit (£23,700) you would borrow £213,295, a 90% loan to value. 11 lenders publish 30 two-year fixed deals at that loan to value. Here are 5 of the 30, sorted by monthly payment.
 Yorkshire Building Society 2 Year Fixed Rate
 HSBC 2 Year Fixed Premier Standard
 NatWest 2 year fixed rate
 Coventry Building Society 5.29% Fixed to 30.04.29
 Barclays 2 Yr Fixed
The guides:Loan to valueMortgage in principleNew build mortgagesMortgages explained


£242,995Est. £1,255/mo
Flintshire CH5 2RA
Part exchange · 2 more
 Persimmon Homes


Additional information
Estate Management Charge: £247.85Parking: Driveway
Total internal floor area: 788 sq ftAnnual service charge: None
Council tax band: TbcTenure: Freehold
Predicted EPC rating: APredicted completion window: TbcThe additional information provided for council tax, service charges and ground rents (where applicable) is only an estimation. Please check with your Sales Advisor for more specific details.
About the Development
Offering stunning 2,3, and 4-bedroom homes, Jubilee Place provides the ideal location in Deeside, Flintshire, for a variety of potential buyers, including families and first-time buyers. With quick and easy access to neighbouring Chester, as well as the picturesque Wirral coastal path, this development is a fantastically attractive prospect.
Register your interest of our properties in Deeside today!
Why Buy With Ashberry?
At Ashberry we have strive to build attractive and desirable new homes. But now there's even more reason to choose an Ashberry home.
To make the whole process of selling and buying easier, we've put together a range of services to make your move as hassle free as possible.
Assisted MoveWe can help get you moving. Sell your current house quicker and we will pay the estate agent fees. ^Our Intermediate Management Agent will work with two local estate agents to market your current house at a price you are happy with.
You'll receive regular updates and could soon be moving into your new dream home.
Low-cost mortgage
Looking for a low-cost mortgage solution? With Own New, you could lower your monthly repayment costs – making that move to a brand-new home more affordable. Just speak with a sales advisor at this development to find out more.
This Sales Centre is open
Our sales centre is open for drop-in visits.
Should you wish to have dedicated time with our Sales Advisor, please book an appointment before visiting us.
Ashberry Homes is a trading division of Bellway Homes Limited (registration number 670176). Registered Office: Woolsington House, Woolsington, Newcastle upon Tyne, NE13 8BF^All offers apply to specific plots and selected developments only. Terms and conditions apply. Contact your Ashberry sales advisor to find out more or see terms and conditions on our Ashberry website. Ashberry Assisted Move and Ashberry Home Exchange scheme offers are subject to status, availability and eligibility. Ashberry reserve the right to refuse a Home Exchange. Any promoted offer is subject to contract. 10-year NHBC Buildmark policy. This includes deposit protection from exchange of contracts, a two-year builder warranty from legal completion, and then eight years of structural defects insurance cover.
*About Jubilee Place
Offering stunning 1,2,3, and 4-bedroom homes, Jubilee Place provides the ideal location in Deeside, Flintshire, for a variety of potential buyers, including families and first-time buyers. With quick and easy access to neighbouring Chester, as well as the picturesque Wirral coastal path, this development is a fantastically attractive prospect.
Leisure
Jubilee Place is ideally placed for a variety of local leisure, offering exercise and entertainment opportunities for the whole family. The community is well-served by walking and cycling routes on which to admire the region and its natural surroundings.
Deeside's leisure offerings mean there's lots to see and do locally. Wepre Park, Hawarden Golf Club, and Deeside Leisure Centre are all within 15 minutes' drive of the development, while Chester Zoo - one of the world's leading centres of wildlife conservation - is eight miles away. The Wirral coastal path is a short walk from the development, and this route follows the beautiful River Dee.
Central Chester is around a quarter of an hour away, and this area presents further leisure opportunities, including the historic cathedral, Roman architecture, public parks, and multi-screen cinemas.
Education
Those raising young families will be enthused by the number of well-regarded schools close to the development.
Sealand cp School and Sandycroft cp School offer provision for nursery, infant, and junior-age children, while Dee Point Primary School and Highfield Community Primary School cater to children aged between 3 and 11 - all within a 12-minute drive.
For secondary education, Blacon High School is a popular choice, as well as Hawarden High School, both of which are served regularly by local transportation. Those looking to pursue higher education are within a commutable distance of the University of Chester, an historic and prestigious institution.
Shopping
Local shops are found close to the Jubilee Place development, including a convenience store, a coffee shop, and a specialist pet store, meaning everyday essentials are well-served. Supermarkets are also found within a 15-minute drive of the development, ideal for keeping the cupboards stocked.
Local cuisine offers a selection of independent eateries within a small radius, with tastes ranging from Indian, Thai, and traditional British. Additionally, a number of cafes and coffee shops locally offer a fantastic opportunity for socialising.
Nearby, Chester provides more expansive shopping opportunities, with the city featuring Eastgate - the main shopping street - and Godstall Lane, a series of curiosity shops. Other shopping sites in Chester include Bridge Street and its Rows, The Grosvenor Shopping Centre, and The Forum Shopping Centre.
Transport
Jubilee Place is in a well-connected area for transport, benefitting from excellent local and regional road and rail links. The development's close proximity to the M56 via the A494 means that Greater Manchester and North Wales are easily reachable by car.
Local bus services are regular, providing easy travel regionally, while Shotton train station - an 11-minute drive away - offers Transport for Wales rail routes to popular destinations such as Manchester Airport, Birmingham New Street, Chester, and Llandudno.
Manchester Airport can also be reached via the M56, with average journey times around 37 minutes.
Opening Hours
Monday 10:00 - 17:00Tuesday closed
Wednesday closed
Thursday 10:00 - 19:00Friday 10:00 - 17:00Saturday 11:00 - 17:00Sunday 11:00 - 17:00Directions
Jubilee Place is located in Deeside, Flintshire, just six miles west of the historic city of Chester. The development can be reached within a five-minute drive of the M56, via the A494.
The local area is rich in green space for a variety of outdoor leisure, as well as being home to a vibrant community of new homes and local businesses.
Deeside, and this development, are under the administration of Flintshire County Council.
The range at Jubilee Place
Sorted by the figure you choose, and nothing else: not a recommendation. Each payment is a repayment mortgage over 30 years at the rate the lender publishes for this loan to value; after the deal, at the lender's variable rate today, which can change. The cost over the deal is its payments and the lender's stated fees, less any cashback, and the APRC is worked out the way the FCA sets for lenders. NewHomeSearch is not authorised by the FCA, does not give mortgage advice or arrange mortgages, and receives nothing from lenders. A mortgage is secured on your home. Lenders decide who they lend to and may lend less on some new homes, flats in particular: check every figure with the lender.


£239,995Est. £1,240/mo
Flintshire CH5 2FN
 Anwyl Homes


£264,995Est. £1,369/mo
Flintshire CH5 2FN
Anwyl Homes


£273,995Est. £1,416/mo
Flintshire CH5 2GH
Assisted move
 Bellway


£234,995Est. £1,214/mo
Was £264,995Reduced £30,000
Flintshire CH7 6ZA
 Lovell


£284,995Est. £1,472/mo
Flintshire CH5 2RA
Part exchange · 2 more
Persimmon HomesFlintshire CH5 2SY
The nearest open schools within 2 km, with their current Ofsted outcome.
How many of each are within 1.6 km, and the walk to the nearest.
The neighbourhood around it (Flintshire 009B) against Flintshire as a whole.
How far everyday errands, public transport and cycling go from here, and how people here travel to work.
No walk, transit or bike scores for this postcode.
What the 21 homes within 150 m record: a new home is usually served by the same networks.
No full-fibre-only network recorded
New homes in England must be built gigabit-ready (Building Regulations Part R, for work begun from 26 Dec 2022), with a gigabit connection where one can be had within a £2,000 cost cap. The speeds here are what the existing homes around it record: ask the sales office which network will serve the home.
| Network | Calls indoors | Data indoors | Data outdoors |
|---|---|---|---|
| EE | None | None | Likely |
| O2 | Likely | Likely |
Flooding, radon, ground, noise and air at this spot.
Police-recorded crime in the neighbourhood, December 2025 to September 2026, against Flintshire.
Applications within 500 m in the last 3 years: when each was made and how it went, the larger schemes listed first.
Homes sold within 1 km in the last two years, new build and resale.
Ofsted and Get Information about Schools, via HomePortfolio.
Overture Maps places, via HomePortfolio.
| Age | This neighbourhood | Flintshire |
|---|---|---|
| 0 to 4 | 10% | 5% |
| 5 to 9 | 8% | 6% |
| 10 to 14 | 6% | 6% |
| 15 to 19 | 6% | 5% |
| 20 to 24 | 5% | 5% |
| 25 to 29 | 7% | 6% |
| 30 to 34 | 9% | 6% |
| 35 to 39 | 8% | 6% |
| 40 to 44 | 6% | 6% |
| 45 to 49 | 5% | 6% |
| 50 to 54 | 7% | 8% |
| 55 to 59 | 5% | 8% |
| 60 to 64 | 6% | 6% |
| 65 to 69 | 4% | 6% |
| 70 to 74 | 3% | 6% |
| 75 to 79 | 1% | 4% |
| 80 to 84 | 2% | 3% |
| 85 and over | 1% | 2% |
ONS Census 2021 and ONS pay by council (ASHE), via HomePortfolio.
Nearest station Hawarden Bridge 760 m, 10 min walk
Walk Score® (walkscore.com), ONS Census 2021 and Overture Maps places, via HomePortfolio.
| Likely |
| Three | Limited | Limited | Likely |
|---|
| Vodafone | Likely | Likely | Likely |
|---|
Ofcom Connected Nations, via HomePortfolio. Ofcom copyright.
Environment Agency NaFRA2, BGS and UKHSA radon, BGS GeoSure, Defra noise mapping and Pollution Climate Mapping, via HomePortfolio.
| Month | Crimes here | Per 1,000 here | Per 1,000 across Flintshire |
|---|---|---|---|
| December 2025 | 19 | 12.51 | 5.52 |
| January 2026 | 15 | 9.87 | 5.76 |
| February 2026 | 24 | 15.8 | 5.83 |
| March 2026 | 23 | 15.14 | 6.47 |
| April 2026 | 36 | 23.7 | 6.57 |
| May 2026 | 22 | 14.48 | 6.94 |
| June 2026 | 30 | 19.75 | 6.67 |
| July 2026 | 27 | 17.77 | 6.71 |
| August 2026 | 32 | 21.07 | 7.32 |
| September 2026 | 40 | 26.33 | 6.91 |
data.police.uk, via HomePortfolio. Crimes are mapped to an approximate location.
Local planning authorities’ registers, via HomePortfolio.
| Price | Home | Sold | Distance |
|---|---|---|---|
| £165,000 | Semi-detached · resale · 77 m² | 4 Sept 2026 | 810 m |
| £310,000 | Semi-detached · resale · 135 m² | 1 Sept 2026 | 710 m |
| £170,000 | Semi-detached · resale · 67 m² | 25 Aug 2026 | 670 m |
| £165,000 | Semi-detached · resale · 72 m² | 7 Aug 2026 | 650 m |
| £220,000 | Semi-detached · resale · 84 m² | 23 Jul 2026 | 900 m |
| £175,000 | Semi-detached · resale · 83 m² | 16 Jul 2026 | 920 m |
| £97,000 | Semi-detached · resale · 83 m² | 26 Jun 2026 | 970 m |
| £125,000 | Terraced · resale · 74 m² | 30 Apr 2026 | 920 m |
| £275,000 | Detached · resale · 134 m² | 30 Apr 2026 | 720 m |
| £133,000 | Terraced · resale · 90 m² | 23 Apr 2026 | 780 m |
| £200,000 | Semi-detached · resale · 76 m² | 25 Feb 2026 | 780 m |
| £152,500 | Semi-detached · resale · 83 m² | 12 Jan 2026 | 910 m |
| £152,000 | Semi-detached · resale · 89 m² | 19 Dec 2025 | 770 m |
| £145,000 | Semi-detached · resale · 111 m² | 16 Dec 2025 | 820 m |
| £175,000 | Semi-detached · resale · 81 m² | 10 Dec 2025 | 700 m |
| £161,000 | Semi-detached · resale · 71 m² | 27 Nov 2025 | 700 m |
| £105,000 | Semi-detached · resale · 90 m² | 24 Nov 2025 | 840 m |
| £181,000 | Semi-detached · resale · 77 m² | 30 Oct 2025 | 750 m |
| £132,000 | Terraced · resale · 60 m² | 30 Oct 2025 | 870 m |
| £118,500 | Terraced · resale · 93 m² | 21 Oct 2025 | 720 m |
| £111,000 | Terraced · resale · 83 m² | 16 Oct 2025 | 620 m |
| £144,000 | Terraced · resale · 83 m² | 3 Oct 2025 | 900 m |
| £130,000 | Terraced · resale · 99 m² | 3 Oct 2025 | 880 m |
| £255,000 | Semi-detached · resale · 144 m² | 19 Sept 2025 | 980 m |
| £143,000 | Terraced · resale · 47 m² | 19 Sept 2025 | 790 m |
| £116,000 | Terraced · resale · 59 m² | 16 Sept 2025 | 690 m |
| £265,000 | Detached · new build · 78 m² | 29 Aug 2025 | 860 m |
| £136,500 | Terraced · resale · 89 m² | 25 Jul 2025 | 750 m |
| £190,000 | Terraced · new build · 59 m² | 24 Jul 2025 | 880 m |
| £230,000 | Terraced · new build · 76 m² | 24 Jul 2025 | 860 m |
| £230,000 | Terraced · new build · 75 m² | 24 Jul 2025 | 880 m |
| £230,000 | Terraced · new build · 76 m² | 24 Jul 2025 | 850 m |
| £190,000 | Terraced · new build · 59 m² | 24 Jul 2025 | 850 m |
| £190,000 | Terraced · new build · 59 m² | 24 Jul 2025 | 880 m |
| £155,000 | Terraced · resale · 70 m² | 23 Jul 2025 | 910 m |
| £191,000 | Semi-detached · resale · 91 m² | 14 Jul 2025 | 750 m |
| £135,000 | Semi-detached · resale · 71 m² | 19 Jun 2025 | 970 m |
| £187,000 | Semi-detached · resale · 88 m² | 30 May 2025 | 590 m |
| £253,250 | Detached · new build · 78 m² | 14 Apr 2025 | 830 m |
| £115,000 | Terraced · resale · 86 m² | 9 Apr 2025 | 820 m |
| £299,995 | Detached · new build · 93 m² | 3 Apr 2025 | 820 m |
| £99,000 | Terraced · resale · 86 m² | 1 Apr 2025 | 750 m |
| £135,000 | Terraced · resale · 74 m² | 28 Mar 2025 | 620 m |
| £131,000 | Terraced · resale · 103 m² | 26 Mar 2025 | 800 m |
| £155,000 | Terraced · resale · 72 m² | 17 Mar 2025 | 990 m |
| £265,000 | Detached · new build · 78 m² | 28 Feb 2025 | 840 m |
| £147,000 | Terraced · resale · 104 m² | 13 Feb 2025 | 840 m |
| £215,000 | Semi-detached · resale · 105 m² | 5 Feb 2025 | 780 m |
| £160,000 | Semi-detached · resale · 95 m² | 31 Jan 2025 | 820 m |
| £82,000 | Terraced · resale · 101 m² | 31 Jan 2025 | 840 m |
| £178,000 | Semi-detached · resale · 67 m² | 24 Jan 2025 | 610 m |
| £130,000 | Terraced · resale · 94 m² | 17 Jan 2025 | 810 m |
| £190,000 | Terraced · resale · 59 m² | 20 Dec 2024 | 840 m |
| £227,500 | Terraced · resale · 76 m² | 20 Dec 2024 | 800 m |
| £245,000 | Terraced · new build · 78 m² | 20 Dec 2024 | 810 m |
| £150,000 | Terraced · resale · 60 m² | 13 Dec 2024 | 880 m |
| £165,000 | Detached · resale · 103 m² | 12 Dec 2024 | 980 m |
| £250,000 | Semi-detached · resale · 90 m² | 12 Dec 2024 | 950 m |
| £150,000 | Other · resale · 104 m² | 6 Dec 2024 | 750 m |
| £260,734 | Detached · new build · 78 m² | 6 Dec 2024 | 810 m |
| £110,000 | Terraced · resale · 129 m² | 3 Dec 2024 | 700 m |
| £225,000 | Detached · resale · 116 m² | 25 Nov 2024 | 750 m |
| £165,000 | Semi-detached · resale · 72 m² | 22 Nov 2024 | 990 m |
| £245,000 | Terraced · new build · 78 m² | 15 Nov 2024 | 820 m |
| £95,500 | Terraced · resale · 86 m² | 14 Nov 2024 | 720 m |
HM Land Registry Price Paid with EPC floor areas, via HomePortfolio.