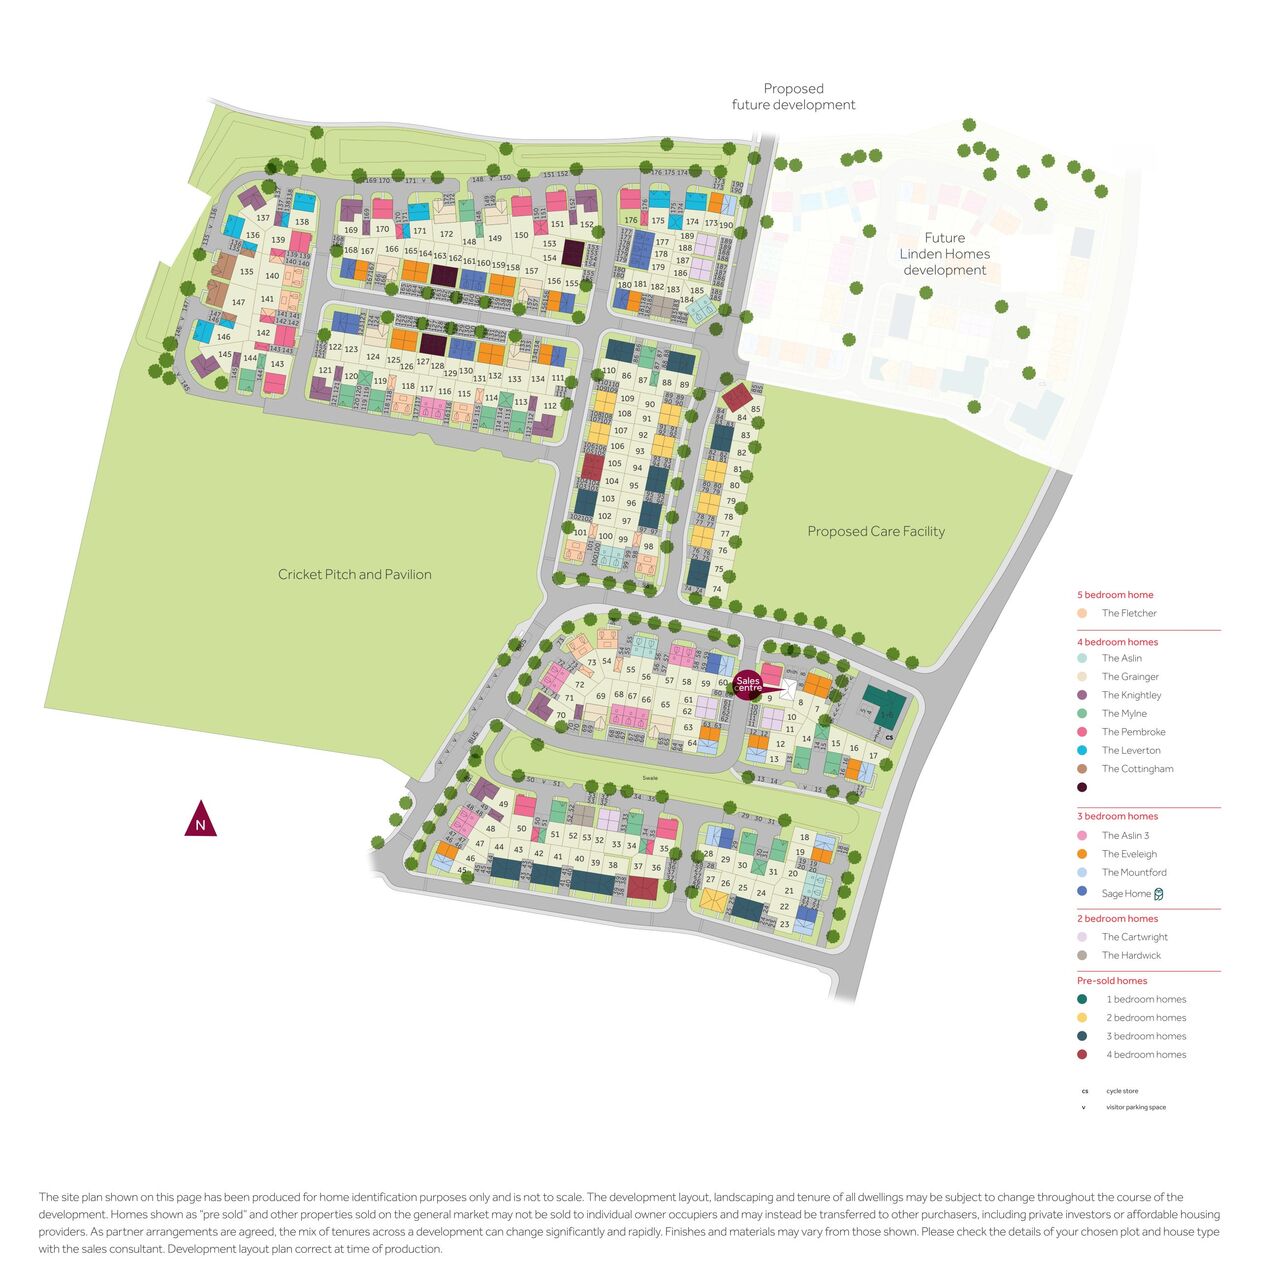
The Mylne (1136 Sq Ft) brilliantly facilitates the demands of modern family life through clever design and attention to detail.
At the rear of the home is a spacious open plan kitchen/dining area; a flexible space with French doors providing access to the garden. At the front, you'll find a separate living room is a bright and airy space due to the large window.
The first floor hosts four bedrooms and a family bathroom. Bedroom one offers the luxury and privacy of an ensuite, ensuring that queues for the bathroom are thing of the past. The inclusion of a fourth bedroom considerably increases the flexibility of home, offering potential as a guest room, home study or snug.
Please note, floor plans and dimensions are taken from architectural drawings and are for guidance only. Dimensions stated are within a tolerance of plus or minus 50mm. Overall dimensions are usually stated and there may be projections into these. With our continual improvement policy we constantly review our designs and specification to ensure we deliver the best product to our customers. Computer generated images not to scale. Finishes and materials may vary and landscaping is illustrative only. Kitchen layouts are indicative only and may change. To confirm specific details on our homes please ask your Sales Executive.
This home is being marketed by Linden Homes and sold on behalf of a trusted partner, Bruno Housing Partners Limited ("Bruno"). Your personal information may be shared with Bruno in connection with your property purchase. The availability of certain products, services, warranties, customer care provisions, incentives, customer surveys, purchasing arrangements, dispute resolution services and consumer protections may vary depending on the development, property type, purchasing route, ownership structure, tenure or scheme applicable to your purchase.
An illustration, not advice: stamp duty at the rates in force today (GOV.UK), the monthly payment at the Bank of England's average quoted rate for 2-year fixes at 90% LTV, October 2026, the latest it has published.
Mortgages for this home
With a 10% deposit (£45,000) you would borrow £405,000, a 90% loan to value. 11 lenders publish 30 two-year fixed deals at that loan to value. Here are 5 of the 30, sorted by monthly payment.
Full details of the arrangements that apply to your chosen home will be provided during the sales process and are contained within the relevant Reservation Agreement, Terms and Conditions and associated purchase documentation. Please speak to one of our Sales Consultants for further information. Bruno's privacy notice, which explains how Bruno collects and uses your personal information can be found here.
Total internal floor area: 1136 sq ftRooms
Ground Floor
Living Room (4.84m x 3.40m 15'11" x 11'2")Kitchen (4.38m x 3.07m 14'4" x 10'1")Dining / Family Area (3.76m x 2.97m 12'4" x 9'9")First Floor
Bedroom 1 (3.94m x 2.95m 12'11" x 9'8")Bedroom 2 (3.21m x 2.52m 10'6" x 8'3")Bedroom 3 (3.43m x 2.19m 11'3" x 7'2")Bedroom 4 (3.00m x 2.93m 9'10" x 9'7")About Willow Woods
Take advantage of our fantastic moving offers at Ely. Choose from a 5% Gifted Deposit^, Smooth Move, or bespoke packages
Modern design homes in a prime Ely location with excellent transport links to Cambridge, with the added benefit of no estate maintenance fees.
Discover the right home, with the right help, at the right time. Explore our range of energy-efficient new homes, complete with a 10-year warranty and bespoke saving packages. Move now with enhanced Smooth Move, or gifted deposit from us to access No Deposit Mortgage^.Select homes also come with premium upgrades, or you choose your own kitchen, flooring, and more depending on the build stage.
What's my budget? Calculate how much you could afford >>>This new housing development features a mix of modern 2,3,4 & 5 bedroom homes, as well as comfortable 2 bed apartments. Located just over a mile from the city centre of Ely, it's the ideal base whether you're a first-time buyer, looking for your next step or planning to downsize. With the amenities of Ely nearby and Cambridge only 20 minutes away by train, your ideal new build could be ready and waiting.
Price per square footThis home against the 10 here with a floor area
Median £373This home £396
£351£396
The range at Willow Woods
A bigger deposit, a lower rateThe lowest monthly payment lenders publish for a first-time buyer on a two-year fixed, over 30 years
5% deposit, £22,500, at 5.54%£2,438
10% deposit, £45,000, at 5.10%£2,199
15% deposit, £67,500, at 4.90%£2,030
20% deposit, £90,000, at 4.85%£1,900
25% deposit, £112,500, at 4.80%£1,771
Sorted by the figure you choose, and nothing else: not a recommendation. Each payment is a repayment mortgage over 30 years at the rate the lender publishes for this loan to value; after the deal, at the lender's variable rate today, which can change. The cost over the deal is its payments and the lender's stated fees, less any cashback, and the APRC is worked out the way the FCA sets for lenders. NewHomeSearch is not authorised by the FCA, does not give mortgage advice or arrange mortgages, and receives nothing from lenders. A mortgage is secured on your home. Lenders decide who they lend to and may lend less on some new homes, flats in particular: check every figure with the lender.
Similar homes nearby have sold for £361,000 to £415,000 in today’s prices. At £450,000 this home asks 21% above similar resales. Confidence in the estimate is high.
New-build premium
High
4 bedroom detached house at Willow Woods
+21%on the asking price
Range +8% to +25%
Comparables
20 sales within 3 km
Median age
19 months
Spread
14.5% interquartile
Index
UK, 2026-08
The 8 comparables used (first 8)
£445,000sold £445,000 on 18 Aug 2026, 2.8 km away
£415,814sold £413,500 on 16 Jun 2026, 2.6 km away
£341,372sold £340,000 on 26 May 2026, 2.5 km away
£552,266sold £550,000 on 8 Dec 2025, 3 km away
£758,111sold £755,000 on 3 Dec 2025, 1.2 km away
£299,345sold £300,000 on 11 Aug 2025, 1.6 km away
£346,238sold £345,000 on 11 Jul 2025, 2.8 km away
£336,202sold £335,000 on 1 Jul 2025, 2.8 km away
Of 185 sales considered, 20 matched. Method: measured on 3,351 resales from 2025-08-01 to 2026-07-31.
Walk ScoreCar-dependentWalk Score 14 out of 100: Car-dependent
Transit ScoreSome transitTransit Score 45 out of 100: Some transit
Bike ScoreBikeableBike Score 54 out of 100: Bikeable
Broadband
0 networks
older homes nearby: up to 6 Mbps
Flood risk
Medium
rivers and the sea
Crime
Below the area
50.6 vs 65.1 a year per 1,000
Typical pay in East Cambridgeshire
£34,311
median for employees living in East Cambridgeshire, ONS 2025: the council's figure, not this neighbourhood's
Schools
The nearest open schools within 2 km, with their current Ofsted outcome.
No open schools within 2 km.
Ofsted and Get Information about Schools, via HomePortfolio.
Everyday places
How many of each are within 1.6 km, and the walk to the nearest.
No everyday places recorded within 1.6 km.
Overture Maps places, via HomePortfolio.
People and households
The neighbourhood around it (East Cambridgeshire 003F) against East Cambridgeshire as a whole.
People
1,613
Households
566
In good or very good health
89% vs 83%
Age profileShare of everyone in each five-year band
This neighbourhoodEast Cambridgeshire
15%10%5%0%
Getting around
How far everyday errands, public transport and cycling go from here, and how people here travel to work.
WalkCar-dependent
TransitSome transit
BikeBikeable
Almost all errands require a car.
Getting to work
This neighbourhood47%38%
East Cambridgeshire35%
Broadband and mobile
What the 1 homes within 150 m record: a new home is usually served by the same networks.
Broadband
No full-fibre-only network recorded
DecentSuperfastUltrafastGigabit
1101001K
New homes in England must be built gigabit-ready (Building Regulations Part R, for work begun from 26 Dec 2022), with a gigabit connection where one can be had within a £2,000 cost cap. The speeds here are what the existing homes around it record: ask the sales office which network will serve the home.
Mobile signal
No mobile records for the homes around it.
Ofcom Connected Nations, via HomePortfolio. Ofcom copyright.
Risks
Flooding, radon, ground, noise and air at this spot.
Flooding from rivers and the seaModerateMediumEvery one of the 1 addresses around it is in the medium band.
Flooding from surface waterLowVery lowEvery one of the 1 addresses around it is in the very low band.
RadonModerate5 to 10% of homes above the action levelHomes here should be tested; new homes in such areas are built with radon protection.
Ground stabilityLowLow landslide susceptibilityFrom the British Geological Survey’s landslide map of the area.
NoiseLowRoad 48 dBThe typical daytime road level at the homes around it, the middle of their readings. 55 dB is a busy street; WHO advises under 53 dB for roads.
Air quality
Crime
Police-recorded crime in the neighbourhood, December 2025 to September 2026, against East Cambridgeshire.
50.6crimes a year per 1,000 residentsBelow East Cambridgeshire at 65.168 recorded in 10 months
Month by monthCrimes per 1,000 residents
This neighbourhoodEast Cambridgeshire
7.552.50
Planning nearby
Applications within 500 m in the last 3 years: when each was made and how it went, the larger schemes listed first.
No planning applications within 500 m in the last 3 years.
Local planning authorities’ registers, via HomePortfolio.
Sold nearby
Homes sold within 1 km in the last two years, new build and resale.
Median resale
£272,500
Median new build
None
Sales
1 0 new, 1 resale
Every salePrice paid, by the date it completed
New buildResaleMedian resale
£272.5K£272.5K
£272.5K
Show the figures
Homes sold nearby
Price
Home
Sold
Distance
£272,500
Semi-detached · resale · 86 m²
29 May 2025
620 m
HM Land Registry Price Paid with EPC floor areas, via HomePortfolio.
01020304050607080
Show the figures
Age profile
Age
This neighbourhood
East Cambridgeshire
0 to 4
5%
5%
5 to 9
9%
6%
10 to 14
10%
6%
15 to 19
9%
5%
20 to 24
3%
4%
25 to 29
4%
5%
30 to 34
5%
6%
35 to 39
5%
7%
40 to 44
13%
7%
45 to 49
10%
7%
50 to 54
8%
7%
55 to 59
5%
7%
60 to 64
3%
6%
65 to 69
2%
5%
70 to 74
2%
6%
75 to 79
2%
4%
80 to 84
2%
3%
85 and over
2%
3%
Households
This neighbourhood78%17%
East Cambridgeshire68%28%
Families78% vs 68%
One person17% vs 28%
Other households4% vs 4%
Homes are
This neighbourhood26%50%15%
East Cambridgeshire36%32%14%16%
Owned outright26% vs 36%
Owned with a mortgage50% vs 32%
Shared ownership1% vs 2%
Socially rented8% vs 14%
Privately rented15% vs 16%
Adults are
This neighbourhood71%13%
East Cambridgeshire63%23%
In work71% vs 63%
Retired13% vs 23%
Students5% vs 3%
Looking for work3% vs 2%
Caring, sick or other8% vs 9%
Highest qualification
This neighbourhood49%15%20%
East Cambridgeshire35%16%23%17%
Degree or higher49% vs 35%
A levels15% vs 16%
GCSEs20% vs 23%
Apprenticeship4% vs 6%
Cars per household
This neighbourhood47%45%
East Cambridgeshire12%39%49%
None9% vs 12%
One47% vs 39%
Two or more45% vs 49%
ONS Census 2021 and ONS pay by council (ASHE), via HomePortfolio.
54%
Work from home47% vs 35%
Drive38% vs 54%
Bus, train or tube5% vs 3%
Walk or cycle9% vs 7%
Walk Score® (walkscore.com), ONS Census 2021 and Overture Maps places, via HomePortfolio.
Moderate
Nitrogen dioxide 4.5, PM2.5 6.8, PM10 11.8
Above the WHO guideline for PM2.5 (2024, µg/m³).
Air quality, 2024
Nitrogen dioxide4.5 µg/m³ · within the guideline
WHO 10
PM2.56.8 µg/m³ · 1.4 times the guideline
WHO 5
PM1011.8 µg/m³ · within the guideline
WHO 15
Daytime noise
Road, typical home48 dB · within WHO’s level
WHO 53
Environment Agency NaFRA2, BGS and UKHSA radon, BGS GeoSure, Defra noise mapping and Pollution Climate Mapping, via HomePortfolio.
6.2
DecMarJunSep
September 2026: 10 crimes here, 6.2 per 1,000: East Cambridgeshire: 5.7 per 1,000
Show the figures
Crime month by month
Month
Crimes here
Per 1,000 here
Per 1,000 across East Cambridgeshire
December 2025
11
6.82
5.2
January 2026
6
3.72
5.39
February 2026
4
2.48
4.18
March 2026
4
2.48
5.29
April 2026
8
4.96
5
May 2026
6
3.72
5.3
June 2026
3
1.86
5.87
July 2026
6
3.72
5.94
August 2026
10
6.2
6.43
September 2026
10
6.2
5.7
Most recordedIn the neighbourhood, 10 months
Violence and sexual offences33
Anti-social behaviour14
Other theft8
Criminal damage and arson7
Public order4
data.police.uk, via HomePortfolio. Crimes are mapped to an approximate location.


 Built by Linden Homes
 Yorkshire Building Society 2 Year Fixed Rate
 HSBC 2 Year Fixed Premier Standard
 NatWest 2 year fixed rate
 Coventry Building Society 5.29% Fixed to 30.04.29
 Barclays 2 Yr Fixed


 Bellway


 Taylor Wimpey


 Barratt Homes