Pay no estate agency fees if you have a home to sell with Express Mover^
Rated a 5 Star HBF Builder in 2026 - over 90% of our customers would recommend us to a friend
10-year NHBC Buildmark policy^
No Stamp Duty to pay on the first £125,000 of this home and first time buyers pay no stamp duty up to £300,000.
Plot 219 (The Thespian) - priced at £319,950About the HomeA double-fronted, 3-bedroom home with exceptional curb appeal, The Thespian combines traditional elements with a distinctly contemporary design. The home presents itself from the entrance hallway, with the living room, and the open-plan kitchen and dining area situated opposite one another.
The dual-aspect living room has an attractive feature bay window that fills the space with light, while the kitchen and dining area boasts French doors that lead you out into the rear garden. The kitchen itself has a u-shaped layout that places everything within easy reach, and there is plenty of space for a dining table to seat all the family – plus more.
In the hallway, there is convenient access to the cloakroom and an understairs storage cupboard.
On the first floor of The Thespian are the three bedrooms, two of which are double in size. The first bedroom benefits from an en-suite shower room, and the second and third bedrooms are served by the family bathroom. The third bedroom is the ideal size for a children’s bedroom or guest room, or to use as a home office or hobby room.
An illustration, not advice: stamp duty at the rates in force today (GOV.UK), the monthly payment at the Bank of England's average quoted rate for 2-year fixes at 90% LTV, October 2026, the latest it has published.
Mortgages for this home
With a 10% deposit (£31,995) you would borrow £287,955, a 90% loan to value. 11 lenders publish 30 two-year fixed deals at that loan to value. Here are 5 of the 30, sorted by monthly payment.
Total internal floor area: 905 sq ftAnnual service charge: None
Council tax band: TbcTenure: Freehold
Predicted EPC rating: BPredicted completion window: Spring 2027The additional information provided for council tax, service charges and ground rents (where applicable) is only an estimation. Please check with your Sales Advisor for more specific details.
About the Development
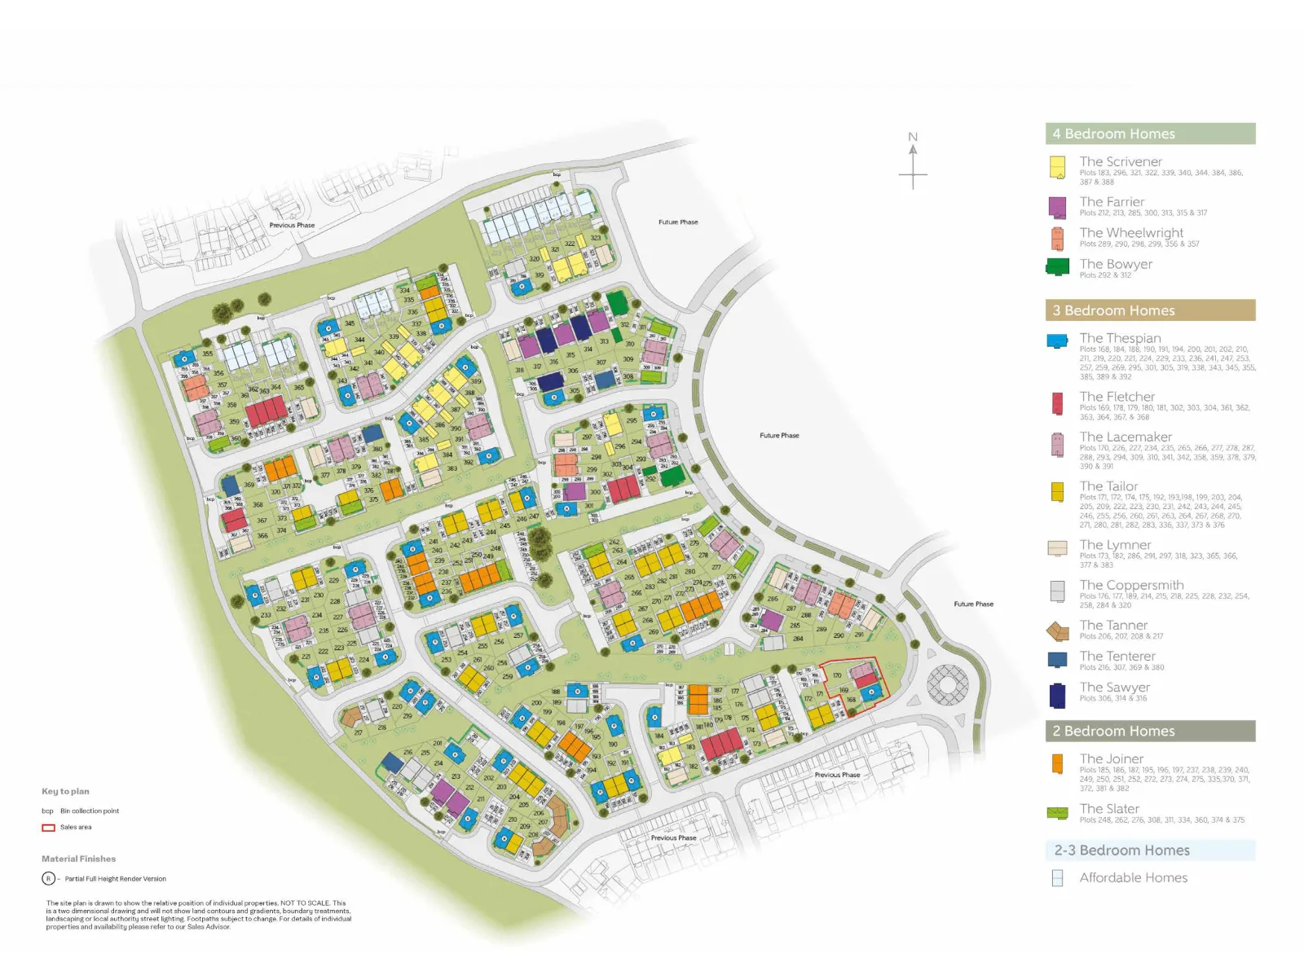
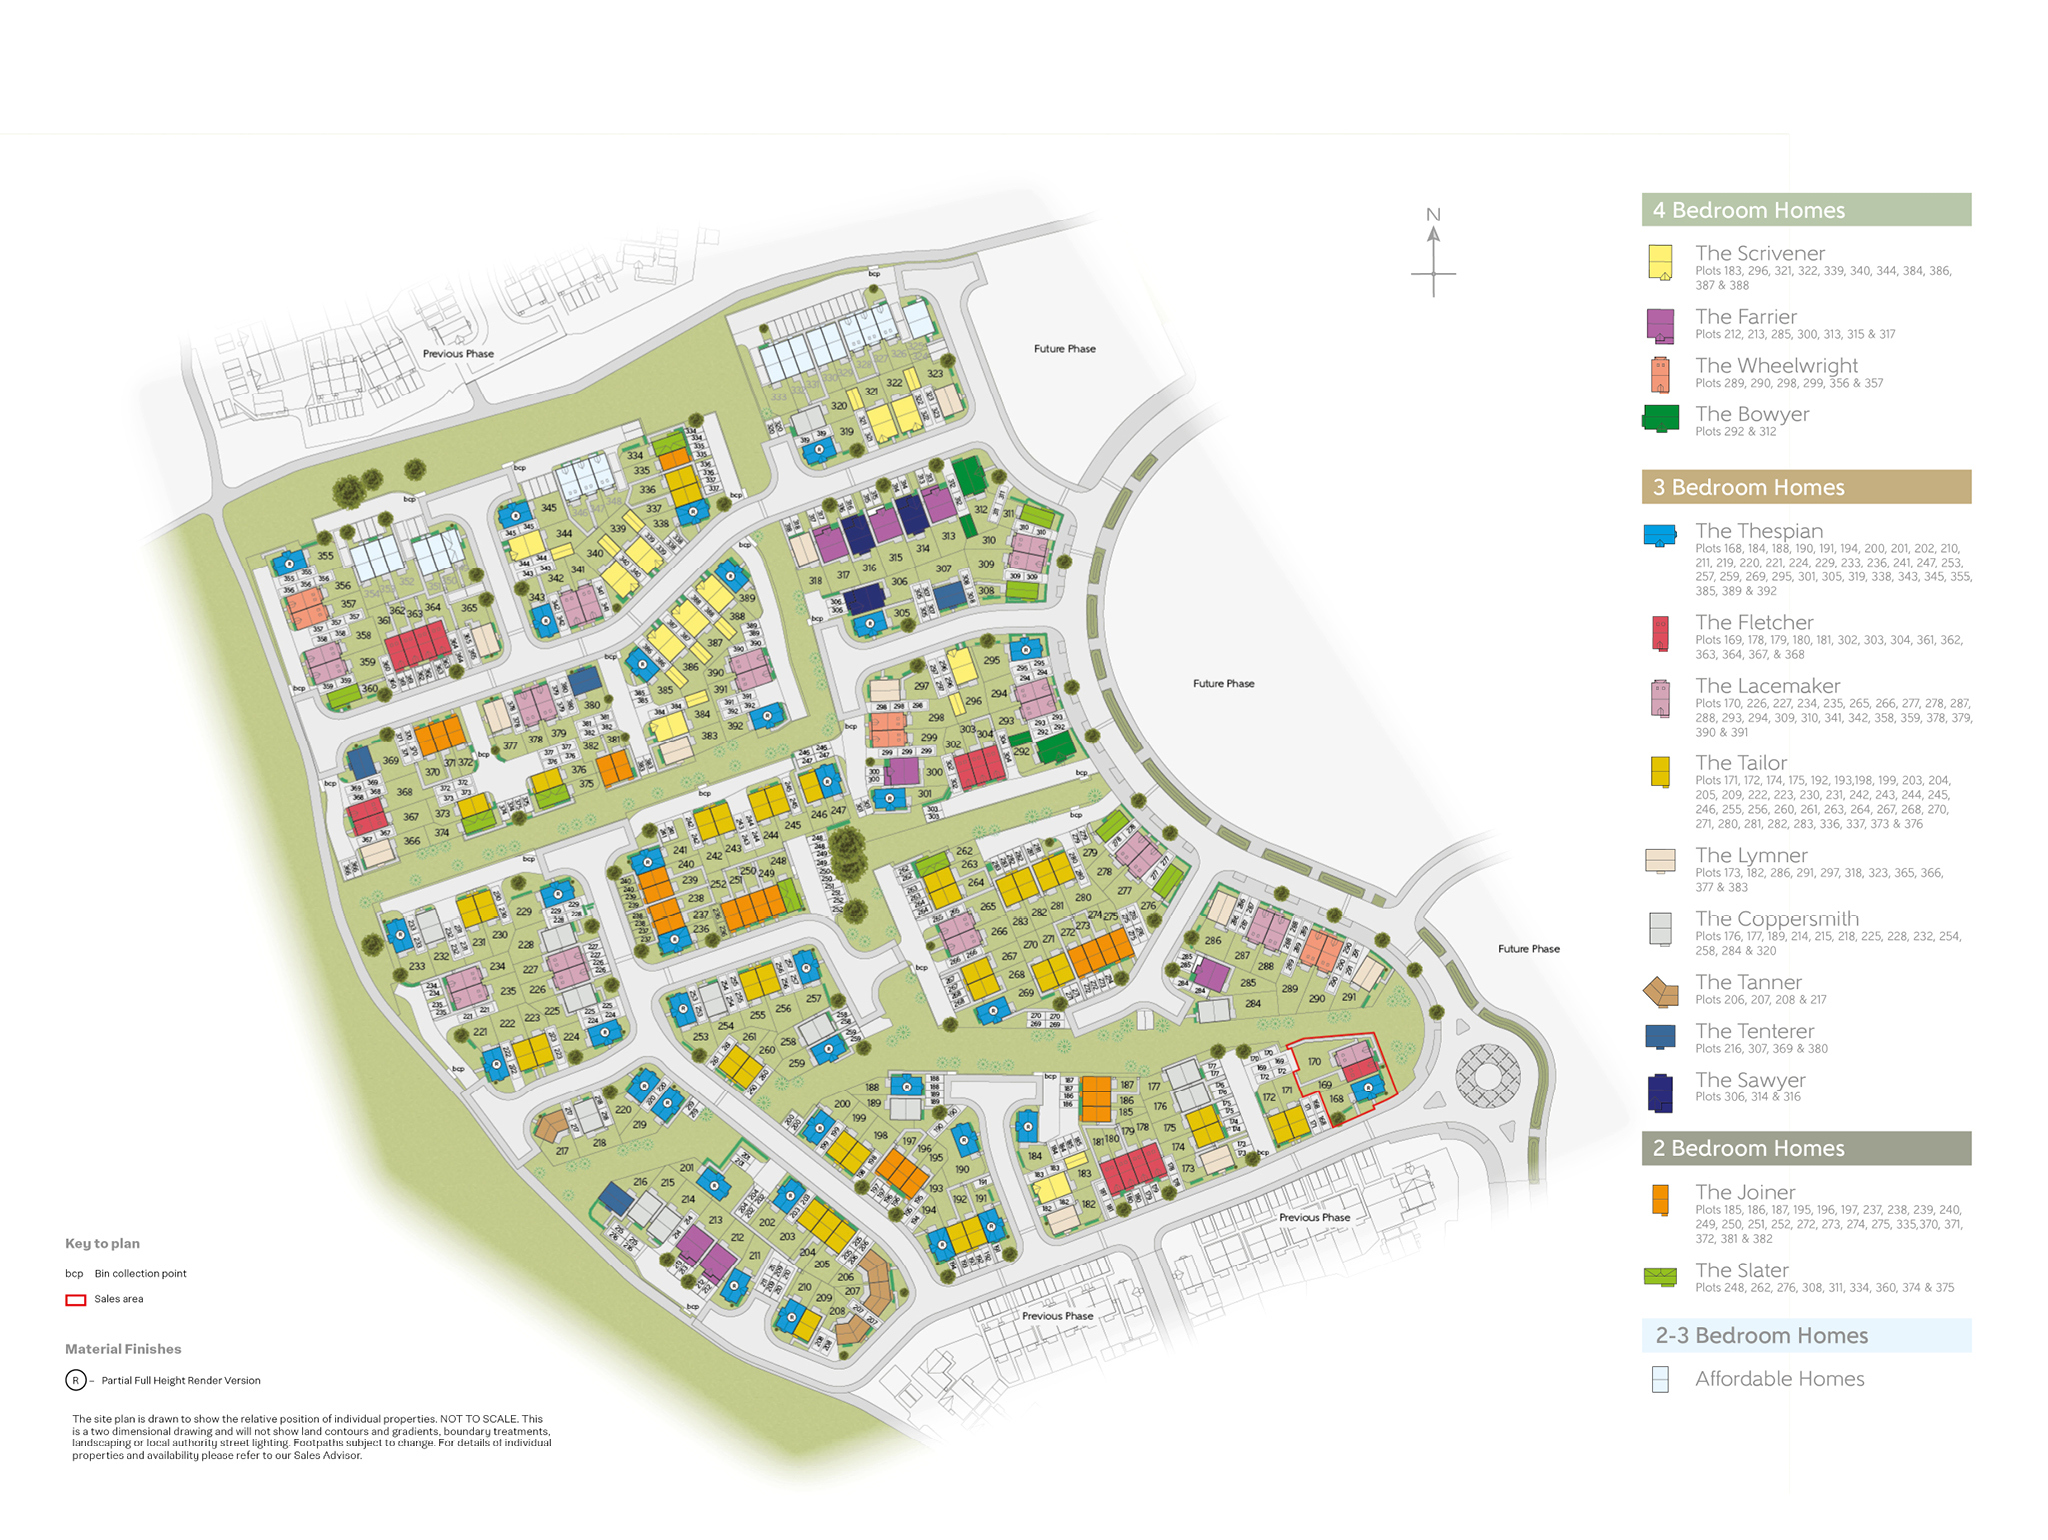
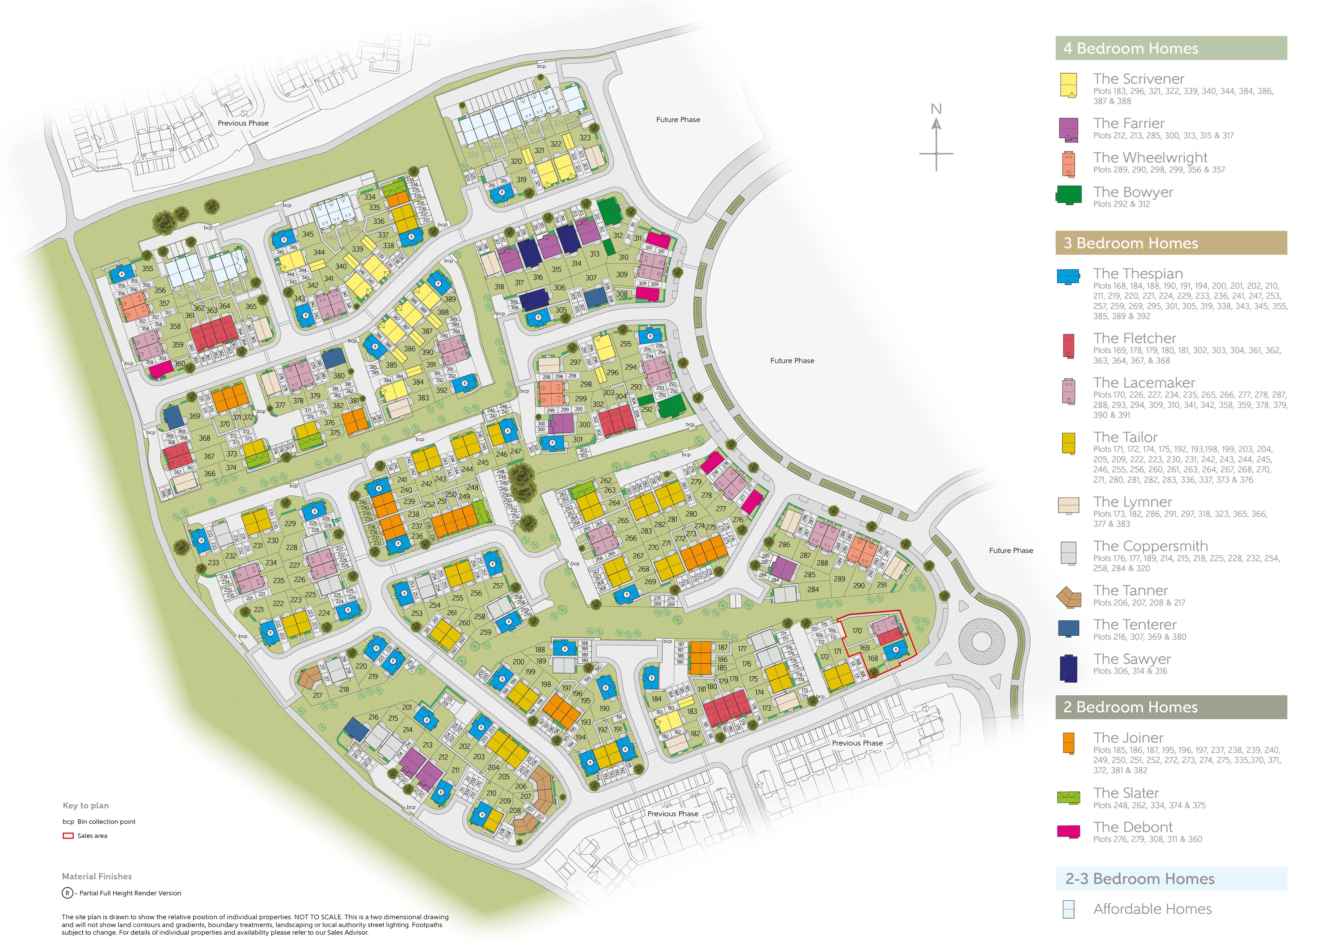
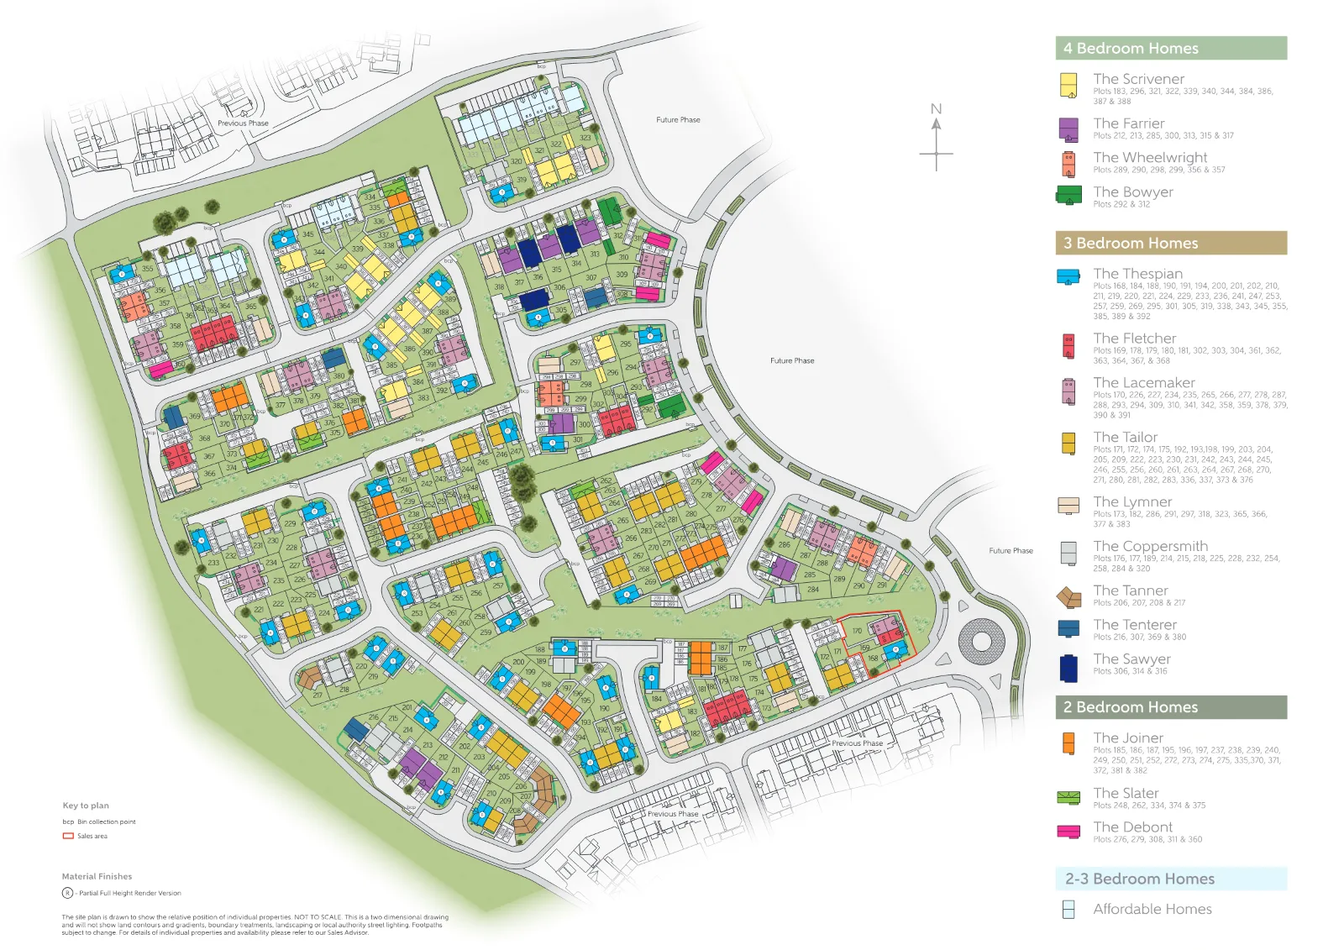
This unique development – featuring 2,3, and 4-bedroom homes – offers innovative, sustainable living to today’s first-time homebuyers. With integrated features included across all plots, such as electric vehicle charging points, solar panels, and smart learning thermostats, these homes are built for the future. Vita at Holbrook Park represents another step in forward-thinking, low-carbon homes.
With excellent transport links and fantastic shopping opportunities, plus easy access to picturesque green spaces, this development is the perfect place for first-time buyers to invest in their first home – and join a thriving community in Chellaston.
Register your interest of our properties in Chellaston today!
Why Buy With Bellway?
At Bellway we have always built attractive and desirable new homes. That's why we've become one of the five largest builders in Britain. But now there's even more reason to choose a Bellway home.
To make the whole process of selling and buying easier, we've put together a range of services to make your move as hassle free as possible.
Express Mover"We have a home to sell"Sell your home quicker with no estate agent fees.^Our Intermediate Management Agent will work with a local estate agent to market your home at an agreed price.
You could soon be moving into your new dream home, start your journey with us today.
Low-cost mortgage
Looking for a low-cost mortgage solution? With Own New, you could lower your monthly repayment costs – making that move to a brand-new home more affordable. Just speak with a sales advisor at this development to find out more.
This Sales Centre is open
Our sales centre is open for drop-in visits.
Should you wish to have dedicated time with our Sales Advisor, please book an appointment before visiting us.^All offers apply to specific plots and selected developments only. Terms and conditions apply. Contact your Bellway sales advisor to find out more or see terms and conditions on our Bellway website. Express Mover and Part Exchange scheme offers are subject to status, availability and eligibility. Bellway reserve the right to refuse a Part Exchange. Any promoted offer is subject to contract. 10-year NHBC Buildmark policy. This includes deposit protection from exchange of contracts, a two-year builder warranty from legal completion, and then eight years of structural defects insurance cover.
*About Vita At Holbrook Park
This unique development - featuring 2,3, and 4-bedroom homes - offers innovative, sustainable living to today's first-time homebuyers. With integrated features included across all plots, such as electric vehicle charging points, solar panels, and smart learning thermostats, these homes are built for the future. Vita at Holbrook Park represents another step in forward-thinking, low-carbon homes.
With excellent transport links and fantastic shopping opportunities, plus easy access to picturesque green spaces, this development is the perfect place for first-time buyers to invest in their first home - and join a thriving community in Chellaston.
Leisure
The development's proximity to the Marsh Flats hiking area is great for those seeking outdoor leisure; just minutes from the door are a number of routes for casual dog walks, scenic hikes, and runs.
Chellaston Park is under a mile away, with public football pitches, meandering footpaths, and a choice of picnic destinations for families on a sunny day. Elvaston Castle Country Park is a picturesque local landmark with beautifully maintained grounds.
Derby city centre boasts a number of leisure destinations, including cinemas and music venues, or cultural jaunts to museums and art galleries.
Education
Oak Grange Primary School was established as part of the wider estate, meaning those with young families will be encouraged by a speedy drop-off.
Additional primary options include Homefields Primary School, 17 minutes away, Chellaston Junior School, nine minutes, and Shelton Junior School, which can be reached in 22 minutes.
Those of secondary school age can find Noel-Baker Academy one mile from Holbrook Park, and Landau Forte College, a 16-minute drive away.
Higher education options can be found in Nottingham and Derby.
Shopping
Residents will find a supermarket within a four-minute drive - ideal for keeping the cupboards stocked with ingredients and everyday essentials.
Royal Glen Shopping Centre is a comprehensive retail experience, condensing flagship stores, popular high-street brands, independent vendors and more under one roof. There are also a number of cafes and restaurants to rest and relax once shopped out.
Transport
Peartree train station is an eight-minute drive away, with rail services to Stoke-on-Trent taking under 50 minutes. Derby train station is a little further afield, providing national rail routes across the country.
The A6 and A50 are within easy reach for motorists, providing access to the M1 as the areas primary connecting motorway. Using the M1, the development is connected to Nottingham in 35 minutes and Leicester in around 40 minutes.
East Midlands Airport is under 20 minutes away in the car for international travel.
Vita at Holbrook Park affords semi-rural living while still being well-connected to cities in the area - with major commuting hubs Derby, Leicester, and Nottingham within driving distance. Additionally, this development is situated only a short drive away from a range of well-known employers, including Rolls-Royce and Amazon.
4 bed
£200K£250K£300K£350K£400K£450K
Price per square footThis home against the 17 here with a floor area
Median £326This home £354
£273£354
The range at Vita at Holbrook Park
A bigger deposit, a lower rateThe lowest monthly payment lenders publish for a first-time buyer on a two-year fixed, over 30 years
5% deposit, £15,998, at 5.54%£1,733
10% deposit, £31,995, at 5.10%£1,563
15% deposit, £47,993, at 4.90%£1,443
20% deposit, £63,990, at 4.85%£1,351
25% deposit, £79,988, at 4.80%£1,259
Sorted by the figure you choose, and nothing else: not a recommendation. Each payment is a repayment mortgage over 30 years at the rate the lender publishes for this loan to value; after the deal, at the lender's variable rate today, which can change. The cost over the deal is its payments and the lender's stated fees, less any cashback, and the APRC is worked out the way the FCA sets for lenders. NewHomeSearch is not authorised by the FCA, does not give mortgage advice or arrange mortgages, and receives nothing from lenders. A mortgage is secured on your home. Lenders decide who they lend to and may lend less on some new homes, flats in particular: check every figure with the lender.
Similar homes nearby have sold for £258,000 to £295,000 in today’s prices. At £319,950 this home asks 13% above similar resales. Confidence in the estimate is high.
New-build premium
High
3 bedroom detached house at Vita at Holbrook Park
+13%on the asking price
Range +9% to +24%
Comparables
23 sales within 0.5 km
Median age
19 months
Spread
12.9% interquartile
Index
UK, 2026-08
The 8 comparables used (first 8)
£238,199sold £238,700 on 10 Jul 2026, 0.5 km away
£312,740sold £311,000 on 1 Jun 2026, 0.5 km away
£298,062sold £296,000 on 12 Mar 2026, 0.3 km away
£269,627sold £269,000 on 27 Feb 2026, 0.4 km away
£290,472sold £290,000 on 30 Oct 2025, 0.5 km away
£286,159sold £285,000 on 17 Sept 2025, 0.4 km away
£314,312sold £315,000 on 15 Aug 2025, 0.4 km away
£264,421sold £265,000 on 13 Aug 2025, 0.5 km away
Of 3,116 sales considered, 23 matched. Method: measured on 3,351 resales from 2025-08-01 to 2026-07-31.
0.8 miles17 min walkNoel-Baker AcademySecondary · Academy sponsor led, 0.8 miles away · inspected 30 Jun 2026Expected standard in 3 areas, Needs attention in 3 areas; safeguarding metReport card
0.8 miles17 min walkSt Martins SchoolNot applicable · Academy special converter, 0.8 miles awayIts predecessor, St Martins School, was rated Outstanding on 6 Jun 2017Not yet inspected
0.8 miles17 min walkOak Grange Primary SchoolPrimary · Free schools, 0.8 miles away · inspected 19 May 2026Strong standard in 4 areas, Expected standard in 3 areas; safeguarding metReport card
Ofsted and Get Information about Schools, via HomePortfolio.
Everyday places
How many of each are within 1.6 km, and the walk to the nearest.
15 places to eatBay Leaf - Chellaston, 120 m2 min
14 supermarkets and groceriesPremier Express Chellaston Convenience Stores, 130 m2 min
9 pubsBentley's, 130 m2 min
7 parksFoxdell Way Playground, 430 m5 min
2 pharmaciesPeak Pharmacy Chellaston, 370 m5 min
1 stationChellaston and Swarkestone railway station, 760 m10 min
1 nurseryOrchard Day Nursery, 390 m5 min
1 gym or leisure centreNoel Baker Sports Hall, 0.9 miles18 min
Overture Maps places, via HomePortfolio.
People and households
The neighbourhood around it (Derby 031C) against Derby as a whole.
People
1,590
Households
603
In good or very good health
87% vs 80%
Age profileShare of everyone in each five-year band
This neighbourhoodDerby
10%5%0%
01020304050607080
Show the figures
Age profile
Age
This neighbourhood
Derby
0 to 4
5%
6%
5 to 9
8%
6%
10 to 14
9%
6%
15 to 19
8%
6%
20 to 24
6%
7%
25 to 29
7%
7%
30 to 34
6%
7%
35 to 39
7%
7%
40 to 44
8%
6%
45 to 49
9%
6%
50 to 54
9%
7%
55 to 59
7%
6%
60 to 64
5%
5%
65 to 69
2%
4%
70 to 74
2%
4%
75 to 79
1%
3%
80 to 84
0%
2%
85 and over
1%
2%
Households
This neighbourhood77%19%
Derby61%31%
Families77% vs 61%
One person19% vs 31%
Other households3% vs 7%
Homes are
This neighbourhood24%40%23%
ONS Census 2021 and ONS pay by council (ASHE), via HomePortfolio.
Getting around
How far everyday errands, public transport and cycling go from here, and how people here travel to work.
WalkCar-dependent
TransitMinimal transit
BikeSomewhat bikeable
Almost all errands require a car.
Getting to work
This neighbourhood33%58%
Derby24%57%12%
Work from home33% vs 24%
Drive58% vs 57%
Bus, train or tube3% vs 6%
Walk or cycle6% vs 12%
Nearest station Chellaston and Swarkestone railway station 760 m, 10 min walk
Walk Score® (walkscore.com), ONS Census 2021 and Overture Maps places, via HomePortfolio.
Broadband and mobile
What the 126 homes within 150 m record: a new home is usually served by the same networks.
Broadband
No full-fibre-only network recorded
DecentSuperfastUltrafastGigabit
1101001K
New homes in England must be built gigabit-ready (Building Regulations Part R, for work begun from 26 Dec 2022), with a gigabit connection where one can be had within a £2,000 cost cap. The speeds here are what the existing homes around it record: ask the sales office which network will serve the home.
Openreach
Virgin Media
Mobile signal
Network
Calls indoors
Data indoors
Data outdoors
EE
Likely
Likely
Likely
O2
Likely
Likely
Likely
Three
Limited
Limited
Likely
Vodafone
Likely
Likely
Likely
Ofcom Connected Nations, via HomePortfolio. Ofcom copyright.
Risks
Flooding, radon, ground, noise and air at this spot.
Flooding from rivers and the seaLowVery lowEvery one of the 102 addresses around it is in the very low band.
Flooding from surface waterModerateMostly very low; 6 of 102 highOf the 102 addresses around it: 6 high, 1 medium, 2 low, 93 very low.
RadonLowUnder 1% of homes above the action levelThe lowest of six radon classes.
Ground stabilityModerateModerate landslide susceptibilityFrom the British Geological Survey’s landslide map of the area.
NoiseLowRoad 51 dBThe typical daytime road level at the homes around it, the middle of their readings. 55 dB is a busy street; WHO advises under 53 dB for roads.
Air qualityModerateNitrogen dioxide 9.6, PM2.5 7.1, PM10 12.1Above the WHO guideline for PM2.5 (2024, µg/m³).
Air quality, 2024
Nitrogen dioxide9.6 µg/m³ · within the guideline
WHO 10
PM2.57.1 µg/m³ · 1.4 times the guideline
WHO 5
PM1012.1 µg/m³ · within the guideline
WHO 15
Daytime noise
Road, typical home51 dB · within WHO’s level
WHO 53
Environment Agency NaFRA2, BGS and UKHSA radon, BGS GeoSure, Defra noise mapping and Pollution Climate Mapping, via HomePortfolio.
Crime
Police-recorded crime in the neighbourhood, December 2025 to September 2026, against Derby.
52.1crimes a year per 1,000 residentsBelow Derby at 139.569 recorded in 10 months
Month by monthCrimes per 1,000 residents
This neighbourhoodDerby
151050
4.4
DecMarJunSep
September 2026: 7 crimes here, 4.4 per 1,000: Derby: 11.83 per 1,000
Show the figures
Crime month by month
Month
Crimes here
Per 1,000 here
Per 1,000 across Derby
December 2025
3
1.89
10.77
January 2026
4
2.52
10.13
February 2026
8
5.03
9.97
March 2026
6
3.77
12.25
April 2026
8
5.03
11.84
May 2026
8
5.03
12.22
June 2026
9
5.66
12.32
July 2026
11
6.92
12.67
August 2026
5
3.14
12.23
September 2026
7
4.4
11.83
Most recordedIn the neighbourhood, 10 months
Violence and sexual offences24
Anti-social behaviour15
Public order10
Criminal damage and arson5
Burglary4
data.police.uk, via HomePortfolio. Crimes are mapped to an approximate location.
Planning nearby
Applications within 500 m in the last 3 years: when each was made and how it went, the larger schemes listed first.
26 applications
16 approved
8 awaiting decision
2 refused
Approved
Awaiting decision
Refused
Withdrawn
202420252026
ApprovedMedium scheme480 mCertificate of Lawfulness for existing breach of the occupancy condition relating to planning permission 9/2008/0640 atMade 3 Dec 2024 · decided 11 Feb 2025 · DMPN/2024/1573
ApprovedMedium scheme430 mFirst floor side extension to dwelling house (two bedrooms)Made 16 Aug 2024 · decided 25 Oct 2024 · 24/01148/FUL
ApprovedMedium scheme480 mFormation of three additional parking bays and alterations to accessMade 29 Apr 2024 · decided 7 Nov 2024 · 24/00619/FUL
ApprovedMedium scheme400 mSingle storey rear extension to dwelling house (sun room and study)Made 25 Apr 2024 · decided 26 Jul 2024 · 24/00592/FUL
Awaiting decisionSmall scheme470 mSingle storey front and rear extension (porch and family room) to dwelling houseMade 27 Oct 2026 · 26/01406/FUL
Local planning authorities’ registers, via HomePortfolio.
Sold nearby
Homes sold within 1 km in the last two years, new build and resale.
Median resale
£259,250
Median new build
£524,995
Sales
235 1 new, 234 resale
Every salePrice paid, by the date it completed
New buildResaleMedian resale
£800K£600K£400K£200K£0
£259.3K
AprJulOct2026AprJulOct
Show the figures
Homes sold nearby
Price
Home
Sold
Distance
£180,000
Terraced · resale · 54 m²
22 Sept 2026
590 m
£249,950
Semi-detached · resale · 82 m²
21 Sept 2026
480 m
£338,000
Detached · resale · 87 m²
4 Sept 2026
910 m
£185,000
Terraced · resale · 54 m²
19 Aug 2026
400 m
£226,000
Semi-detached · resale · 58 m²
12 Aug 2026
360 m
£248,500
Terraced · resale · 150 m²
7 Aug 2026
610 m
£615,000
Detached · resale · 180 m²
4 Aug 2026
620 m
£195,000
Semi-detached · resale · 57 m²
31 Jul 2026
460 m
£290,000
Semi-detached · resale · 102 m²
31 Jul 2026
100 m
£298,000
Terraced · resale · 134 m²
31 Jul 2026
890 m
£320,000
Detached · resale · 107 m²
31 Jul 2026
480 m
£330,000
Detached · resale · 103 m²
24 Jul 2026
760 m
£180,000
Detached · resale · 64 m²
23 Jul 2026
740 m
£190,000
Semi-detached · resale · 55 m²
23 Jul 2026
400 m
£273,000
Terraced · resale · 103 m²
21 Jul 2026
620 m
£423,000
Detached · resale · 117 m²
15 Jul 2026
930 m
£367,000
Detached · resale · 119 m²
10 Jul 2026
540 m
£238,700
Detached · resale · 71 m²
10 Jul 2026
480 m
£450,000
Detached · resale · 182 m²
3 Jul 2026
420 m
£400,000
Semi-detached · resale · 118 m²
2 Jul 2026
730 m
£265,000
HM Land Registry Price Paid with EPC floor areas, via HomePortfolio.
Derby32%27%19%21%
Owned outright24% vs 32%
Owned with a mortgage40% vs 27%
Shared ownership3% vs 1%
Socially rented23% vs 19%
Privately rented11% vs 21%
Adults are
This neighbourhood69%11%
Derby56%20%14%
In work69% vs 56%
Retired11% vs 20%
Students6% vs 6%
Looking for work3% vs 4%
Caring, sick or other11% vs 14%
Highest qualification
This neighbourhood34%21%26%13%
Derby30%17%24%20%
Degree or higher34% vs 30%
A levels21% vs 17%
GCSEs26% vs 24%
Apprenticeship5% vs 6%
None13% vs 20%
Cars per household
This neighbourhood37%53%
Derby26%42%32%
None10% vs 26%
One37% vs 42%
Two or more53% vs 32%
Awaiting decisionSmall scheme260 mDemolition of existing dwelling. Residential development - two dwellings (Use Class C3)Made 1 Oct 2026 · 26/01100/OUT


 Built by Bellway
 Yorkshire Building Society 2 Year Fixed Rate
 HSBC 2 Year Fixed Premier Standard
 NatWest 2 year fixed rate
 Coventry Building Society 5.29% Fixed to 30.04.29
 Barclays 2 Yr Fixed


 Ashberry Home


 Bovis Homes
