Close to Dartford Grammar and Wilmington Grammar Schools
On-site concierge service
In Dartford town centre
One double bedroom
Park views
Ideal investment opportunity
Just a short walk to Dartford train station, connecting to Abbey Wood for Elizabeth line
10-year NHBC Buildmark policy^
No Stamp Duty to pay on the first £125,000 of this home and first time buyers pay no stamp duty up to £300,000.
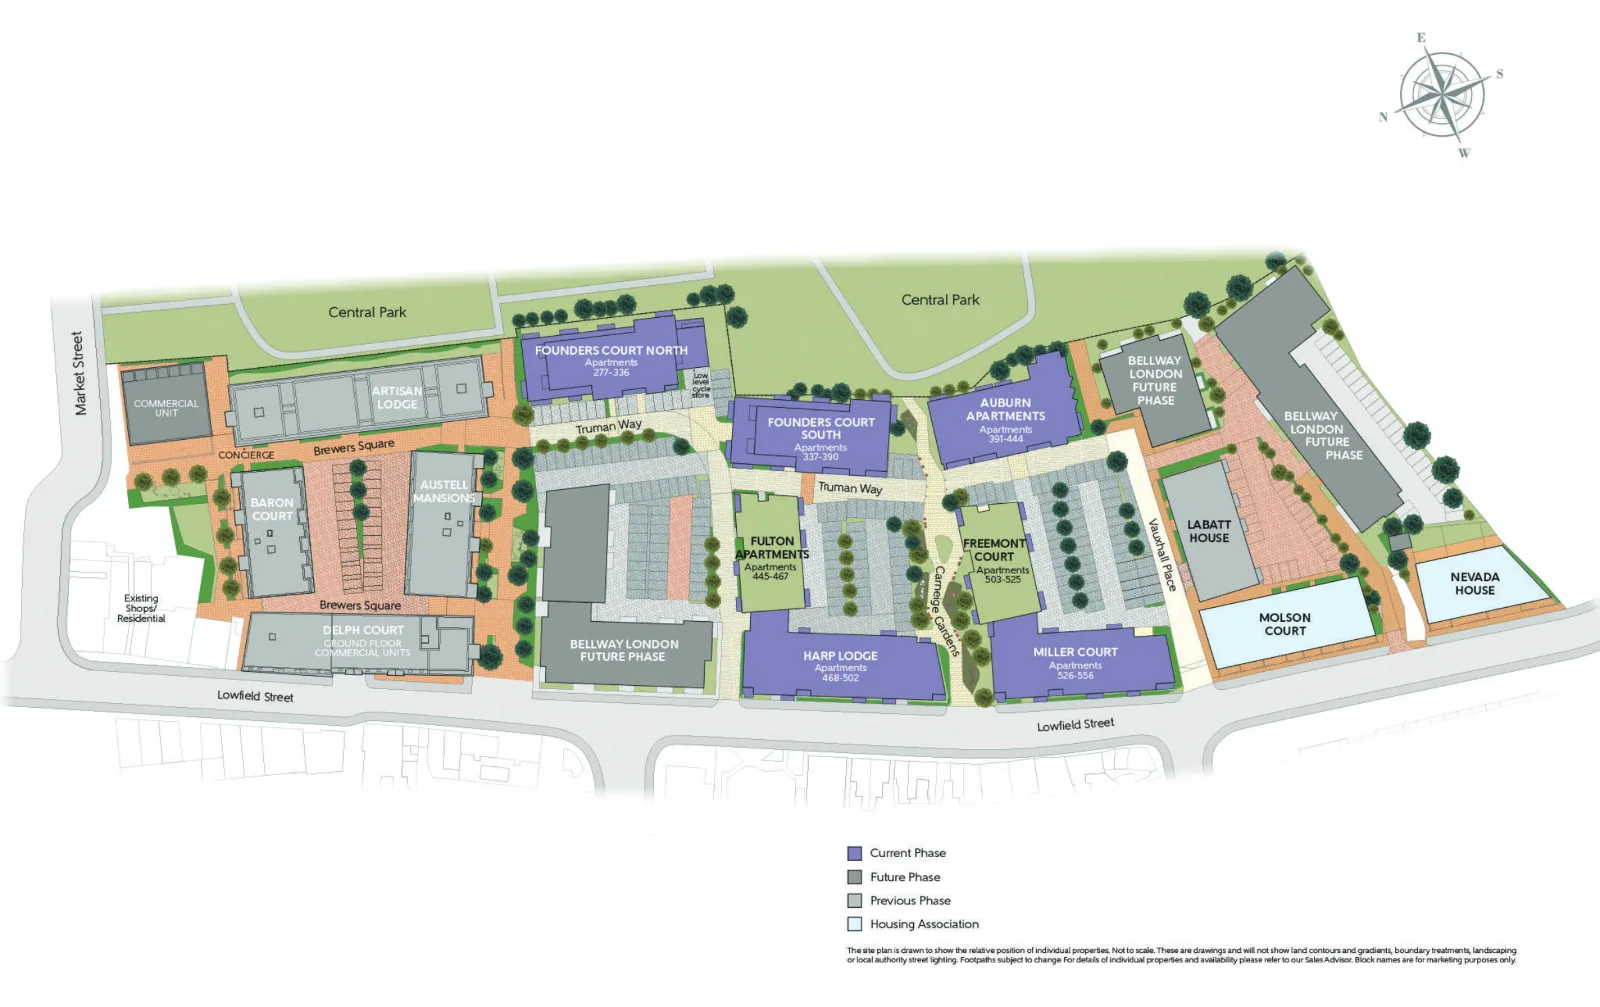
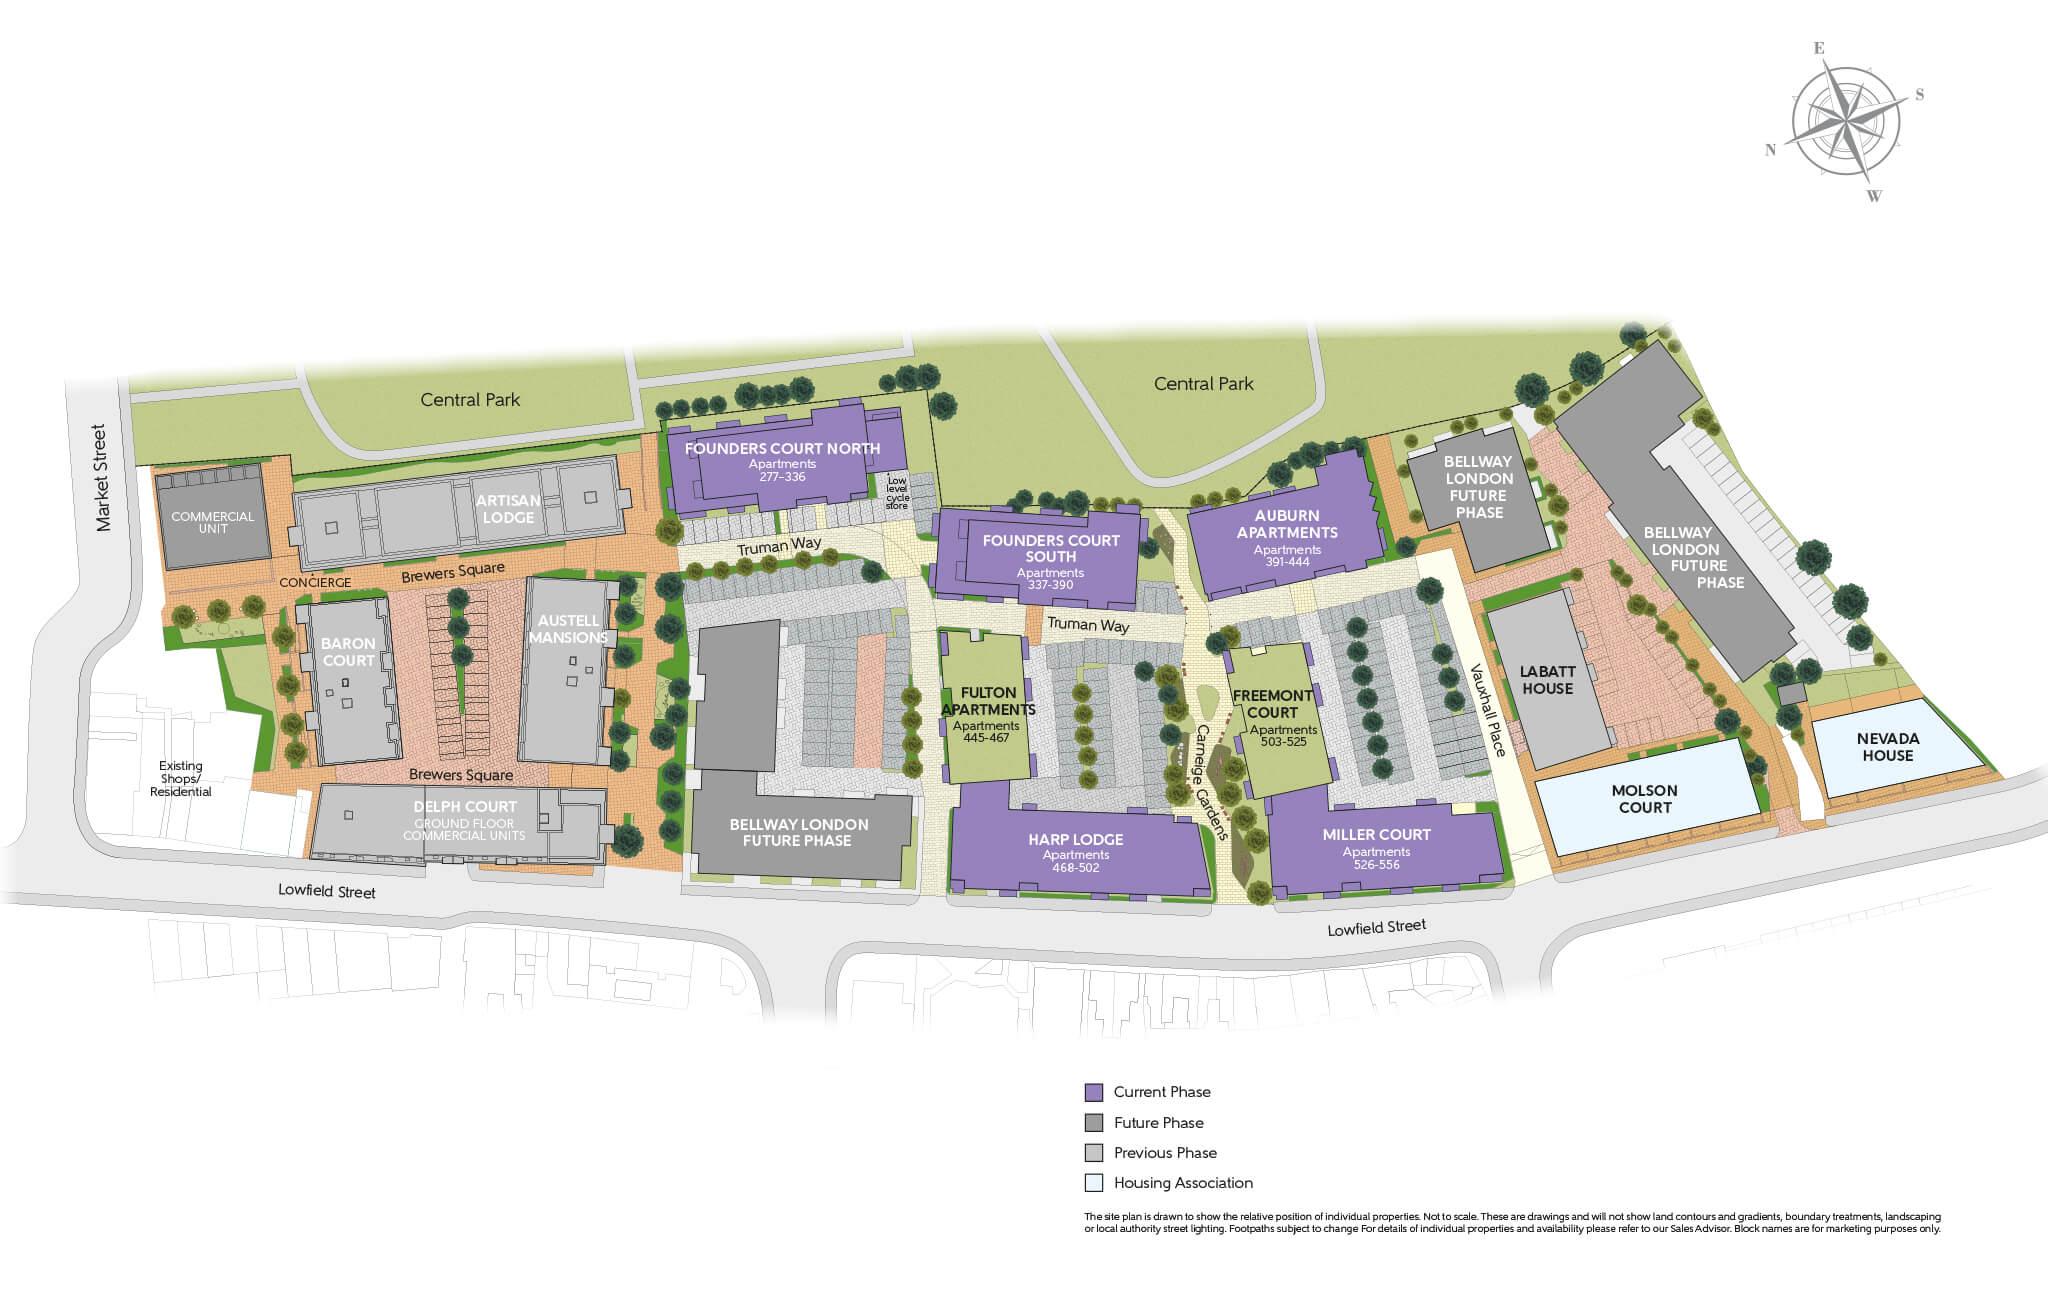
Plot 384 (Founders Court South Type f-05) - priced at £259,000About the Home
The apartment boasts a contemporary kitchen fitted with integrated appliances and soft close doors and drawers The room overlooks a balcony, which fills the room with light.
Across the hall, there's one double bedroom, complete with a fitted wardrobe for a seamless interior. The modern family bathroom completes the home with stylish fixtures, including a bath with overhead shower, Roca sanitaryware, and Bristan chrome brassware
This home has the added benefit of an on-site concierge, 10-year Buildmark warranty and a audio and visual door entry system for peace of mind.
Lease length: 999Predicted EPC rating: BPredicted completion window: Summer 2026The additional information provided for council tax, service charges and ground rents (where applicable) is only an estimation. Please check with your Sales Advisor for more specific details.
About the DevelopmentAt Copperhouse Green you can make the most of the exclusive residents' on-site facilities, including a cycle storage and a concierge service.
An illustration, not advice: stamp duty at the rates in force today (GOV.UK), the monthly payment at the Bank of England's average quoted rate for 2-year fixes at 90% LTV, October 2026, the latest it has published.
Mortgages for this home
With a 10% deposit (£25,900) you would borrow £233,100, a 90% loan to value. 11 lenders publish 30 two-year fixed deals at that loan to value. Here are 5 of the 30, sorted by monthly payment.
Plus benefit from the excellent town centre location, with a plethora of shops, bars and amenities on your doorstep as well as Dartford train station within walking distance and well-regarded local schools. The M25 and A2 are within easy reach, giving you access from London to Kent. You'll also find the well-known Bluewater shopping centre just 5 miles away, giving you shops, restaurants and a cinema within easy reach.
Not only are you placed perfectly for travel, shopping and dining, but with Dartford Central Park on your doorstep, you have 26 acres of open space beaming with opportunities, such as a picnic in the park, exercise on the park gym equipment and in the skate park, relaxing river views and much more.
Why Buy With Bellway London?
At Bellway London we have always built attractive and desirable new homes. That's why we've become one of the five largest builders in Britain. But now there's even more reason to choose a Bellway London home.
To make the whole process of selling and buying easier, we've put together a range of services to make your move as hassle free as possible.
Express Mover"We have a home to sell"Sell your home quicker with no estate agent fees.^Our Intermediate Management Agent will work with a local estate agent to market your home at an agreed price.
You could soon be moving into your new dream home, start your journey with us today.
Low-cost mortgage
Looking for a low-cost mortgage solution? With Own New, you could lower your monthly repayment costs – making that move to a brand-new home more affordable. Just speak with a sales advisor at this development to find out more.
This Sales Centre is open
Our sales centre is open for drop-in visits.
Should you wish to have dedicated time with our Sales Advisor, please book an appointment before visiting us.^All offers apply to specific plots and selected developments only. Terms and conditions apply. Contact your Bellway sales advisor to find out more or see terms and conditions on our Bellway website. Express Mover and Part Exchange scheme offers are subject to status, availability and eligibility. Bellway reserve the right to refuse a Part Exchange. Any promoted offer is subject to contract. 10-year NHBC Buildmark policy. This includes deposit protection from exchange of contracts, a two-year builder warranty from legal completion, and then eight years of structural defects insurance cover.
*About Copperhouse GreenAn attractive development located in Dartford town centre, close to its shops, restaurants and theatre, and offering views of the 26-acre Central Park. With a high-quality specification and concierge service, these homes offer an ideal investor opportunity, designed to appeal to families, first-time buyers, and commuters travelling to central London and the City.
LeisureAt Copperhouse Green, a multitude of leisure options are all within easy reach. Dartford's variety of shops, bars, restaurants and venues are within walking distance, while the River Thames and an abundance of green, open spaces are just minutes away.
Dartford Central Park is only a 3-minute walk from Copperhouse Green and is the perfect place to enjoy cycling, running or walking. This picturesque park is a sanctuary in the middle of Dartford. Set alongside the beautiful River Darent, Central Park comprises 26 acres of formal gardens, open space, sports pitches and play areas The park is also home to several annual events, including a music festival.
For music fans and culture lovers, Dartford also enjoys a thriving arts, music and social scene which is evident at the numerous venues, bars and restaurants that bring the town to life each evening. This includes the Mick Jagger Centre which supports the local community by providing live music, theatrical performances and a bar cafe. Conveniently located in the centre of Dartford, The Orchard Theatre offers a programme of music, theatre, dance, comedy and pantomime performances within a state-of-the-art auditorium.
Film lovers will delight in the Showcase Cinema, only a 12-minute drive from the development. Situated within the Bluewater Shopping Centre, it offers an impressive 17 screens, including imax.
Residents of Copperhouse Green will find the unmistakable buzz of the capital at the other end of a short train journey. The cosmopolitan city of London offers a plethora of culture, dining and entertainment options - with something on offer for everyone.
Education
For families living at Copperhouse Green, there are well-regarded schools within close proximity to the development. For younger children, this includes Treetops Pre-school, for children aged three to five and Wentworth Primary School - covering ages four to eleven. Secondary education is offered by the renowned Dartford Grammar and Wilmington Grammar Schools.
For those looking to engage in higher education, North Kent College provides higher education to degree-level, apprenticeships and commercial courses and is only a six-minute drive away.
Shopping
Residents of Copperhouse Green can benefit from the range of local amenities available close by. This includes Dartford's picturesque high street, around an eight-minute walk away, offering all the essentials, as well as a busy weekly market selling anything from fresh fruit to fashion.
Orchards Shopping Centre is only five minutes' walk from the development and houses a good mix of high-street chain stores, and independent retailers, as well as a gym and a supermarket.
Copperhouse Green is situated very close to one of the most extensive shopping destinations in the country - Bluewater. Located just five miles from the development, this popular mall offers a huge selection of brands and over 300 retail stores; it is a shopaholic's heaven.
Transport
Copperhouse Green provides the ideal location for commuters, with easy access to good travel connections and the convenience of the city within easy reach.
The development is situated a short walk from Dartford train station for travel to south, east and central London (35 minutes' journey time). The A2 and the A282 (M25) are both around two miles from the development by car.
Dartford is excellently connected, with the nearby Ebbsfleet International train station acting as a gateway to the Capital, Kent, and the rest of Europe.
For travel closer to home, locally there are a number of cycle routes around Dartford including a canalside ride and routes through Dartford Central Park, heading out onto cycle paths across the Queen Elizabeth Bridge and beyond. Copperhouse Green itself provides dedicated cycle storage to keep your bike secure.
Copperhouse Green is situated a short walk from Dartford train station for travel to south, east and central London (40 minutes' journey time). The A2 and the A282 (M25) are both around two miles from the development by car. Copperhouse Green lies within the administrative boundaries of Dartford Borough Council and Kent County Council.
A bigger deposit, a lower rateThe lowest monthly payment lenders publish for a first-time buyer on a two-year fixed, over 30 years
5% deposit, £12,950, at 5.54%£1,403
10% deposit, £25,900, at 5.10%£1,266
15% deposit, £38,850, at 4.90%£1,168
20% deposit, £51,800, at 4.85%£1,093
25% deposit, £64,750, at 4.80%£1,019
Sorted by the figure you choose, and nothing else: not a recommendation. Each payment is a repayment mortgage over 30 years at the rate the lender publishes for this loan to value; after the deal, at the lender's variable rate today, which can change. The cost over the deal is its payments and the lender's stated fees, less any cashback, and the APRC is worked out the way the FCA sets for lenders. NewHomeSearch is not authorised by the FCA, does not give mortgage advice or arrange mortgages, and receives nothing from lenders. A mortgage is secured on your home. Lenders decide who they lend to and may lend less on some new homes, flats in particular: check every figure with the lender.
Similar homes nearby have sold for £209,000 to £233,000 in today’s prices. At £259,000 this home asks 15% above similar resales. Confidence in the estimate is high.
New-build premium
High
1 bedroom flat at Copperhouse Green
+15%on the asking price
Range +11% to +24%
Comparables
16 sales within 0.5 km
Median age
23.5 months
Spread
10.8% interquartile
Index
UK, 2026-08
The 8 comparables used (first 8)
£225,908sold £225,000 on 7 May 2026, 0.1 km away
£185,431sold £185,000 on 27 Feb 2026, 0.5 km away
£80,827sold £80,500 on 24 Sept 2025, 0.4 km away
£261,428sold £262,000 on 18 Aug 2025, 0.1 km away
£218,369sold £215,000 on 10 Jan 2025, 0.4 km away
£213,212sold £210,000 on 20 Dec 2024, 0.4 km away
£220,259sold £216,500 on 29 Nov 2024, 0.5 km away
£239,080sold £235,000 on 20 Nov 2024, 0.4 km away
Of 4,120 sales considered, 16 matched. Method: measured on 3,351 resales from 2025-08-01 to 2026-07-31.
810 m10 min walkLeigh Academy DartfordPrimary · Academy converter, 810 m away · inspected 17 Jun 2025Outstanding in 4 areas; no overall gradeGraded by area
840 m11 min walkDartford Grammar SchoolSecondary · Academy converter · Grammar school · Boys only, 840 m away · inspected 6 Dec 2022Outstanding
930 m12 min walkDartford Grammar School for GirlsSecondary · Academy converter · Grammar school · Girls only, 930 m away · inspected 17 Mar 2026Exceptional in 4 areas, Strong standard in 3 areas; safeguarding metReport card
990 m12 min walkDartford Science & Technology CollegeSecondary · Foundation school · Girls only, 990 m away · inspected 21 Apr 2026Strong standard in 1 area, Expected standard in 6 areas; safeguarding metReport card
0.7 miles14 min walkRiver Mill Primary SchoolPrimary · Free schools, 0.7 miles away · inspected 5 Dec 2023Good
0.7 miles14 min walkWest Hill Primary AcademyPrimary · Academy converter, 0.7 miles away · inspected 20 Jan 2026Strong standard in 1 area, Expected standard in 6 areas; safeguarding metReport card
Ofsted and Get Information about Schools, via HomePortfolio.
Everyday places
How many of each are within 1.6 km, and the walk to the nearest.
106 places to eatPizza Hut Dartford Market St, 40 m1 min
54 supermarkets and groceriesFresh Food & Fish, 20 m1 min
37 pubsThe Phoenix, 70 m1 min
18 parksOld Market Street Car Park, 80 m1 min
17 gyms and leisureCsaba Varga Fitness, 230 m3 min
6 pharmaciesBoots, 130 m2 min
4 stationsDartford Train Station, 470 m6 min
Overture Maps places, via HomePortfolio.
People and households
From the 2021 Census.
The census holds no neighbourhood for this postcode.
ONS Census 2021 and ONS pay by council (ASHE), via HomePortfolio.
Getting around
How far everyday errands, public transport and cycling go from here, and how people here travel to work.
No walk, transit or bike scores for this postcode.
Nearest station Dartford Train Station 470 m, 6 min walk
Walk Score® (walkscore.com), ONS Census 2021 and Overture Maps places, via HomePortfolio.
Broadband and mobile
What the 506 homes within 150 m record: a new home is usually served by the same networks.
Broadband
Full fibre from Hyperoptic
New homes in England must be built gigabit-ready (Building Regulations Part R, for work begun from 26 Dec 2022), with a gigabit connection where one can be had within a £2,000 cost cap. The speeds here are what the existing homes around it record: ask the sales office which network will serve the home.
Openreach
Hyperoptic
Virgin Media
Mobile signal
Network
Calls indoors
Data indoors
Data outdoors
EE
Limited
Limited
Likely
O2
Likely
Likely
Likely
Three
Likely
Likely
Likely
Vodafone
Likely
Likely
Likely
Ofcom Connected Nations, via HomePortfolio. Ofcom copyright.
Risks
Flooding, radon, ground, noise and air at this spot.
Flooding from rivers and the seaHighMostly low; 101 of 304 highOf the 304 addresses around it: 101 high, 203 low.
Flooding from surface waterHighMostly very low; 97 of 304 highOf the 304 addresses around it: 97 high, 42 medium, 40 low, 125 very low.
RadonLow1 to 3% of homes above the action levelHomes here should be tested; new homes in such areas are built with radon protection.
Ground stabilityLowLow landslide susceptibilityFrom the British Geological Survey’s landslide map of the area.
NoiseModerateRoad 56 dBThe typical daytime road level at the homes around it, the middle of their readings. 55 dB is a busy street; WHO advises under 53 dB for roads.
Air qualityModerateNitrogen dioxide 14.4, PM2.5 8.2, PM10 13.7Above the WHO guideline for Nitrogen dioxide and PM2.5 (2024, µg/m³).
Air quality, 2024
Nitrogen dioxide14.4 µg/m³ · 1.4 times the guideline
WHO 10
PM2.58.2 µg/m³ · 1.6 times the guideline
WHO 5
PM1013.7 µg/m³ · within the guideline
WHO 15
Daytime noise
Road, typical home56 dB · a busy street
WHO 53
Environment Agency NaFRA2, BGS and UKHSA radon, BGS GeoSure, Defra noise mapping and Pollution Climate Mapping, via HomePortfolio.
Crime
Police-recorded crime in the neighbourhood.
No crime records for this neighbourhood.
data.police.uk, via HomePortfolio. Crimes are mapped to an approximate location.
Planning nearby
Applications within 500 m in the last 3 years: when each was made and how it went, the larger schemes listed first.
200 applications
105 approved
75 awaiting decision
17 refused
3 withdrawn
Approved
Awaiting decision
Refused
Withdrawn
20252026
Awaiting decisionLarge scheme170 mSubmission of details relating to screening panels on the balconies pursuant to Condition 26 of Planning Permission DA/24/00774/VCON for the demolition of existing buildings and erection of 65 residential dwellings (Use Class C3), with associated landscaping, car parking, and infrastructure (variation of Condition 2 (approved drawings) of planning permission DA/23/00356/VCON to incorporate loss of 6 residential units at ground floor and substitution with communal internal residential amenity space with changes to external elevations and internal layout, redesign of planters, lowering of Finished Floor Levels, relocation of bin store, relocation of 6 First Homes units to a later phase, provision of a loading bay on the entrance road)Made 3 Nov 2026 · 26/01270/CDNA
Awaiting decisionLarge scheme170 mSubmission of details relating to facilities management for the site pursuant to Condition 24 of Planning Permission DA/24/00774/VCON for the demolition of existing buildings and erection of 65 residential dwellings (Use Class C3), with associated landscaping, car parking, and infrastructure (variation of Condition 2 (approved drawings) of planning permission DA/23/00356/VCON to incorporate loss of 6 residential units at ground floor and substitution with communal internal residential amenity space with changes to external elevations and internal layout, redesign of planters, lowering of Finished Floor Levels, relocation of bin store, relocation of 6 First Homes units to a later phase, provision of a loading bay on the entrance road)Made 3 Nov 2026 · 26/01271/CDNA
Awaiting decisionLarge scheme170 mSubmission of details relating to verification report pertaining to surface water drainage system pursuant to Condition 17 of Planning Permission DA/24/00774/VCON for the demolition of existing buildings and erection of 65 residential dwellings (Use Class C3), with associated landscaping, car parking, and infrastructure (variation of Condition 2 (approved drawings) of planning permission DA/23/00356/VCON to incorporate loss of 6 residential units at ground floor and substitution with communal internal residential amenity space with changes to external elevations and internal layout, redesign of planters, lowering of Finished Floor Levels, relocation of bin store, relocation of 6 First Homes units to a later phase, provision of a loading bay on the entrance road)
Local planning authorities’ registers, via HomePortfolio.
Sold nearby
Homes sold within 1 km in the last two years, new build and resale.
Median resale
£331,250
Median new build
None
Sales
254 0 new, 254 resale
Every salePrice paid, by the date it completed
New buildResaleMedian resale
£1M£750K£500K£250K£0
£331.3K
JulOct2026AprJulOct
Show the figures
Homes sold nearby
Price
Home
Sold
Distance
£347,500
Terraced · resale · 64 m²
17 Sept 2026
650 m
£285,000
Detached · resale · 64 m²
11 Sept 2026
710 m
£245,000
Flat · resale · 62 m²
7 Sept 2026
970 m
£250,000
Terraced · resale · 53 m²
3 Sept 2026
440 m
£245,000
Flat · resale · 50 m²
27 Aug 2026
840 m
£94,500
Flat · resale · 71 m²
24 Aug 2026
690 m
£375,000
Terraced · resale · 69 m²
21 Aug 2026
790 m
£327,000
Terraced · resale · 58 m²
21 Aug 2026
770 m
£363,000
Terraced · resale · 72 m²
21 Aug 2026
790 m
£850,000
Semi-detached · resale · 153 m²
20 Aug 2026
840 m
£415,000
Terraced · resale · 86 m²
20 Aug 2026
860 m
£335,000
Terraced · resale · 89 m²
19 Aug 2026
910 m
£495,000
Detached · resale · 126 m²
10 Aug 2026
260 m
£355,000
Semi-detached · resale · 91 m²
7 Aug 2026
620 m
£378,000
Terraced · resale · 71 m²
6 Aug 2026
560 m
£298,000
Terraced · resale · 75 m²
5 Aug 2026
330 m
£325,000
Terraced · resale · 57 m²
3 Aug 2026
870 m
£350,000
Terraced · resale · 79 m²
31 Jul 2026
830 m
£400,000
Terraced · resale · 80 m²
29 Jul 2026
430 m
£390,000
Terraced · resale · 78 m²
27 Jul 2026
800 m
£430,000
Terraced · resale · 100 m²
HM Land Registry Price Paid with EPC floor areas, via HomePortfolio.
Awaiting decisionLarge scheme220 mSubmission of details relating to traffic calming regarding the northern vehicle access pursuant to condition 18 of planning permission DA/24/00758/VCON for detailed planning permission for the erection of 280 dwellings, including a detailed landscape strategy, car parking, new internal access roads, and associated infrastructure and earthworksMade 3 Nov 2026 · 26/01265/CDNA
Awaiting decisionLarge scheme170 mSubmission of details of traffic calming to the northern vehicular access pursuant to Condition 16 of Planning Permission DA/24/00774/VCON for the demolition of existing buildings and erection of 65 residential dwellings (Use Class C3), with associated landscaping, car parking, and infrastructure (variation of Condition 2 (approved drawings) of planning permission DA/23/00356/VCON to incorporate loss of 6 residential units at ground floor and substitution with communal internal residential amenity space with changes to external elevations and internal layout, redesign of planters, lowering of Finished Floor Levels, relocation of bin store, relocation of 6 First Homes units to a later phase, provision of a loading bay on the entrance road)Made 14 Oct 2026 · 26/01184/CDNA
Awaiting decisionLarge scheme170 mSubmission of details relating to glazing and mechanical ventilation pursuant to Condition 10 of Planning Permission DA/24/00774/VCON for the demolition of existing buildings and erection of 65 residential dwellings (Use Class C3), with associated landscaping, car parking, and infrastructure (variation of Condition 2 (approved drawings) of planning permission DA/23/00356/VCON to incorporate loss of 6 residential units at ground floor and substitution with communal internal residential amenity space with changes to external elevations and internal layout, redesign of planters, lowering of Finished Floor Levels, relocation of bin store, relocation of 6 First Homes units to a later phase, provision of a loading bay on the entrance road)Made 14 Oct 2026 · 26/01185/CDNA


 Built by Bellway
 Yorkshire Building Society 2 Year Fixed Rate
 HSBC 2 Year Fixed Premier Standard
 NatWest 2 year fixed rate
 Coventry Building Society 5.29% Fixed to 30.04.29
 Barclays 2 Yr Fixed


 Keepmoat


 Redrow


