£199,500Est. £1,046/mo incl. charges
- 2 beds
- 763 sq ft
- End of terrace house
Images: Linden Homes
£196,000
Est. £1,028/mo with a 10% deposit over 30 years at 5.6%, October 2026 rates, and the £15 a month of charges the builder states. Work it out for you
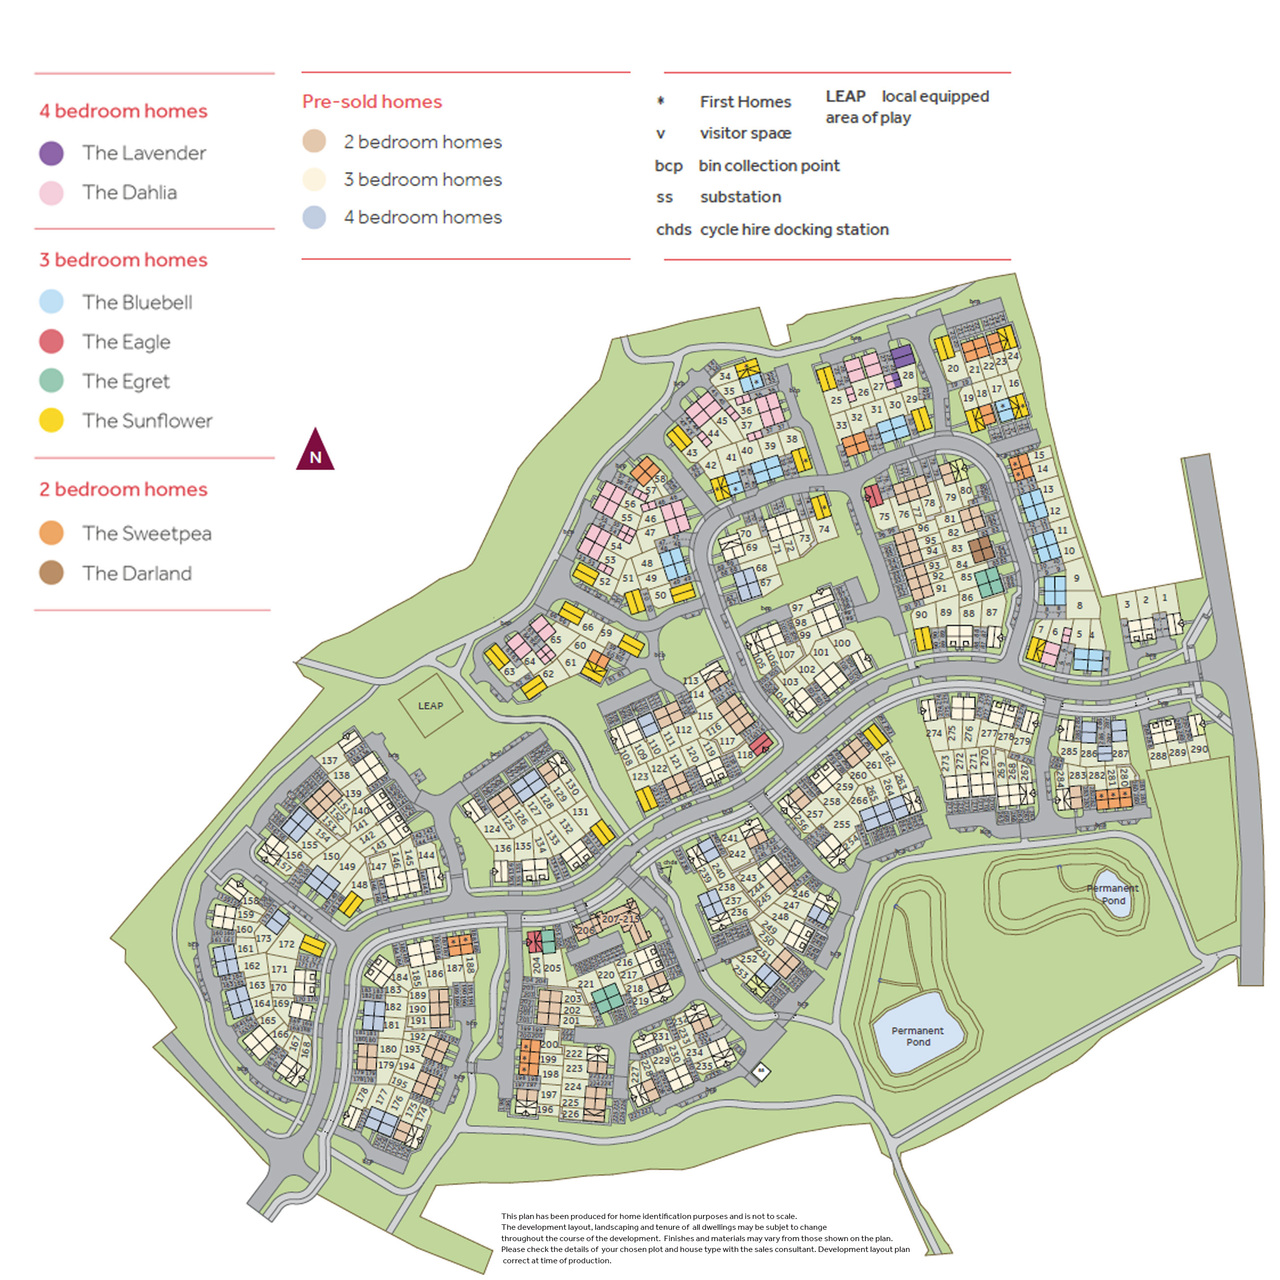
Plot 199 · The Sweetpea
Coventry CV7 8HY
 Built by Linden Homes


£255,000Est. £1,318/mo
Nuneaton and Bedworth
 Bloor Homes


Enter through a welcoming hallway into the kitchen/dining area, designed with practicality in mind. To the rear, a bright and spacious living room opens out onto the garden through French doors-perfect for both everyday living and entertaining. A handy downstairs cloakroom and two storage cupboards complete the ground floor, providing added convenience.
Upstairs, you'll find two well-proportioned double bedrooms, offering comfortable and flexible living space. The centrally located bathroom serves both bedrooms.
Please note this home is a Mid-terrace
The floorplan has been produced for illustrative purposes only. Room sizes shown are between arrow points as indicated on plan. The dimensions have tolerances of + or -50mm and should not be used other than for general guidance. If specific dimensions are required, enquiries should be made to the sales consultant. The floor plans shown are not to scale. Measurements are based on the original drawings. Slight variations may occur during construction. The illustrations shown are computer generated impressions of how the property may look and are indicative only. External details or finishes may vary on individual plots and homes may be built in either detached or attached styles depending on the development layout. Exact specifications, window styles and whether a property is left or right-handed may differ from plot to plot. Please speak to our sales consultant for specific plot details.
Computer generated images, maps, photography, and imagery are intended for illustrative purposes. Features, designs, materials, and visual depictions must be treated as general guidance only. Please speak to a sales consultant for details of specific homes.
First Homes is available on our selected new build homes only, subject to contract and eligibility criteria. If you are purchasing through the First Homes scheme please note that you are required to meet the eligibility criteria under the scheme and to be issued with Authority to Proceed by the local authority. Please note that the Authority to Proceed is valid for three months from issue within which period exchange of contracts must have taken place. If Authority to Proceed has not been issued before reservation, then this reservation is subject to you meeting the eligibility criteria, a First Homes Application Form being submitted promptly to the local authority and an Authority to Proceed being provided. In the event that either (i) you do not provide the information required to submit the First Homes Application Form within twenty (20) Business Days of the reservation date specified in your reservation agreement, or (ii) the Authority to Proceed is not issued by the local authority within twenty (20) Business Days of receipt of the fully completed First Homes Application Form or (iii) the local authority confirms that an Authority to Proceed will not be issued or shall be withdrawn prior to exchange of contracts, then the reservation agreement (and the reservation itself) will be expire on the date specified in the reservation agreement and the reservation fee shall be returned in full. To be eligible for First Homes you must meet the following criteria: 1: All purchasers must be a first-time buyer, even if more than one person is buying the new home from us. 2: You will need to meet any local connection criteria, or key worker restrictions set by the local authority. 3: Your household income must be no more than £80,000 in England, with the exception of London which is £90,000. 4: You will need at least a 5% deposit. 5: You will need to be able to obtain a mortgage for at least 50% of the new home to be purchased from us. We may also require evidence of your financial ability to proceed with the purchase of a new home from us. The maximum price of a new home covered by First Homes, after the discount has been applied, will be £250,000 (£420,000 in London). Local authorities can set lower price caps. The new home is sold at a discount of at least 30%. The discounts will apply to the new home forever, meaning that generations of new buyers and the local community will continue to benefit every time the property is subsequently sold. First Homes is only available on selected developments and selected plots. Please contact the sales consultants for further information regarding First Homes and the application process. First Homes is a government scheme and is subject to the government's terms for the scheme. This offer is not to be used in conjunction with any other offer, discount, promotion or scheme. Your home may be repossessed if you do not keep up repayments on a mortgage or any other debt secured on it. Subject to individual lender terms and conditions. Our usual reservation and sales terms and conditions also apply. Please speak to one of our sales consultants for more details.
Total internal floor area: 763 sq ftRooms
The Sweetpea - Ground Floor
Kitchen / Dining Area (4.44 x 3.69 14' 7" x 12' 0")Living Room (4.67 x 2.88 15' 5" x 9' 5")The Sweetpea - First Floor
Bedroom 1 (4.67 x 2.90 15' 5" x 9' 6")Bedroom 2 (4.67 x 2.44 12' 1" x 8' 0")About The Meadows At Woodland View
The Meadows at Woodland View
Situated just 3.5 miles from Coventry, The Meadows at Woodland View offers the best of both worlds - a relaxed pace of life with all the convenience of being close to the city. Excellent transport links, including easy access to Coventry train station and the M6 and M1 motorways, mean you can reach nearby major cities in no time. Keresley itself offers miles of countryside for you to explore, with beautiful green spaces within easy reach. And when it's time to enjoy a day out, there's something for everyone close by.
Our selection of new homes for sale are designed with modern living in mind. Each one comes with eco-friendly features like solar panels, electric vehicle charging points, and a-rated double-glazed windows, helping you save on energy bills while doing your bit for the environment.
We're here to help get you moving. Ask our sales consultant for more information.
With a selection of homes to choose from at competitive prices, flexible buying options and schemes to help, now is the perfect time to make the move.
We're here to help get you moving. Ask our sales consultant for more information.
Opening Hours
Mon: 10:00 - 17:00, Thu: 10:00 - 17:00, Fri: 10:00 - 17:00, Sat: 10:00 - 17:00, Sun: 10:00 - 17:00Disclaimer
All images are used for illustrative purposes only and are representative only. They may not be the same as the actual home you purchase and the specification may differ. Images may be of a slightly different model of home and may include optional upgrades and extras which involve additional cost. Individual features such as windows, brick, carpets, paint and other material colours may vary and also the specification of fittings may vary. Any furnishings and furniture are not included in any sale. Please check with our sales consultants for details of the exact specifications available at the development(s) for each type of home and the associated prices.
Where the plots sit on The Meadows at Woodland View.
The cash you need, the monthly cost, schools and journeys, answered for this home on this page.
Tell me what you are after: a place, a budget, the bedrooms, the type of home, and what matters most. Then refine it in your own words.
Answers come from the listings and the calculators; illustrations are not advice.
Against the 7 other homes for sale at The Meadows at Woodland View.
The range at The Meadows at Woodland View
Charges the builder states: Estate charge £184 a year. Freehold, so no ground rent. The builder has not published its service charge for this home: ask the sales office before you reserve.
An illustration, not advice: stamp duty at the rates in force today (GOV.UK), the monthly payment at the Bank of England's average quoted rate for 2-year fixes at 90% LTV, October 2026, the latest it has published, and the yearly charges the builder states, a twelfth a month.
With a 10% deposit (£19,600) you would borrow £176,400, a 90% loan to value. 11 lenders publish 30 two-year fixed deals at that loan to value. Here are 5 of the 30, sorted by monthly payment.
 Yorkshire Building Society 2 Year Fixed Rate
 HSBC 2 Year Fixed Premier Standard
 NatWest 2 year fixed rate
 Coventry Building Society 5.29% Fixed to 30.04.29
 Barclays 2 Yr Fixed
The guides:Loan to valueMortgage in principleNew build mortgagesMortgages explained
Sorted by the figure you choose, and nothing else: not a recommendation. Each payment is a repayment mortgage over 30 years at the rate the lender publishes for this loan to value; after the deal, at the lender's variable rate today, which can change. The cost over the deal is its payments and the lender's stated fees, less any cashback, and the APRC is worked out the way the FCA sets for lenders. NewHomeSearch is not authorised by the FCA, does not give mortgage advice or arrange mortgages, and receives nothing from lenders. A mortgage is secured on your home. Lenders decide who they lend to and may lend less on some new homes, flats in particular: check every figure with the lender.


£225,000Est. £1,163/mo
Coventry CV7 8JX
 Lioncourt Homes


£191,400Est. £989/mo
Nuneaton and Bedworth CV12 0LA
Part exchange · 2 more
 Persimmon Homes


£240,000Est. £1,240/mo
Coventry CV6 4PN
Part exchange · 2 more
Persimmon Homes


£178,800Est. £924/mo
Nuneaton and Bedworth
Part exchange · 2 more
Persimmon Homes


£317,500Est. £1,640/mo
Coventry
Assisted move
 Bellway
Of 4,579 sales considered, 8 matched. Method: measured on 3,351 resales from 2025-08-01 to 2026-07-31.
Sources: HM Land Registry resales, with EPC floor areas, via HomePortfolio (Open Government Licence v3.0); HomePortfolio new-build listings (Facts the builder publishes). Contains HM Land Registry data © Crown copyright and database right 2026. Contains public sector information licensed under the Open Government Licence v3.0.
Coventry CV7 8HY
The nearest open schools within 2 km, with their current Ofsted outcome.
How many of each are within 1.6 km, and the walk to the nearest.
The neighbourhood around it (Coventry 002A) against Coventry as a whole.
How far everyday errands, public transport and cycling go from here, and how people here travel to work.
Most errands require a car.
What the 59 homes within 150 m record: a new home is usually served by the same networks.
No full-fibre-only network recorded
New homes in England must be built gigabit-ready (Building Regulations Part R, for work begun from 26 Dec 2022), with a gigabit connection where one can be had within a £2,000 cost cap. The speeds here are what the existing homes around it record: ask the sales office which network will serve the home.
| Network | Calls indoors | Data indoors | Data outdoors |
|---|---|---|---|
| EE | None | None | Likely |
| O2 | Likely | Limited |
Flooding, radon, ground, noise and air at this spot.
Police-recorded crime in the neighbourhood, December 2025 to September 2026, against Coventry.
Applications within 500 m in the last 3 years: when each was made and how it went, the larger schemes listed first.
Homes sold within 1 km in the last two years, new build and resale.
Ofsted and Get Information about Schools, via HomePortfolio.
Overture Maps places, via HomePortfolio.
| Age | This neighbourhood | Coventry |
|---|---|---|
| 0 to 4 | 5% | 6% |
| 5 to 9 | 7% | 6% |
| 10 to 14 | 5% | 6% |
| 15 to 19 | 5% | 7% |
| 20 to 24 | 6% | 9% |
| 25 to 29 | 8% | 7% |
| 30 to 34 | 6% | 7% |
| 35 to 39 | 7% | 7% |
| 40 to 44 | 6% | 6% |
| 45 to 49 | 7% | 6% |
| 50 to 54 | 6% | 6% |
| 55 to 59 | 8% | 6% |
| 60 to 64 | 6% | 5% |
| 65 to 69 | 5% | 4% |
| 70 to 74 | 4% | 4% |
| 75 to 79 | 4% | 3% |
| 80 to 84 | 3% | 2% |
| 85 and over | 3% | 2% |
ONS Census 2021 and ONS pay by council (ASHE), via HomePortfolio.
Walk Score® (walkscore.com), ONS Census 2021 and Overture Maps places, via HomePortfolio.
| Likely |
| Three | Limited | Limited | Likely |
|---|
| Vodafone | Limited | Limited | Likely |
|---|
Ofcom Connected Nations, via HomePortfolio. Ofcom copyright.
Environment Agency NaFRA2, BGS and UKHSA radon, BGS GeoSure, Defra noise mapping and Pollution Climate Mapping, via HomePortfolio.
| Month | Crimes here | Per 1,000 here | Per 1,000 across Coventry |
|---|---|---|---|
| December 2025 | 10 | 6.52 | 7.41 |
| January 2026 | 8 | 5.22 | 7.47 |
| February 2026 | 5 | 3.26 | 8.03 |
| March 2026 | 16 | 10.44 | 9 |
| April 2026 | 9 | 5.87 | 8.46 |
| May 2026 | 9 | 5.87 | 8.98 |
| June 2026 | 12 | 7.83 | 9.26 |
| July 2026 | 12 | 7.83 | 10.43 |
| August 2026 | 6 | 3.91 | 9.61 |
| September 2026 | 13 | 8.48 | 9.1 |
data.police.uk, via HomePortfolio. Crimes are mapped to an approximate location.
Local planning authorities’ registers, via HomePortfolio.
| Price | Home | Sold | Distance |
|---|---|---|---|
| £335,000 | Detached · resale · 110 m² | 8 Sept 2026 | 820 m |
| £230,000 | Terraced · resale · 94 m² | 28 Aug 2026 | 970 m |
| £190,000 | Semi-detached · resale · 86 m² | 28 Aug 2026 | 970 m |
| £205,000 | Semi-detached · resale · 76 m² | 21 Aug 2026 | 880 m |
| £255,000 | Semi-detached · resale · 101 m² | 12 Aug 2026 | 560 m |
| £245,000 | Semi-detached · resale · 88 m² | 7 Aug 2026 | 680 m |
| £130,000 | Semi-detached · resale · 72 m² | 5 Aug 2026 | 870 m |
| £300,000 | Semi-detached · resale · 103 m² | 31 Jul 2026 | 840 m |
| £242,000 | Terraced · resale · 81 m² | 30 Jul 2026 | 970 m |
| £180,000 | Terraced · resale · 58 m² | 29 Jul 2026 | 990 m |
| £103,500 | Semi-detached · resale · 75 m² | 24 Jul 2026 | 740 m |
| £123,000 | Flat · resale · 54 m² | 17 Jul 2026 | 450 m |
| £180,100 | Semi-detached · resale · 71 m² | 13 Jul 2026 | 850 m |
| £243,000 | Terraced · resale · 65 m² | 26 Jun 2026 | 640 m |
| £490,000 | Detached · resale · 150 m² | 26 Jun 2026 | 860 m |
| £225,000 | Terraced · resale · 74 m² | 24 Jun 2026 | 1000 m |
| £164,000 | Terraced · resale · 44 m² | 15 Jun 2026 | 650 m |
| £225,000 | Semi-detached · resale · 97 m² | 28 May 2026 | 950 m |
| £202,750 | Semi-detached · resale · 78 m² | 28 May 2026 | 780 m |
| £240,000 | Terraced · resale · 105 m² | 22 May 2026 | 440 m |
| £232,000 | Terraced · resale · 63 m² | 18 May 2026 | 960 m |
| £205,000 | Semi-detached · resale · 95 m² | 15 May 2026 | 740 m |
| £249,995 | Semi-detached · resale · 90 m² | 15 May 2026 | 560 m |
| £149,500 | Semi-detached · resale · 94 m² | 8 May 2026 | 820 m |
| £275,000 | Semi-detached · resale · 134 m² | 1 May 2026 | 830 m |
| £185,000 | Semi-detached · resale · 58 m² | 23 Apr 2026 | 790 m |
| £58,750 | Terraced · resale · 63 m² | 17 Apr 2026 | 680 m |
| £130,000 | Flat · resale · 55 m² | 14 Apr 2026 | 480 m |
| £133,500 | Flat · resale · 49 m² | 19 Feb 2026 | 460 m |
| £322,250 | Detached · resale · 125 m² | 30 Jan 2026 | 590 m |
| £215,000 | Terraced · resale · 76 m² | 30 Jan 2026 | 620 m |
| £250,000 | Terraced · resale · 78 m² | 29 Jan 2026 | 640 m |
| £298,000 | Detached · resale · 79 m² | 26 Jan 2026 | 840 m |
| £162,000 | Semi-detached · resale · 69 m² | 16 Jan 2026 | 40 m |
| £540,000 | Detached · resale · 181 m² | 9 Jan 2026 | 760 m |
| £195,000 | Terraced · resale · 57 m² | 19 Dec 2025 | 550 m |
| £180,000 | Semi-detached · resale · 79 m² | 19 Dec 2025 | 840 m |
| £295,000 | Semi-detached · new build · 78 m² | 18 Dec 2025 | 870 m |
| £200,000 | Semi-detached · resale · 72 m² | 18 Dec 2025 | 760 m |
| £342,000 | Detached · new build · 91 m² | 18 Dec 2025 | 890 m |
| £200,000 | Semi-detached · resale · 95 m² | 8 Dec 2025 | 770 m |
| £225,000 | Terraced · resale · 87 m² | 5 Dec 2025 | 730 m |
| £305,000 | Semi-detached · resale · 103 m² | 5 Dec 2025 | 970 m |
| £140,000 | Semi-detached · resale · 85 m² | 4 Dec 2025 | 710 m |
| £129,000 | Semi-detached · resale · 79 m² | 3 Dec 2025 | 950 m |
| £390,000 | Detached · new build · 114 m² | 28 Nov 2025 | 930 m |
| £490,000 | Detached · new build · 151 m² | 28 Nov 2025 | 860 m |
| £370,500 | Detached · new build · 114 m² | 21 Nov 2025 | 890 m |
| £373,450 | Detached · new build · 114 m² | 21 Nov 2025 | 680 m |
| £200,000 | Semi-detached · resale · 78 m² | 20 Nov 2025 | 930 m |
| £265,000 | Semi-detached · resale · 100 m² | 20 Nov 2025 | 960 m |
| £399,950 | Detached · new build · 114 m² | 20 Nov 2025 | 630 m |
| £178,000 | Terraced · resale · 59 m² | 14 Nov 2025 | 700 m |
| £590,000 | Detached · new build · 171 m² | 14 Nov 2025 | 690 m |
| £210,000 | Semi-detached · resale · 71 m² | 7 Nov 2025 | 940 m |
| £194,000 | Semi-detached · resale · 77 m² | 3 Nov 2025 | 940 m |
| £185,000 | Semi-detached · resale · 73 m² | 31 Oct 2025 | 820 m |
| £296,000 | Semi-detached · resale · 79 m² | 24 Oct 2025 | 950 m |
| £385,000 | Detached · new build · 114 m² | 24 Oct 2025 | 690 m |
| £499,000 | Detached · new build · 150 m² | 24 Oct 2025 | 810 m |
| £250,000 | Terraced · resale · 104 m² | 10 Oct 2025 | 550 m |
| £183,500 | Semi-detached · resale · 78 m² | 30 Sept 2025 | 930 m |
| £248,000 | Terraced · resale · 63 m² | 26 Sept 2025 | 960 m |
| £304,000 | Detached · new build · 79 m² | 26 Sept 2025 | 710 m |
| £340,000 | Detached · new build · 84 m² | 26 Sept 2025 | 710 m |
| £350,000 | Detached · new build · 84 m² | 26 Sept 2025 | 660 m |
| £260,000 | Detached · resale · 129 m² | 19 Sept 2025 | 740 m |
| £208,000 | Terraced · resale · 76 m² | 19 Sept 2025 | 760 m |
| £418,000 | Detached · new build · 127 m² | 19 Sept 2025 | 920 m |
| £182,000 | Semi-detached · resale · 55 m² | 19 Sept 2025 | 970 m |
| £295,000 | Semi-detached · resale · 79 m² | 12 Sept 2025 | 930 m |
| £245,000 | Terraced · resale · 77 m² | 12 Sept 2025 | 530 m |
| £105,000 | Semi-detached · resale · 79 m² | 10 Sept 2025 | 950 m |
| £95,000 | Semi-detached · resale · 74 m² | 8 Sept 2025 | 710 m |
| £215,000 | Terraced · resale · 81 m² | 8 Sept 2025 | 890 m |
| £132,000 | Semi-detached · resale · 73 m² | 4 Sept 2025 | 740 m |
| £166,000 | Semi-detached · resale · 77 m² | 29 Aug 2025 | 800 m |
| £255,000 | Semi-detached · resale · 91 m² | 29 Aug 2025 | 980 m |
| £395,000 | Semi-detached · new build · 79 m² | 21 Jul 2025 | 760 m |
| £395,000 | Detached · new build · 127 m² | 21 Jul 2025 | 760 m |
| £199,000 | Semi-detached · resale · 74 m² | 4 Jul 2025 | 710 m |
| £215,000 | Terraced · resale · 76 m² | 30 Jun 2025 | 760 m |
| £499,995 | Detached · new build · 141 m² | 27 Jun 2025 | 340 m |
| £318,250 | Semi-detached · new build · 103 m² | 27 Jun 2025 | 720 m |
| £459,000 | Detached · new build · 127 m² | 27 Jun 2025 | 730 m |
| £175,000 | Semi-detached · resale · 78 m² | 26 Jun 2025 | 760 m |
| £360,000 | Detached · resale · 122 m² | 20 Jun 2025 | 90 m |
| £452,500 | Detached · new build · 137 m² | 13 Jun 2025 | 300 m |
| £112,000 | Semi-detached · resale · 74 m² | 2 Jun 2025 | 910 m |
| £180,000 | Detached · resale · 62 m² | 30 May 2025 | 670 m |
| £284,953 | Semi-detached · new build · 79 m² | 30 May 2025 | 910 m |
| £465,000 | Detached · new build · 141 m² | 28 May 2025 | 300 m |
| £249,480 | Other · new build · 83 m² | 23 May 2025 | 840 m |
| £244,283 | Other · new build · 83 m² | 23 May 2025 | 800 m |
| £66,937 | Other · new build · 63 m² | 23 May 2025 | 800 m |
| £180,000 | Semi-detached · resale · 70 m² | 16 May 2025 | 710 m |
| £500,000 | Detached · new build · 150 m² | 2 May 2025 | 820 m |
| £313,500 | Semi-detached · new build · 103 m² | 2 May 2025 | 900 m |
| £190,000 | Semi-detached · resale · 77 m² | 30 Apr 2025 | 890 m |
| £182,500 | Semi-detached · resale · 69 m² | 30 Apr 2025 | 840 m |
| £125,000 | Flat · resale · 56 m² | 29 Apr 2025 | 450 m |
| £385,000 | Detached · resale · 114 m² | 29 Apr 2025 | 910 m |
| £230,000 | Semi-detached · resale · 79 m² | 1 Apr 2025 | 960 m |
| £316,960 | Semi-detached · new build · 103 m² | 28 Mar 2025 | 730 m |
| £262,000 | Terraced · resale · 75 m² | 28 Mar 2025 | 870 m |
| £200,000 | Semi-detached · resale · 86 m² | 27 Mar 2025 | 920 m |
| £475,000 | Detached · new build · 137 m² | 26 Mar 2025 | 350 m |
| £187,500 | Terraced · resale · 79 m² | 24 Mar 2025 | 740 m |
| £270,000 | Semi-detached · resale · 106 m² | 21 Mar 2025 | 620 m |
| £365,000 | Detached · resale · 126 m² | 14 Mar 2025 | 300 m |
| £338,000 | Detached · resale · 127 m² | 14 Mar 2025 | 760 m |
| £180,000 | Semi-detached · resale · 54 m² | 14 Mar 2025 | 770 m |
| £370,500 | Detached · new build · 114 m² | 7 Mar 2025 | 800 m |
| £190,500 | Semi-detached · resale · 73 m² | 28 Feb 2025 | 970 m |
| £405,000 | Detached · new build · 114 m² | 28 Feb 2025 | 850 m |
| £351,500 | Semi-detached · new build · 107 m² | 21 Feb 2025 | 720 m |
| £357,000 | Detached · resale · 101 m² | 21 Feb 2025 | 780 m |
| £195,000 | Semi-detached · resale · 71 m² | 21 Feb 2025 | 910 m |
| £190,000 | Semi-detached · resale · 71 m² | 14 Feb 2025 | 700 m |
| £451,250 | Detached · new build · 150 m² | 7 Feb 2025 | 720 m |
| £555,000 | Detached · new build · 181 m² | 31 Jan 2025 | 280 m |
| £369,995 | Detached · new build · 110 m² | 31 Jan 2025 | 810 m |
| £125,000 | Semi-detached · resale · 68 m² | 24 Jan 2025 | 760 m |
| £235,000 | Terraced · resale · 82 m² | 24 Jan 2025 | 840 m |
| £98,000 | Terraced · resale · 63 m² | 17 Jan 2025 | 830 m |
| £130,000 | Semi-detached · resale · 73 m² | 16 Jan 2025 | 740 m |
| £240,000 | Semi-detached · resale · 76 m² | 10 Jan 2025 | 570 m |
| £422,750 | Detached · new build · 140 m² | 20 Dec 2024 | 750 m |
| £100,000 | Terraced · resale · 63 m² | 20 Dec 2024 | 730 m |
| £182,000 | Semi-detached · resale · 71 m² | 20 Dec 2024 | 660 m |
| £123,000 | Semi-detached · resale · 79 m² | 20 Dec 2024 | 670 m |
| £384,750 | Detached · new build · 114 m² | 13 Dec 2024 | 860 m |
| £389,995 | Detached · new build · 127 m² | 12 Dec 2024 | 840 m |
| £133,000 | Flat · resale · 54 m² | 11 Dec 2024 | 480 m |
| £198,371 | Terraced · new build · 83 m² | 11 Dec 2024 | 920 m |
| £74,453 | Terraced · new build · 79 m² | 11 Dec 2024 | 920 m |
| £73,796 | Terraced · new build · 79 m² | 11 Dec 2024 | 910 m |
| £74,453 | Terraced · new build · 79 m² | 11 Dec 2024 | 910 m |
| £66,280 | Terraced · new build · 63 m² | 11 Dec 2024 | 910 m |
| £65,625 | Terraced · new build · 63 m² | 11 Dec 2024 | 910 m |
| £66,280 | Terraced · new build · 63 m² | 11 Dec 2024 | 910 m |
| £202,500 | Semi-detached · resale · 87 m² | 9 Dec 2024 | 720 m |
| £254,225 | Semi-detached · new build · 70 m² | 9 Dec 2024 | 790 m |
| £397,500 | Detached · new build · 114 m² | 6 Dec 2024 | 890 m |
| £322,500 | Detached · resale · 110 m² | 5 Dec 2024 | 540 m |
| £330,150 | Semi-detached · new build · 103 m² | 4 Dec 2024 | 900 m |
| £320,150 | Semi-detached · new build · 103 m² | 3 Dec 2024 | 900 m |
| £390,000 | Detached · new build · 115 m² | 29 Nov 2024 | 980 m |
| £247,500 | Semi-detached · resale · 70 m² | 29 Nov 2024 | 900 m |
| £270,750 | Terraced · new build · 79 m² | 28 Nov 2024 | 830 m |
| £284,050 | Terraced · new build · 79 m² | 22 Nov 2024 | 830 m |
| £284,050 | Terraced · new build · 79 m² | 22 Nov 2024 | 840 m |
| £563,495 | Detached · new build · 170 m² | 22 Nov 2024 | 820 m |
| £251,750 | Semi-detached · new build · 70 m² | 22 Nov 2024 | 790 m |
| £389,500 | Detached · new build · 114 m² | 22 Nov 2024 | 780 m |
| £395,000 | Detached · new build · 107 m² | 22 Nov 2024 | 790 m |
| £210,000 | Semi-detached · resale · 91 m² | 19 Nov 2024 | 150 m |
| £361,000 | Detached · new build · 107 m² | 15 Nov 2024 | 920 m |
HM Land Registry Price Paid with EPC floor areas, via HomePortfolio.