Plot 241 | The Hubham | Millstream Meadows *We have a range of offers available- At Millstream Meadows, we have a range of offers available on selected homes. From a contribution towards your deposit to help with your Stamp Duty, our experienced sales team are on hand to find the best offer to suit you. Please click the “Find out more” button below to view the terms and conditions applicable to such offers.- *Offer available on selected plots and developments only, subject to contract and status. The amount we pay will be agreed prior to reservation with our Sales Executive. The amount we agree to pay in total will be up to 5% of the purchase price of the property you choose to buy, inclusive of any other incentives. The upgrades/options range available to you shall be dependent on the build stage of the property you choose to buy and may be subject to plot specific restrictions. The amount we agree to pay will be a one-off payment and the relevant amount shall be deducted from your completion statement. There is no cash alternative to the value of the Offer. The amount we pay may not be the same value as the deposit required for the property, or the total value of your legal fees, stamp duty, options upgrades (as applicable to the incentive) or any other fee to be paid by you. It is your responsibility to use the money from the offer to pay your deposit, legal fees, stamp duty, options upgrades or any other fee to be paid by you. Offer to be claimed at the point of reservation. Offer is subject to the purchaser confirming a full reservation on the plot being purchased. Offer may require reservation and exchange to have taken place by particular dates, which may vary for different plots. Offer may be withdrawn or altered at any time prior to payment of reservation fee on the relevant plot. Offer cannot be used in conjunction with any other offer. Offer may not be accepted by some lenders or may lead to refusal to provide a mortgage based on your circumstances. Offer is subject to your lender’s criteria and may reduce the equity to mortgage ratio. Your home may be repossessed if you do not keep up repayments on your mortgage. Our usual reservations and sales terms and conditions apply. Please speak to one of our Sales Executives for more details.
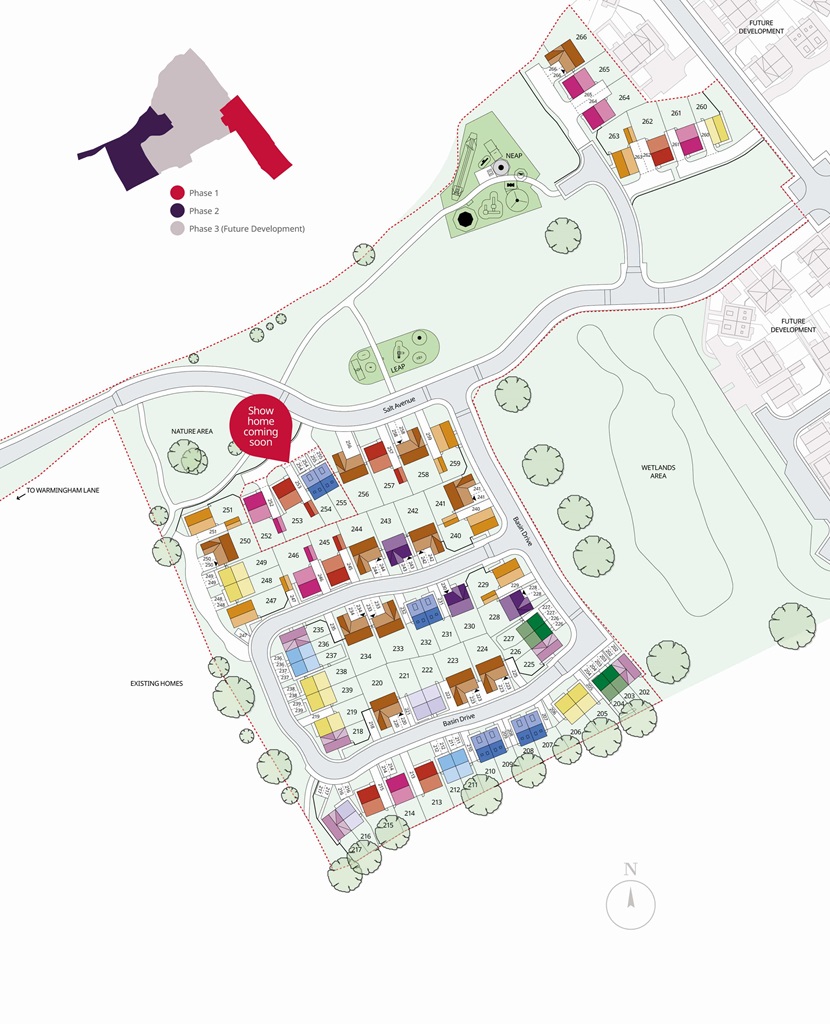
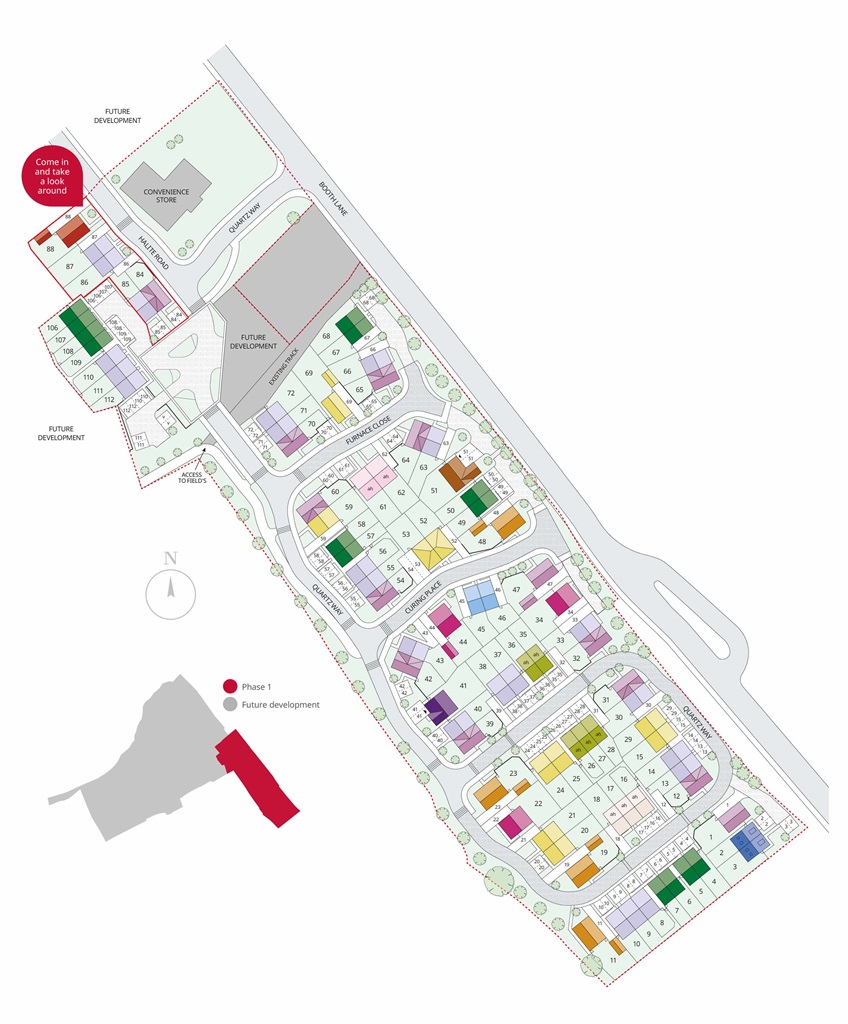
The largest of the homes available, this plot is located near to the front of the development, facing open space. The lounge has enough room for a couple of good sized sofas/chairs to create a really cosy space to spend your downtime. The ground floor also has a very useful utility area with WC.The kitchen is an impressive size, with plenty of room for a large dining table to enjoy those special moments and family gatherings. French doors complete this room and open out to a west facing garden allowing natural light to enhance the space.
The main double bedroom overlooks the front of the home and is equipped with a modern en suite., making mornings a little less stressful. Two further double bedrooms are suitable for guests or growing children and the smaller bedroom could be transformed into a home office if needed, or keep as a spare bedroom. The choice is yours.
Tenure: Freehold
Estate management fee: £158Estate management company: RmgCouncil Tax Band: Tbc - Council Tax Band will be confirmed by the local authority on completion of the propertyEPC rating: TbcWarranty provider: NHBCDocument signing fee: £120First Time Buyer Stamp Duty Land : £4,849.75. Estimated amount may apply depending on buyer circumstances. Please check with your solicitor or current government guidance.
Second Time Buyer Stamp Duty Land Tax : £9,849.75. Estimated amount may apply depending on buyer circumstances. Please check with your solicitor or current government guidance.
Bedroom 1 (3.61m × 5.27m, 11' 10" × 17' 3")Bedroom 2 (3.75m × 3.29m, 12' 4" × 10' 10")Bedroom 3 (3.72m × 3.08m, 12' 2" × 10' 1")Bedroom 4 (3.51m × 2.83m, 11' 6" × 9' 3")About Millstream Meadows*We have a range of offers available- At Millstream Meadows, we have a range of offers available on selected homes. From a contribution towards your deposit to help with your Stamp Duty, our experienced sales team are on hand to find the best offer to suit you. Please click the “Find out more” button below to view the terms and conditions applicable to such offers.- *Offer available on selected plots and developments only, subject to contract and status. The amount we pay will be agreed prior to reservation with our Sales Executive. The amount we agree to pay in total will be up to 5% of the purchase price of the property you choose to buy, inclusive of any other incentives. The upgrades/options range available to you shall be dependent on the build stage of the property you choose to buy and may be subject to plot specific restrictions. The amount we agree to pay will be a one-off payment and the relevant amount shall be deducted from your completion statement. There is no cash alternative to the value of the Offer. The amount we pay may not be the same value as the deposit required for the property, or the total value of your legal fees, stamp duty, options upgrades (as applicable to the incentive) or any other fee to be paid by you. It is your responsibility to use the money from the offer to pay your deposit, legal fees, stamp duty, options upgrades or any other fee to be paid by you. Offer to be claimed at the point of reservation. Offer is subject to the purchaser confirming a full reservation on the plot being purchased. Offer may require reservation and exchange to have taken place by particular dates, which may vary for different plots. Offer may be withdrawn or altered at any time prior to payment of reservation fee on the relevant plot. Offer cannot be used in conjunction with any other offer. Offer may not be accepted by some lenders or may lead to refusal to provide a mortgage based on your circumstances. Offer is subject to your lender’s criteria and may reduce the equity to mortgage ratio. Your home may be repossessed if you do not keep up repayments on your mortgage. Our usual reservations and sales terms and conditions apply. Please speak to one of our Sales Executives for more details.
Discover rural, canal side living just 5 minutes from Middlewich
Overview
Millstream Meadows is a development of 2,3 & 4 bedroom homes from our latest house type range. In detached, semi detached and mews styles, each home is designed with modern, open plan living to accommodate all home buyers.
Location
The semi-rural, canal side location between Sandbach and Middlewich is well served by road, motorway and rail networks, with good access to Crewe, Manchester and beyond. Supermarkets, restaurants, pubs, schools, nurseries and parks are all found nearby.
Community
The community here is building, with many residents enjoying their new homes. There’s access to fields with play spaces, pedestrian walkways and cycle ways all planned in. Space at the entrance is set aside for a community retail unit.
Sustainability
Our homes are energy-efficient and designed with technologies including pv panels, triple glazing, EV charging and water savings features, for modern and sustainable living which could help reduce the costs of your energy bills.
Opening Hours
Monday 11:00 to 17:00, Tuesday Closed, Wednesday Closed, Thursday 11:00 to 17:00, Friday 11:00 to 17:00, Saturday 11:00 to 17:00, Sunday 11:00 to 17:00Disclaimer
Terms and conditions apply. Prices correct at time of publication and are subject to change. Photography and computer generated images are indicative of typical homes by Taylor Wimpey.
An illustration, not advice: stamp duty at the rates in force today (GOV.UK), the monthly payment at the Bank of England's average quoted rate for 2-year fixes at 90% LTV, October 2026, the latest it has published.
Mortgages for this home
With a 10% deposit (£39,000) you would borrow £350,995, a 90% loan to value. 11 lenders publish 30 two-year fixed deals at that loan to value. Here are 5 of the 30, sorted by monthly payment.
A bigger deposit, a lower rateThe lowest monthly payment lenders publish for a first-time buyer on a two-year fixed, over 30 years
5% deposit, £19,500, at 5.54%£2,113
10% deposit, £39,000, at 5.10%£1,906
15% deposit, £58,499, at 4.90%£1,759
20% deposit, £77,999, at 4.85%£1,646
25% deposit, £97,499, at 4.80%£1,535
Sorted by the figure you choose, and nothing else: not a recommendation. Each payment is a repayment mortgage over 30 years at the rate the lender publishes for this loan to value; after the deal, at the lender's variable rate today, which can change. The cost over the deal is its payments and the lender's stated fees, less any cashback, and the APRC is worked out the way the FCA sets for lenders. NewHomeSearch is not authorised by the FCA, does not give mortgage advice or arrange mortgages, and receives nothing from lenders. A mortgage is secured on your home. Lenders decide who they lend to and may lend less on some new homes, flats in particular: check every figure with the lender.
Similar homes nearby have sold for £271,000 to £324,000 in today’s prices. At £389,995 this home asks 20% to 44% above similar resales. Confidence in the estimate is low: the home has no stated floor area, so similar homes are matched on type and bedrooms alone.
New-build premium
Low
4 bedroom detached house at Millstream Meadows
+20% to +44%on the asking price
Confidence in the estimate is low: the home has no stated floor area, so similar homes are matched on type and bedrooms alone.
Comparables
21 sales within 1 km
Median age
15 months
Spread
17.1% interquartile
Index
CW10, 2026-07
The 8 comparables used (first 8)
£285,000sold £285,000 on 10 Aug 2026, 0.8 km away
£325,000sold £325,000 on 1 Jul 2026, 0.8 km away
£351,935sold £360,000 on 17 Apr 2026, 0.8 km away
£325,761sold £290,000 on 30 Jan 2026, 0.9 km away
£280,828sold £250,000 on 14 Jan 2026, 0.4 km away
£256,316sold £250,000 on 30 Oct 2025, 0.7 km away
£320,396sold £312,500 on 30 Oct 2025, 0.8 km away
£322,959sold £315,000 on 16 Oct 2025, 0.7 km away
Of 1,173 sales considered, 21 matched. Method: measured on 3,351 resales from 2025-08-01 to 2026-07-31.
Transit ScoreMinimal transitTransit Score 8 out of 100: Minimal transit
Bike ScoreSomewhat bikeableBike Score 25 out of 100: Somewhat bikeable
Broadband
1 network
older homes nearby: up to 11 Mbps
Flood risk
Very low
rivers and the sea
Crime
Below the area
40.4 vs 72.4 a year per 1,000
Typical pay in Cheshire East
£33,221
median for employees living in Cheshire East, ONS 2025: the council's figure, not this neighbourhood's
Schools
The nearest open schools within 2 km, with their current Ofsted outcome.
2 nearest50%50%
Good or better1
Improvement needed0
Serious concerns0
No grade yet1
660 m8 min walkCompass Community Cledford ParkNot applicable · Other independent special school, 660 m away · inspected 19 May 2026Expected standard in 6 areas; safeguarding metReport card
0.7 miles14 min walkCledford Primary & Nursery AcademyPrimary · Academy converter, 0.7 miles awayIts predecessor, Cledford Primary School, was rated Good on 15 May 2019Not yet inspected
Ofsted and Get Information about Schools, via HomePortfolio.
Everyday places
How many of each are within 1.6 km, and the walk to the nearest.
5 places to eatKin Arai Thai, 0 m1 min
3 supermarkets and groceriesTesco Express, 820 m10 min
2 pubsTurnpike, 800 m10 min
2 parksRolt Crescent Playground, 1000 m12 min
1 pharmacyCledford Pharmacy, 830 m10 min
1 nurseryLittle Learners Day Nursery, 0.9 miles17 min
1 stationCledford Bridge Halt railway station, 730 m9 min
Overture Maps places, via HomePortfolio.
People and households
The neighbourhood around it (Cheshire East 025C) against Cheshire East as a whole.
People
1,276
Households
556
In good or very good health
84% vs 83%
Age profileShare of everyone in each five-year band
This neighbourhoodCheshire East
10%5%0%
01020304050607080
Show the figures
Age profile
Age
This neighbourhood
Cheshire East
0 to 4
5%
5%
5 to 9
6%
6%
10 to 14
7%
6%
15 to 19
5%
5%
20 to 24
5%
4%
25 to 29
7%
5%
30 to 34
9%
6%
35 to 39
7%
6%
40 to 44
5%
6%
45 to 49
6%
7%
50 to 54
8%
8%
55 to 59
10%
8%
60 to 64
8%
6%
65 to 69
5%
6%
70 to 74
3%
6%
75 to 79
2%
5%
80 to 84
1%
3%
85 and over
1%
3%
Households
This neighbourhood67%31%
Cheshire East66%30%
Families67% vs 66%
One person31% vs 30%
Other households2% vs 4%
Homes are
This neighbourhood33%45%
ONS Census 2021 and ONS pay by council (ASHE), via HomePortfolio.
Getting around
How far everyday errands, public transport and cycling go from here, and how people here travel to work.
WalkCar-dependent
TransitMinimal transit
BikeSomewhat bikeable
Most errands require a car.
Getting to work
This neighbourhood30%63%
Cheshire East36%53%
Work from home30% vs 36%
Drive63% vs 53%
Bus, train or tube1% vs 2%
Walk or cycle6% vs 9%
Nearest station Cledford Bridge Halt railway station 730 m, 9 min walk
Walk Score® (walkscore.com), ONS Census 2021 and Overture Maps places, via HomePortfolio.
Broadband and mobile
What the 129 homes within 150 m record: a new home is usually served by the same networks.
Broadband
No full-fibre-only network recorded
DecentSuperfastUltrafastGigabit
1101001K
New homes in England must be built gigabit-ready (Building Regulations Part R, for work begun from 26 Dec 2022), with a gigabit connection where one can be had within a £2,000 cost cap. The speeds here are what the existing homes around it record: ask the sales office which network will serve the home.
Openreach
Mobile signal
Network
Calls indoors
Data indoors
Data outdoors
EE
None
None
Likely
O2
Likely
Limited
Likely
Three
None
None
Likely
Vodafone
Likely
Likely
Likely
Ofcom Connected Nations, via HomePortfolio. Ofcom copyright.
Risks
Flooding, radon, ground, noise and air at this spot.
Flooding from rivers and the seaLowVery lowEvery one of the 21 addresses around it is in the very low band.
Flooding from surface waterLowMostly very low; 1 of 21 lowOf the 21 addresses around it: 1 low, 20 very low.
RadonLowUnder 1% of homes above the action levelThe lowest of six radon classes.
Ground stabilityLowLow landslide susceptibilityFrom the British Geological Survey’s landslide map of the area.
NoiseLowRoad 55 dBThe typical daytime road level at the homes around it, the middle of their readings. 55 dB is a busy street; WHO advises under 53 dB for roads.
Air qualityModerateNitrogen dioxide 9.5, PM2.5 6.2, PM10 10.1Above the WHO guideline for PM2.5 (2024, µg/m³).
Air quality, 2024
Nitrogen dioxide9.5 µg/m³ · within the guideline
WHO 10
PM2.56.2 µg/m³ · 1.2 times the guideline
WHO 5
PM1010.1 µg/m³ · within the guideline
WHO 15
Daytime noise
Road, typical home55 dB · just over WHO’s level
WHO 53
Environment Agency NaFRA2, BGS and UKHSA radon, BGS GeoSure, Defra noise mapping and Pollution Climate Mapping, via HomePortfolio.
Crime
Police-recorded crime in the neighbourhood, December 2025 to September 2026, against Cheshire East.
40.4crimes a year per 1,000 residentsBelow Cheshire East at 72.443 recorded in 10 months
Month by monthCrimes per 1,000 residents
This neighbourhoodCheshire East
1050
3.9
DecMarJunSep
September 2026: 5 crimes here, 3.92 per 1,000: Cheshire East: 5.88 per 1,000
Show the figures
Crime month by month
Month
Crimes here
Per 1,000 here
Per 1,000 across Cheshire East
December 2025
2
1.57
5.38
January 2026
10
7.84
5.61
February 2026
3
2.35
5.16
March 2026
3
2.35
5.95
April 2026
4
3.13
6.06
May 2026
9
7.05
6.44
June 2026
4
3.13
6.8
July 2026
2
1.57
6.9
August 2026
1
0.78
6.13
September 2026
5
3.92
5.88
Most recordedIn the neighbourhood, 10 months
Violence and sexual offences25
Drugs10
Criminal damage and arson2
Vehicle crime2
Anti-social behaviour1
data.police.uk, via HomePortfolio. Crimes are mapped to an approximate location.
Planning nearby
Applications within 500 m in the last 3 years: when each was made and how it went, the larger schemes listed first.
5 applications
2 approved
1 refused
Approved
Awaiting decision
Refused
Withdrawn
JulOct2025AprJulOct
OtherLarge scheme320 mDischarge of conditions 16 and 18: Outline application for residential development (approximately 450 dwellings), retail unit (A1, A2, A3, A4 and/or A5) and supporting infrastructure.Made 22 Oct 2025 · 25/4102/DSC
ApprovedLarge scheme210 mDischarge of condition 16 on approval 20/5700C: Reserved Matters application for appearance, landscaping, layout & scale following outline approval 21/2600C for 390 dwellings, retail unit, public open space and associated works.Made 22 Aug 2024 · decided 3 Sept 2024 · 24/3066D
Refused320 mDischarge of condition 7 on approval 13/3449CMade 12 Sept 2025 · 25/3520/DSC
Other370 mReserved Matters Application for Appearance, layout, scale, access and landscaping and shown on drawing 3979/01RMMade 6 Jan 2025 · 25/0019/RES
Local planning authorities’ registers, via HomePortfolio.
Sold nearby
Homes sold within 1 km in the last two years, new build and resale.
Median resale
£220,000
Median new build
£255,545
Sales
124 25 new, 99 resale
Every salePrice paid, by the date it completed
New buildResaleMedian resale
£500K£400K£300K£200K£100K£0
£220K
2025AprJulOct2026AprJulOct
Show the figures
Homes sold nearby
Price
Home
Sold
Distance
£200,000
Detached · resale · 124 m²
18 Sept 2026
110 m
£108,500
Semi-detached · resale · 74 m²
28 Aug 2026
690 m
£223,500
Semi-detached · resale · 80 m²
24 Aug 2026
230 m
£240,000
Semi-detached · resale · 90 m²
20 Aug 2026
600 m
£55,000
Semi-detached · resale · 70 m²
10 Aug 2026
600 m
£285,000
Detached · resale · 95 m²
10 Aug 2026
780 m
£197,000
Semi-detached · resale · 78 m²
7 Aug 2026
710 m
£325,000
Detached · resale · 118 m²
1 Jul 2026
770 m
£278,500
Detached · resale · 95 m²
19 Jun 2026
760 m
£320,000
Detached · resale · 110 m²
17 Jun 2026
840 m
£375,000
Detached · resale · 134 m²
12 Jun 2026
620 m
£52,200
Terraced · resale · 63 m²
12 Jun 2026
630 m
£225,000
Semi-detached · resale · 155 m²
12 Jun 2026
940 m
£165,000
Terraced · resale · 62 m²
18 May 2026
840 m
£255,000
Detached · resale · 78 m²
11 May 2026
380 m
£185,000
Semi-detached · resale · 60 m²
1 May 2026
890 m
£320,000
Detached · resale · 69 m²
21 Apr 2026
610 m
£160,000
Terraced · resale · 99 m²
17 Apr 2026
970 m
£360,000
Detached · resale · 129 m²
17 Apr 2026
810 m
£250,000
Detached · resale · 76 m²
13 Apr 2026
850 m
£410,000
Detached · resale · 176 m²
HM Land Registry Price Paid with EPC floor areas, via HomePortfolio.


 Built by Taylor Wimpey


 Yorkshire Building Society 2 Year Fixed Rate
 HSBC 2 Year Fixed Premier Standard
 NatWest 2 year fixed rate
 Coventry Building Society 5.29% Fixed to 30.04.29
 Barclays 2 Yr Fixed


 Jones Homes


 Bloor Homes


 Redrow