

Images: Bellway
£299,995
Est. £1,550/mo with a 10% deposit over 30 years at 5.6%, October 2026 rates. Work it out for you
Canterbury
 Built by Bellway
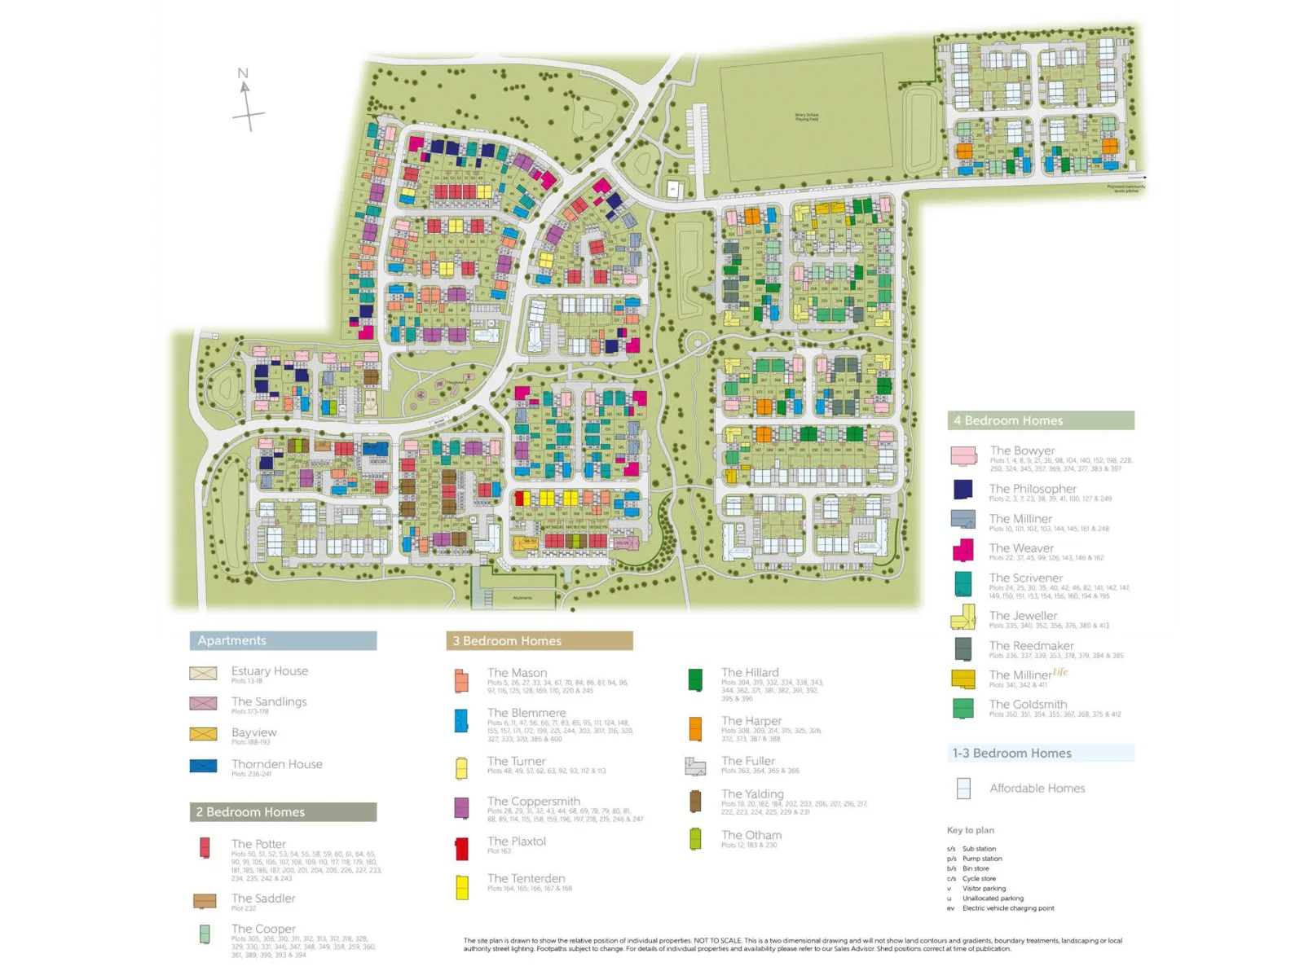
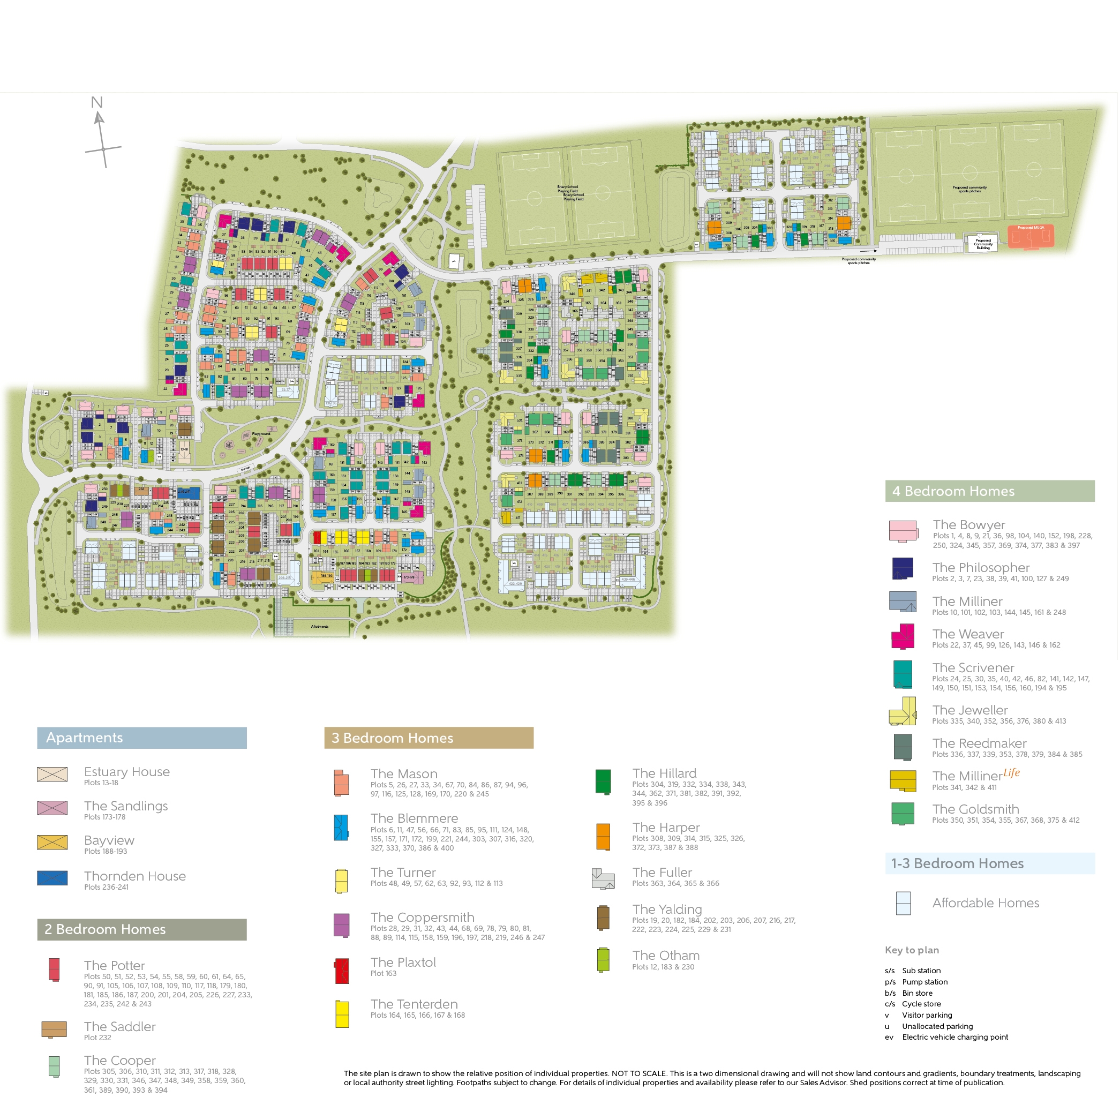
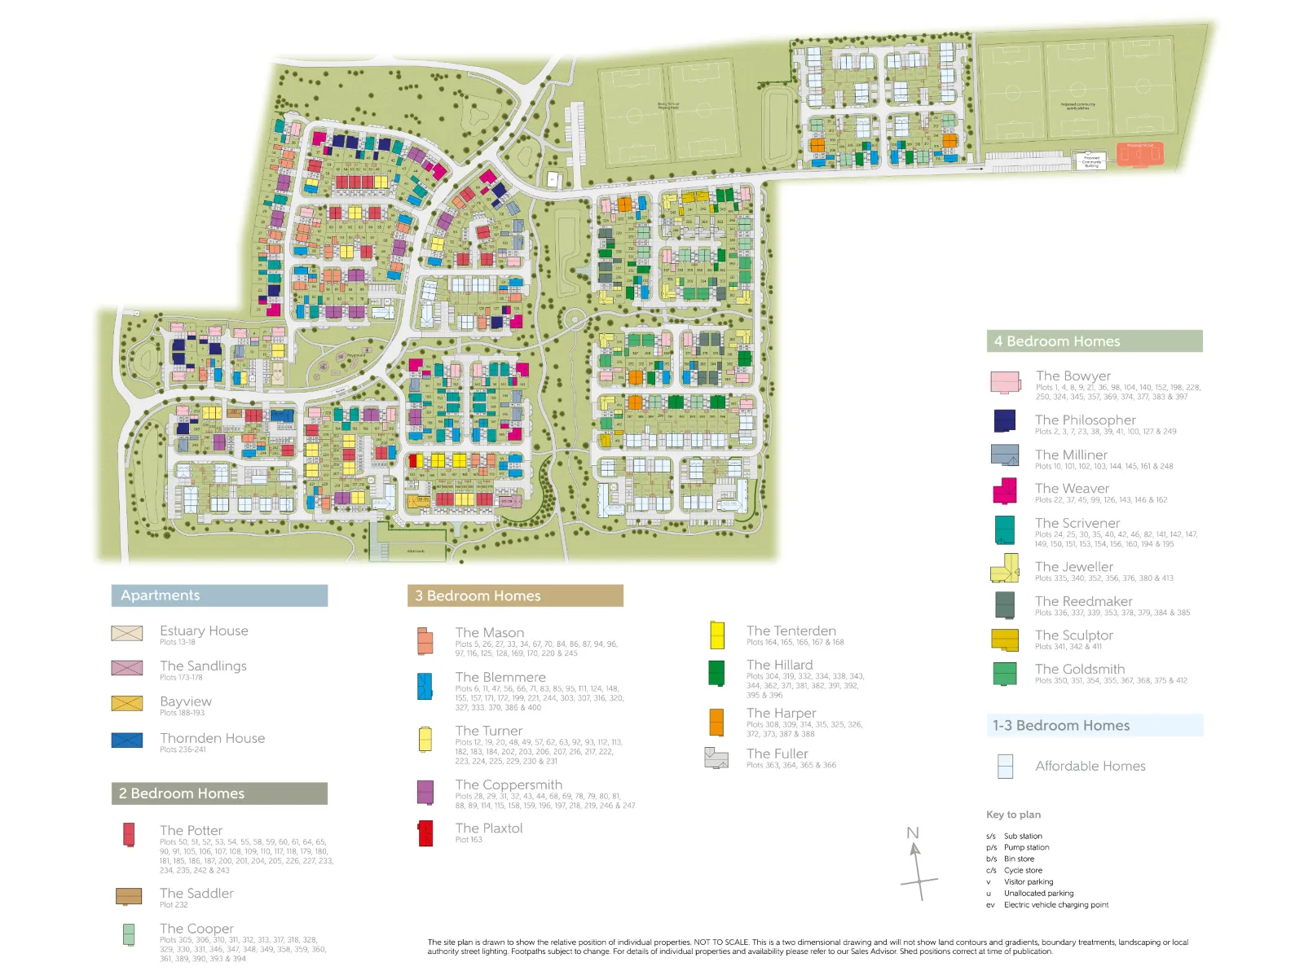
Where the plots sit on Oxenden Park.
The cash you need, the monthly cost, schools and journeys, answered for this home on this page.
Tell me what you are after: a place, a budget, the bedrooms, the type of home, and what matters most. Then refine it in your own words.
Answers come from the listings and the calculators; illustrations are not advice.
Against the 3 other homes for sale at Oxenden Park.
The builder has not published any service charge, estate charge or ground rent for this home: ask the sales office before you reserve.
An illustration, not advice: stamp duty at the rates in force today (GOV.UK), the monthly payment at the Bank of England's average quoted rate for 2-year fixes at 90% LTV, October 2026, the latest it has published.
With a 10% deposit (£30,000) you would borrow £269,995, a 90% loan to value. 11 lenders publish 30 two-year fixed deals at that loan to value. Here are 5 of the 30, sorted by monthly payment.
 Yorkshire Building Society 2 Year Fixed Rate
 HSBC 2 Year Fixed Premier Standard
 NatWest 2 year fixed rate
 Coventry Building Society 5.29% Fixed to 30.04.29
 Barclays 2 Yr Fixed
The guides:Loan to valueMortgage in principleNew build mortgagesMortgages explained


£299,995Est. £1,550/mo
Canterbury CT6 7NR
 Stonebond


Additional information
Estate Management Charge: £351.99Parking: Allocated Parking
Total internal floor area: 755 sq ftAnnual service charge: None
Council tax band: CTenure: Freehold
Predicted EPC rating: BPredicted completion window: TbcThe additional information provided for council tax, service charges and ground rents (where applicable) is only an estimation. Please check with your Sales Advisor for more specific details.
About the DevelopmentA lovely development of new homes in Herne Bay, a seaside town in north-east Kent. This collection of houses and apartments is ideal for those looking to make the most of life on the coast and in the countryside, while enjoying the proximity of the town, nearby Canterbury, Margate and London (66 miles away). Oxenden Park will appeal to first-time buyers, families and professionals working locally, or in the capital.
Register your interest of our properties in Herne Bay today!
Why Buy With Bellway?
At Bellway we have always built attractive and desirable new homes. That's why we've become one of the five largest builders in Britain. But now there's even more reason to choose a Bellway home.
To make the whole process of selling and buying easier, we've put together a range of services to make your move as hassle free as possible.
Express Mover"We have a home to sell"Sell your home quicker with no estate agent fees.^Our Intermediate Management Agent will work with a local estate agent to market your home at an agreed price.
You could soon be moving into your new dream home, start your journey with us today.
Low-cost mortgage
Looking for a low-cost mortgage solution? With Own New, you could lower your monthly repayment costs – making that move to a brand-new home more affordable. Just speak with a sales advisor at this development to find out more.
This Sales Centre is open
Our sales centre is open for drop-in visits.
Should you wish to have dedicated time with our Sales Advisor, please book an appointment before visiting us.^All offers apply to specific plots and selected developments only. Terms and conditions apply. Contact your Bellway sales advisor to find out more or see terms and conditions on our Bellway website. Express Mover and Part Exchange scheme offers are subject to status, availability and eligibility. Bellway reserve the right to refuse a Part Exchange. Any promoted offer is subject to contract. 10-year NHBC Buildmark policy. This includes deposit protection from exchange of contracts, a two-year builder warranty from legal completion, and then eight years of structural defects insurance cover.
*About Oxenden ParkA lovely development of new homes in Herne Bay, a seaside town in north-east Kent. This collection of houses and apartments is ideal for those looking to make the most of life on the coast and in the countryside, while enjoying the proximity of the town, nearby Canterbury, Margate and London (66 miles away). Oxenden Park will appeal to first-time buyers, families and professionals working locally, or in the capital.
Leisure
Herne Bay has many attractions and amenities that contribute to it being a lovely place to live, not least of course its shingle beach, promenade with traditional gardens, seaside shops and amusement arcades, and its pier. Sticking with the coast, Hampton, Swalecliffe, Tankerton, and Whitstable beaches can all be reached in around 10 minutes by car, while Reculver Beach is around 15 minutes' drive away. Reculver village is notable as the setting for a Roman fort, then a monastery on the same site and built in the 7th century. The remaining medieval towers, added in the 12th century, remain today as a local landmark.
Cultural destinations include Herne Bay Little Theatre, which stages several shows each year, and The King's Hall, which offers a comprehensive programme of comedy, live music and musical theatre. The small and independent Kavanagh Cinema is less than 10 minutes' drive from Oxenden Park and is a popular alternative to the more usual modern multiplexes. Just over the road from the cinema, the quirky Seaside Museum in the town centre, presents a regularly changing series of exhibitions from local and national artists, as well as photography collections, landscape paintings and family-friendly events.
Outdoor attractions include Herne Bay Memorial Park, which has a children's play area, lake, tennis courts, a grassed games area, formal and sensory gardens, and Reculver Country Park, which is a site of special scientific interest and home to a variety of wildlife.
The town has active hockey, football, bowls and cricket clubs; there's a swimming pool, gym, dance and fitness studios at Herons Leisure Centre, and a roller skating rink at the Bay Sports Arena. Rowing and sailing are offered by Herne Bay Amateur Rowing Club and Herne Bay Sailing Club, while the Herne Bay Paddle Co provides paddle boarding lessons.
Margate, that quintessential English seaside town, is around 30 minutes by car from the development. Its sandy beaches, Dreamland Amusement Park, ice cream, fish and chip shops, prom and splendid sea views continue to attract tourists and is well worth a visit.
EducationA number of well-regarded schools can be found in the local area. For younger children, these include Thornden Wood Primary School - which is just a few minutes walk from the development - and Hampton Primary School, which is 20 minutes' walk away. Herne Bay Infant school, Herne Bay Junior School, Herne C of E Infant and Nursery School, and Herne C of E Junior School can all be reached in less than 10 minutes by car.
For older students, Herne Bay High School is within walking distance, and The Whitstable School is around 10 minutes' drive away. Slightly further away, The Canterbury Academy and St Anselm's Catholic Schools both have sixth forms so caters for pupils aged 11 - 19 years.
Shopping
High Street lies at the heart of Herne Bay and together with Mortimer Street and William Street, makes up the main shopping area. All are lined with independent retailers, boutiques and specialist stores, as well as a few familiar names, and all are just a short walk from the beach. A selection of niche stores can also be found on the pier, and a weekly market takes place every Saturday on Mortimer Street. For local produce and crafts, a farmers' market is held monthly in Wimereux Square, off William Street.
Beyond Herne Bay, Canterbury is a favourite with shoppers from across the region, drawn by its great selection of chain and department stores, boutiques and specialist shops. It's also a must-see for tourists, captivated by the medieval architecture and famous buildings of this historic city. The main retail areas here include Whitefriars outdoor mall, Marlowe Arcade, High Street, Longmarket and The King's Mile. The latter comprises a number of streets and is close to the cathedral, it's the independent district and the place to find inspiring and quirky gifts, clothing, food and art.
Whitstable (around 10 minutes' drive away) and Margate (around 30 minutes' drive away) are also popular shopping destinations. Both are on the coast so are also famous for their beaches, seafood and traditional seaside atmosphere. Westwood Cross shopping centre, near Broadstairs, can be reached in around 25 minutes by car and boasts an array of high-street stores, eateries and a multi-screen cinema.
Transport
Herne Bay Railway Station is around 25 minutes' walk (five minutes' drive) from the development, with regular trains to Margate, Broadstairs, Ramsgate, Whitstable, Rochester and London Victoria (journey time around 90 minutes), among other destinations. High speed trains to Ebbsfleet International, Stratford International and London St Pancras also stop at Herne Bay station.
Major roads easily accessible from Oxenden Park include the A299, the A2 and the M20. Local bus services connect the development with nearby villages and towns, such as Broad Oak, Beltinge, Westcliff, Whitstable and Canterbury. London City Airport is around 64 miles away and Gatwick Airport around 69 miles away, via the M2.
Opening Hours
Monday 10:00 - 17:00Tuesday closed
Wednesday closed
Thursday 10:00 - 17:00Friday 10:00 - 17:00Saturday 10:00 - 17:00Sunday 11:00 - 17:00Directions
Oxenden Park is located on Greenhill Road in Herne Bay, less than two miles from the centre of town and from the beach. Whitstable is around five miles to the west, Canterbury around seven miles to the south and Margate is around 14 miles to the east. Central London is 66 miles away.
Major roads within convenient reach of the development include the A299, the A2 and the M20. The nearest railway station is Herne Bay, just over a mile away. From there regular services run to London Victoria, among other destinations. High speed trains to Ebbsfleet International, Stratford International and London St Pancras also stop at Herne Bay station.
Oxenden Park lies within the administrative boundaries of Canterbury City Council and Kent County Council.
The range at Oxenden Park
Sorted by the figure you choose, and nothing else: not a recommendation. Each payment is a repayment mortgage over 30 years at the rate the lender publishes for this loan to value; after the deal, at the lender's variable rate today, which can change. The cost over the deal is its payments and the lender's stated fees, less any cashback, and the APRC is worked out the way the FCA sets for lenders. NewHomeSearch is not authorised by the FCA, does not give mortgage advice or arrange mortgages, and receives nothing from lenders. A mortgage is secured on your home. Lenders decide who they lend to and may lend less on some new homes, flats in particular: check every figure with the lender.


£278,775Est. £1,440/mo
Canterbury
 Taylor Wimpey


£278,775Est. £1,440/mo
Canterbury CT6 6XW
Taylor Wimpey£284,500Est. £1,470/mo
Canterbury CT6 6XW
Taylor Wimpey£350,000Est. £1,808/mo
Canterbury CT6 7NR
Stonebond


£349,995Est. £1,824/mo incl. charges
Canterbury CT6 7FR
Deposit contribution, £17,499 builder-stated · 1 more
 Countryside Homes
Canterbury
The nearest open schools within 2 km, with their current Ofsted outcome.
How many of each are within 1.6 km, and the walk to the nearest.
From the 2021 Census.
The census holds no neighbourhood for this postcode.
ONS Census 2021 and ONS pay by council (ASHE), via HomePortfolio.
How far everyday errands, public transport and cycling go from here, and how people here travel to work.
No walk, transit or bike scores for this postcode.
Nearest station Herne Bay Train Station 0.9 miles, 19 min walk
Walk Score® (walkscore.com), ONS Census 2021 and Overture Maps places, via HomePortfolio.
What the 162 homes within 150 m record: a new home is usually served by the same networks.
Full fibre from Trooli
New homes in England must be built gigabit-ready (Building Regulations Part R, for work begun from 26 Dec 2022), with a gigabit connection where one can be had within a £2,000 cost cap. The speeds here are what the existing homes around it record: ask the sales office which network will serve the home.
| Network | Calls indoors | Data indoors | Data outdoors |
|---|---|---|---|
| EE | Limited | Limited | Likely |
| O2 | Limited | Limited | Likely |
| Three | Limited | Limited | Likely |
Flooding, radon, ground, noise and air at this spot.
Police-recorded crime in the neighbourhood.
No crime records for this neighbourhood.
data.police.uk, via HomePortfolio. Crimes are mapped to an approximate location.
Applications within 500 m in the last 3 years: when each was made and how it went, the larger schemes listed first.
Homes sold within 1 km in the last two years, new build and resale.
Ofsted and Get Information about Schools, via HomePortfolio.
Overture Maps places, via HomePortfolio.
| Vodafone | Limited | Limited | Likely |
|---|
Ofcom Connected Nations, via HomePortfolio. Ofcom copyright.
Environment Agency NaFRA2, BGS and UKHSA radon, BGS GeoSure, Defra noise mapping and Pollution Climate Mapping, via HomePortfolio.
Local planning authorities’ registers, via HomePortfolio.
| Price | Home | Sold | Distance |
|---|---|---|---|
| £282,000 | Semi-detached · resale · 71 m² | 8 Sept 2026 | 740 m |
| £400,000 | Detached · resale · 112 m² | 3 Sept 2026 | 510 m |
| £325,000 | Semi-detached · resale · 114 m² | 28 Aug 2026 | 280 m |
| £245,000 | Other · resale · 63 m² | 28 Aug 2026 | 720 m |
| £355,000 | Semi-detached · resale · 109 m² | 28 Aug 2026 | 770 m |
| £332,500 | Semi-detached · resale · 93 m² | 28 Aug 2026 | 450 m |
| £425,000 | Detached · resale · 130 m² | 24 Aug 2026 | 990 m |
| £400,000 | Detached · resale · 119 m² | 21 Aug 2026 | 930 m |
| £270,500 | Semi-detached · resale · 103 m² | 17 Aug 2026 | 630 m |
| £220,000 | Terraced · resale · 55 m² | 11 Aug 2026 | 750 m |
| £175,000 | Terraced · resale · 64 m² | 4 Aug 2026 | 310 m |
| £342,500 | Semi-detached · resale · 98 m² | 24 Jul 2026 | 860 m |
| £365,000 | Detached · resale · 75 m² | 24 Jul 2026 | 220 m |
| £248,000 | Terraced · resale · 84 m² | 24 Jul 2026 | 480 m |
| £470,000 | Detached · resale · 118 m² | 17 Jul 2026 | 890 m |
| £342,500 | Semi-detached · resale · 81 m² | 6 Jul 2026 | 710 m |
| £427,000 | Detached · resale · 123 m² | 6 Jul 2026 | 650 m |
| £565,000 | Detached · resale · 164 m² | 3 Jul 2026 | 860 m |
| £287,000 | Semi-detached · resale · 64 m² | 3 Jul 2026 | 580 m |
| £210,000 | Detached · resale · 84 m² | 30 Jun 2026 | 660 m |
| £335,000 | Detached · resale · 56 m² | 29 Jun 2026 | 270 m |
| £360,000 | Detached · resale · 78 m² | 19 Jun 2026 | 980 m |
| £280,000 | Semi-detached · resale · 74 m² | 16 Jun 2026 | 400 m |
| £347,500 | Semi-detached · resale · 97 m² | 12 Jun 2026 | 570 m |
| £378,000 | Detached · resale · 55 m² | 5 Jun 2026 | 930 m |
| £345,000 | Detached · resale · 80 m² | 5 Jun 2026 | 630 m |
| £290,000 | Terraced · resale · 87 m² | 29 May 2026 | 370 m |
| £265,000 | Detached · resale · 56 m² | 28 May 2026 | 800 m |
| £365,000 | Semi-detached · resale · 119 m² | 12 May 2026 | 1000 m |
| £345,000 | Semi-detached · resale · 92 m² | 8 May 2026 | 490 m |
| £370,000 | Detached · resale · 78 m² | 8 May 2026 | 950 m |
| £270,000 | Semi-detached · resale · 55 m² | 8 May 2026 | 850 m |
| £305,000 | Semi-detached · resale · 96 m² | 7 May 2026 | 480 m |
| £335,000 | Detached · resale · 106 m² | 1 May 2026 | 500 m |
| £200,000 | Semi-detached · resale · 127 m² | 24 Mar 2026 | 940 m |
| £320,000 | Semi-detached · resale · 81 m² | 6 Mar 2026 | 780 m |
| £312,500 | Semi-detached · resale · 93 m² | 27 Feb 2026 | 690 m |
| £287,500 | Semi-detached · resale · 62 m² | 17 Feb 2026 | 650 m |
| £405,000 | Detached · resale · 134 m² | 11 Feb 2026 | 510 m |
| £330,000 | Semi-detached · resale · 92 m² | 9 Feb 2026 | 620 m |
| £277,500 | Semi-detached · resale · 68 m² | 6 Feb 2026 | 620 m |
| £385,000 | Detached · resale · 97 m² | 29 Jan 2026 | 130 m |
| £270,000 | Semi-detached · resale · 62 m² | 13 Jan 2026 | 320 m |
| £328,750 | Semi-detached · resale · 82 m² | 13 Jan 2026 | 470 m |
| £300,000 | Detached · resale · 56 m² | 8 Jan 2026 | 400 m |
| £275,000 | Terraced · resale · 86 m² | 19 Dec 2025 | 450 m |
| £278,000 | Semi-detached · resale · 60 m² | 12 Dec 2025 | 610 m |
| £290,000 | Semi-detached · resale · 54 m² | 10 Dec 2025 | 680 m |
| £280,000 | Detached · resale · 76 m² | 10 Dec 2025 | 210 m |
| £323,000 | Detached · resale · 104 m² | 8 Dec 2025 | 510 m |
| £380,000 | Semi-detached · resale · 108 m² | 3 Dec 2025 | 820 m |
| £410,000 | Detached · resale · 112 m² | 3 Dec 2025 | 610 m |
| £260,000 | Semi-detached · resale · 88 m² | 1 Dec 2025 | 710 m |
| £266,000 | Detached · resale · 67 m² | 27 Nov 2025 | 940 m |
| £365,000 | Detached · resale · 111 m² | 27 Nov 2025 | 160 m |
| £675,000 | Detached · resale · 162 m² | 13 Nov 2025 | 980 m |
| £295,000 | Semi-detached · resale · 69 m² | 11 Nov 2025 | 680 m |
| £331,000 | Semi-detached · resale · 105 m² | 7 Nov 2025 | 460 m |
| £405,000 | Detached · new build · 97 m² | 31 Oct 2025 | 140 m |
| £344,995 | Semi-detached · new build · 94 m² | 28 Oct 2025 | 230 m |
| £290,000 | Terraced · resale · 77 m² | 24 Oct 2025 | 670 m |
| £250,000 | Semi-detached · resale · 96 m² | 17 Oct 2025 | 760 m |
| £265,000 | Semi-detached · resale · 54 m² | 17 Oct 2025 | 680 m |
| £287,500 | Detached · resale · 83 m² | 15 Oct 2025 | 240 m |
| £328,000 | Semi-detached · resale · 94 m² | 13 Oct 2025 | 690 m |
| £300,000 | Semi-detached · resale · 66 m² | 8 Oct 2025 | 720 m |
| £275,000 | Semi-detached · resale · 59 m² | 3 Oct 2025 | 970 m |
| £445,000 | Detached · resale · 132 m² | 3 Oct 2025 | 280 m |
| £292,000 | Terraced · resale · 78 m² | 26 Sept 2025 | 630 m |
| £282,500 | Semi-detached · resale · 69 m² | 25 Sept 2025 | 640 m |
| £400,000 | Semi-detached · resale · 119 m² | 12 Sept 2025 | 950 m |
| £455,000 | Detached · resale · 103 m² | 12 Sept 2025 | 820 m |
| £325,000 | Semi-detached · resale · 97 m² | 5 Sept 2025 | 950 m |
| £267,000 | Terraced · resale · 92 m² | 28 Aug 2025 | 420 m |
| £340,000 | Semi-detached · resale · 79 m² | 28 Aug 2025 | 700 m |
| £360,000 | Detached · resale · 85 m² | 27 Aug 2025 | 530 m |
| £360,000 | Detached · resale · 79 m² | 27 Aug 2025 | 430 m |
| £425,000 | Semi-detached · resale · 102 m² | 22 Aug 2025 | 850 m |
| £270,000 | Semi-detached · resale · 50 m² | 15 Aug 2025 | 740 m |
| £325,000 | Semi-detached · resale · 94 m² | 13 Aug 2025 | 740 m |
| £370,000 | Detached · new build · 94 m² | 11 Aug 2025 | 240 m |
| £353,500 | Detached · resale · 54 m² | 8 Aug 2025 | 770 m |
| £400,000 | Detached · resale · 153 m² | 8 Aug 2025 | 860 m |
| £365,000 | Semi-detached · resale · 104 m² | 8 Aug 2025 | 940 m |
| £290,000 | Detached · resale · 51 m² | 31 Jul 2025 | 580 m |
| £395,000 | Semi-detached · resale · 101 m² | 25 Jul 2025 | 350 m |
| £457,500 | Detached · resale · 109 m² | 25 Jul 2025 | 830 m |
| £225,000 | Terraced · resale · 75 m² | 23 Jul 2025 | 610 m |
| £265,000 | Semi-detached · resale · 49 m² | 22 Jul 2025 | 710 m |
| £385,000 | Semi-detached · resale · 97 m² | 18 Jul 2025 | 980 m |
| £7,263,652 | Other · resale · 71 m² | 15 Jul 2025 | 990 m |
| £4,676,719 | Other · resale · 71 m² | 15 Jul 2025 | 960 m |
| £330,000 | Terraced · resale · 97 m² | 11 Jul 2025 | 190 m |
| £364,995 | Semi-detached · new build · 94 m² | 4 Jul 2025 | 230 m |
| £255,000 | Detached · resale · 72 m² | 30 Jun 2025 | 940 m |
| £345,000 | Semi-detached · new build · 84 m² | 27 Jun 2025 | 150 m |
| £250,000 | Semi-detached · resale · 61 m² | 20 Jun 2025 | 820 m |
| £208,000 | Terraced · resale · 39 m² | 20 Jun 2025 | 710 m |
| £305,000 | Semi-detached · resale · 79 m² | 17 Jun 2025 | 730 m |
| £300,000 | Semi-detached · resale · 91 m² | 13 Jun 2025 | 310 m |
| £190,000 | Flat · resale · 52 m² | 13 Jun 2025 | 900 m |
| £353,000 | Detached · resale · 72 m² | 6 Jun 2025 | 820 m |
| £290,000 | Semi-detached · resale · 76 m² | 4 Jun 2025 | 90 m |
| £200,000 | Semi-detached · resale · 59 m² | 3 Jun 2025 | 410 m |
| £320,000 | Terraced · resale · 87 m² | 21 May 2025 | 770 m |
| £312,500 | Semi-detached · resale · 61 m² | 24 Apr 2025 | 200 m |
| £322,000 | Semi-detached · resale · 118 m² | 17 Apr 2025 | 820 m |
| £269,000 | Semi-detached · resale · 72 m² | 14 Apr 2025 | 210 m |
| £245,000 | Semi-detached · resale · 74 m² | 11 Apr 2025 | 360 m |
| £430,000 | Detached · resale · 131 m² | 31 Mar 2025 | 960 m |
| £320,000 | Semi-detached · resale · 81 m² | 31 Mar 2025 | 210 m |
| £285,000 | Terraced · resale · 65 m² | 28 Mar 2025 | 520 m |
| £325,000 | Semi-detached · resale · 70 m² | 28 Mar 2025 | 310 m |
| £345,000 | Semi-detached · resale · 89 m² | 28 Mar 2025 | 640 m |
| £315,000 | Detached · resale · 91 m² | 28 Mar 2025 | 730 m |
| £270,000 | Semi-detached · resale · 64 m² | 28 Mar 2025 | 580 m |
| £320,000 | Terraced · resale · 106 m² | 28 Mar 2025 | 350 m |
| £380,000 | Detached · resale · 89 m² | 27 Mar 2025 | 280 m |
| £289,995 | Semi-detached · resale · 53 m² | 26 Mar 2025 | 790 m |
| £800,000 | Detached · resale · 225 m² | 26 Mar 2025 | 270 m |
| £268,000 | Semi-detached · resale · 70 m² | 24 Mar 2025 | 210 m |
| £480,000 | Detached · resale · 130 m² | 21 Mar 2025 | 780 m |
| £715,000 | Detached · resale · 204 m² | 21 Mar 2025 | 910 m |
| £206,136 | Detached · resale · 45 m² | 20 Mar 2025 | 870 m |
| £256,000 | Terraced · resale · 56 m² | 14 Mar 2025 | 640 m |
| £1,250,000 | Detached · resale · 328 m² | 12 Mar 2025 | 970 m |
| £440,000 | Detached · resale · 95 m² | 11 Mar 2025 | 950 m |
| £295,000 | Semi-detached · resale · 83 m² | 7 Mar 2025 | 910 m |
| £474,000 | Detached · resale · 120 m² | 3 Mar 2025 | 810 m |
| £337,000 | Semi-detached · resale · 118 m² | 28 Feb 2025 | 420 m |
| £280,000 | Semi-detached · resale · 64 m² | 28 Feb 2025 | 180 m |
| £315,000 | Semi-detached · resale · 76 m² | 20 Feb 2025 | 780 m |
| £255,000 | Terraced · resale · 87 m² | 14 Feb 2025 | 510 m |
| £245,000 | Semi-detached · resale · 94 m² | 7 Feb 2025 | 720 m |
| £260,000 | Semi-detached · resale · 47 m² | 31 Jan 2025 | 920 m |
| £125,000 | Flat · resale · 43 m² | 30 Jan 2025 | 490 m |
| £290,000 | Detached · resale · 65 m² | 17 Jan 2025 | 830 m |
| £390,000 | Detached · resale · 111 m² | 17 Jan 2025 | 950 m |
| £338,000 | Detached · resale · 65 m² | 8 Jan 2025 | 440 m |
| £260,000 | Terraced · resale · 88 m² | 17 Dec 2024 | 470 m |
| £300,000 | Detached · resale · 92 m² | 10 Dec 2024 | 70 m |
| £283,000 | Terraced · resale · 55 m² | 6 Dec 2024 | 720 m |
| £356,995 | Semi-detached · new build · 94 m² | 4 Dec 2024 | 170 m |
| £251,000 | Terraced · resale · 62 m² | 3 Dec 2024 | 730 m |
| £470,000 | Detached · resale · 90 m² | 2 Dec 2024 | 930 m |
| £490,000 | Detached · resale · 159 m² | 25 Nov 2024 | 910 m |
| £382,000 | Semi-detached · resale · 95 m² | 22 Nov 2024 | 430 m |
| £339,000 | Semi-detached · resale · 133 m² | 22 Nov 2024 | 380 m |
| £365,000 | Detached · resale · 62 m² | 21 Nov 2024 | 810 m |
| £275,000 | Semi-detached · resale · 75 m² | 20 Nov 2024 | 850 m |
| £250,000 | Semi-detached · resale · 54 m² | 15 Nov 2024 | 670 m |
HM Land Registry Price Paid with EPC floor areas, via HomePortfolio.