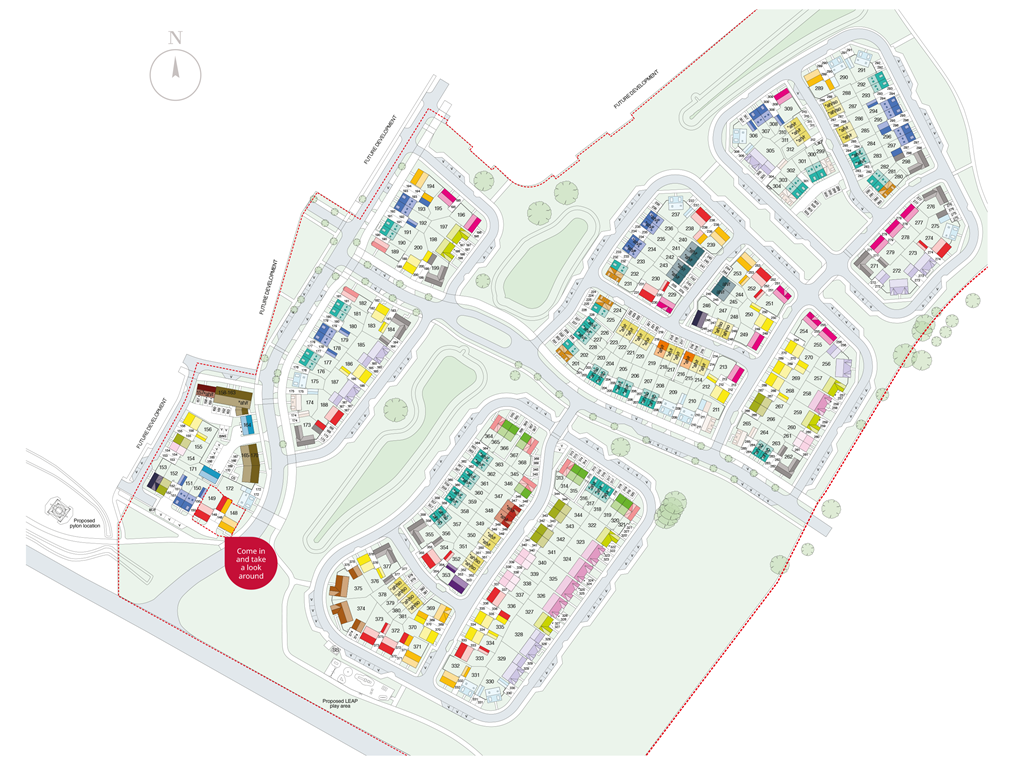
Plot 354 | The Rightford | Salden Place West The Rightford has everything you need to work from home and enjoy family living all under one roof. The dedicated study is situated away from the hustle and bustle of the rest of the house, letting you work in peace. The heart of the home is the large kitchen/dining area, with two sets of double doors, one leading to the living room and the other to the garden, letting you keep an eye on the kids - indoors or out - while you're busy multitasking. There is also a handy utility room off the kitchen. The spacious living room has a large window, keeping it bright and airy in the daytime. Three of the bedrooms are doubles, allowing plenty of space for the whole family. The single bedroom could be an ideal space for a home gym or nursery.
Estate management fee: £228.41Estate management company: RmgCouncil Tax Band: Tbc - Council Tax Band will be confirmed by the local authority on completion of the propertyEPC rating: TbcWarranty provider: NHBCDocument signing fee: £120First Time Buyer Stamp Duty Land : £18,250. Estimated amount may apply depending on buyer circumstances. Please check with your solicitor or current government guidance.
Second Time Buyer Stamp Duty Land Tax : £18,250. Estimated amount may apply depending on buyer circumstances. Please check with your solicitor or current government guidance. Investor reservation fee: 1% of purchase price
Score your dream home this Summer-To celebrate England making it to the World Cup quarter finals, we are running a competition this week for a chance to win a garden package worth up to £500!
*When you book and attend an appointment at any of our South Midlands developments from the 6th July – 12th July, we’ll enter you into a prize draw to win:A BBQ - Worth up to £200Garden on a Roll Voucher - Worth £300- *Terms and conditions apply. The competition is open to all new Taylor Wimpey customers who book and attend an appointment at a Taylor Wimpey South Midlands development strictly during 6th July - 12th July 2026. These developments are limited to: Bronze Park, Colney Manor, Cromwell Place, Hadley Grange at Clipstone Park, Hampden Fields East, Hampden Fields West, Salden Place East, Salden Place West & The Atrium at Overstone. To enter, customers must book and attend an appointment at a participating development on where your details will be recorded. Only one entry per person will be accepted. Voucher and BBQ price dependent at time of purchase.
The winners will be selected through a prize draw and entrants' names will be randomly picked by computer programme. The prize draw will take place week commencing 13th July 2026 and the winner will be contacted via email to claim their prize. The winner and runners up may be asked to take part in publicity for the Promotion as requested by the Promoter. Permission for this will be sought by the Promoter. The Promoter reserves the right to cancel, amend, terminate or temporarily suspend this Promotion at any time with no liability to any entrant or any third party. To read Taylor Wimpey’s privacy policy visit .Characterful and sustainable homes within a brand new community
OverviewA brand-new development of homes and amenities, Salden Place West will feature a variety of 2-5 bedroom homes with characterful designs drawing inspiration from the Snowdrop and Viola flowers. A contemporary colour theme with render and buff brick features with white and purple, flowering landscaping to match.
Location
Salden Place’s western site sits off Whaddon Road near the charming village of Newton Longville. Just a short drive from central Milton Keynes, residents can enjoy excellent shopping, vibrant nightlife, green parks and fast direct rail links to London Euston.
Community
Designed with families in mind, the plans for the western side of the development include further play areas, a community orchard, skate park and plenty of green space for residents and locals to use and enjoy. It's a great place to put down roots.
Sustainability
Every home has been designed to incorporate the latest in energy efficient features with air source heat pumps, pv solar panels and triple glazing included as standard. Keeping your bills and carbon footprint low and giving you peace of mind for the future.
Opening Hours
Monday Closed, Tuesday 10:00 to 17:00, Wednesday 10:00 to 17:00, Thursday 10:00 to 17:00, Friday 10:00 to 17:00, Saturday 10:00 to 17:00, Sunday 10:00 to 17:00Disclaimer
Terms and conditions apply. Prices correct at time of publication and are subject to change. Photography and computer generated images are indicative of typical homes by Taylor Wimpey.
An illustration, not advice: stamp duty at the rates in force today (GOV.UK), the monthly payment at the Bank of England's average quoted rate for 2-year fixes at 90% LTV, October 2026, the latest it has published.
Mortgages for this home
With a 10% deposit (£56,500) you would borrow £508,500, a 90% loan to value. 11 lenders publish 30 two-year fixed deals at that loan to value. Here are 5 of the 30, sorted by monthly payment.
A bigger deposit, a lower rateThe lowest monthly payment lenders publish for a first-time buyer on a two-year fixed, over 30 years
5% deposit, £28,250, at 5.54%£3,061
10% deposit, £56,500, at 5.10%£2,761
15% deposit, £84,750, at 4.90%£2,549
20% deposit, £113,000, at 4.85%£2,385
25% deposit, £141,250, at 4.80%£2,223
Sorted by the figure you choose, and nothing else: not a recommendation. Each payment is a repayment mortgage over 30 years at the rate the lender publishes for this loan to value; after the deal, at the lender's variable rate today, which can change. The cost over the deal is its payments and the lender's stated fees, less any cashback, and the APRC is worked out the way the FCA sets for lenders. NewHomeSearch is not authorised by the FCA, does not give mortgage advice or arrange mortgages, and receives nothing from lenders. A mortgage is secured on your home. Lenders decide who they lend to and may lend less on some new homes, flats in particular: check every figure with the lender.
Walk ScoreCar-dependentWalk Score 0 out of 100: Car-dependent
Transit ScoreSome transitTransit Score 34 out of 100: Some transit
Bike ScoreSomewhat bikeableBike Score 47 out of 100: Somewhat bikeable
Broadband
0 networks
older homes nearby: up to 1 Mbps
Flood risk
Very low
rivers and the sea
Crime
Below the area
20.8 vs 64.7 a year per 1,000
Typical pay in Buckinghamshire
£35,937
median for employees living in Buckinghamshire, ONS 2025: the council's figure, not this neighbourhood's
Schools
The nearest open schools within 2 km, with their current Ofsted outcome.
3 nearest100%
Good or better3
Improvement needed0
Serious concerns0
No grade yet0
0.7 miles15 min walkGiles Brook Primary SchoolPrimary · Community school, 0.7 miles away · inspected 19 Apr 2023Good
0.8 miles15 min walkPriory Rise SchoolPrimary · Academy converter, 0.8 miles away · inspected 24 Jun 2025
Everyday places
How many of each are within 1.6 km, and the walk to the nearest.
2 places to eatDelico, 740 m9 min
2 parksTattenhoe Valley Park, 0.9 miles18 min
2 supermarkets and groceriesWaitrose & Partners, 780 m10 min
People and households
The neighbourhood around it (Buckinghamshire 003D) against Buckinghamshire as a whole.
People
1,385
Households
555
In good or very good health
87% vs 86%
Age profileShare of everyone in each five-year band
This neighbourhoodBuckinghamshire
10%5%0%
Getting around
How far everyday errands, public transport and cycling go from here, and how people here travel to work.
WalkCar-dependent
TransitSome transit
BikeSomewhat bikeable
Almost all errands require a car.
Getting to work
This neighbourhood48%48%
Buckinghamshire41%
Broadband and mobile
What the 56 homes within 150 m record: a new home is usually served by the same networks.
Broadband
No full-fibre-only network recorded
DecentSuperfastUltrafastGigabit
1101001K
New homes in England must be built gigabit-ready (Building Regulations Part R, for work begun from 26 Dec 2022), with a gigabit connection where one can be had within a £2,000 cost cap. The speeds here are what the existing homes around it record: ask the sales office which network will serve the home.
Mobile signal
Network
Calls indoors
Data indoors
Data outdoors
EE
Limited
Limited
Likely
O2
Likely
Limited
Risks
Flooding, radon, ground, noise and air at this spot.
Flooding from rivers and the seaLowVery lowEvery one of the 1 addresses around it is in the very low band.
Flooding from surface waterLowVery lowEvery one of the 1 addresses around it is in the very low band.
RadonLowUnder 1% of homes above the action levelThe lowest of six radon classes.
Ground stabilityLowLow landslide susceptibilityFrom the British Geological Survey’s landslide map of the area.
NoiseLowRoad 42 dBThe typical daytime road level at the homes around it, the middle of their readings. 55 dB is a busy street; WHO advises under 53 dB for roads.
Air qualityModerate
Crime
Police-recorded crime in the neighbourhood, December 2025 to September 2026, against Buckinghamshire.
20.8crimes a year per 1,000 residentsBelow Buckinghamshire at 64.724 recorded in 10 months
Month by monthCrimes per 1,000 residents
This neighbourhoodBuckinghamshire
7.552.50
Planning nearby
Applications within 500 m in the last 3 years: when each was made and how it went, the larger schemes listed first.
59 applications
37 approved
21 awaiting decision
1 withdrawn
Approved
Sold nearby
Homes sold within 1 km in the last two years, new build and resale.
Ofsted and Get Information about Schools, via HomePortfolio.
1 nurseryFarm Day Nurseries, 420 m
5 min
1 gym or leisure centreNewton Longville Football Club, 0.7 miles14 min
1 pubThe Crooked Billet, 0.9 miles18 min
Overture Maps places, via HomePortfolio.
01020304050607080
Show the figures
Age profile
Age
This neighbourhood
Buckinghamshire
0 to 4
3%
6%
5 to 9
6%
6%
10 to 14
8%
7%
15 to 19
5%
6%
20 to 24
4%
5%
25 to 29
3%
5%
30 to 34
4%
6%
35 to 39
5%
7%
40 to 44
7%
7%
45 to 49
8%
7%
50 to 54
9%
7%
55 to 59
9%
7%
60 to 64
7%
6%
65 to 69
7%
5%
70 to 74
6%
5%
75 to 79
5%
4%
80 to 84
3%
3%
85 and over
2%
3%
Households
This neighbourhood75%21%
Buckinghamshire68%26%
Families75% vs 68%
One person21% vs 26%
Other households4% vs 6%
Homes are
This neighbourhood40%39%11%
Buckinghamshire35%35%13%16%
Owned outright40% vs 35%
Owned with a mortgage39% vs 35%
Shared ownership1% vs 1%
Socially rented9% vs 13%
Privately rented11% vs 16%
Adults are
This neighbourhood62%26%
Buckinghamshire62%22%
In work62% vs 62%
Retired26% vs 22%
Students5% vs 4%
Looking for work2% vs 3%
Caring, sick or other5% vs 10%
Highest qualification
This neighbourhood39%16%24%13%
Buckinghamshire41%16%22%14%
Degree or higher39% vs 41%
A levels16% vs 16%
GCSEs24% vs 22%
Apprenticeship5% vs 5%
Cars per household
This neighbourhood33%63%
Buckinghamshire11%37%51%
None4% vs 11%
One33% vs 37%
Two or more63% vs 51%
ONS Census 2021 and ONS pay by council (ASHE), via HomePortfolio.
47%
Work from home48% vs 41%
Drive48% vs 47%
Bus, train or tube1% vs 4%
Walk or cycle3% vs 7%
Walk Score® (walkscore.com), ONS Census 2021 and Overture Maps places, via HomePortfolio.
Likely
Three
Limited
Limited
Likely
Vodafone
Limited
Limited
Likely
Ofcom Connected Nations, via HomePortfolio. Ofcom copyright.
Nitrogen dioxide 6.9, PM2.5 6.9, PM10 12.2
Above the WHO guideline for PM2.5 (2024, µg/m³).
Air quality, 2024
Nitrogen dioxide6.9 µg/m³ · within the guideline
WHO 10
PM2.56.9 µg/m³ · 1.4 times the guideline
WHO 5
PM1012.2 µg/m³ · within the guideline
WHO 15
Daytime noise
Road, typical home42 dB · within WHO’s level
WHO 53
Environment Agency NaFRA2, BGS and UKHSA radon, BGS GeoSure, Defra noise mapping and Pollution Climate Mapping, via HomePortfolio.
2.9
DecMarJunSep
September 2026: 4 crimes here, 2.89 per 1,000: Buckinghamshire: 5.13 per 1,000
Show the figures
Crime month by month
Month
Crimes here
Per 1,000 here
Per 1,000 across Buckinghamshire
December 2025
1
0.72
4.82
January 2026
1
0.72
5.09
February 2026
1
0.72
4.93
March 2026
3
2.17
5.27
April 2026
3
2.17
5.3
May 2026
1
0.72
5.64
June 2026
3
2.17
5.95
July 2026
3
2.17
6.28
August 2026
4
2.89
5.52
September 2026
4
2.89
5.13
Most recordedIn the neighbourhood, 10 months
Violence and sexual offences11
Other theft3
Vehicle crime3
Public order2
Anti-social behaviour1
data.police.uk, via HomePortfolio. Crimes are mapped to an approximate location.
Awaiting decision
Refused
Withdrawn
202420252026
Awaiting decisionLarge scheme270 mSubmission of reserved matters (access, landscaping, appearance, scale and layout) for Parcel 3B pursuant to outline planning permission 15/00314/AOP comprising construction of 154 dwellings with associated parking, garaging and infrastructure and approval of condition 4 (reserved matters), condition 9 (details), condition 12 (design code compliance), conditions 16 and 17 (landscape scheme), condition 19 (tree and hedgerow protection), condition 21 (bat/bird/hedgehogs), conditions 25 and 26 (surface and foul), condition 32 (sustainability), condition 39 (slab levels), conditions 40 and 43 (highways, transport and parking), condition 51 (noise), condition 53 (contamination) and condition 55 (construction environmental management plan).Made 14 Oct 2026 · PL/26/07749/DE
Awaiting decisionLarge scheme370 mNon-material amendment to planning permission 15/00314/AOP (Outline planning application with all matters reserved except for access for a mixed-use sustainable urban extension on land to the south west of Milton Keynes to provide up to 1,855 mixed tenure dwellings (C3); an employment area (B1); a neighbourhood centre including retail (A1/A2/A3/A4/A5), community (D1/D2) and residential (C3) uses; a primary and a secondary school; a grid road reserve; multi-functional green space; a sustainable drainage system; and associated access, drainage and public transport infrastructure.) to allow for amendments to the wording of condition 21 (ecological enhancements)Made 30 Sept 2026 · PL/26/07899/NMA
ApprovedLarge scheme370 mNon material amendment to planning permission 15/00314/AOP (Outline planning application with all matters reserved except for access for a mixed-use sustainable urban extension on land to the south west of Milton Keynes to provide up to 1,855 mixed tenure dwellings (C3); an employment area (B1); a neighbourhood centre including retail (A1/A2/A3/A4/A5), community (D1/D2) and residential (C3) uses; a primary and a secondary school; a grid road reserve; multi-functional green space; a sustainable drainage system; and associated access, drainage and public transport infrastructure) reason - amendment to condition 38 (Use Class C2/C3)Made 25 Jun 2026 · decided 30 Jun 2026 · PL/26/05200/NMA
Awaiting decisionLarge scheme200 mNon-material amendment to planning permission 24/02481/ADP (Submission of reserved matters (access, landscaping, appearance, scale and layout) for Parcel 1B pursuant to Outline Planning Permission 15/00314/AOP comprising the construction of 234 dwellings with associated parking, garaging, open space and balancing ponds for surface water attenuation and infrastructure) to allow for amendment to parking layout to incorporate extra parking spaces for plots 317 and 320; moving tree at front of plot 321 to front of plot 315 with change to plant species; and reduction of height of brick piers and railings beside plot 321Made 10 Jun 2026 · PL/26/04747/NMA
ApprovedLarge scheme200 mProposed non-material amendment to planning permission 24/02481/ADP (Submission of Reserved Matters (access, landscaping, appearance, scale and layout) for Parcel 1B pursuant to Outline Planning Permission 15/00314/AOP comprising the construction 234 dwellings with associated parking, garaging, open space and balancing ponds for surface water attenuation and infrastructure and approval of Condition 4 (Reserved Matters), Condition 9 (Details), Condition 12 (Design Code Compliance), Conditions 16 and 17 (Landscape Scheme), Condition 19 (Tree and Hedgerow Protection), Condition 21 (Bat/Bird/Hedgehogs), Conditions 25 and 26 (Surface and Foul), Condition 32 (Sustainability), Condition 39 (Slab Levels), Conditions 40 and 43 (Highways, Transport and Parking), Condition 51 (Noise), Condition 53 (Contamination) and Condition 55 (CEMP). To allow changes to the rear elevation of apartment block A, to add a gable feature.Made 18 Mar 2026 · decided 2 Apr 2026 · PL/26/02218/NMA
WithdrawnLarge scheme370 mNon material amendment to planning permission 15/00314/AOP (Outline planning application with all matters reserved except for access for a mixed-use sustainable urban extension on land to the south west of Milton Keynes to provide up to 1,855 mixed tenure dwellings (C3); an employment area (B1); a neighbourhood centre including retail (A1/A2/A3/A4/A5), community (D1/D2) and residential (C3) uses; a primary and a secondary school; a grid road reserve; multi-functional green space; a sustainable drainage system; and associated access, drainage and public transport infrastructure) to allow an amendment to condition 58 (bridleway).Made 10 Feb 2026 · decided 21 May 2026 · PL/26/01075/NMA
Local planning authorities’ registers, via HomePortfolio.
Apr
Show the figures
Homes sold nearby
Price
Home
Sold
Distance
£535,750
Detached · new build · 114 m²
14 Mar 2025
1000 m
£456,000
Detached · resale · 97 m²
17 Feb 2025
990 m
HM Land Registry Price Paid with EPC floor areas, via HomePortfolio.
None13% vs 14%
Against similar resales
Similar homes nearby have sold for £439,000 to £605,000 in today’s prices. At £565,000 this home asks between 7% below and 29% above similar resales. Confidence in the estimate is low: the home has no stated floor area, so similar homes are matched on type and bedrooms alone.
New-build premium
Low
4 bedroom detached house at Salden Place West
-7% to +29%on the asking price
Confidence in the estimate is low: the home has no stated floor area, so similar homes are matched on type and bedrooms alone.
Comparables
30 sales within 2 km
Median age
21 months
Spread
29.6% interquartile
Index
MK17, 2026-07
The 8 comparables used (first 8)
£675,000sold £675,000 on 14 Sept 2026, 1.9 km away
£425,000sold £425,000 on 7 Sept 2026, 1.1 km away
£545,000sold £545,000 on 24 Aug 2026, 1.5 km away
£725,000sold £725,000 on 7 Aug 2026, 1.8 km away
£590,000sold £590,000 on 7 Aug 2026, 1.8 km away
£305,500sold £305,500 on 31 Jul 2026, 1.7 km away
£572,000sold £572,000 on 17 Jul 2026, 1.7 km away
£455,000sold £455,000 on 9 Jul 2026, 1.4 km away
Of 2,123 sales considered, 30 matched. Method: measured on 3,351 resales from 2025-08-01 to 2026-07-31.


 Built by Taylor Wimpey


 Yorkshire Building Society 2 Year Fixed Rate
 HSBC 2 Year Fixed Premier Standard
 NatWest 2 year fixed rate
 Coventry Building Society 5.29% Fixed to 30.04.29
 Barclays 2 Yr Fixed


 Countryside


 Bellway


 Redrow