

Images: Bellway
£780,000
Est. £4,030/mo with a 10% deposit over 30 years at 5.6%, October 2026 rates. Work it out for you
Buckinghamshire HP15 7JH
 Built by Bellway
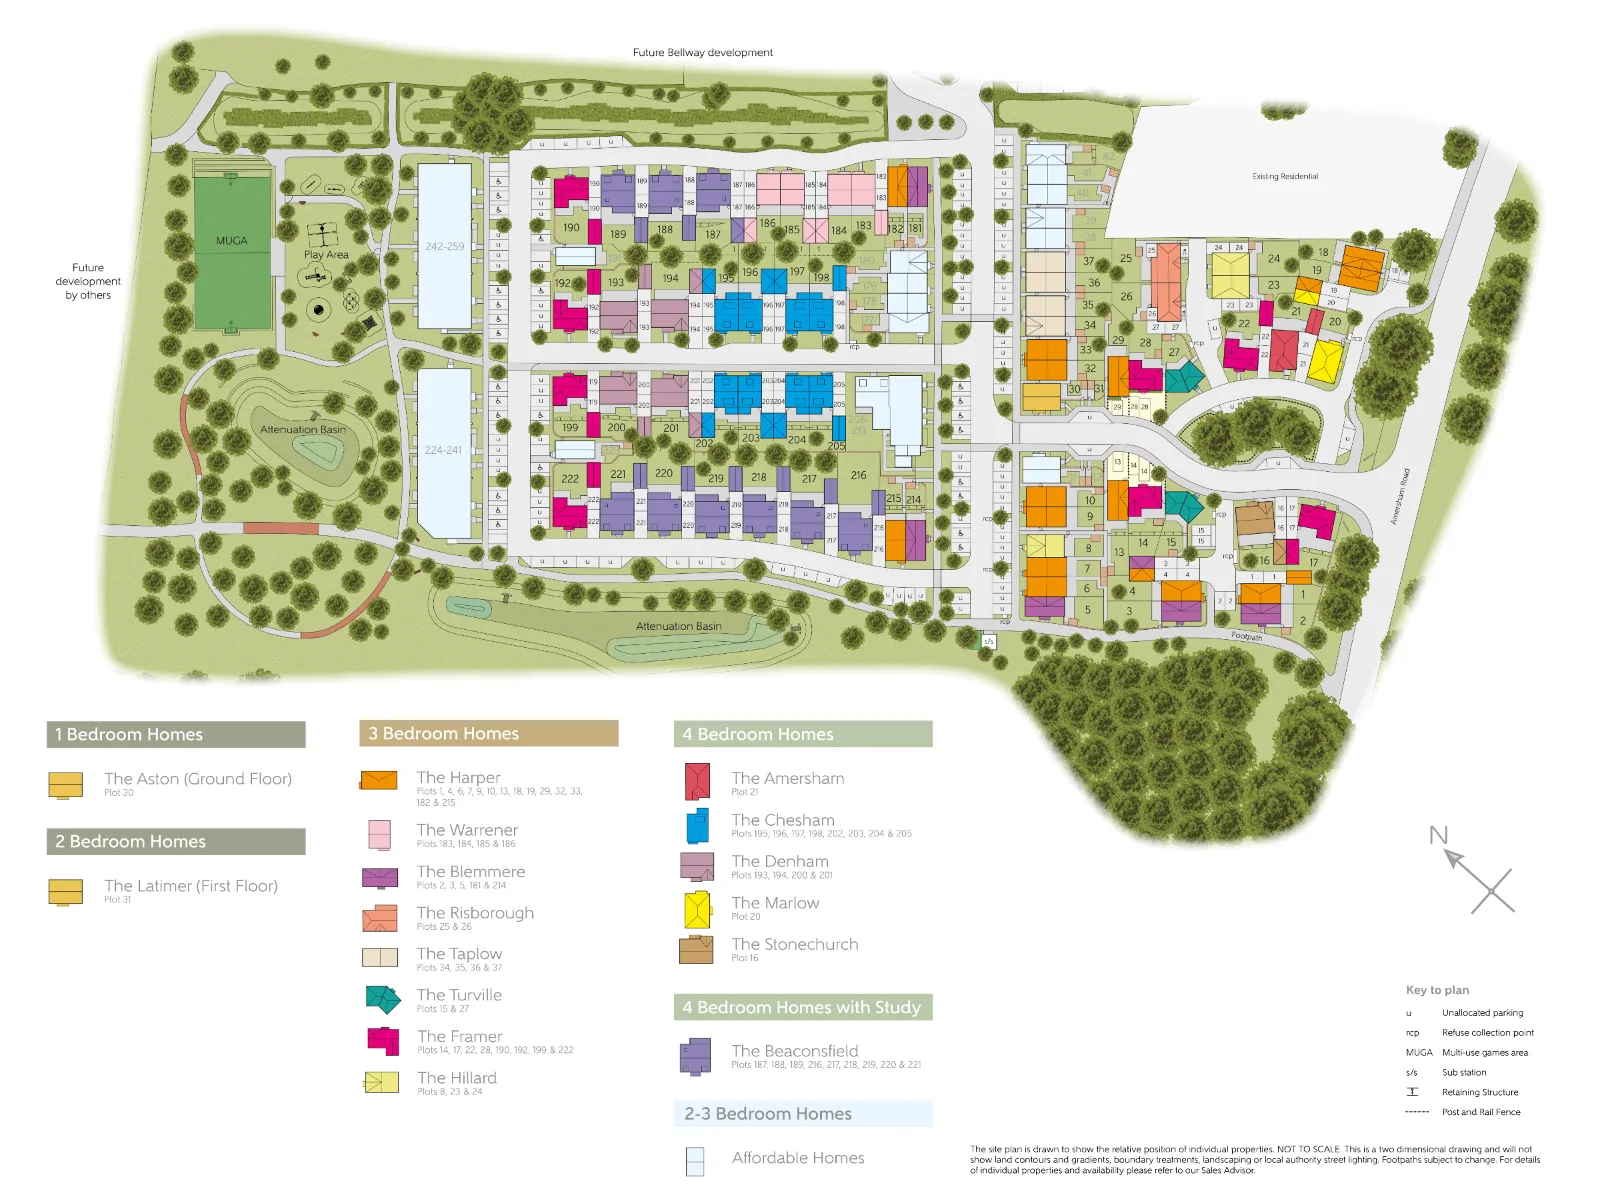
Where the plots sit on Pennwood Grange.
The cash you need, the monthly cost, schools and journeys, answered for this home on this page.
Tell me what you are after: a place, a budget, the bedrooms, the type of home, and what matters most. Then refine it in your own words.
Answers come from the listings and the calculators; illustrations are not advice.
Against the 6 other homes for sale at Pennwood Grange.
The builder has not published any service charge, estate charge or ground rent for this home: ask the sales office before you reserve.
An illustration, not advice: stamp duty at the rates in force today (GOV.UK), the monthly payment at the Bank of England's average quoted rate for 2-year fixes at 90% LTV, October 2026, the latest it has published.
With a 10% deposit (£78,000) you would borrow £702,000, a 90% loan to value. 9 lenders publish 25 two-year fixed deals at that loan to value. Here are 5 of the 25, sorted by monthly payment.
 Yorkshire Building Society 2 Year Fixed Rate
 HSBC 2 Year Fixed Premier Standard
 NatWest 2 year fixed rate
 Coventry Building Society 5.29% Fixed to 30.04.29HSBC 2 Year Fixed Standard£250 cashback
The guides:Loan to valueMortgage in principleNew build mortgagesMortgages explained


£799,950Est. £4,133/mo
Windsor and Maidenhead SL6 9EE
Assisted move
BellwayAbout the DevelopmentA development of new homes in Hazlemere, less than a mile from the village centre and three miles from High Wycombe. This collection of 1 and 2-bedroom maisonettes, 1 and 2-bedroom apartments, plus 3 and 4-bedroom houses will appeal to first-time buyers, families, and professionals working in the area or commuting to Maidenhead, Heathrow, and London. The verdant and peaceful countryside of Buckinghamshire, excellent local amenities and major transport links all combine to make Pennwood Grange a highly desirable setting in which to live.
Register your interest of our properties in Hazlemere today!
Why Buy With Bellway?
At Bellway we have always built attractive and desirable new homes. That's why we've become one of the five largest builders in Britain. But now there's even more reason to choose a Bellway home.
To make the whole process of selling and buying easier, we've put together a range of services to make your move as hassle free as possible.
Express Mover"We have a home to sell"Sell your home quicker with no estate agent fees.^Our Intermediate Management Agent will work with a local estate agent to market your home at an agreed price.
You could soon be moving into your new dream home, start your journey with us today.
Low-cost mortgage
Looking for a low-cost mortgage solution? With Own New, you could lower your monthly repayment costs – making that move to a brand-new home more affordable. Just speak with a sales advisor at this development to find out more.
This Sales Centre is open
Our sales centre is open for drop-in visits.
Should you wish to have dedicated time with our Sales Advisor, please book an appointment before visiting us.
Sales office opening hours
Monday 10:00 - 17:00Tuesday 10:00 - 17:00Wednesday 10:00 - 17:00Thursday 10:00 - 17:00Friday 10:00 - 17:00Saturday 10:00 - 17:00Sunday 10:00 - 17:00^All offers apply to specific plots and selected developments only. Terms and conditions apply. Contact your Bellway sales advisor to find out more or see terms and conditions on our Bellway website. Express Mover and Part Exchange scheme offers are subject to status, availability and eligibility. Bellway reserve the right to refuse a Part Exchange. Any promoted offer is subject to contract. 10-year NHBC Buildmark policy. This includes deposit protection from exchange of contracts, a two-year builder warranty from legal completion, and then eight years of structural defects insurance cover.
*About Pennwood GrangeA development of new homes in Hazlemere, less than a mile from the village centre and three miles from High Wycombe. This collection of 2,3,4, and 5-bedroom homes will appeal to first-time buyers, families, and professionals working in the area or commuting to Maidenhead, Heathrow, and London. The verdant and peaceful countryside of Buckinghamshire, excellent local amenities and major transport links all combine to make Pennwood Grange a highly desirable setting in which to live.
Leisure
Pennwood Grange lies on the edge of the village and the built-up area of High Wycombe so is surrounded by fields, offering many opportunities for outdoor leisure, such as walking, cycling, horse riding and hiking.
Tennis courts, football and cricket pitches can be found on Watchet Lane in Holmer Green, just over a mile from the development, and are operated by the Holmer Green Sports Association. Hazlemere Sports Association runs facilities at Hazlemere Recreation Ground, which is also around a mile from the development. Active sports clubs there include tennis, running, bowls, croquet and football.
Hazlemere Golf Club, lies a mile from the development, while Harewood Downs, Wycombe Heights and Flackwell Heath golf clubs can all be reached within around 15 minutes by car.
Michelin-star restaurants are few and far between in the UK, yet there are eight around half an hour's drive from the development - The Fat Duck and The Waterside Inn (three stars), The Hind's Head (one star), all at Bray; The Hand and Flowers (two stars) and The Coach (one star) at Marlow; Le Manoir aux Quat'Saisons at Great Milton (two stars); The Crown at Burchetts Green (one star) and Artichoke at Amersham (one star). The local area also sports the usual family-friendly restaurant chains, as well as independent bistros, traditional pubs and caf?s.
Nearby family attractions include The Rye, a 53-acre park in the centre of High Wycombe with facilities including football pitches and two children's playgrounds; Wycombe Rye Lido, which boasts outdoor pools, tennis courts, football pitches, a gym and fitness studios; Bekonscot Model Village and Railway, and the National Trust's Hughenden Manor - all of which are less than 15 minutes away by car.
Education
There are a number of well-regarded schools within convenient travelling distance of the development including Holmer Green Infant and Junior School, Hazlemere C of E, Widmer End Combined School and Cedar Park School - all for younger children. For older students, Holmer Green Senior School is around 20 minutes' walk away, the Royal Grammar School (boys) is a seven-minute drive, while Wycombe High School (girls), Highcrest Academy, John Hampden Grammar School (boys), Beaconsfield High School (girls), and The Misbourne School can all be reached within 15 minutes by car.
Buckinghamshire College Group has campuses in Amersham and High Wycombe (both around five miles away), and Aylesbury (around 15 miles away) offering a variety of study programmes, including apprenticeships, further and higher education courses.
Shopping
Several independent retailers and a small supermarket can be found just a short walk from the development on Park Parade. High Wycombe, three miles away, is however the focal point of local shopping with the Eden shopping centre offering an array of stores, including boutiques, specialist retailers and high-street chains, as well as cafes, restaurants and a 12-screen cinema.
Further afield, Maidenhead - 30 minutes away by car - is a popular shopping destination with a wide selection of stores along High Street and within Nicholsons Shopping Centre. A monthly farmers' market also takes place in the town.
Transport
Amersham underground station is a nine-minute drive away with regular convenient tube access directly into central London.
Major roads within convenient travelling distance include the A413 for Gerrards Cross, Aylesbury, Buckingham and Towcester, the A404 for Maidenhead, the M40 for Oxford, Warwick, Birmingham and London, and the M25 London Orbital.
Local buses connect the area with neighbouring towns and villages; the nearest airport is Heathrow, 18 miles away and around 30 minutes by car via the M40 and the M25.
Opening Hours
Monday 10:00 - 17:00Tuesday 10:00 - 17:00Wednesday 10:00 - 17:00Thursday 10:00 - 17:00Friday 10:00 - 17:00Saturday 10:00 - 17:00Sunday 10:00 - 17:00Directions
Pennwood Grange is located off the A404 Amersham Road, a short walk from the centre of Hazlemere, 10 minutes' drive from High Wycombe, less than 30 minutes by car from Maidenhead and an hour from central London. Additionally, the attractions of Amersham Old Town are a short 10-minute drive away.
The development lies within the administrative boundaries of Hazlemere Parish Council and Buckinghamshire Council.
The range at Pennwood Grange
Sorted by the figure you choose, and nothing else: not a recommendation. Each payment is a repayment mortgage over 30 years at the rate the lender publishes for this loan to value; after the deal, at the lender's variable rate today, which can change. The cost over the deal is its payments and the lender's stated fees, less any cashback, and the APRC is worked out the way the FCA sets for lenders. NewHomeSearch is not authorised by the FCA, does not give mortgage advice or arrange mortgages, and receives nothing from lenders. A mortgage is secured on your home. Lenders decide who they lend to and may lend less on some new homes, flats in particular: check every figure with the lender.


£735,000Est. £3,798/mo
Windsor and Maidenhead
Assisted move
Bellway


£765,000Est. £3,953/mo
Three Rivers WD25 0LA
 Taylor Wimpey


£725,000Est. £3,746/mo
Windsor and Maidenhead
Assisted move
Bellway


£815,000Est. £4,211/mo
Dacorum HP1 2NX
Part exchange
 David Wilson Homes


£730,000Est. £3,772/mo
Three Rivers WD19 7RD
Assisted move · 1 more
Taylor WimpeyBuckinghamshire HP15 7JH
The nearest open schools within 2 km, with their current Ofsted outcome.
How many of each are within 1.6 km, and the walk to the nearest.
The neighbourhood around it (Buckinghamshire 036F) against Buckinghamshire as a whole.
How far everyday errands, public transport and cycling go from here, and how people here travel to work.
Almost all errands require a car.
What the 67 homes within 150 m record: a new home is usually served by the same networks.
No full-fibre-only network recorded
New homes in England must be built gigabit-ready (Building Regulations Part R, for work begun from 26 Dec 2022), with a gigabit connection where one can be had within a £2,000 cost cap. The speeds here are what the existing homes around it record: ask the sales office which network will serve the home.
| Network | Calls indoors | Data indoors | Data outdoors |
|---|---|---|---|
| EE | Limited | None | Likely |
| O2 | Limited | Limited |
Flooding, radon, ground, noise and air at this spot.
Police-recorded crime in the neighbourhood, December 2025 to September 2026, against Buckinghamshire.
Applications within 500 m in the last 3 years: when each was made and how it went, the larger schemes listed first.
Homes sold within 1 km in the last two years, new build and resale.
Ofsted and Get Information about Schools, via HomePortfolio.
Overture Maps places, via HomePortfolio.
| Age | This neighbourhood | Buckinghamshire |
|---|---|---|
| 0 to 4 | 5% | 6% |
| 5 to 9 | 6% | 6% |
| 10 to 14 | 7% | 7% |
| 15 to 19 | 6% | 6% |
| 20 to 24 | 4% | 5% |
| 25 to 29 | 4% | 5% |
| 30 to 34 | 5% | 6% |
| 35 to 39 | 6% | 7% |
| 40 to 44 | 6% | 7% |
| 45 to 49 | 8% | 7% |
| 50 to 54 | 7% | 7% |
| 55 to 59 | 8% | 7% |
| 60 to 64 | 6% | 6% |
| 65 to 69 | 5% | 5% |
| 70 to 74 | 6% | 5% |
| 75 to 79 | 6% | 4% |
| 80 to 84 | 4% | 3% |
| 85 and over | 2% | 3% |
ONS Census 2021 and ONS pay by council (ASHE), via HomePortfolio.
Walk Score® (walkscore.com), ONS Census 2021 and Overture Maps places, via HomePortfolio.
| Likely |
| Three | Limited | Limited | Likely |
|---|
| Vodafone | Limited | Limited | Likely |
|---|
Ofcom Connected Nations, via HomePortfolio. Ofcom copyright.
Environment Agency NaFRA2, BGS and UKHSA radon, BGS GeoSure, Defra noise mapping and Pollution Climate Mapping, via HomePortfolio.
| Month | Crimes here | Per 1,000 here | Per 1,000 across Buckinghamshire |
|---|---|---|---|
| December 2025 | 2 | 1.26 | 4.82 |
| January 2026 | 5 | 3.15 | 5.09 |
| February 2026 | 5 | 3.15 | 4.93 |
| March 2026 | 3 | 1.89 | 5.27 |
| April 2026 | 6 | 3.78 | 5.3 |
| May 2026 | 4 | 2.52 | 5.64 |
| June 2026 | 7 | 4.41 | 5.95 |
| July 2026 | 3 | 1.89 | 6.28 |
| August 2026 | 7 | 4.41 | 5.52 |
| September 2026 | 4 | 2.52 | 5.13 |
data.police.uk, via HomePortfolio. Crimes are mapped to an approximate location.
Local planning authorities’ registers, via HomePortfolio.
| Price | Home | Sold | Distance |
|---|---|---|---|
| £647,000 | Detached · resale · 123 m² | 15 Sept 2026 | 330 m |
| £370,000 | Flat · resale · 70 m² | 14 Sept 2026 | 960 m |
| £565,000 | Semi-detached · resale · 66 m² | 28 Aug 2026 | 990 m |
| £575,000 | Detached · resale · 126 m² | 26 Aug 2026 | 730 m |
| £420,000 | Terraced · resale · 87 m² | 26 Aug 2026 | 410 m |
| £550,000 | Detached · resale · 96 m² | 29 Jul 2026 | 510 m |
| £720,000 | Detached · resale · 126 m² | 29 Jul 2026 | 880 m |
| £770,000 | Detached · resale · 154 m² | 24 Jul 2026 | 930 m |
| £705,000 | Detached · resale · 153 m² | 6 Jul 2026 | 630 m |
| £385,000 | Terraced · resale · 87 m² | 3 Jul 2026 | 760 m |
| £600,000 | Semi-detached · resale · 103 m² | 3 Jul 2026 | 850 m |
| £610,000 | Semi-detached · resale · 101 m² | 30 Jun 2026 | 870 m |
| £490,000 | Terraced · resale · 111 m² | 26 Jun 2026 | 970 m |
| £238,000 | Flat · resale · 43 m² | 22 Jun 2026 | 870 m |
| £140,000 | Flat · resale · 28 m² | 19 Jun 2026 | 710 m |
| £510,000 | Detached · resale · 83 m² | 17 Jun 2026 | 430 m |
| £600,000 | Detached · resale · 115 m² | 12 Jun 2026 | 660 m |
| £530,000 | Semi-detached · resale · 75 m² | 11 Jun 2026 | 660 m |
| £518,000 | Detached · resale · 99 m² | 10 Jun 2026 | 580 m |
| £475,000 | Semi-detached · resale · 90 m² | 29 May 2026 | 750 m |
| £745,000 | Detached · resale · 200 m² | 29 May 2026 | 850 m |
| £435,000 | Semi-detached · resale · 82 m² | 15 May 2026 | 970 m |
| £570,000 | Detached · resale · 66 m² | 30 Apr 2026 | 880 m |
| £250,000 | Terraced · resale · 43 m² | 23 Apr 2026 | 940 m |
| £588,250 | Semi-detached · resale · 108 m² | 2 Apr 2026 | 450 m |
| £335,000 | Semi-detached · resale · 48 m² | 1 Apr 2026 | 870 m |
| £480,000 | Semi-detached · resale · 85 m² | 27 Mar 2026 | 990 m |
| £550,000 | Detached · resale · 90 m² | 11 Mar 2026 | 540 m |
| £572,000 | Semi-detached · resale · 99 m² | 4 Mar 2026 | 680 m |
| £535,000 | Semi-detached · resale · 72 m² | 20 Feb 2026 | 880 m |
| £215,255 | Detached · resale · 201 m² | 30 Jan 2026 | 600 m |
| £593,000 | Detached · resale · 67 m² | 26 Jan 2026 | 700 m |
| £343,500 | Terraced · resale · 78 m² | 9 Jan 2026 | 670 m |
| £621,000 | Detached · resale · 107 m² | 8 Jan 2026 | 700 m |
| £725,000 | Detached · resale · 184 m² | 22 Dec 2025 | 720 m |
| £565,000 | Semi-detached · resale · 101 m² | 17 Dec 2025 | 980 m |
| £475,000 | Semi-detached · resale · 82 m² | 15 Dec 2025 | 0.6 miles |
| £610,000 | Detached · resale · 119 m² | 12 Dec 2025 | 570 m |
| £526,500 | Semi-detached · resale · 82 m² | 10 Dec 2025 | 910 m |
| £522,250 | Semi-detached · resale · 116 m² | 9 Dec 2025 | 990 m |
| £300,000 | Semi-detached · resale · 49 m² | 8 Dec 2025 | 930 m |
| £245,000 | Semi-detached · resale · 57 m² | 5 Dec 2025 | 700 m |
| £467,500 | Detached · resale · 83 m² | 5 Dec 2025 | 650 m |
| £565,000 | Detached · resale · 96 m² | 1 Dec 2025 | 980 m |
| £815,000 | Detached · resale · 192 m² | 28 Nov 2025 | 670 m |
| £670,000 | Detached · resale · 109 m² | 25 Nov 2025 | 940 m |
| £405,000 | Terraced · resale · 106 m² | 24 Nov 2025 | 840 m |
| £720,000 | Detached · resale · 171 m² | 24 Nov 2025 | 680 m |
| £550,000 | Detached · resale · 72 m² | 10 Nov 2025 | 710 m |
| £545,000 | Terraced · resale · 113 m² | 27 Oct 2025 | 910 m |
| £142,000 | Flat · resale · 34 m² | 27 Oct 2025 | 710 m |
| £545,000 | Semi-detached · resale · 103 m² | 27 Oct 2025 | 750 m |
| £528,000 | Detached · resale · 102 m² | 24 Oct 2025 | 640 m |
| £886,500 | Detached · resale · 190 m² | 24 Oct 2025 | 560 m |
| £502,000 | Terraced · resale · 101 m² | 24 Oct 2025 | 420 m |
| £710,000 | Detached · resale · 91 m² | 17 Oct 2025 | 880 m |
| £685,000 | Detached · resale · 106 m² | 10 Oct 2025 | 440 m |
| £575,000 | Semi-detached · resale · 114 m² | 10 Oct 2025 | 630 m |
| £450,000 | Semi-detached · resale · 103 m² | 3 Oct 2025 | 850 m |
| £628,500 | Detached · resale · 131 m² | 2 Oct 2025 | 630 m |
| £1,250,000 | Detached · resale · 227 m² | 12 Sept 2025 | 80 m |
| £600,000 | Detached · resale · 129 m² | 5 Sept 2025 | 660 m |
| £480,000 | Detached · resale · 65 m² | 29 Aug 2025 | 470 m |
| £555,000 | Detached · resale · 138 m² | 29 Aug 2025 | 740 m |
| £655,000 | Detached · resale · 144 m² | 29 Aug 2025 | 530 m |
| £460,000 | Terraced · resale · 94 m² | 26 Aug 2025 | 900 m |
| £298,500 | Flat · resale · 58 m² | 15 Aug 2025 | 860 m |
| £325,000 | Semi-detached · resale · 98 m² | 14 Aug 2025 | 900 m |
| £920,000 | Detached · resale · 167 m² | 12 Aug 2025 | 510 m |
| £290,000 | Terraced · resale · 43 m² | 1 Aug 2025 | 940 m |
| £850,000 | Detached · resale · 148 m² | 31 Jul 2025 | 760 m |
| £361,664 | Semi-detached · resale · 92 m² | 31 Jul 2025 | 930 m |
| £670,000 | Other · resale · 144 m² | 28 Jul 2025 | 510 m |
| £630,000 | Detached · resale · 81 m² | 28 Jul 2025 | 910 m |
| £315,000 | Semi-detached · resale · 43 m² | 25 Jul 2025 | 880 m |
| £34,000 | Other · resale · 108 m² | 24 Jul 2025 | 970 m |
| £665,000 | Semi-detached · resale · 128 m² | 4 Jul 2025 | 970 m |
| £545,000 | Detached · resale · 95 m² | 4 Jul 2025 | 570 m |
| £350,000 | Detached · resale · 50 m² | 27 Jun 2025 | 920 m |
| £580,880 | Detached · resale · 102 m² | 26 Jun 2025 | 650 m |
| £745,000 | Detached · resale · 162 m² | 26 Jun 2025 | 770 m |
| £911,000 | Detached · resale · 139 m² | 23 Jun 2025 | 890 m |
| £760,000 | Detached · resale · 152 m² | 20 Jun 2025 | 820 m |
| £690,000 | Detached · resale · 91 m² | 20 Jun 2025 | 870 m |
| £650,000 | Semi-detached · resale · 127 m² | 16 Jun 2025 | 850 m |
| £340,000 | Semi-detached · resale · 47 m² | 11 Jun 2025 | 910 m |
| £495,000 | Semi-detached · resale · 98 m² | 9 Jun 2025 | 960 m |
| £437,500 | Semi-detached · resale · 91 m² | 30 May 2025 | 300 m |
| £542,000 | Detached · resale · 130 m² | 27 May 2025 | 640 m |
| £830,000 | Detached · resale · 160 m² | 23 May 2025 | 540 m |
| £450,000 | Other · resale · 97 m² | 15 May 2025 | 880 m |
| £556,000 | Semi-detached · resale · 129 m² | 14 May 2025 | 660 m |
| £570,000 | Detached · resale · 108 m² | 25 Apr 2025 | 860 m |
| £807,500 | Detached · resale · 206 m² | 24 Apr 2025 | 660 m |
| £465,000 | Detached · resale · 86 m² | 16 Apr 2025 | 790 m |
| £425,000 | Semi-detached · resale · 76 m² | 15 Apr 2025 | 710 m |
| £335,000 | Semi-detached · resale · 46 m² | 31 Mar 2025 | 890 m |
| £500,000 | Semi-detached · resale · 86 m² | 30 Mar 2025 | 990 m |
| £730,000 | Detached · resale · 147 m² | 28 Mar 2025 | 890 m |
| £370,000 | Detached · resale · 214 m² | 28 Mar 2025 | 630 m |
| £550,000 | Detached · resale · 88 m² | 27 Mar 2025 | 460 m |
| £570,000 | Semi-detached · resale · 85 m² | 27 Mar 2025 | 600 m |
| £365,000 | Flat · resale · 54 m² | 21 Mar 2025 | 780 m |
| £615,000 | Detached · resale · 138 m² | 21 Mar 2025 | 790 m |
| £441,500 | Terraced · resale · 90 m² | 20 Mar 2025 | 910 m |
| £441,500 | Other · resale · 90 m² | 20 Mar 2025 | 910 m |
| £20,000 | Other · resale · 41 m² | 11 Mar 2025 | 840 m |
| £485,000 | Semi-detached · resale · 111 m² | 6 Mar 2025 | 980 m |
| £640,000 | Semi-detached · resale · 131 m² | 28 Feb 2025 | 480 m |
| £135,000 | Flat · resale · 19 m² | 28 Feb 2025 | 720 m |
| £630,000 | Detached · resale · 117 m² | 21 Feb 2025 | 600 m |
| £605,000 | Detached · resale · 102 m² | 20 Feb 2025 | 610 m |
| £600,000 | Detached · resale · 124 m² | 20 Feb 2025 | 450 m |
| £630,000 | Detached · resale · 129 m² | 3 Feb 2025 | 480 m |
| £635,000 | Semi-detached · resale · 109 m² | 31 Jan 2025 | 890 m |
| £850,000 | Detached · resale · 157 m² | 29 Jan 2025 | 860 m |
| £575,000 | Detached · resale · 125 m² | 22 Jan 2025 | 570 m |
| £900,000 | Other · resale · 167 m² | 19 Dec 2024 | 900 m |
| £610,000 | Semi-detached · resale · 122 m² | 19 Dec 2024 | 300 m |
| £420,000 | Semi-detached · resale · 81 m² | 9 Dec 2024 | 810 m |
| £376,500 | Terraced · resale · 61 m² | 29 Nov 2024 | 420 m |
| £277,500 | Semi-detached · resale · 43 m² | 29 Nov 2024 | 830 m |
| £570,000 | Detached · resale · 118 m² | 29 Nov 2024 | 600 m |
| £510,000 | Detached · resale · 75 m² | 27 Nov 2024 | 480 m |
| £690,000 | Detached · resale · 143 m² | 15 Nov 2024 | 830 m |
| £400,000 | Semi-detached · resale · 62 m² | 14 Nov 2024 | 490 m |
HM Land Registry Price Paid with EPC floor areas, via HomePortfolio.