

Images: Bellway
£289,995
Est. £1,498/mo with a 10% deposit over 30 years at 5.6%, October 2026 rates. Work it out for you
Bridgend
 Built by Bellway
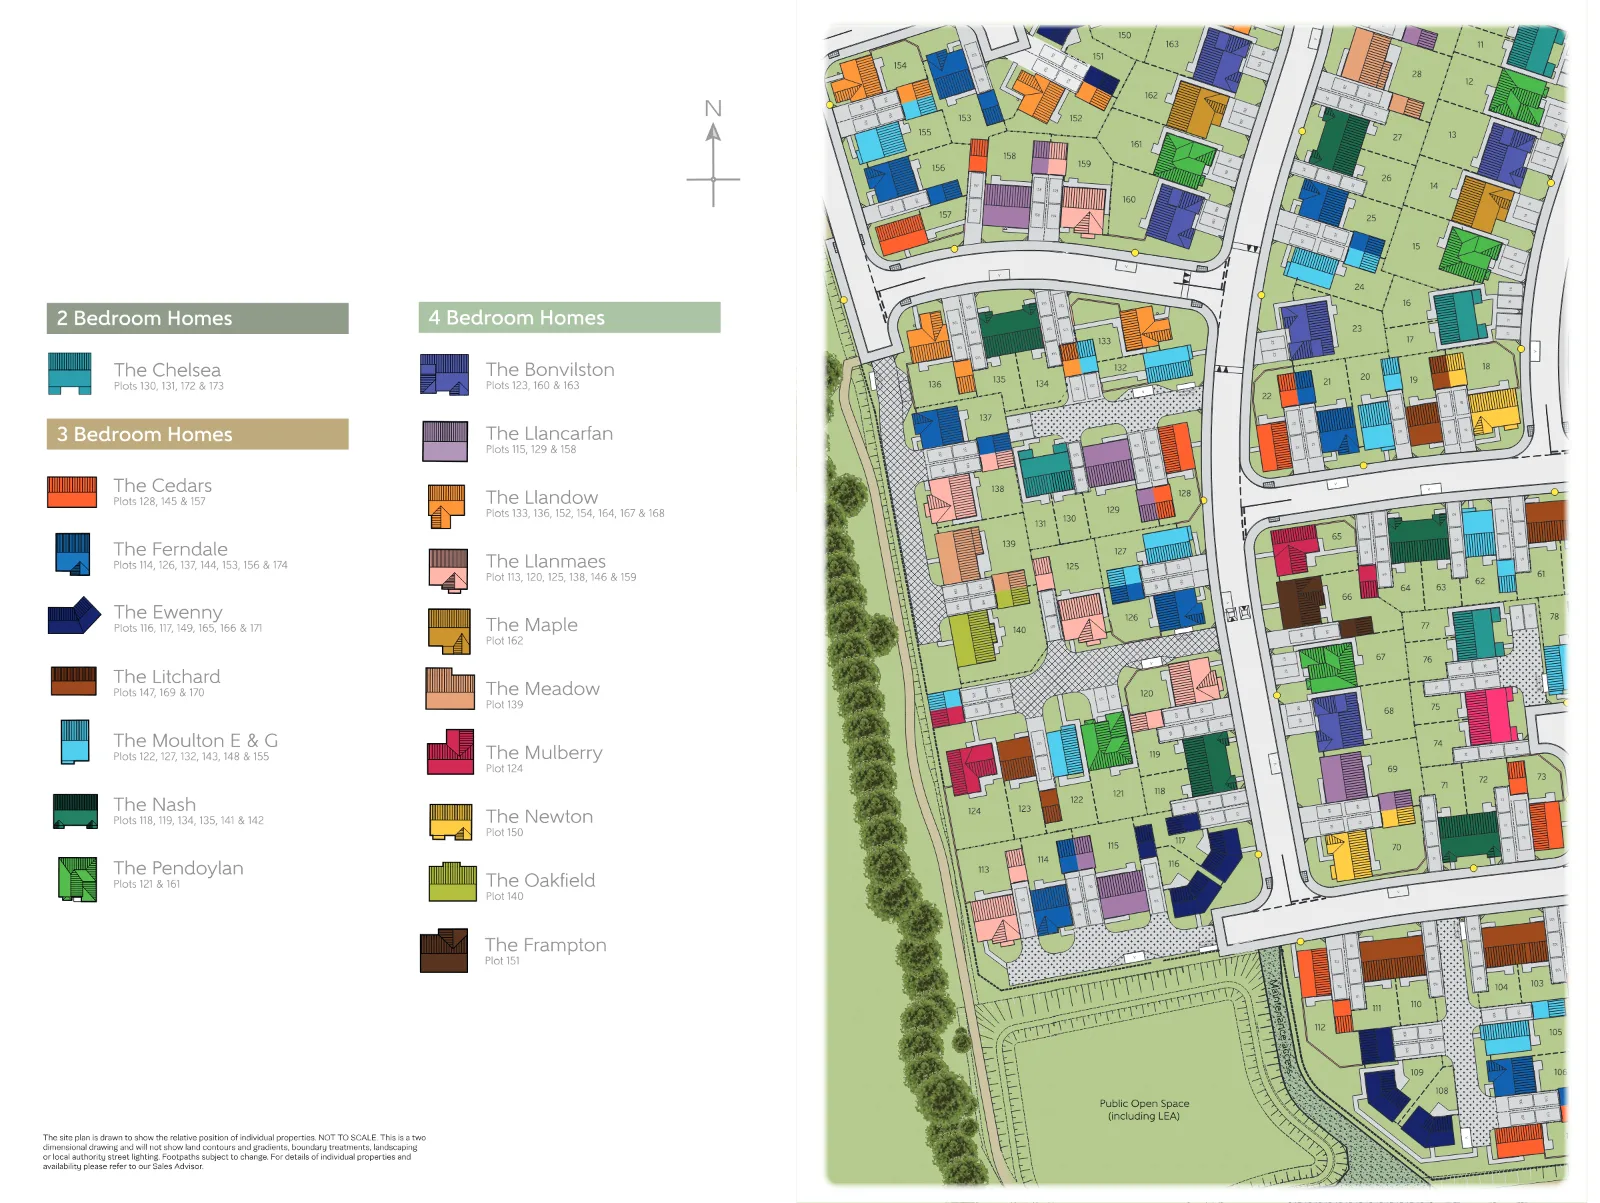
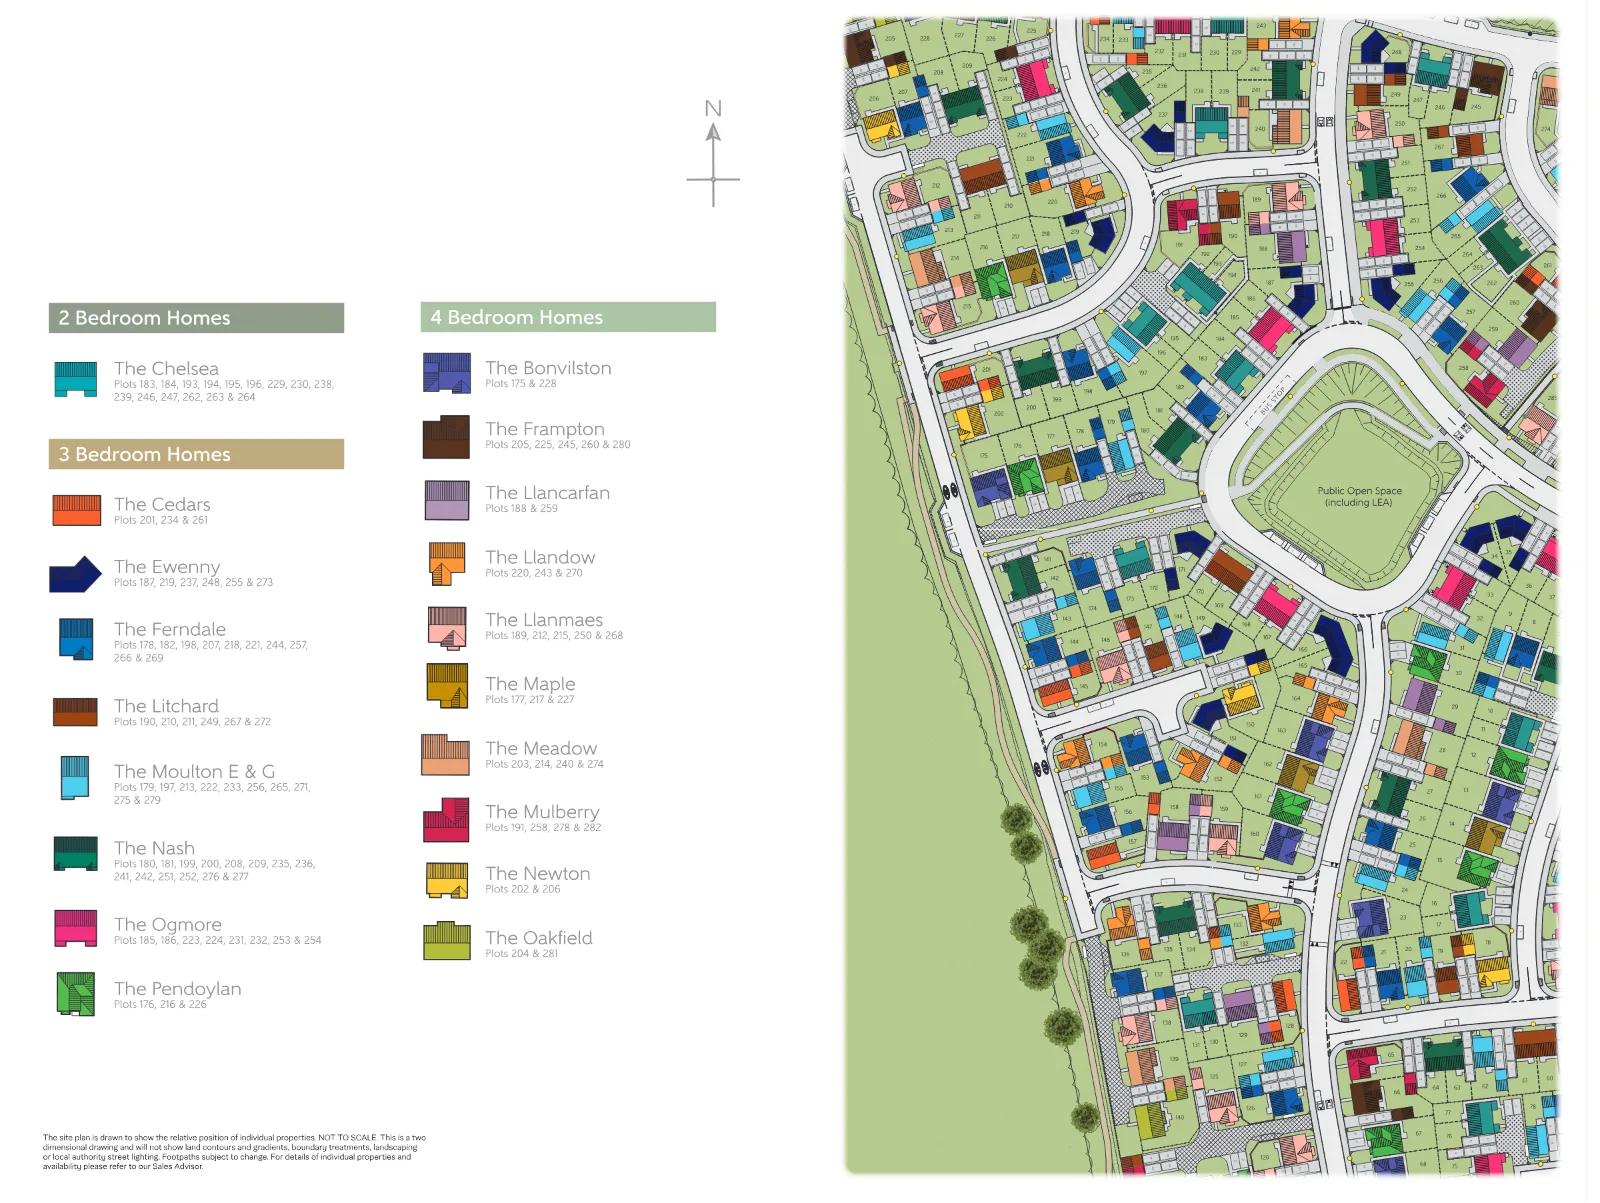
Where the plots sit on Parc Tondu.
The cash you need, the monthly cost, schools and journeys, answered for this home on this page.
Tell me what you are after: a place, a budget, the bedrooms, the type of home, and what matters most. Then refine it in your own words.
Answers come from the listings and the calculators; illustrations are not advice.
Against the 13 other homes for sale at Parc Tondu.
The builder has not published any service charge, estate charge or ground rent for this home: ask the sales office before you reserve.
An illustration, not advice: Land Transaction Tax at the rates in force today (the Welsh Revenue Authority), the monthly payment at the Bank of England's average quoted rate for 2-year fixes at 90% LTV, October 2026, the latest it has published.
With a 10% deposit (£29,000) you would borrow £260,995, a 90% loan to value. 11 lenders publish 30 two-year fixed deals at that loan to value. Here are 5 of the 30, sorted by monthly payment.
 Yorkshire Building Society 2 Year Fixed Rate
 HSBC 2 Year Fixed Premier Standard
 NatWest 2 year fixed rate
 Coventry Building Society 5.29% Fixed to 30.04.29
 Barclays 2 Yr Fixed
The guides:Loan to valueMortgage in principleNew build mortgagesMortgages explained


£280,000Est. £1,447/mo
Rhondda Cynon Taf
 Persimmon Homes
Register your interest of our properties in Bridgend today!
Why Buy With Bellway?
At Bellway we have always built attractive and desirable new homes. That's why we've become one of the five largest builders in Britain. But now there's even more reason to choose a Bellway home.
To make the whole process of selling and buying easier, we've put together a range of services to make your move as hassle free as possible.
Express Mover"We have a home to sell"Sell your home quicker with no estate agent fees.^Our Intermediate Management Agent will work with a local estate agent to market your home at an agreed price.
You could soon be moving into your new dream home, start your journey with us today.
Low-cost mortgage
Looking for a low-cost mortgage solution? With Own New, you could lower your monthly repayment costs – making that move to a brand-new home more affordable. Just speak with a sales advisor at this development to find out more.
This Sales Centre is open
Our sales centre is open for drop-in visits.
Should you wish to have dedicated time with our Sales Advisor, please book an appointment before visiting us.^All offers apply to specific plots and selected developments only. Terms and conditions apply. Contact your Bellway sales advisor to find out more or see terms and conditions on our Bellway website. Express Mover and Part Exchange scheme offers are subject to status, availability and eligibility. Bellway reserve the right to refuse a Part Exchange. Any promoted offer is subject to contract. 10-year NHBC Buildmark policy. This includes deposit protection from exchange of contracts, a two-year builder warranty from legal completion, and then eight years of structural defects insurance cover.
*About Parc TonduIn Parc Tondu, the spirit of life is enriched by the lush green landscapes and belt of countryside that shelter and surround this thriving neighbourhood. Discover a community that feels like home, a sentiment enriched by the healing help of a semi-rural setting in Bridgend County Borough. With the amenity of Tondu and Bridgend town centre at your fingertips, and stunning landscapes like Afan Forest Park and Bannau Brycheiniog within arm's reach, all aspects of life are considered and accommodated for residents of this beautiful development.
Bellway offers a wide range of 2,3 and 4-bedroom homes here, providing great options for families looking to stretch out into a little pocket of countryside, as well those looking to plant forever roots in a beautiful spot of Wales.
Leisure
Halo Ynysawdre Swimming Pool & Fitness Centre is a little over half a mile's walk from the development and offers terrific indoor fitness facilities for those seeking an active lifestyle.
Whether you like a short trot out with the dog, or to strap on the walking boots and march for the hills, there are plenty of local walks to discover, many which would also accommodate running routes or bike rides.
Head locally into the surrounding woodland and discover Tondu Bike Park, or set your sights further afield and tackle the nationally adored routes around Kenfig National Nature Reserve, Afan Forest Park, and Bannau Brycheiniog - breathtaking views are just a few stitches away.
Education
There are plenty of local schooling options making Parc Tondu a great option for those with young families or plans to settle for the future.
Ysgol Gynradd Tondu Primary School is a 13-minute walk from the development, with Ysgol Gynradd Brynmenyn Primary School five minutes further on.
Coleg Cymunedol Y Dderwen Secondary School is less than a mile away for independent walks to and from school, with additional options within a 10-minute drive.
For those seeking higher education, university options can be found in Swansea and Cardiff.
Shopping
Local shopping in Tondu ticks off all you should need to keep the shelves stocked and everyday amenities covered, while Bridgend offers a more comprehensive covering of shops and restaurants, including big ticket electricals, homeware, and an array of clothing at the Bridgend Designer Outlet - an eight-minute drive away.
Swansea and Cardiff are close to home thanks to terrific transport connections, and both cities cover shopping needs from the essentials, the high-street spending, and the 'finding that perfect gift' for someone special.
Both cities also offer vibrant nightlives, award-winning dining, and a number of unique independent cafes and eateries covering all tastes and budgets.
Transport
Motorists will find the M4 nearby offering quick travel across the south of Wales making commutes into Cardiff, Swansea, and Newport feel like no time at all. The motorway heads into England and east as far as London's Orbital Motorway in a few hours.
Local bus routes through Tondu and Bridgend can be reached within walking distance, and the train station is also just a 10-minute walk away, with regular local routes between Maesteg and Ebbw Vale Town.
Cardiff International Airport is just over half an hour away if you've got your sights on sunnier skies, knowing the stunning Welsh countryside always awaits you on your return.
Opening Hours
Monday 10:30 - 17:00Tuesday closed
Wednesday closed
Thursday 10:30 - 17:00Friday 10:30 - 17:00Saturday 10:30 - 17:00Sunday 10:30 - 17:00Directions
Parc Tondu enjoys peaceful surroundings on the northern periphery of Bridgend in South Wales. The neighbourhood is integrated on the edge of the village centre, and a short walk will bring you to shops, restaurants, sports clubs, and the local train station. Journeys in another direction head out into woodland trails and patchwork farmland, great for evening strolls, dog walks, and cycle routes.
Motorists are a six-minute drive from the M4, which heads west to Swansea in half an hour, and east to London's Orbital Motorway with expected journey times between two and three hours.
This development falls under the administration of Bridgend County Borough Council.
The range at Parc Tondu
Sorted by the figure you choose, and nothing else: not a recommendation. Each payment is a repayment mortgage over 30 years at the rate the lender publishes for this loan to value; after the deal, at the lender's variable rate today, which can change. The cost over the deal is its payments and the lender's stated fees, less any cashback, and the APRC is worked out the way the FCA sets for lenders. NewHomeSearch is not authorised by the FCA, does not give mortgage advice or arrange mortgages, and receives nothing from lenders. A mortgage is secured on your home. Lenders decide who they lend to and may lend less on some new homes, flats in particular: check every figure with the lender.


£349,995Est. £1,808/mo
Cardiff CF5 6JR
Persimmon Homes


£359,000Est. £1,855/mo
Cardiff CF5 6FP
Deposit contribution, 5% builder-stated
 Barratt Homes


£399,000Est. £2,062/mo
Cardiff CF5 6FP
Barratt Homes£374,995Est. £1,937/mo
Cardiff CF5 6JR
Persimmon Homes


£399,000Est. £2,062/mo
Cardiff CF5 6FP
 David Wilson Homes
Bridgend
The nearest open schools within 2 km, with their current Ofsted outcome.
How many of each are within 1.6 km, and the walk to the nearest.
From the 2021 Census.
The census holds no neighbourhood for this postcode.
ONS Census 2021 and ONS pay by council (ASHE), via HomePortfolio.
How far everyday errands, public transport and cycling go from here, and how people here travel to work.
No walk, transit or bike scores for this postcode.
Nearest station Tondu railway station 480 m, 6 min walk
Walk Score® (walkscore.com), ONS Census 2021 and Overture Maps places, via HomePortfolio.
What the 74 homes within 150 m record: a new home is usually served by the same networks.
Full fibre from Netomnia, nexfibre, Hyperoptic
New homes in England must be built gigabit-ready (Building Regulations Part R, for work begun from 26 Dec 2022), with a gigabit connection where one can be had within a £2,000 cost cap. The speeds here are what the existing homes around it record: ask the sales office which network will serve the home.
| Network | Calls indoors | Data indoors | Data outdoors |
|---|---|---|---|
| EE | Limited | Limited | Likely |
| O2 | Limited | Limited | Likely |
| Three | Likely | Likely |
Flooding, radon, ground, noise and air at this spot.
Police-recorded crime in the neighbourhood.
No crime records for this neighbourhood.
data.police.uk, via HomePortfolio. Crimes are mapped to an approximate location.
Applications within 500 m in the last 3 years: when each was made and how it went, the larger schemes listed first.
Homes sold within 1 km in the last two years, new build and resale.
Ofsted and Get Information about Schools, via HomePortfolio.
Overture Maps places, via HomePortfolio.
| Likely |
| Vodafone | Limited | Limited | Likely |
|---|
Ofcom Connected Nations, via HomePortfolio. Ofcom copyright.
Environment Agency NaFRA2, BGS and UKHSA radon, BGS GeoSure, Defra noise mapping and Pollution Climate Mapping, via HomePortfolio.
Local planning authorities’ registers, via HomePortfolio.
| Price | Home | Sold | Distance |
|---|---|---|---|
| £375,000 | Detached · resale · 115 m² | 28 Aug 2026 | 130 m |
| £200,000 | Terraced · resale · 93 m² | 14 Aug 2026 | 610 m |
| £107,000 | Terraced · resale · 105 m² | 20 Jul 2026 | 570 m |
| £382,000 | Detached · resale · 133 m² | 17 Jul 2026 | 400 m |
| £150,000 | Terraced · resale · 110 m² | 17 Jul 2026 | 490 m |
| £205,000 | Semi-detached · resale · 61 m² | 2 Jul 2026 | 220 m |
| £205,000 | Semi-detached · resale · 77 m² | 1 Jul 2026 | 480 m |
| £203,000 | Semi-detached · resale · 61 m² | 30 Jun 2026 | 170 m |
| £240,000 | Terraced · resale · 67 m² | 30 Jun 2026 | 160 m |
| £230,000 | Semi-detached · resale · 74 m² | 29 Jun 2026 | 170 m |
| £170,000 | Terraced · resale · 79 m² | 26 Jun 2026 | 490 m |
| £150,000 | Terraced · resale · 104 m² | 12 Jun 2026 | 660 m |
| £170,000 | Flat · resale · 82 m² | 10 Jun 2026 | 350 m |
| £160,000 | Semi-detached · resale · 78 m² | 10 Jun 2026 | 380 m |
| £145,000 | Terraced · resale · 81 m² | 5 Jun 2026 | 550 m |
| £120,000 | Flat · resale · 51 m² | 5 Jun 2026 | 800 m |
| £255,000 | Detached · resale · 109 m² | 22 May 2026 | 730 m |
| £227,000 | Semi-detached · resale · 70 m² | 22 May 2026 | 580 m |
| £600,000 | Detached · resale · 284 m² | 8 May 2026 | 510 m |
| £139,950 | Terraced · resale · 68 m² | 5 May 2026 | 520 m |
| £235,000 | Semi-detached · resale · 74 m² | 15 Apr 2026 | 270 m |
| £385,000 | Detached · resale · 146 m² | 15 Apr 2026 | 740 m |
| £300,000 | Detached · resale · 106 m² | 14 Apr 2026 | 570 m |
| £275,000 | Terraced · resale · 136 m² | 30 Mar 2026 | 630 m |
| £217,500 | Semi-detached · resale · 106 m² | 12 Mar 2026 | 650 m |
| £146,000 | Detached · resale · 62 m² | 20 Feb 2026 | 820 m |
| £220,000 | Semi-detached · resale · 113 m² | 20 Feb 2026 | 950 m |
| £196,000 | Semi-detached · resale · 89 m² | 16 Feb 2026 | 310 m |
| £530,000 | Detached · resale · 214 m² | 13 Feb 2026 | 560 m |
| £170,000 | Terraced · resale · 79 m² | 6 Feb 2026 | 990 m |
| £235,000 | Semi-detached · resale · 120 m² | 30 Jan 2026 | 640 m |
| £140,000 | Terraced · resale · 77 m² | 29 Jan 2026 | 560 m |
| £315,000 | Detached · resale · 98 m² | 19 Jan 2026 | 110 m |
| £202,500 | Terraced · resale · 81 m² | 18 Dec 2025 | 490 m |
| £320,000 | Semi-detached · resale · 105 m² | 15 Dec 2025 | 980 m |
| £259,995 | Semi-detached · resale · 162 m² | 9 Dec 2025 | 540 m |
| £165,000 | Detached · resale · 90 m² | 5 Dec 2025 | 980 m |
| £210,000 | Detached · resale · 96 m² | 28 Nov 2025 | 550 m |
| £2,292,000 | Other · resale · 108 m² | 25 Nov 2025 | 290 m |
| £44,736 | Terraced · resale · 110 m² | 21 Nov 2025 | 560 m |
| £235,000 | Terraced · resale · 110 m² | 7 Nov 2025 | 520 m |
| £199,950 | Terraced · resale · 74 m² | 7 Nov 2025 | 460 m |
| £155,000 | Terraced · resale · 54 m² | 7 Nov 2025 | 320 m |
| £115,000 | Semi-detached · resale · 69 m² | 7 Nov 2025 | 510 m |
| £120,000 | Flat · resale · 71 m² | 6 Nov 2025 | 810 m |
| £201,250 | Semi-detached · resale · 89 m² | 31 Oct 2025 | 800 m |
| £198,995 | Semi-detached · resale · 86 m² | 27 Oct 2025 | 1000 m |
| £237,500 | Semi-detached · resale · 105 m² | 24 Oct 2025 | 860 m |
| £215,000 | Semi-detached · resale · 93 m² | 24 Oct 2025 | 570 m |
| £320,000 | Detached · resale · 133 m² | 22 Oct 2025 | 230 m |
| £110,000 | Terraced · resale · 107 m² | 20 Oct 2025 | 810 m |
| £269,950 | Semi-detached · resale · 98 m² | 3 Oct 2025 | 400 m |
| £199,995 | Semi-detached · resale · 61 m² | 29 Aug 2025 | 160 m |
| £160,000 | Terraced · resale · 60 m² | 29 Aug 2025 | 140 m |
| £153,000 | Terraced · resale · 53 m² | 18 Aug 2025 | 450 m |
| £575,000 | Detached · resale · 220 m² | 7 Aug 2025 | 620 m |
| £240,000 | Semi-detached · resale · 81 m² | 31 Jul 2025 | 730 m |
| £180,000 | Semi-detached · resale · 123 m² | 30 Jul 2025 | 650 m |
| £220,000 | Terraced · resale · 82 m² | 29 Jul 2025 | 960 m |
| £175,000 | Semi-detached · resale · 106 m² | 18 Jul 2025 | 580 m |
| £160,000 | Terraced · resale · 89 m² | 18 Jul 2025 | 440 m |
| £130,000 | Terraced · resale · 68 m² | 3 Jul 2025 | 920 m |
| £170,000 | Semi-detached · resale · 83 m² | 2 Jul 2025 | 570 m |
| £175,000 | Semi-detached · resale · 59 m² | 23 Jun 2025 | 580 m |
| £367,995 | Detached · new build · 126 m² | 23 Jun 2025 | 300 m |
| £235,000 | Other · resale · 110 m² | 20 Jun 2025 | 810 m |
| £325,000 | Detached · resale · 99 m² | 20 Jun 2025 | 260 m |
| £269,950 | Semi-detached · resale · 115 m² | 18 Jun 2025 | 650 m |
| £219,000 | Semi-detached · resale · 143 m² | 13 Jun 2025 | 540 m |
| £205,100 | Semi-detached · resale · 101 m² | 11 Jun 2025 | 630 m |
| £350,000 | Detached · resale · 130 m² | 29 May 2025 | 350 m |
| £110,000 | Flat · resale · 73 m² | 30 Apr 2025 | 990 m |
| £142,000 | Terraced · resale · 88 m² | 16 Apr 2025 | 610 m |
| £185,000 | Terraced · resale · 99 m² | 11 Apr 2025 | 510 m |
| £330,000 | Semi-detached · resale · 143 m² | 4 Apr 2025 | 670 m |
| £189,995 | Terraced · resale · 121 m² | 2 Apr 2025 | 280 m |
| £280,000 | Terraced · resale · 101 m² | 28 Mar 2025 | 690 m |
| £233,000 | Semi-detached · resale · 97 m² | 24 Mar 2025 | 250 m |
| £162,500 | Terraced · resale · 64 m² | 20 Mar 2025 | 910 m |
| £220,000 | Semi-detached · resale · 68 m² | 12 Mar 2025 | 260 m |
| £385,000 | Detached · resale · 207 m² | 4 Mar 2025 | 900 m |
| £279,950 | Semi-detached · resale · 82 m² | 24 Feb 2025 | 150 m |
| £100,000 | Semi-detached · resale · 108 m² | 14 Feb 2025 | 940 m |
| £158,000 | Terraced · resale · 54 m² | 13 Feb 2025 | 320 m |
| £170,000 | Other · resale · 58 m² | 31 Jan 2025 | 840 m |
| £234,995 | Semi-detached · new build · 74 m² | 29 Jan 2025 | 260 m |
| £305,250 | Detached · resale · 143 m² | 27 Jan 2025 | 670 m |
| £295,000 | Detached · resale · 132 m² | 24 Jan 2025 | 950 m |
| £329,995 | Detached · new build · 104 m² | 17 Jan 2025 | 230 m |
| £294,995 | Detached · new build · 88 m² | 10 Jan 2025 | 240 m |
| £150,000 | Semi-detached · resale · 55 m² | 9 Jan 2025 | 610 m |
| £159,999 | Terraced · resale · 77 m² | 18 Dec 2024 | 710 m |
| £230,000 | Semi-detached · resale · 85 m² | 17 Dec 2024 | 990 m |
| £250,000 | Terraced · resale · 154 m² | 13 Dec 2024 | 740 m |
| £465,000 | Detached · resale · 209 m² | 10 Dec 2024 | 750 m |
| £196,995 | Terraced · resale · 88 m² | 6 Dec 2024 | 500 m |
| £198,950 | Terraced · resale · 111 m² | 6 Dec 2024 | 550 m |
| £356,995 | Detached · new build · 119 m² | 5 Dec 2024 | 230 m |
| £180,000 | Detached · resale · 74 m² | 3 Dec 2024 | 760 m |
| £95,000 | Flat · resale · 66 m² | 29 Nov 2024 | 980 m |
| £326,995 | Detached · new build · 110 m² | 29 Nov 2024 | 280 m |
| £120,000 | Terraced · resale · 107 m² | 29 Nov 2024 | 250 m |
| £180,000 | Semi-detached · resale · 59 m² | 29 Nov 2024 | 270 m |
| £294,995 | Detached · new build · 88 m² | 28 Nov 2024 | 250 m |
| £229,995 | Semi-detached · new build · 74 m² | 26 Nov 2024 | 240 m |
| £295,995 | Detached · new build · 87 m² | 19 Nov 2024 | 280 m |
| £230,995 | Semi-detached · new build · 74 m² | 18 Nov 2024 | 230 m |
| £187,000 | Terraced · resale · 86 m² | 15 Nov 2024 | 410 m |
HM Land Registry Price Paid with EPC floor areas, via HomePortfolio.