£365,000Est. £1,886/mo
- 3 beds
- baths
Images: Taylor Wimpey
£550,000
Est. £2,842/mo with a 10% deposit over 30 years at 5.6%, October 2026 rates. Work it out for you
Plot 659 · The Tewksdale
Bournemouth, Christchurch and Poole BH11 9GQ
 Built by Taylor Wimpey


£550,000Est. £2,842/mo
Dorset BH21 2GA
Part exchange
* You'll avoid all the stress of putting your house on the market, managing and paying for estate agents, and worrying about house buying chains! Interested? Find out more about part exchange.
Terms and conditions apply to the Part Exchange scheme.
This traditional double fronted four bedroom home has been designed for families to enjoy.
The double aspect kitchen/dining room spanning the width of the home is a great place to enjoy family meals, and the living room is a good size to relax after a long day. Both rooms have patio doors leading to the garden, allowing plenty of light into the home. The downstairs is completed by a large utility/cloakroom area, an ideal place to keep the laundry in one place and out of sight.
Upstairs two of the bedrooms are doubles, with the main bedroom overlooking the rear garden and comes complete with its own en-suite shower room. The remaining bedrooms have access to the bright and airy modern family bathroom.
Tenure: Freehold
Estate management fee: £245.25Estate management company: TbcCouncil Tax Band: Tbc - Council Tax Band will be confirmed by the local authority on completion of the propertyEPC rating: TbcWarranty provider: NHBCDocument signing fee: £120First Time Buyer Stamp Duty Land : Estimated amount may apply depending on buyer circumstances. Please check with your solicitor or current government guidance.
Second Time Buyer Stamp Duty Land Tax : Estimated amount may apply depending on buyer circumstances. Please check with your solicitor or current government guidance. Investor reservation fee: 1% of purchase price
Private sale reservation fee: £1,000Rooms
Ground Floor
Kitchen Dining Area (6.53m x 3.29m, 21'5" x 10'10")Living Room With Study Area (6.53m x 3.25m, 21'5" x 10'8")First Floor
Bedroom 1 (3.54m x 3.38m, 11'8" x 11'1")Bedroom 2 (4.32m x 3.00m, 14'2" x 9'10")Bedroom 3 (3.44m x 2.17m, 11'4" x 7'2")Bedroom 4 (3.06m x 2.16m, 10'1" x 7'1")About Canford Vale
Contemporary countryside living with space, style and strong connections
Overview
Canford Vale offers a selection of 2,3 and 4 bedroom houses, blending traditional charm with contemporary layouts. Whether you're stepping onto the property ladder, moving up, or expanding your space, these homes cater to a range of lifestyles.
Location
Set between Canford Magna and Bearwood, the development offers easy access to Poole, Bournemouth and the River Stour. With local shops, schools and transport links nearby, residents enjoy countryside walks, riverside trails and the famous Sandbanks beach.
Community
This flourishing neighbourhood brings together families, professionals and nature lovers. With over 46 hectares of open space, including a scenic sang, dog adventure park and winding walking trails, it’s a lively, well-connected community where outdoor living and neighbourly spirit thrive.
Sustainability
Designed with sustainability in mind, homes feature pv panels, EV chargers, waste water heat recovery and triple glazing to support lower energy use and reduced emissions. These modern efficiencies make everyday living more cost-effective and environmentally conscious compared to older, second-hand properties.
Opening Hours
Monday 10:00 to 17:00, Tuesday 10:00 to 17:00, Wednesday 10:00 to 17:00, Thursday 10:00 to 17:00, Friday 10:00 to 17:00, Saturday 10:00 to 17:00, Sunday 10:00 to 17:00Disclaimer
Terms and conditions apply. Prices correct at time of publication and are subject to change. Photography and computer generated images are indicative of typical homes by Taylor Wimpey.
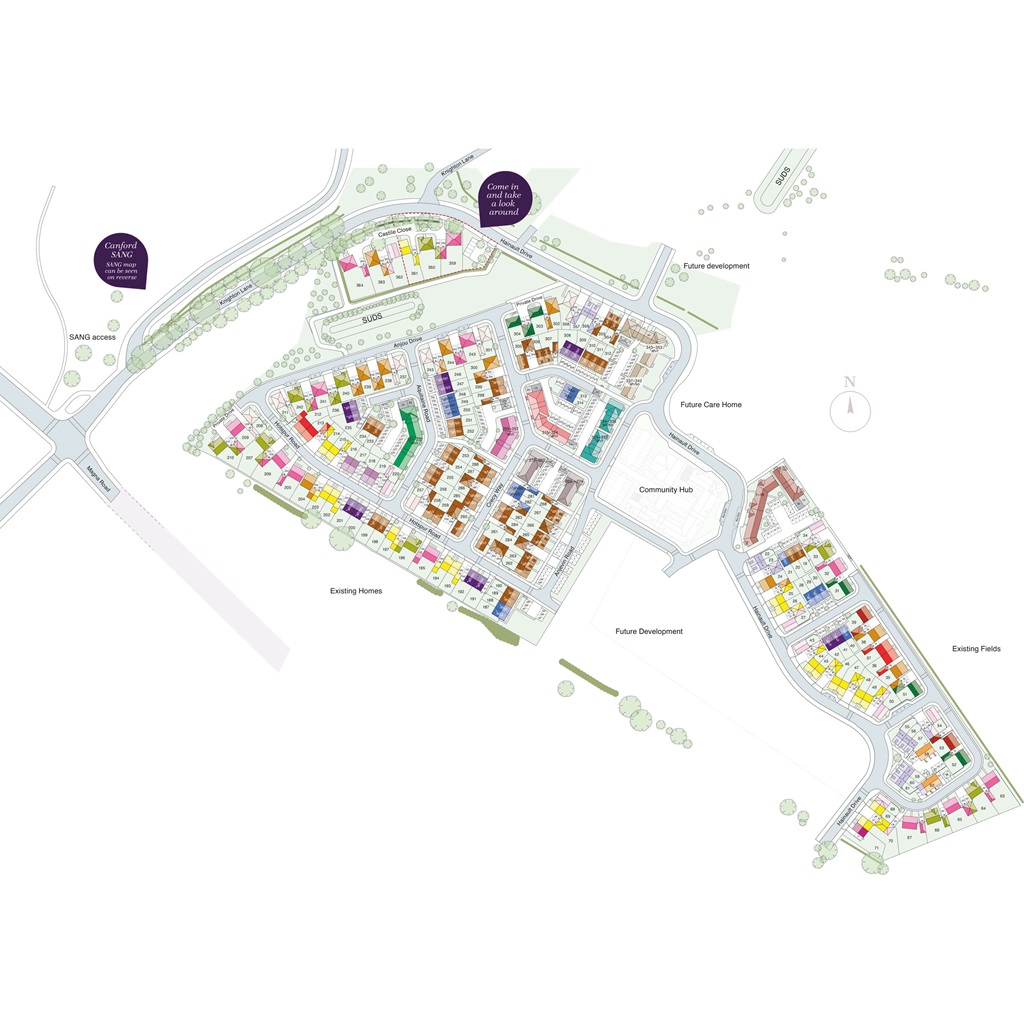
Where the plots sit on Canford Vale.
The cash you need, the monthly cost, schools and journeys, answered for this home on this page.
Tell me what you are after: a place, a budget, the bedrooms, the type of home, and what matters most. Then refine it in your own words.
Answers come from the listings and the calculators; illustrations are not advice.
Against the 9 other homes for sale at Canford Vale.
The builder has not published any service charge, estate charge or ground rent for this home: ask the sales office before you reserve.
An illustration, not advice: stamp duty at the rates in force today (GOV.UK), the monthly payment at the Bank of England's average quoted rate for 2-year fixes at 90% LTV, October 2026, the latest it has published.
With a 10% deposit (£55,000) you would borrow £495,000, a 90% loan to value. 11 lenders publish 30 two-year fixed deals at that loan to value. Here are 5 of the 30, sorted by monthly payment.
 Yorkshire Building Society 2 Year Fixed Rate
 HSBC 2 Year Fixed Premier Standard
 NatWest 2 year fixed rate
 Coventry Building Society 5.29% Fixed to 30.04.29
 Barclays 2 Yr Fixed
The guides:Loan to valueMortgage in principleNew build mortgagesMortgages explained
Sorted by the figure you choose, and nothing else: not a recommendation. Each payment is a repayment mortgage over 30 years at the rate the lender publishes for this loan to value; after the deal, at the lender's variable rate today, which can change. The cost over the deal is its payments and the lender's stated fees, less any cashback, and the APRC is worked out the way the FCA sets for lenders. NewHomeSearch is not authorised by the FCA, does not give mortgage advice or arrange mortgages, and receives nothing from lenders. A mortgage is secured on your home. Lenders decide who they lend to and may lend less on some new homes, flats in particular: check every figure with the lender.


£540,000Est. £2,790/mo
Dorset BH22 8EB
Assisted move
 Bellway

£510,000Est. £2,635/mo
Dorset BH21 2GA
Part exchange
Barratt Homes


£655,000Est. £3,413/mo incl. charges
Bournemouth, Christchurch and Poole BH21 1SF
 Cala

£495,000Est. £2,587/mo incl. charges
Bournemouth, Christchurch and Poole BH21 1SF
Cala


£510,000Est. £2,635/mo
Dorset DT11 0DR
Deposit contribution
Taylor WimpeyBournemouth, Christchurch and Poole BH11 9GQ
The nearest open schools within 2 km, with their current Ofsted outcome.
How many of each are within 1.6 km, and the walk to the nearest.
The neighbourhood around it (Bournemouth, Christchurch and Poole 001A) against Bournemouth, Christchurch and Poole as a whole.
How far everyday errands, public transport and cycling go from here, and how people here travel to work.
No walk, transit or bike scores for this postcode.
What the 53 homes within 150 m record: a new home is usually served by the same networks.
No broadband records for the homes around it.
No mobile records for the homes around it.
Ofcom Connected Nations, via HomePortfolio. Ofcom copyright.
Flooding, radon, ground, noise and air at this spot.
Police-recorded crime in the neighbourhood, December 2025 to September 2026, against Bournemouth, Christchurch and Poole.
Applications within 500 m in the last 3 years: when each was made and how it went, the larger schemes listed first.
Homes sold within 1 km in the last two years, new build and resale.
Ofsted and Get Information about Schools, via HomePortfolio.
Overture Maps places, via HomePortfolio.
| Age | This neighbourhood | Bournemouth, Christchurch and Poole |
|---|---|---|
| 0 to 4 | 3% | 5% |
| 5 to 9 | 4% | 5% |
| 10 to 14 | 10% | 5% |
| 15 to 19 | 23% | 6% |
| 20 to 24 | 3% | 7% |
| 25 to 29 | 3% | 6% |
| 30 to 34 | 3% | 7% |
| 35 to 39 | 4% | 7% |
| 40 to 44 | 5% | 6% |
| 45 to 49 | 4% | 6% |
| 50 to 54 | 5% | 7% |
| 55 to 59 | 4% | 7% |
| 60 to 64 | 6% | 6% |
| 65 to 69 | 6% | 5% |
| 70 to 74 | 7% | 6% |
| 75 to 79 | 6% | 4% |
| 80 to 84 | 2% | 3% |
| 85 and over | 2% | 3% |
ONS Census 2021 and ONS pay by council (ASHE), via HomePortfolio.
Walk Score® (walkscore.com), ONS Census 2021 and Overture Maps places, via HomePortfolio.
Environment Agency NaFRA2, BGS and UKHSA radon, BGS GeoSure, Defra noise mapping and Pollution Climate Mapping, via HomePortfolio.
| Month | Crimes here | Per 1,000 here | Per 1,000 across Bournemouth, Christchurch and Poole |
|---|---|---|---|
| December 2025 | 3 | 2.04 | 6.63 |
| January 2026 | 5 | 3.39 | 6.38 |
| February 2026 | 4 | 2.71 | 6.88 |
| March 2026 | 9 | 6.11 | 7.19 |
| April 2026 | 3 | 2.04 | 7.3 |
| May 2026 | 4 | 2.71 | 8.45 |
| June 2026 | 5 | 3.39 | 8.24 |
| July 2026 | 3 | 2.04 | 9.93 |
| August 2026 | 7 | 4.75 | 9.04 |
| September 2026 | 9 | 6.11 | 8.35 |
data.police.uk, via HomePortfolio. Crimes are mapped to an approximate location.
Local planning authorities’ registers, via HomePortfolio.
| Price | Home | Sold | Distance |
|---|---|---|---|
| £320,000 | Semi-detached · resale · 83 m² | 19 Aug 2026 | 570 m |
| £365,000 | Detached · resale · 82 m² | 14 Aug 2026 | 1000 m |
| £325,000 | Semi-detached · resale · 79 m² | 31 Jul 2026 | 730 m |
| £329,000 | Terraced · resale · 89 m² | 30 Jul 2026 | 580 m |
| £377,500 | Semi-detached · resale · 76 m² | 23 Jul 2026 | 670 m |
| £550,000 | Detached · resale · 162 m² | 17 Jul 2026 | 0.6 miles |
| £200,000 | Terraced · resale · 72 m² | 10 Jul 2026 | 980 m |
| £342,500 | Semi-detached · resale · 83 m² | 16 Jun 2026 | 580 m |
| £250,000 | Terraced · resale · 50 m² | 16 Jun 2026 | 820 m |
| £375,000 | Semi-detached · resale · 77 m² | 12 Jun 2026 | 630 m |
| £235,000 | Terraced · resale · 56 m² | 4 Jun 2026 | 970 m |
| £327,505 | Terraced · resale · 80 m² | 28 May 2026 | 700 m |
| £235,000 | Terraced · resale · 51 m² | 15 May 2026 | 760 m |
| £293,750 | Detached · resale · 55 m² | 15 May 2026 | 410 m |
| £480,000 | Detached · resale · 99 m² | 15 May 2026 | 600 m |
| £247,500 | Terraced · resale · 57 m² | 1 May 2026 | 990 m |
| £335,000 | Terraced · resale · 106 m² | 30 Apr 2026 | 310 m |
| £315,000 | Semi-detached · resale · 96 m² | 29 Apr 2026 | 970 m |
| £231,000 | Terraced · resale · 57 m² | 9 Apr 2026 | 500 m |
| £308,000 | Terraced · resale · 80 m² | 9 Apr 2026 | 870 m |
| £420,000 | Detached · resale · 105 m² | 2 Apr 2026 | 700 m |
| £238,000 | Terraced · resale · 53 m² | 20 Mar 2026 | 880 m |
| £212,500 | Detached · resale · 60 m² | 10 Mar 2026 | 390 m |
| £185,000 | Flat · resale · 66 m² | 6 Mar 2026 | 770 m |
| £148,000 | Flat · resale · 36 m² | 5 Mar 2026 | 730 m |
| £310,500 | Semi-detached · resale · 70 m² | 27 Feb 2026 | 710 m |
| £580,000 | Semi-detached · resale · 95 m² | 26 Feb 2026 | 680 m |
| £322,500 | Terraced · resale · 80 m² | 10 Feb 2026 | 820 m |
| £249,400 | Semi-detached · resale · 58 m² | 6 Feb 2026 | 870 m |
| £379,500 | Detached · resale · 93 m² | 30 Jan 2026 | 630 m |
| £145,000 | Flat · resale · 46 m² | 30 Jan 2026 | 800 m |
| £592,500 | Detached · resale · 178 m² | 27 Jan 2026 | 540 m |
| £285,000 | Terraced · resale · 60 m² | 22 Jan 2026 | 960 m |
| £100,000 | Flat · resale · 35 m² | 20 Jan 2026 | 960 m |
| £340,000 | Detached · resale · 113 m² | 19 Jan 2026 | 700 m |
| £222,500 | Detached · resale · 106 m² | 12 Jan 2026 | 1000 m |
| £210,000 | Terraced · resale · 41 m² | 6 Jan 2026 | 1000 m |
| £310,000 | Semi-detached · resale · 92 m² | 18 Dec 2025 | 560 m |
| £190,000 | Flat · resale · 62 m² | 17 Dec 2025 | 730 m |
| £479,000 | Detached · resale · 136 m² | 17 Dec 2025 | 720 m |
| £415,000 | Detached · resale · 87 m² | 17 Dec 2025 | 840 m |
| £400,000 | Detached · resale · 93 m² | 12 Dec 2025 | 630 m |
| £400,000 | Detached · resale · 83 m² | 10 Dec 2025 | 820 m |
| £362,000 | Semi-detached · resale · 77 m² | 28 Nov 2025 | 580 m |
| £480,000 | Detached · resale · 121 m² | 25 Nov 2025 | 450 m |
| £246,400 | Semi-detached · resale · 58 m² | 21 Nov 2025 | 800 m |
| £270,000 | Terraced · resale · 77 m² | 14 Nov 2025 | 810 m |
| £170,000 | Terraced · resale · 42 m² | 7 Nov 2025 | 920 m |
| £353,000 | Detached · resale · 100 m² | 7 Nov 2025 | 520 m |
| £835,000 | Detached · resale · 212 m² | 30 Oct 2025 | 1000 m |
| £91,500 | Flat · resale · 30 m² | 17 Oct 2025 | 890 m |
| £322,500 | Detached · resale · 80 m² | 17 Oct 2025 | 780 m |
| £310,000 | Terraced · resale · 93 m² | 10 Oct 2025 | 660 m |
| £347,500 | Terraced · resale · 76 m² | 26 Sept 2025 | 570 m |
| £560,000 | Detached · resale · 159 m² | 25 Sept 2025 | 290 m |
| £375,000 | Detached · resale · 76 m² | 19 Sept 2025 | 370 m |
| £296,000 | Terraced · resale · 90 m² | 19 Sept 2025 | 680 m |
| £380,000 | Terraced · resale · 93 m² | 15 Sept 2025 | 730 m |
| £380,000 | Detached · resale · 85 m² | 12 Sept 2025 | 420 m |
| £245,000 | Terraced · resale · 51 m² | 3 Sept 2025 | 740 m |
| £273,000 | Terraced · resale · 91 m² | 3 Sept 2025 | 670 m |
| £450,000 | Detached · resale · 149 m² | 1 Sept 2025 | 230 m |
| £380,000 | Semi-detached · resale · 85 m² | 29 Aug 2025 | 560 m |
| £262,500 | Detached · resale · 56 m² | 29 Aug 2025 | 920 m |
| £343,000 | Terraced · resale · 80 m² | 29 Aug 2025 | 830 m |
| £280,000 | Terraced · resale · 51 m² | 28 Aug 2025 | 790 m |
| £348,000 | Semi-detached · resale · 82 m² | 5 Aug 2025 | 650 m |
| £470,000 | Detached · resale · 99 m² | 21 Jul 2025 | 700 m |
| £685,000 | Detached · resale · 198 m² | 18 Jul 2025 | 320 m |
| £320,000 | Semi-detached · resale · 58 m² | 17 Jul 2025 | 820 m |
| £415,000 | Detached · resale · 106 m² | 4 Jul 2025 | 550 m |
| £335,000 | Semi-detached · resale · 70 m² | 27 Jun 2025 | 710 m |
| £275,000 | Terraced · resale · 90 m² | 27 Jun 2025 | 680 m |
| £495,000 | Semi-detached · new build · 115 m² | 20 Jun 2025 | 460 m |
| £269,000 | Terraced · resale · 50 m² | 16 Jun 2025 | 820 m |
| £410,000 | Detached · resale · 82 m² | 12 Jun 2025 | 900 m |
| £245,000 | Terraced · resale · 62 m² | 30 May 2025 | 830 m |
| £417,500 | Detached · resale · 122 m² | 29 May 2025 | 490 m |
| £305,000 | Detached · resale · 57 m² | 16 May 2025 | 940 m |
| £350,000 | Semi-detached · resale · 93 m² | 9 May 2025 | 820 m |
| £340,000 | Semi-detached · resale · 79 m² | 8 May 2025 | 0.6 miles |
| £280,000 | Terraced · resale · 75 m² | 17 Apr 2025 | 660 m |
| £310,000 | Other · resale · 78 m² | 28 Mar 2025 | 480 m |
| £515,000 | Detached · new build · 116 m² | 28 Mar 2025 | 490 m |
| £410,000 | Semi-detached · resale · 106 m² | 28 Mar 2025 | 410 m |
| £350,000 | Semi-detached · resale · 77 m² | 28 Mar 2025 | 760 m |
| £555,000 | Detached · resale · 168 m² | 27 Mar 2025 | 260 m |
| £388,500 | Detached · resale · 98 m² | 27 Mar 2025 | 810 m |
| £280,000 | Terraced · resale · 75 m² | 26 Mar 2025 | 660 m |
| £438,000 | Detached · new build · 99 m² | 24 Mar 2025 | 460 m |
| £345,000 | Semi-detached · resale · 77 m² | 17 Mar 2025 | 820 m |
| £277,500 | Terraced · resale · 93 m² | 7 Mar 2025 | 600 m |
| £200,000 | Flat · resale · 67 m² | 3 Mar 2025 | 810 m |
| £196,500 | Detached · resale · 77 m² | 28 Feb 2025 | 790 m |
| £535,000 | Detached · new build · 116 m² | 28 Feb 2025 | 460 m |
| £250,000 | Terraced · resale · 53 m² | 27 Feb 2025 | 860 m |
| £445,000 | Detached · resale · 103 m² | 21 Feb 2025 | 910 m |
| £350,000 | Semi-detached · resale · 89 m² | 18 Feb 2025 | 810 m |
| £325,000 | Terraced · resale · 83 m² | 7 Feb 2025 | 840 m |
| £300,000 | Semi-detached · resale · 77 m² | 24 Jan 2025 | 670 m |
| £335,000 | Detached · resale · 72 m² | 10 Jan 2025 | 810 m |
| £350,000 | Semi-detached · resale · 77 m² | 10 Jan 2025 | 820 m |
| £535,000 | Detached · new build · 123 m² | 10 Jan 2025 | 460 m |
| £256,000 | Terraced · resale · 57 m² | 6 Jan 2025 | 840 m |
| £440,000 | Detached · resale · 93 m² | 20 Dec 2024 | 830 m |
| £458,000 | Detached · resale · 127 m² | 20 Dec 2024 | 730 m |
| £375,000 | Detached · resale · 77 m² | 19 Dec 2024 | 360 m |
| £375,000 | Detached · resale · 110 m² | 18 Dec 2024 | 360 m |
| £565,000 | Detached · new build · 134 m² | 18 Dec 2024 | 460 m |
| £370,000 | Terraced · resale · 85 m² | 18 Dec 2024 | 790 m |
| £482,500 | Semi-detached · new build · 115 m² | 16 Dec 2024 | 460 m |
| £465,000 | Detached · new build · 99 m² | 13 Dec 2024 | 460 m |
| £385,000 | Semi-detached · resale · 93 m² | 13 Dec 2024 | 820 m |
| £540,500 | Detached · new build · 134 m² | 13 Dec 2024 | 460 m |
| £247,000 | Terraced · resale · 52 m² | 12 Dec 2024 | 980 m |
| £300,000 | Terraced · resale · 71 m² | 6 Dec 2024 | 850 m |
| £535,000 | Detached · new build · 123 m² | 29 Nov 2024 | 460 m |
| £155,000 | Flat · resale · 34 m² | 29 Nov 2024 | 960 m |
| £450,000 | Detached · resale · 151 m² | 22 Nov 2024 | 870 m |
| £345,000 | Semi-detached · resale · 106 m² | 22 Nov 2024 | 830 m |
| £150,000 | Flat · resale · 36 m² | 22 Nov 2024 | 850 m |
| £280,000 | Terraced · resale · 54 m² | 20 Nov 2024 | 960 m |
HM Land Registry Price Paid with EPC floor areas, via HomePortfolio.